

43 Hiawatha Drive
43 Hiawatha Drive
 See all 50 photos
Property history
Facts and features
- BasementWalk-out
- Water, sewerWell, septic
- HeatingForced air
- Type of homeDetached
- Fireplace
- Waterfront
The homeDetached, Bungalow, 2,500–3,000 sq ft
- Type: Detached
- Style: Bungalow
- Living space: 2,500–3,000 sq ft
- Basement: Finished with walk-out, walk-out
- Waterfront: Direct
InsideFireplace Yes, wood, Lower level, In-law capability
- Fireplace: Yes, wood
- Laundry: Lower level
- Features: In-law capability
- Rooms above ground: 19
- Bedrooms: 4
- Bathrooms: 3
- Kitchens: 1
- Family room: Yes
Outside and lotWood, Tile, Concrete
- Exterior: Wood
- Roof: Tile
- Foundation: Concrete
- Features: Privacy, year round living
- Size: 230 × 700 ft
- Zoning: CR
Parking2 Garage, Detached, Private
- Spaces: 2 Garage
- Garage: Detached
- Driveway: Private
Heating, water and powerForced air, gas, Well, Septic
- Heating: Forced air, gas
- Water: Well
- Sewer: Septic
Costs and taxesTaxes $5,851 a year, Hot water tank
- Taxes, 2024: $5,851 a year
- Rental items: Hot water tank
Included in the saleFridge, stove top range, oven, dishwasher, washer & dryer , all light fixtures, riding lawn mower + trailer, and ceiling fans, Canoes, boats & motors, lead glass window, wagon wheels (inside & out)
- Included: Fridge, stove top range, oven, dishwasher, washer & dryer , all light fixtures, riding lawn mower + trailer, and ceiling fans
- Not included: Canoes, boats & motors, lead glass window, wagon wheels (inside & out)
Listing detailsX12028134, Sold, Mar 19, 2025
- MLS® number: X12028134
- Status: Sold
- Listed on: Mar 19, 2025
- Days on market: 81
- Updated: Jun 8, 2025
- Possession: Flexible
- Occupied by: Owner
- Listing brokerage: Coldwell Banker Thompson Real Estate
About this home
43 Hiawatha Drive, Huntsville (Stephenson), ON P0B 1L0
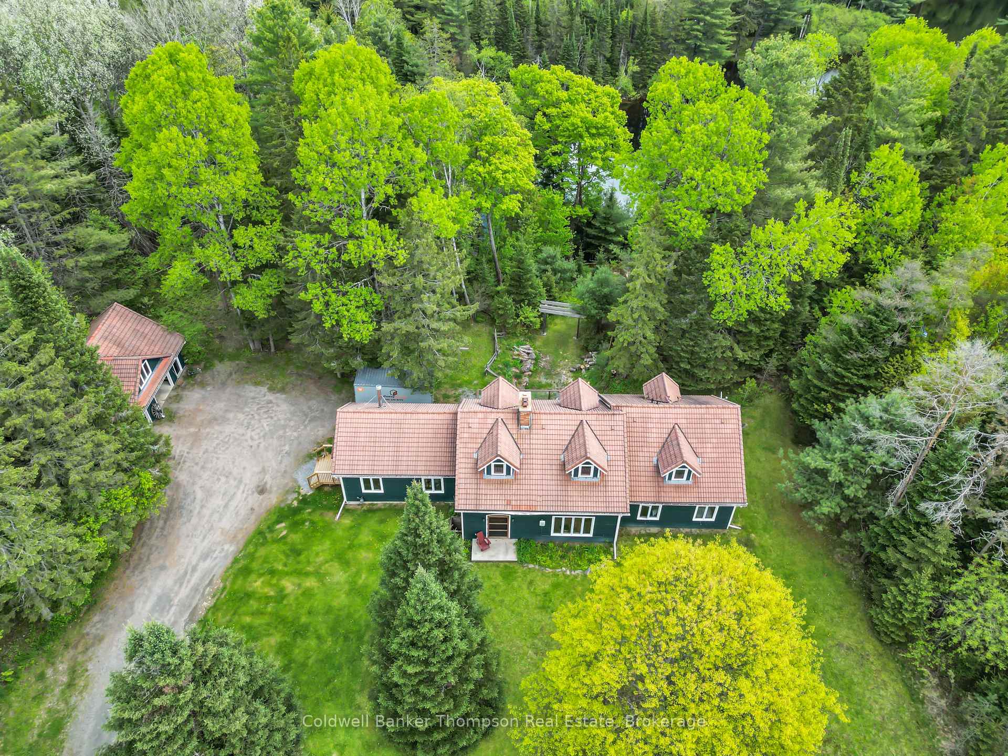
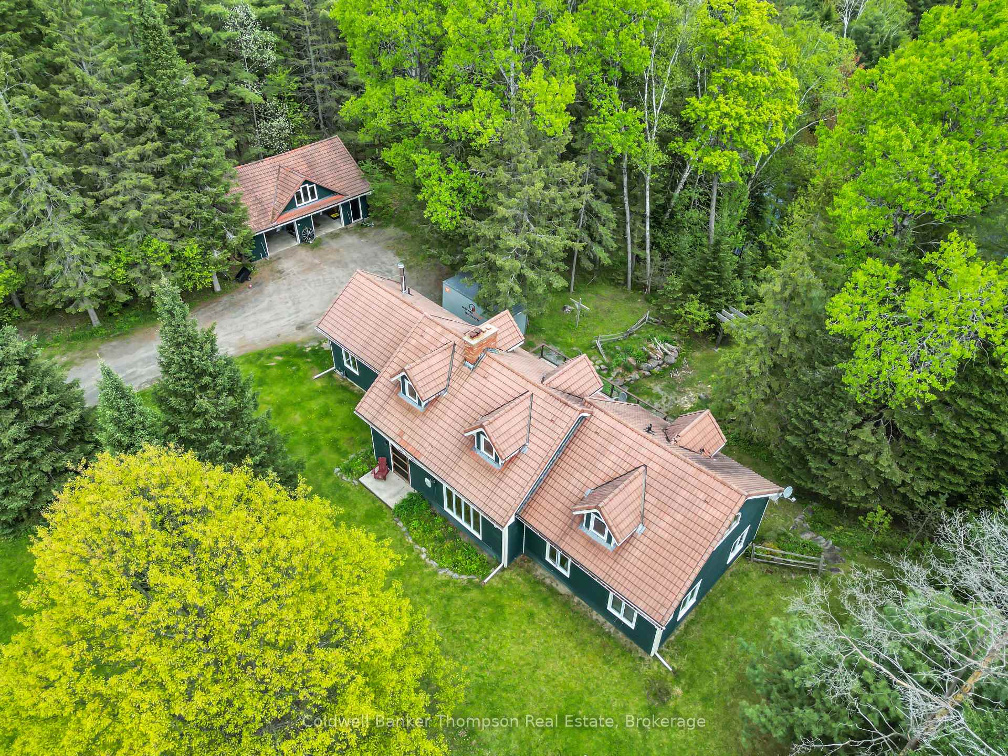
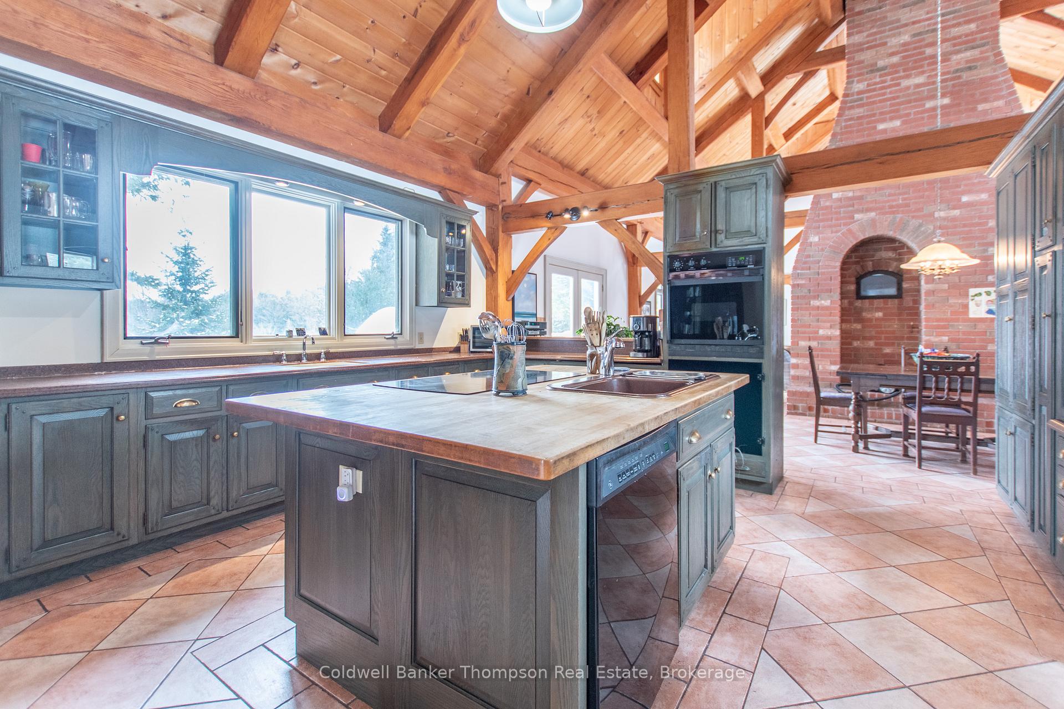
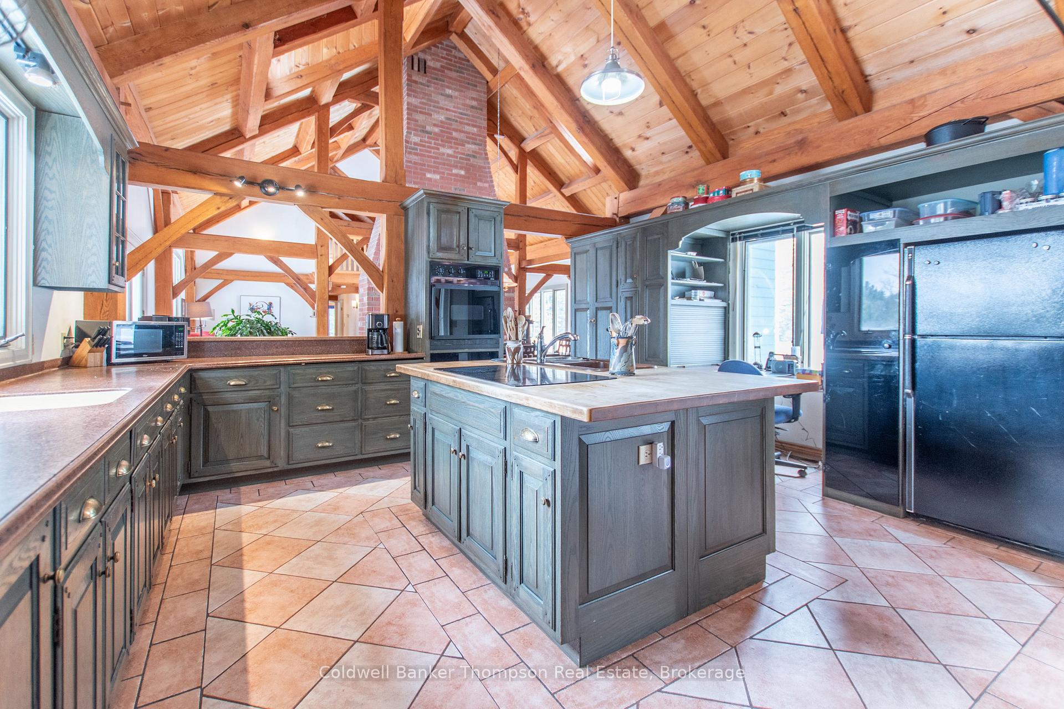
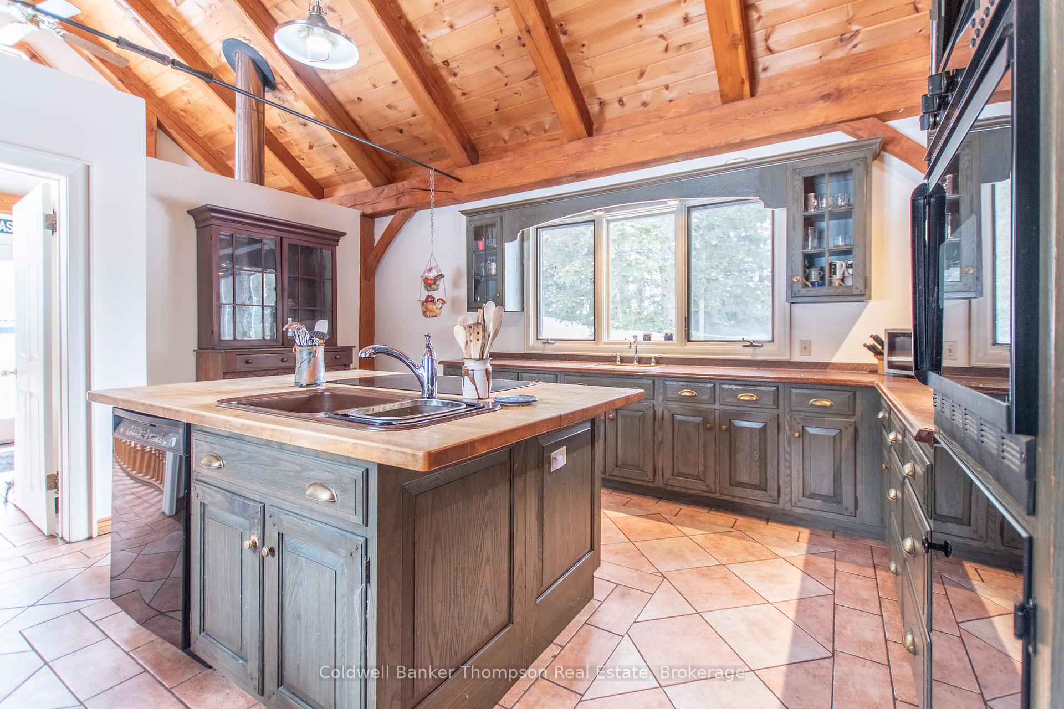
Welcome to 43 Hiawatha Drive, a great family home or cottage set on almost 4 acres of land with 230 feet of frontage on the Muskoka River. Conveniently located on a quiet, dead end road in the village of Port Sydney, this property offers excellent privacy and has a good mix of forest and level cleared space. Set back nicely from the road, down a winding driveway is the beautiful, character filled timber frame home. The main floor has a lovely floor to ceiling double fireplace with one side being the large living room and the other the dining room and big kitchen with plenty of cupboard/counter space and island. There's also 3 good size bedrooms, a 5 piece bathroom with tub and shower and a 2 piece bathroom near the foyer. The loft area would make an excellent primary bedroom, den, office or gym with great timber and fireplace views below. The walkout basement has a family room, rec room or games area, 2 piece bathroom, laundry room with dog wash station, office, sauna with shower and cold room. The detached 36' x 24' timber frame garage is very handy with the potential to add a loft if desired. Swim, boat or paddle 7 Km of the Muskoka River from the updated dock or just sit and enjoy the scenic, peaceful views. This property's location is truly unbeatable, offering easy access to nearby restaurants, grocery store, beaches, boat launches, pickle-ball/tennis courts, LCBO, hardware store, gas station, walking distance to golf course, and more! Whether you're enjoying the peaceful surroundings or taking advantage of the local amenities this property truly has it all. Embrace the Muskoka lifestyle and make this riverside sanctuary your new home or cottage!
Ask about this home
A HOMEH agent will answer your questions about this home.
Around this home
Schools nearby
School rating, out of 10.
Helpful calculators
Your HOMEH agent

"I would see it this week."