

553 Balsam Chutes Road
553 Balsam Chutes Road
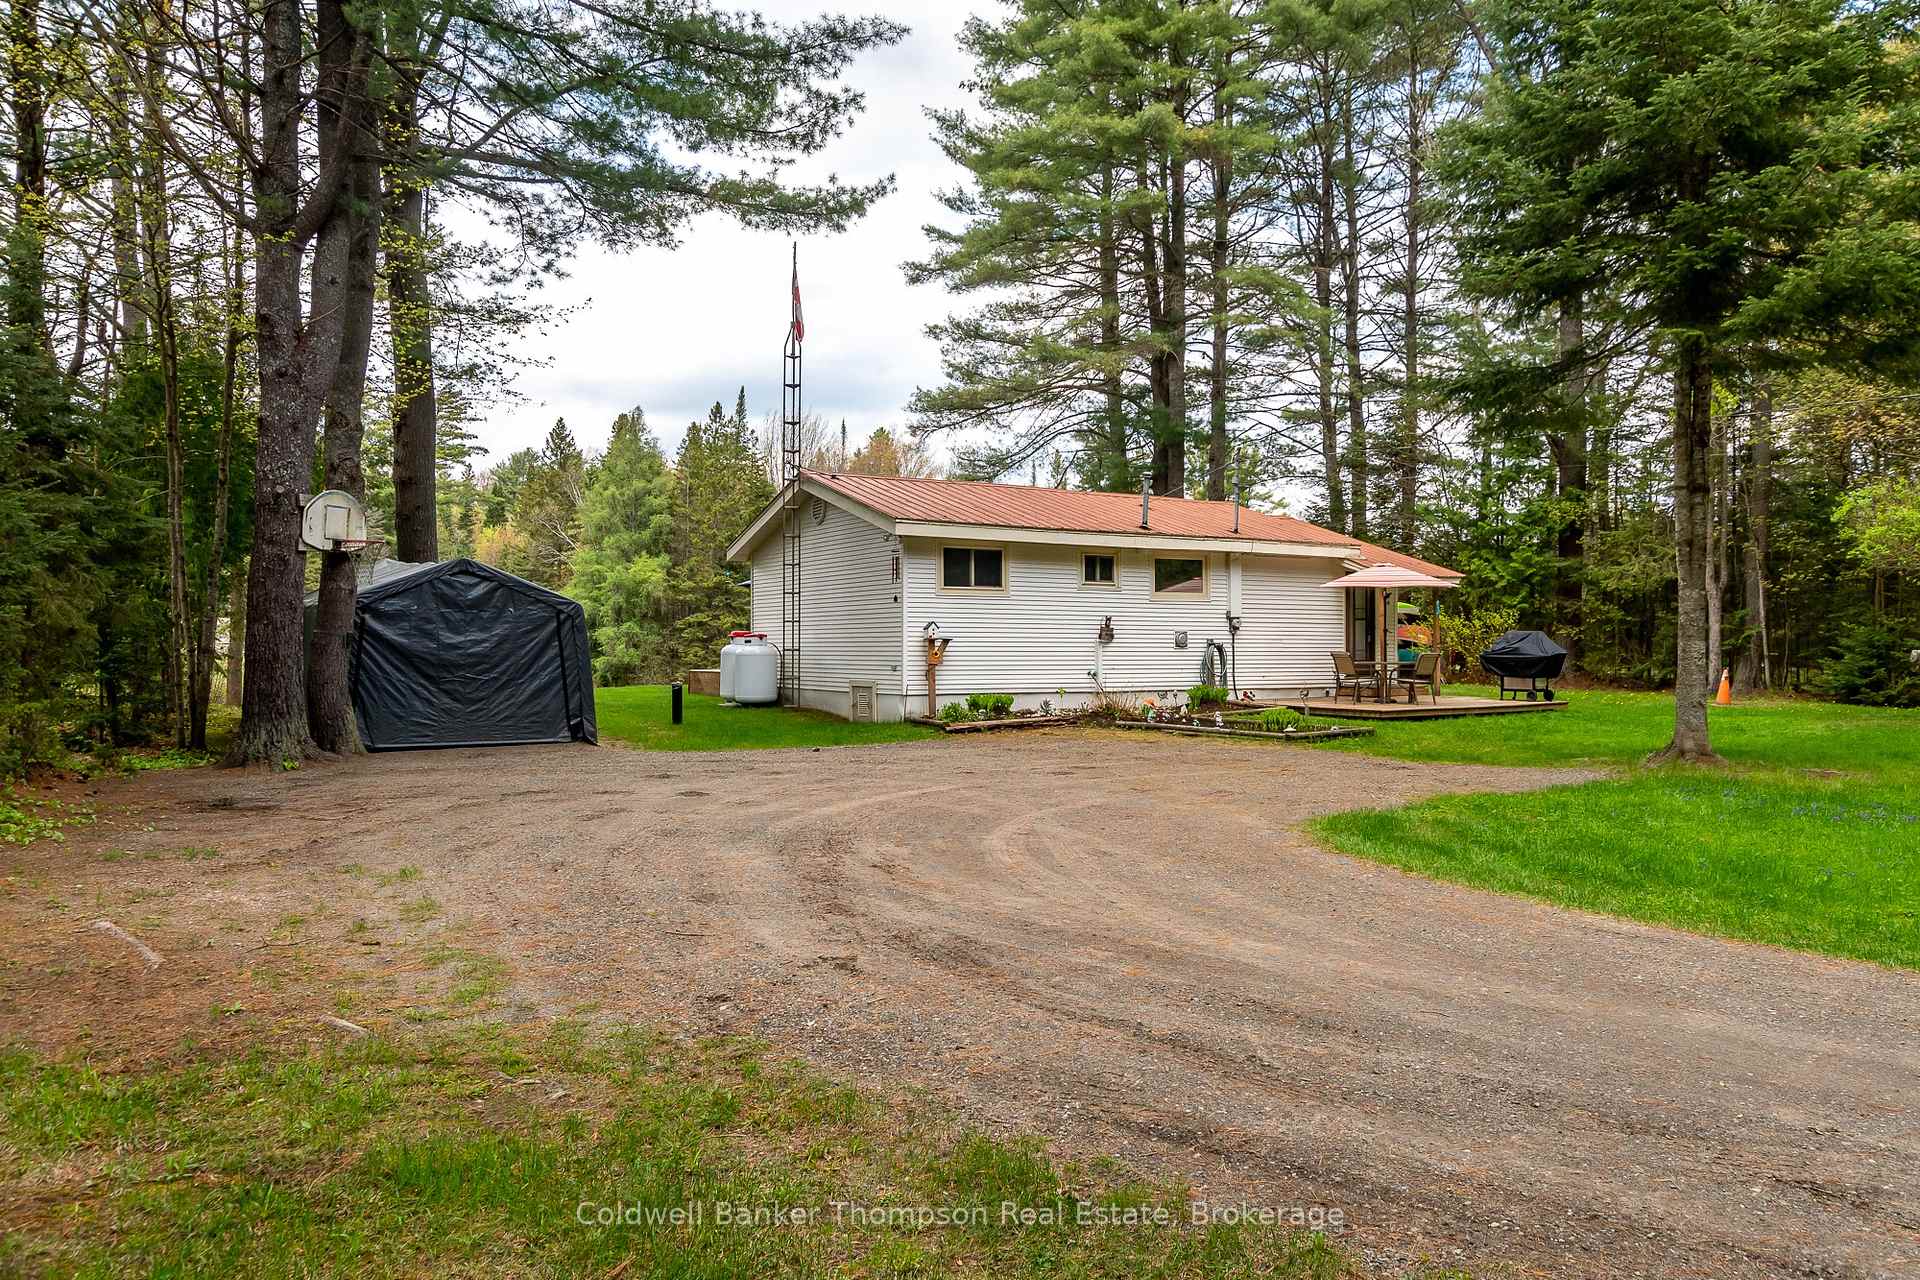 See all 50 photos
Property history
Facts and features
- BasementNone
- Age of home51–99 years
- Water, sewerWell, septic
- HeatingOther
- Fireplace
- Waterfront
The homeDetached, Bungalow, Age 51–99 years
- Type: Detached
- Style: Bungalow
- Age: 51–99 years
- Living space: 700–1,100 sq ft
- Basement: None
- View: River, trees/woods
- Waterfront: Direct
InsideFireplace Yes, propane, Main level, Propane tank, water heater owned
- Fireplace: Yes, propane
- Laundry: Main level
- Features: Propane tank, water heater owned
- Security: Carbon monoxide detectors, smoke detector
- Rooms above ground: 6
- Rooms in the basement: 0
- Bedrooms: 2
- Bathrooms: 1
- Kitchens: 1
- Family room: Yes
Outside and lotVinyl siding, Metal, Piers
- Exterior: Vinyl siding
- Roof: Metal
- Foundation: Piers
- Features: Deck, year round living
- Other structures: Shed
- Size: 100.02 × 226 ft
- Zoning: WR1 & F
Parking6 Parking, Private
- Spaces: 6 Parking
- Driveway: Private
Heating, water and powerOther, propane, Well, Septic
- Heating: Other, propane
- Water: Well
- Sewer: Septic
- Natural gas: No
- Hydro: Yes
- Cable: No
- Telephone: Available
Costs and taxesTaxes $1,601 a year, HST No HST, Propane tank
- Taxes, 2024: $1,601 a year
- HST: No HST
- Rental items: Propane tank
- Under contract: Propane tank
Included in the saleBuilt-in microwave, dryer, hot water tank owned, refrigerator, stove, washer, window coverings, storage container, 2 picnic tables, shed, basketball net, portable garage, bar sized fridge in shed, gazebo on deck, dock, tv wall mount, riding lawn mower, snow blower, 2 canoes, 2 paddle boards, water cooler, all garden tools, bathroom mirror, all light fixtures, *the sellers preference would be to sell turnkey with contents included*, Personal items, staging materials
- Included: Built-in microwave, dryer, hot water tank owned, refrigerator, stove, washer, window coverings, storage container, 2 picnic tables, shed, basketball net, portable garage, bar sized fridge in shed, gazebo on deck, dock, tv wall mount, riding lawn mower, snow blower, 2 canoes, 2 paddle boards, water cooler, all garden tools, bathroom mirror, all light fixtures, *the sellers preference would be to sell turnkey with contents included*
- Not included: Personal items, staging materials
NearbyWaterfront
- Close to: Waterfront
Listing detailsX12136465, Sold, May 9, 2025
- MLS® number: X12136465
- Status: Sold
- Listed on: May 9, 2025
- Days on market: 32
- Updated: Jun 10, 2025
- Possession: Flexible
- Occupied by: Vacant
- Listing brokerage: Coldwell Banker Thompson Real Estate
About this home
553 Balsam Chutes Road, Huntsville (Stephenson), ON P0B 1L0
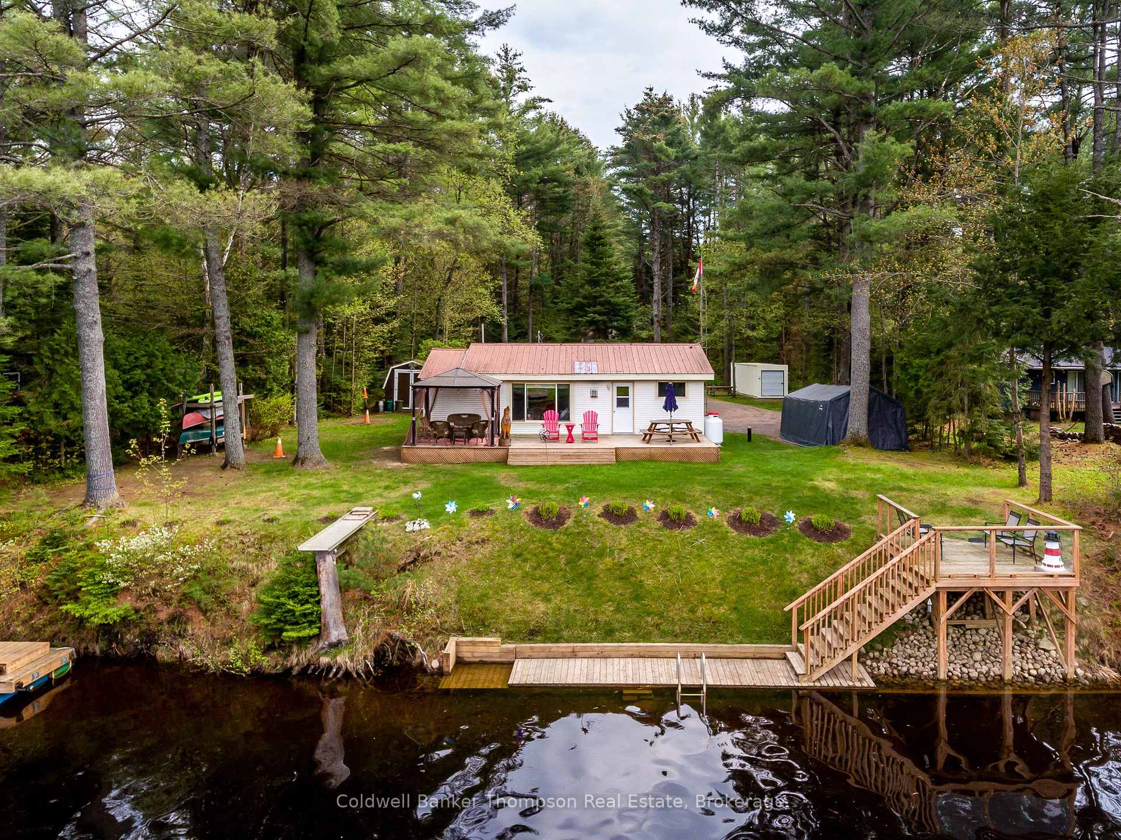
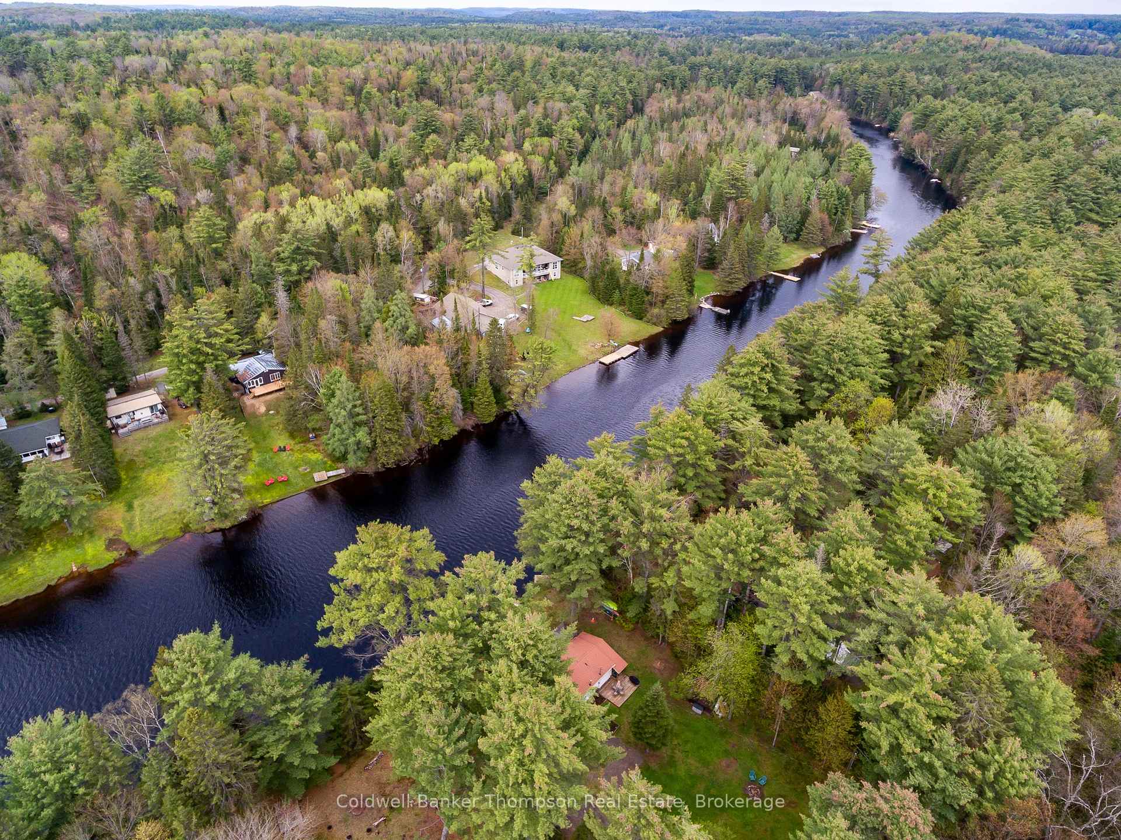
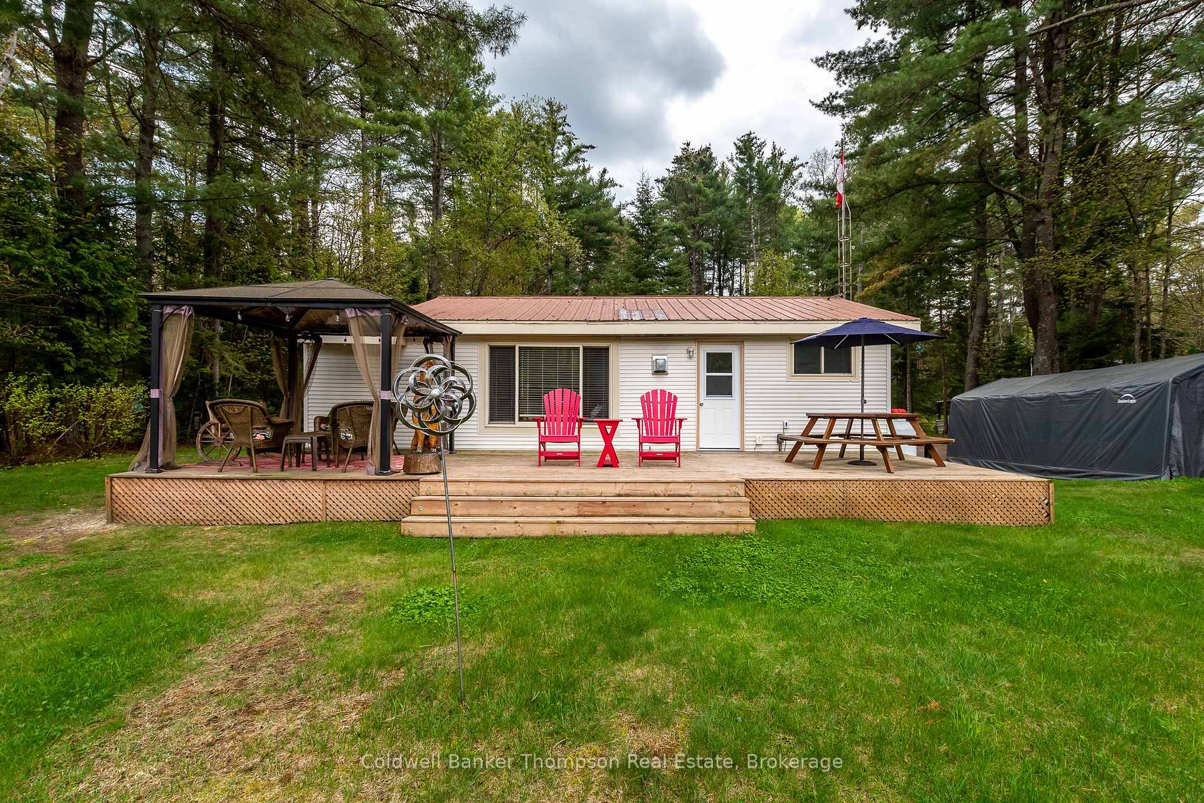
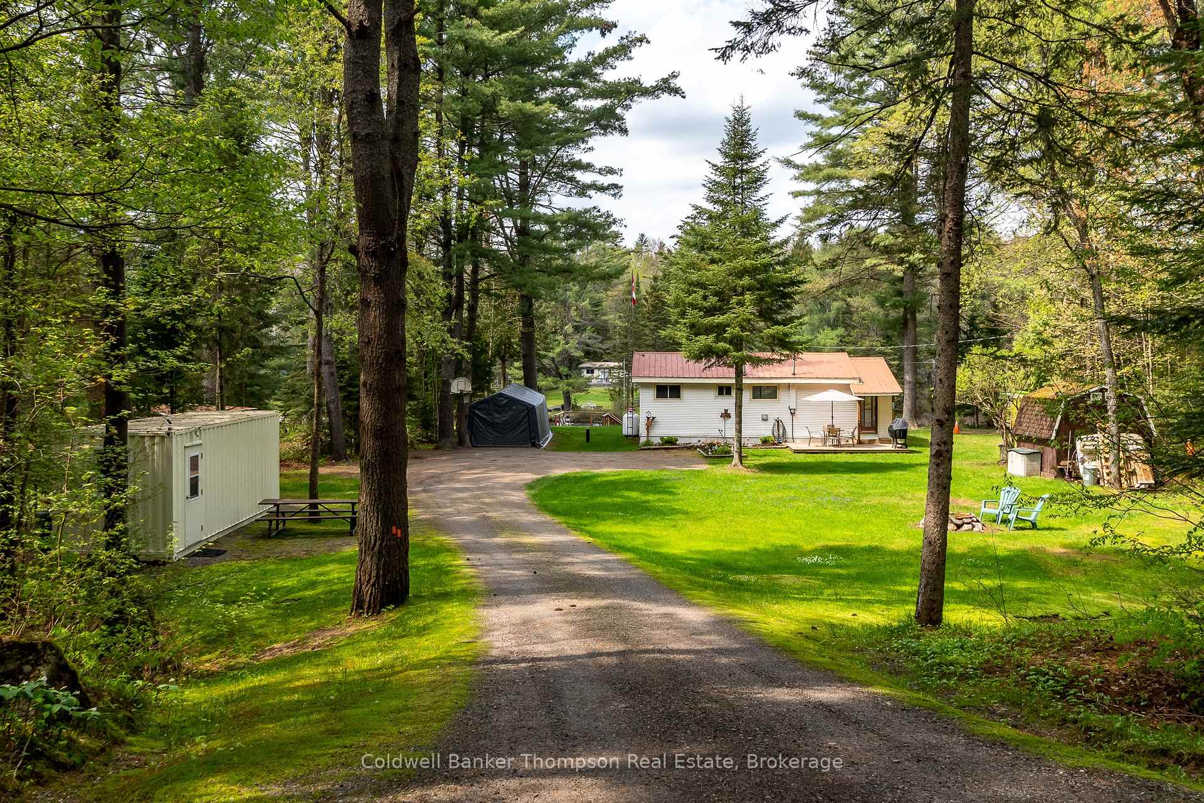
Absolutely charming cottage on the Muskoka River in the lovely Balsam Chutes community, this idyllic retreat is set well back from the road, surrounded by ample level ground perfect for playing, picnicking, or gathering around the campfire under starlit skies. Nestled close to the water, this enchanting home offers 100 feet of pristine shoreline, where the gentle sound of the river lulls you into relaxation. Inside, the cottage has been beautifully renovated to provide all the comforts of home while maintaining its rustic charm. The open kitchen, living, and dining area, warmed by a cozy propane fireplace, invites family and friends to gather and create lasting memories. With 2 comfortable bedrooms and 1 full bathroom, this retreat ensures a restful and refreshing stay. Outdoors, the lovely waterfront beckons you to relive those nostalgic summer days spent swimming, boating, paddling, and fishing. As evening falls, the river becomes a shimmering backdrop to your tranquil nights. A delightful surprise on this property is the versatile storage container, which not only offers ample storage but has half converted into an adorable bunkie, perfect for hosting overflow guests. With the added convenience of fiber optic internet, this cottage is an ideal blend of rustic charm and modern amenities. Its prime location offers the best of both worlds, providing a serene escape while being just a short drive from the vibrant towns of Port Sydney, Bracebridge, and Huntsville, where you can enjoy all the amenities and attractions they have to offer. This Muskoka River cottage is a haven where the beauty of nature and the joy of simple pleasures combine to create unforgettable summer memories.
Ask about this home
A HOMEH agent will answer your questions about this home.
Around this home
Helpful calculators
Your HOMEH agent

"I would see it this week."