

44 North Waseosa Lake Road
44 North Waseosa Lake Road
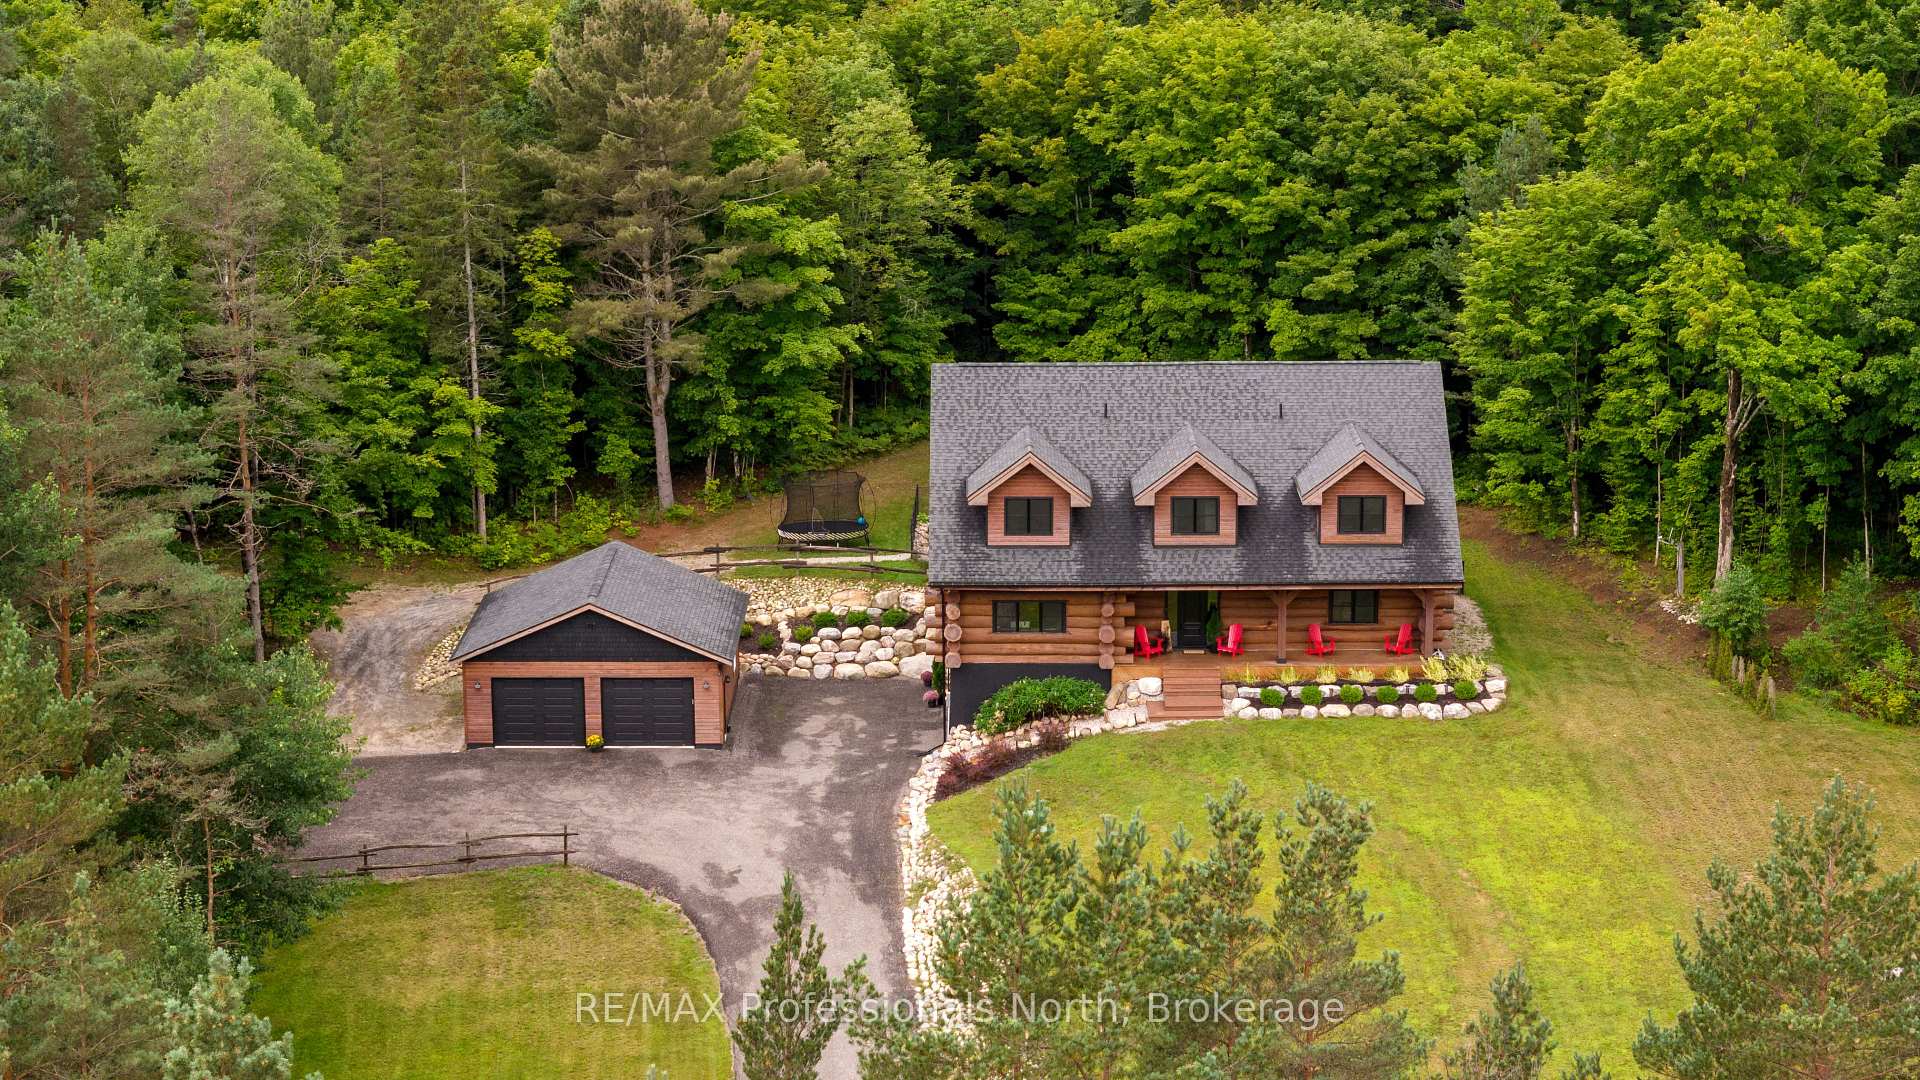 See all 46 photos
Property history
Facts and features
- BasementWalk-out
- Age of home0–5 years
- Water, sewerWell, septic
- HeatingForced air
- Fireplace
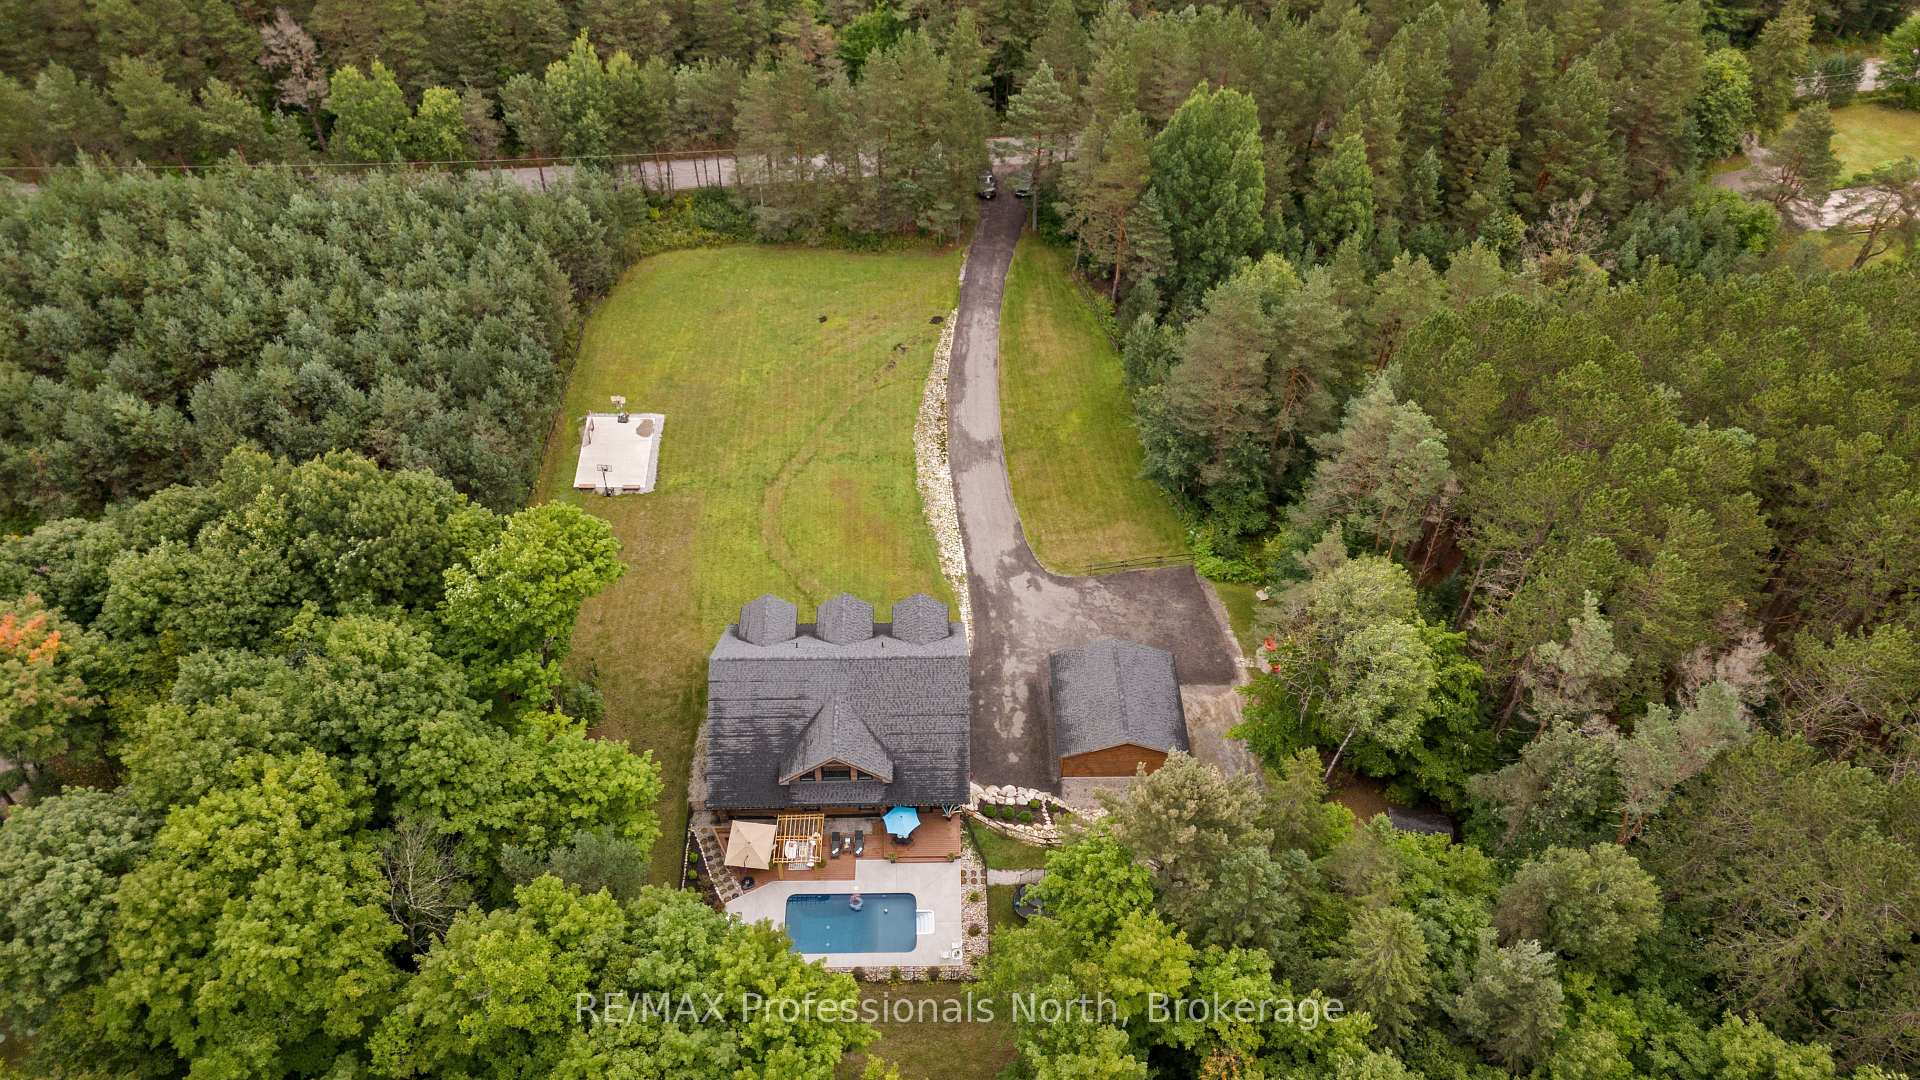
- Inground pool
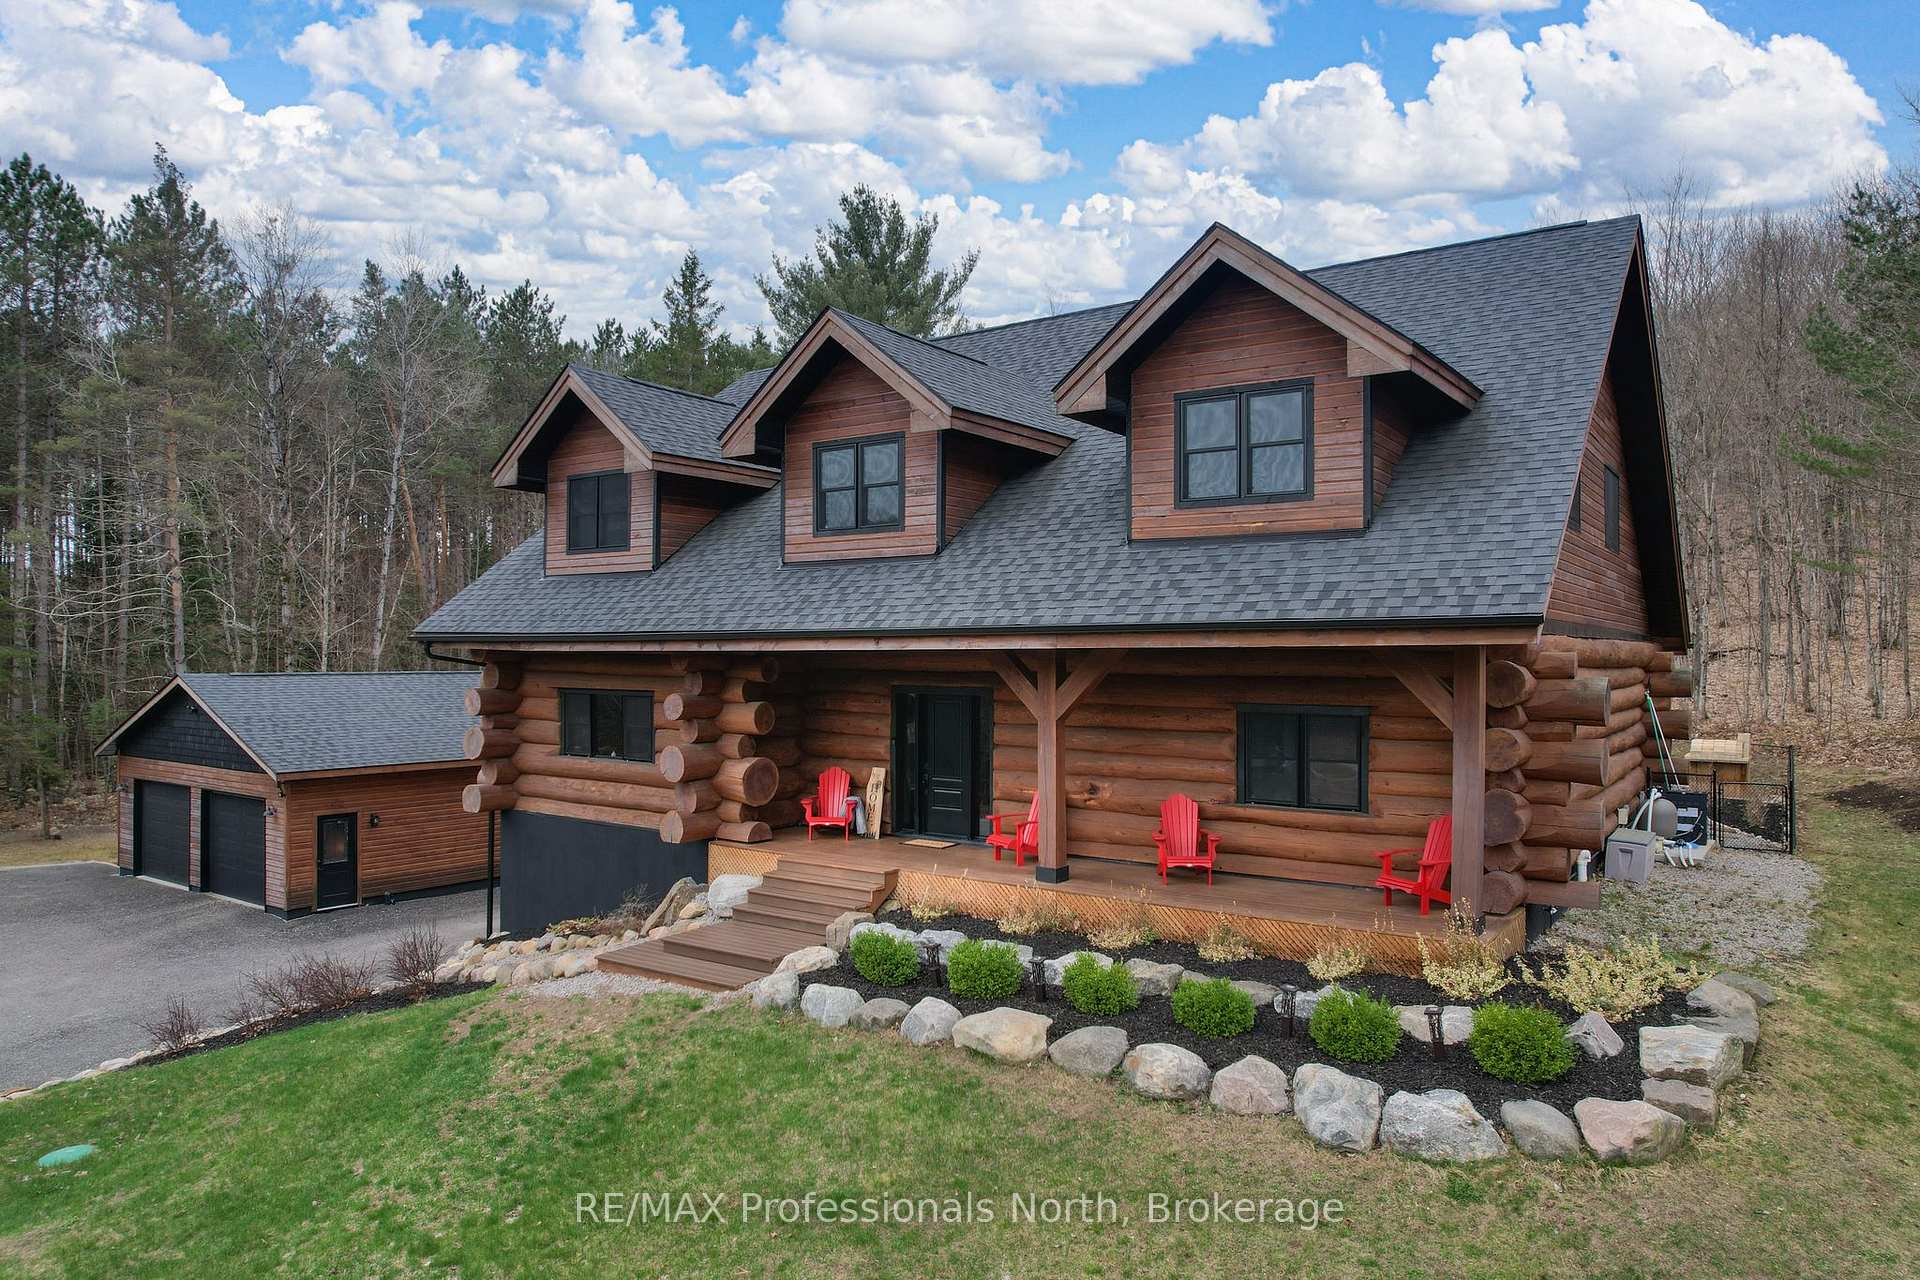
The homeDetached, Log, Age 0–5 years
- Type: Detached
- Style: Log
- Age: 0–5 years
- Living space: 2,500–3,000 sq ft
- Basement: Walk-out, partially finished
- View: Pool, garden, forest, trees/woods
- Waterfront: None
InsideFireplace Yes, living room, propane, Propane tank, water heater owned, air exchanger, Security system
- Fireplace: Yes, living room, propane
- Features: Propane tank, water heater owned, air exchanger
- Security: Security system
- Rooms above ground: 11
- Rooms in the basement: 3
- Bedrooms: 3
- Bathrooms: 4
- Kitchens: 1
- Family room: Yes
Outside and lotLog, wood, Asphalt shingle, Block
- Exterior: Log, wood
- Roof: Asphalt shingle
- Foundation: Block
- Pool: Inground
- Features: Deck, privacy, porch, recreational area, year round living
- Size: 200 × 619 ft
- Zoning: RR
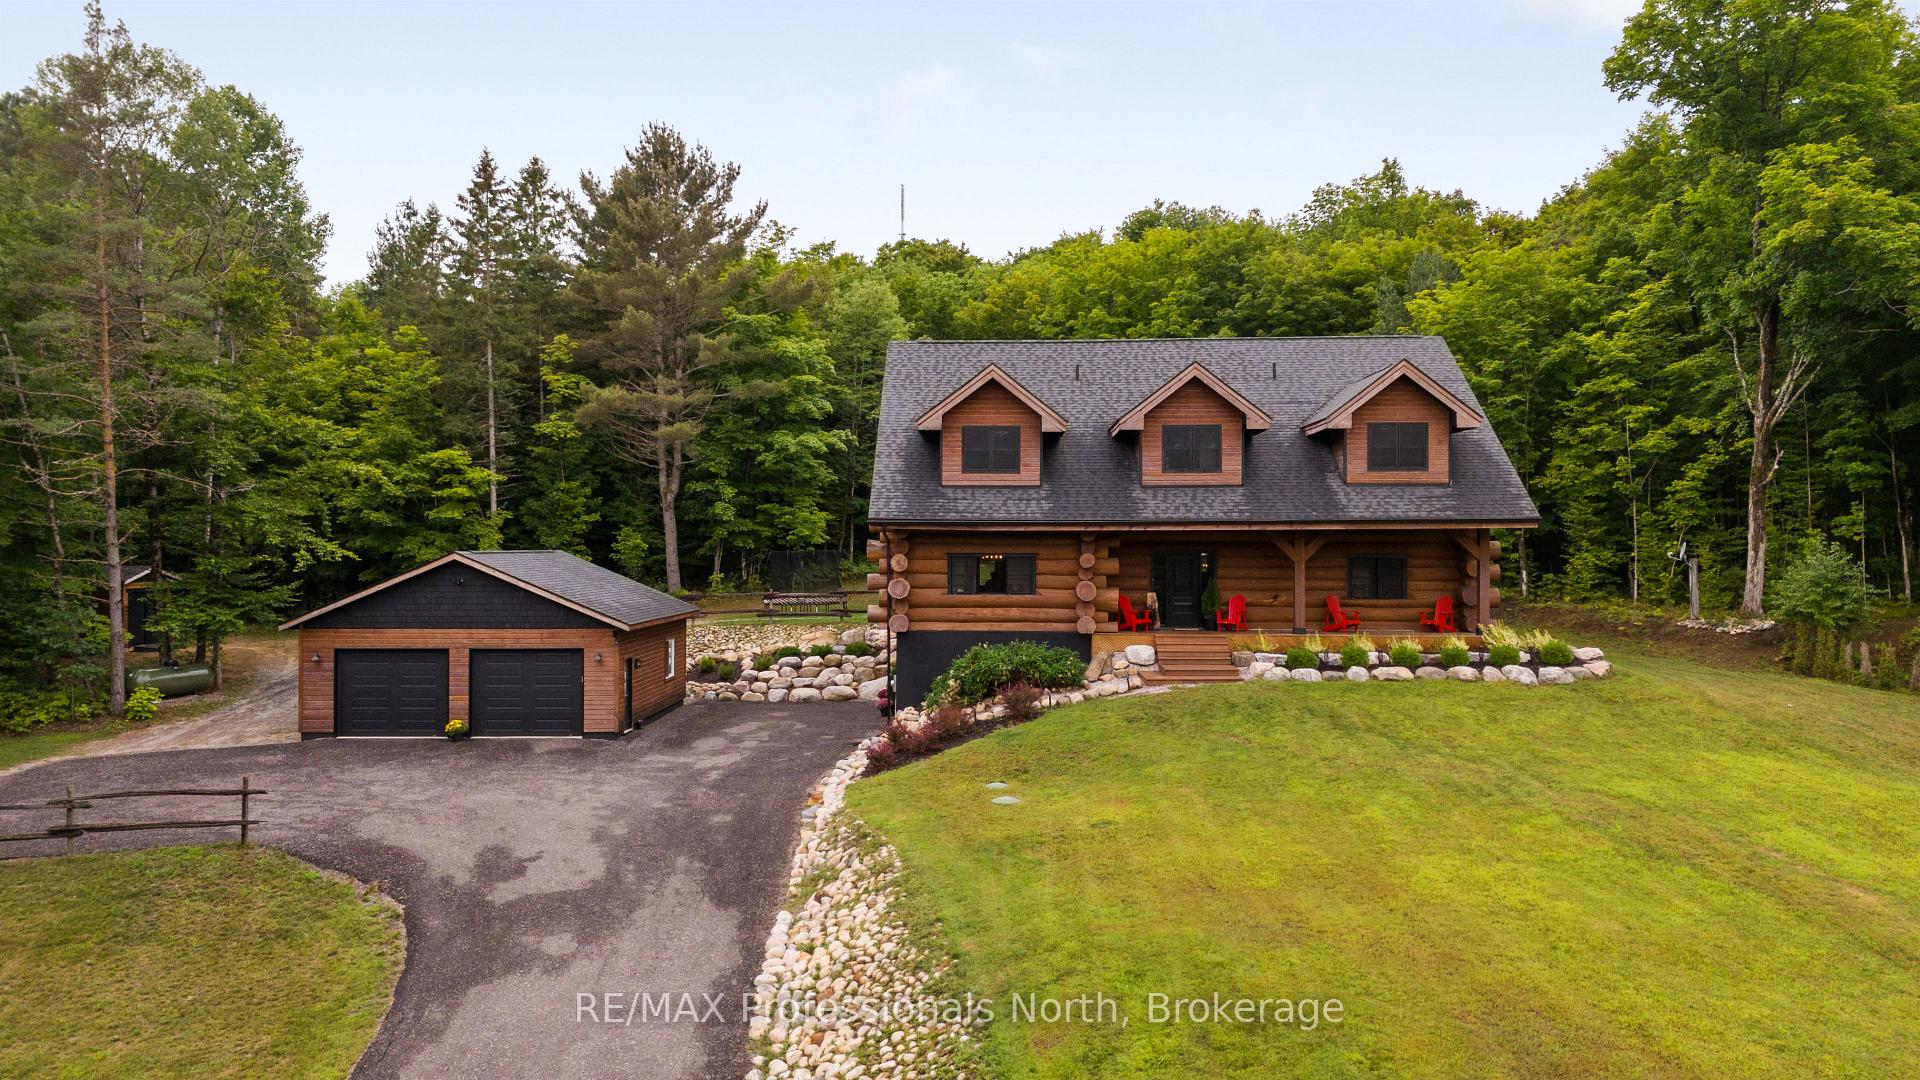
Parking5 Garage, Detached, Private double, other
- Spaces: 5 Garage
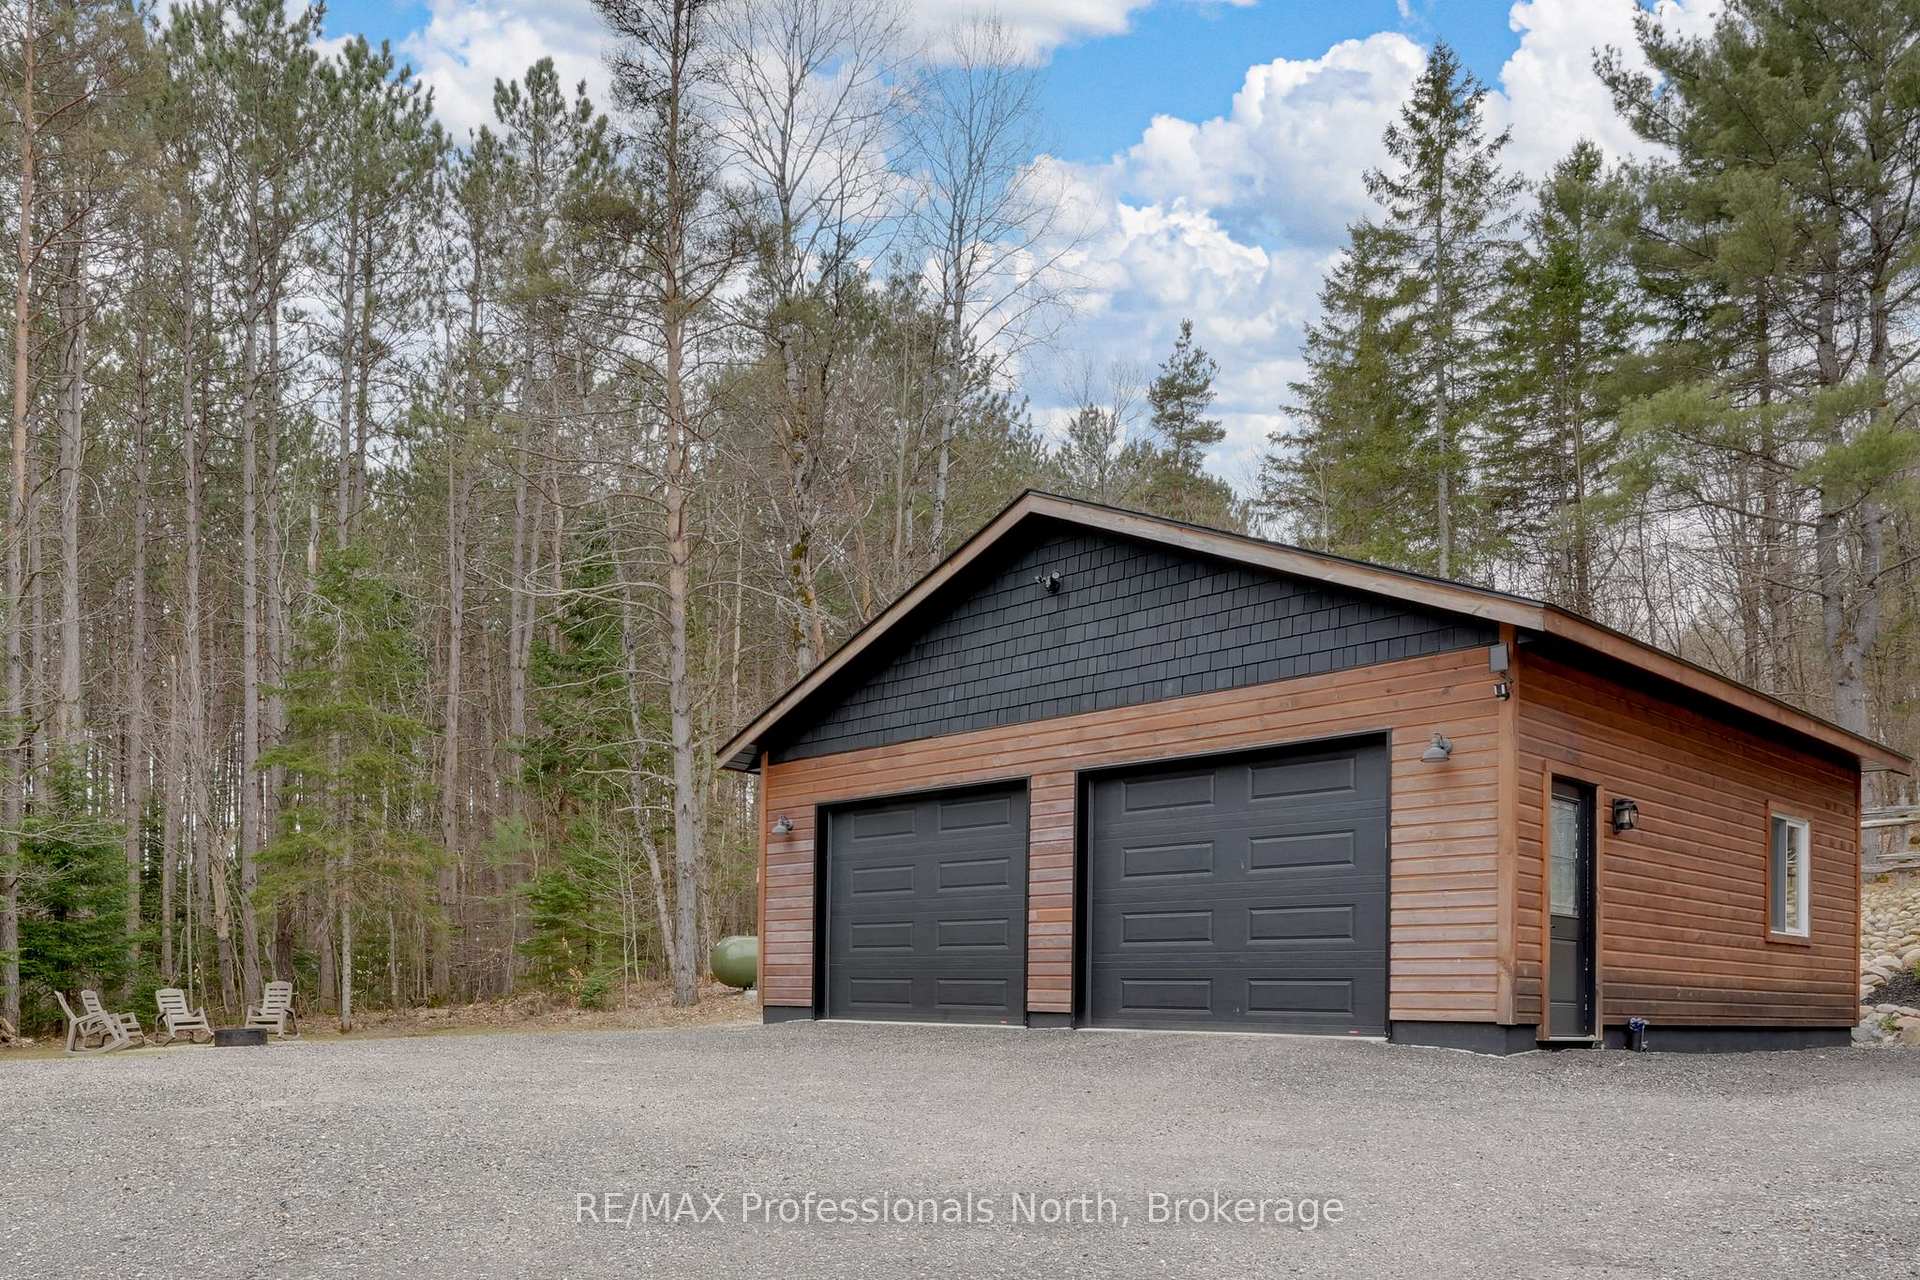
- Garage: Detached
- Driveway: Private double, other
Heating, water and powerForced air, propane, Well, Septic
- Heating: Forced air, propane
- Water: Well
- Sewer: Septic
- Natural gas: No
- Hydro: Yes
- Cable: Yes
- Telephone: Available
Costs and taxesTaxes $6,293 a year, HST included in the price
- Taxes, 2024: $6,293 a year
- HST: HST included in the price
Included in the saleDishwasher, dryer, garage door opener, pool equipment, rangehood, smoke detector, stove, washer, hot water tank owned, Personal items
- Included: Dishwasher, dryer, garage door opener, pool equipment, rangehood, smoke detector, stove, washer, hot water tank owned
- Not included: Personal items
NearbyGolf, fenced yard
- Close to: Golf, fenced yard
Listing detailsX12154207, Sold, May 16, 2025
- MLS® number: X12154207
- Status: Sold
- Listed on: May 16, 2025
- Days on market: 24
- Updated: Jun 9, 2025
- Possession: Flexible
- Occupied by: Owner
- Listing brokerage: RE/MAX Professionals North
About this home
44 North Waseosa Lake Road, Huntsville (Chaffey), ON P1H 2J4
Tucked away on a 3-acre escape just outside of Huntsville, Muskoka, this custom-built round log home welcomes you with its soul-soothing blend of rustic elegance and modern comfort. Surrounded by natural beauty, this one-of-a-kind retreat offers a life where every day feels like a getaway. Step inside to be greeted by soaring ceilings and the golden afternoon sun spilling through floor-to-ceiling windows in the great room. A stunning stacked-stone propane fireplace anchors the spacemade for quiet evenings, fireside chats, and family gatherings that stretch long into the night. For those who love to cook the gourmet kitchen is a showstopper. Leathered granite counters, a massive island with seating for 6, and a pantry set the stage for everything from weekend brunches to holiday feasts. Just off the dining area, the Muskoka room invites you to dine under the glow of sunset skies or sip your morning coffee wrapped in the sounds of nature. The main floor primary suite feels like a luxurious lodge escape, complete with a walk-in closet and a spa-like 4-piece ensuite. Upstairs, two generous bedrooms offer cozy corners for rest and relaxation, along with a versatile loft that overlooks the great roomperfect for reading, yoga, or your dream home office. The walkout basement opens into a rec room and games area, ideal for family fun or hosting friends. With multiple storage rooms, there's space for all your outdoor gear and seasonal treasures. Outdoors is where this property truly shines. Your private backyard oasis features a sparkling in-ground pool, sun-drenched patio and deck spaces, and a wood-fired pizza oven just waiting for summer evenings under the stars. A 28x28 detached garage offers room for cars, ATVs, while a dedicated play pad is perfect for shooting hoops or a game of shinny. Whether you are an avid adventurer, or a family seeking space to grow and explore, this Muskoka masterpiece is your invitation to live life outdoors with all the comforts of home.
Ask about this home
A HOMEH agent will answer your questions about this home.
Around this home
Helpful calculators
Your HOMEH agent

"I would see it this week."