
3932 Bruce Road 6
Huron-Kinloss, ON N0G 2R0
- 2Bedrooms
- 2Bathrooms
- 10Garage
- 1100–1500Sq Ft
- $3,865Tax
- 654×331 ftLot Size
 Estimated Value:$606,885See Free Estimate Report

Property not available for sale or for rent.
HOMEH One: full-service selling for a 1% listing fee. The buyer's agent commission is separate.
Free Home EvaluationHow Much Is My Home Worth?Homes for Sale NearbySale & Price History for 3932 Bruce Road 6, Huron-Kinloss
Real estate boards require you to or to see the full details of this property.
*Sold prices and complete sale & price history are regulated data. Under the Trust in Real Estate Services Act, 2002 (TRESA) and the rules of the Real Estate Council of Ontario (RECO), and pursuant to the Multiple Listing Service® rules of the Canadian Real Estate Association (CREA) and the Toronto Regional Real Estate Board (TRREB), this information may be shown only to registered users who have agreed to the applicable terms of use (a Virtual Office Website, or "VOW," arrangement). HOMEH Inc., Brokerage therefore provides it to signed-in members only. Creating an account is free and takes under a minute.
About 3932 Bruce Road 6, Huron-Kinloss
Summarized Description
- Versatile 5-acre property in Bruce County
- 3-bedroom bungalow with modern updates
- Fully finished workshop with in-floor heating
- Deluxe storage building for vehicles and equipment
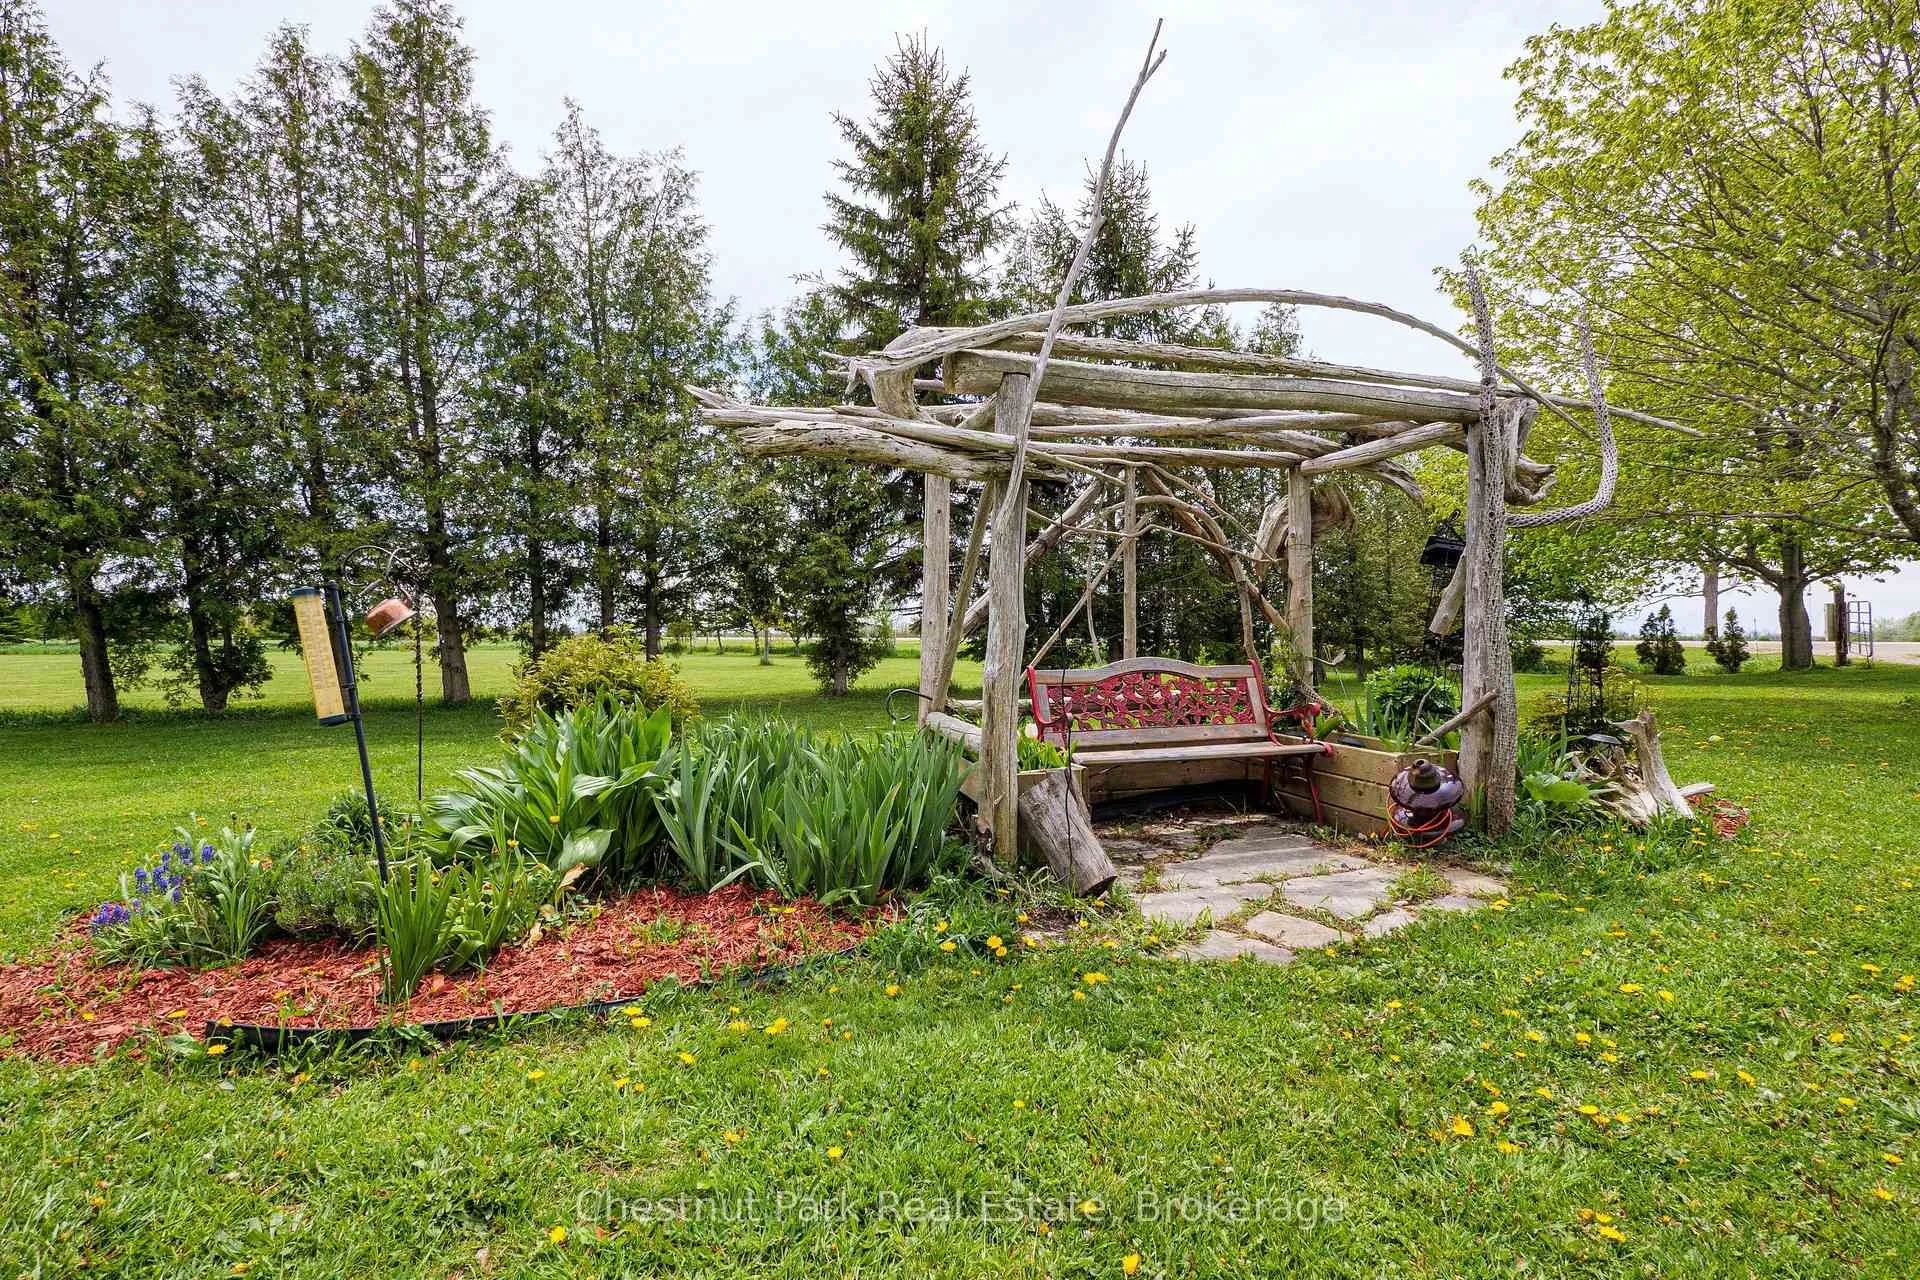
- Over 1,200 planted trees for privacy
- Significant drainage improvements for usability
- Ideal for hobbyists, contractors, or investors
- Potential for income-generating opportunities
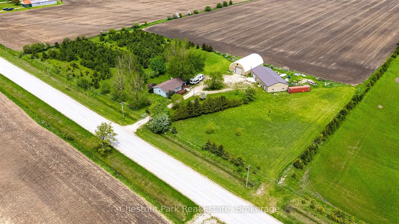
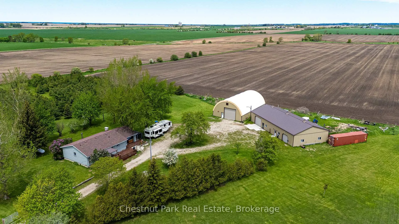
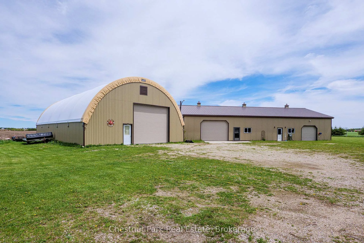
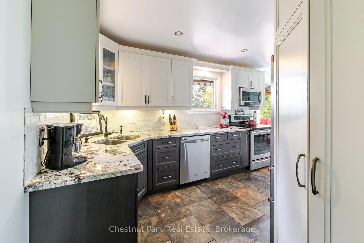
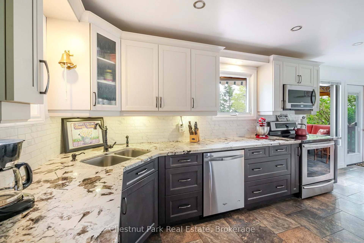
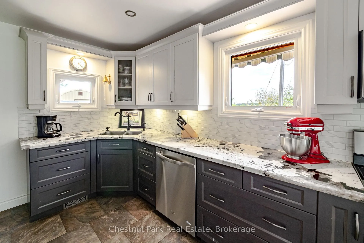
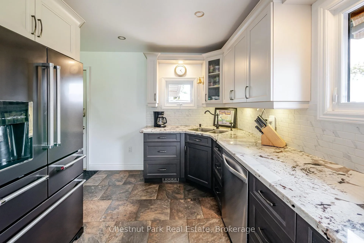
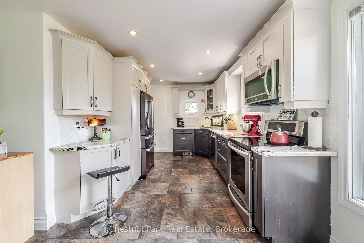
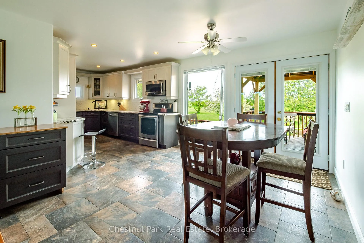
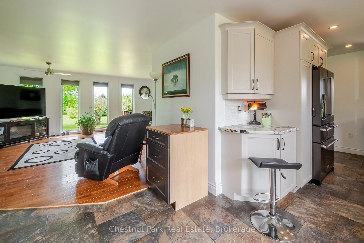
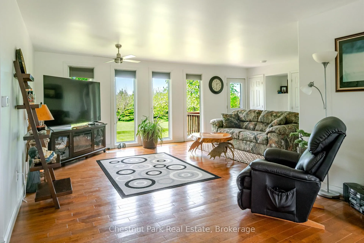
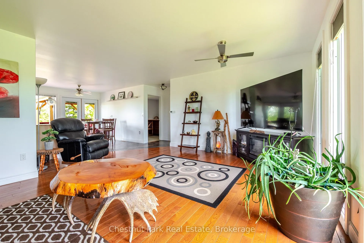
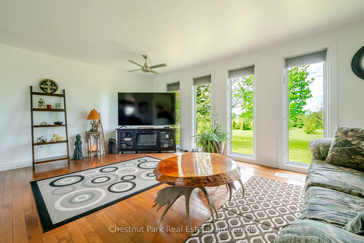
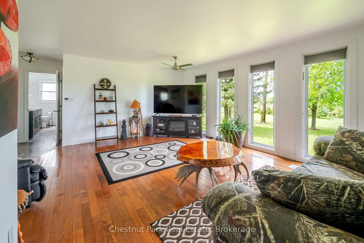
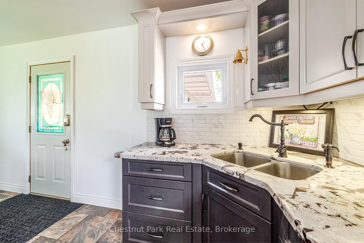
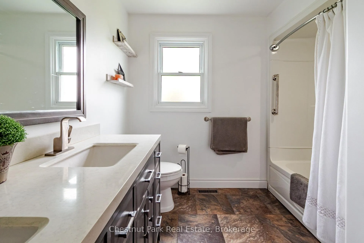
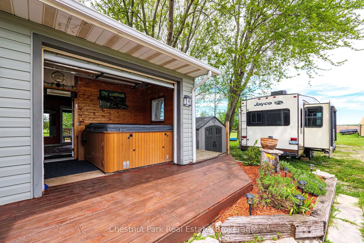
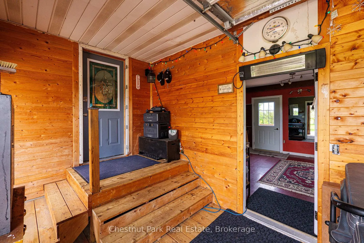
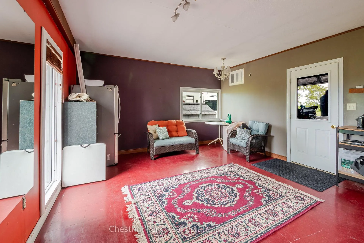
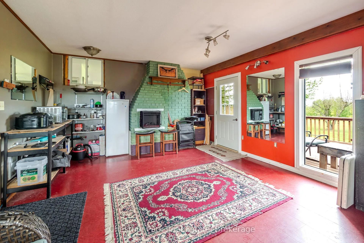
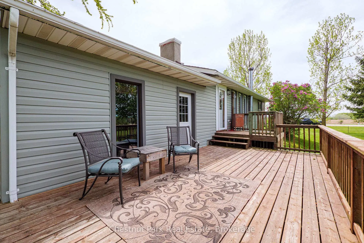
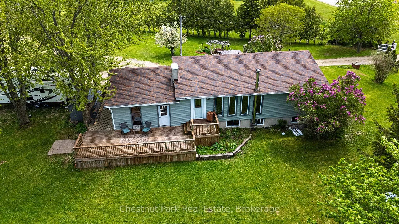
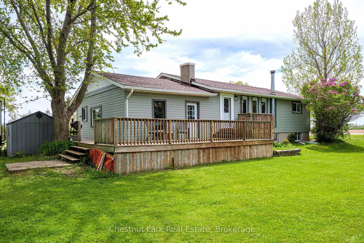
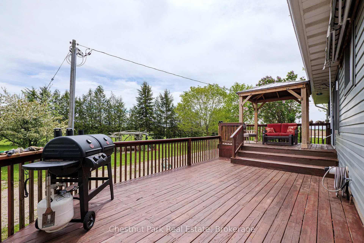
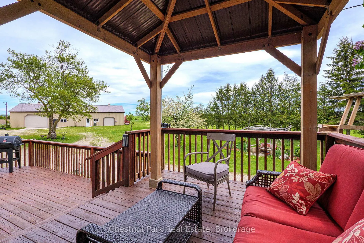
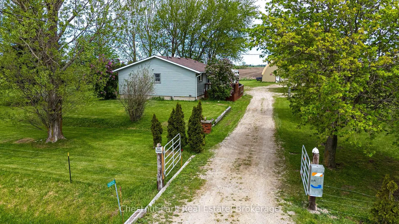
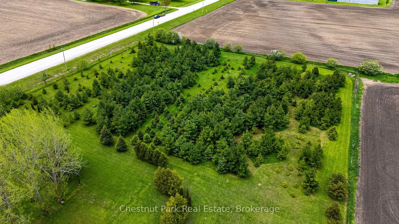
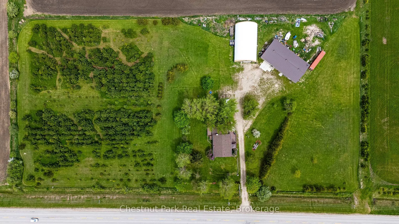
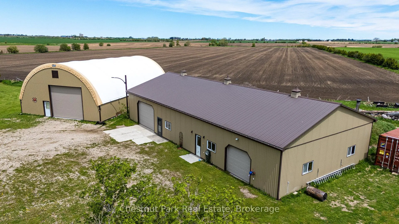
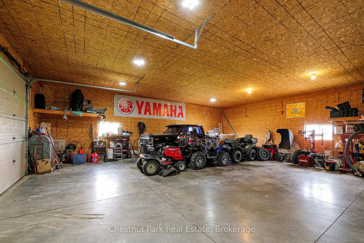
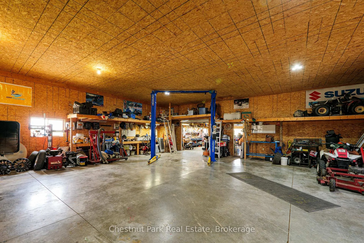
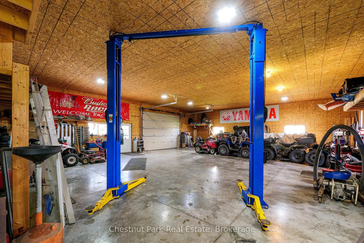
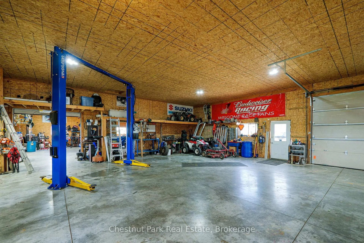
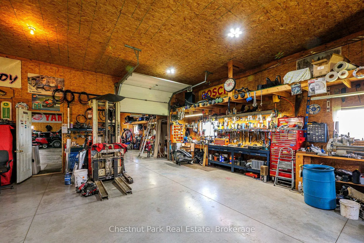
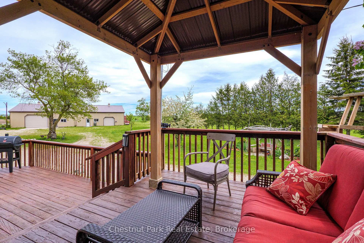
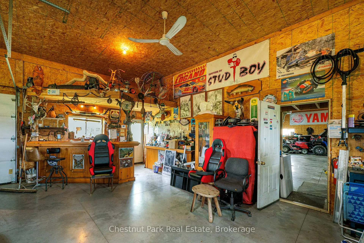
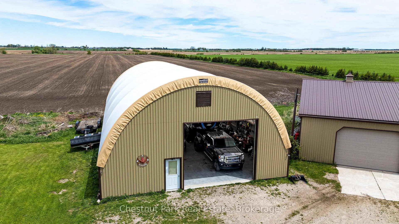
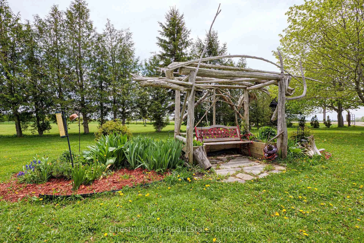
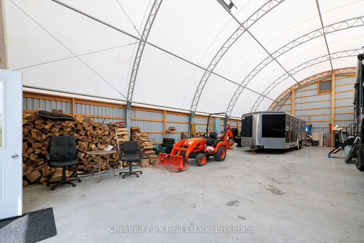
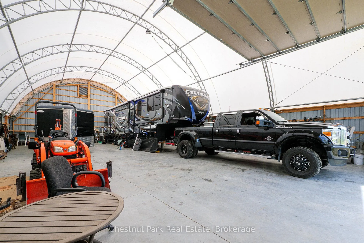
3932 Bruce Road 6 A rare opportunity to own a versatile 5-acre rural property in the heart of Bruce County, ideally located just 25 minutes to Bruce Power, 7 minutes to Lake Huron, 10 minutes to Kincardine, and 7 minutes to Ripley. Offering an exceptional combination of residential comfort, premium outbuildings, storage capacity, and business potential, this property is perfectly suited for hobbyists, contractors, entrepreneurs, investors, or those seeking a private country compound. Approximately half of the property features over 1,200 planted trees, including cherry, apple, grape vines, red pine and spruce creating a scenic and private enjoyment. The remaining acreage hosts a well-maintained 3-bedroom, 2-bath bungalow along with two impressive auxiliary buildings designed for functionality and flexibility.The standout 40' x 80' fully finished workshop is equipped with in-floor heating, hydro, and dual overhead garage doors, making it an ideal space for automotive work, equipment servicing, trades, storage, or home-based business operations. In addition, the 40' x 70' deluxe Britespan building offers outstanding storage capacity for boats, RVs, trailers, machinery, recreational vehicles, or commercial equipment.The home has seen extensive updates since 2015, including a renovated kitchen with stone countertops and higher-end appliances, updated flooring, and refreshed bathrooms, providing modern comfort while maintaining rural charm.Significant drainage improvements have also been completed, including extensive tiling throughout the rear acreage, tree plantation area, driveway, and around the shop, contributing to excellent drainage and year-round usability of the property.With endless potential for personal use, income-generating opportunities, storage solutions, or business applications, this is a truly one-of-a-kind property in a highly desirable location. Seller may consider a Vendor Take Back (VTB) mortgage for qualified buyers with agreeable terms.
Key Facts & Features
Property Costs
- Annual Property Tax Amount
- $3,865
- Land Transfer Tax Fee
- $18,975
Rental Items
- Rental Equipment
- Propane Tank
- Basement Type
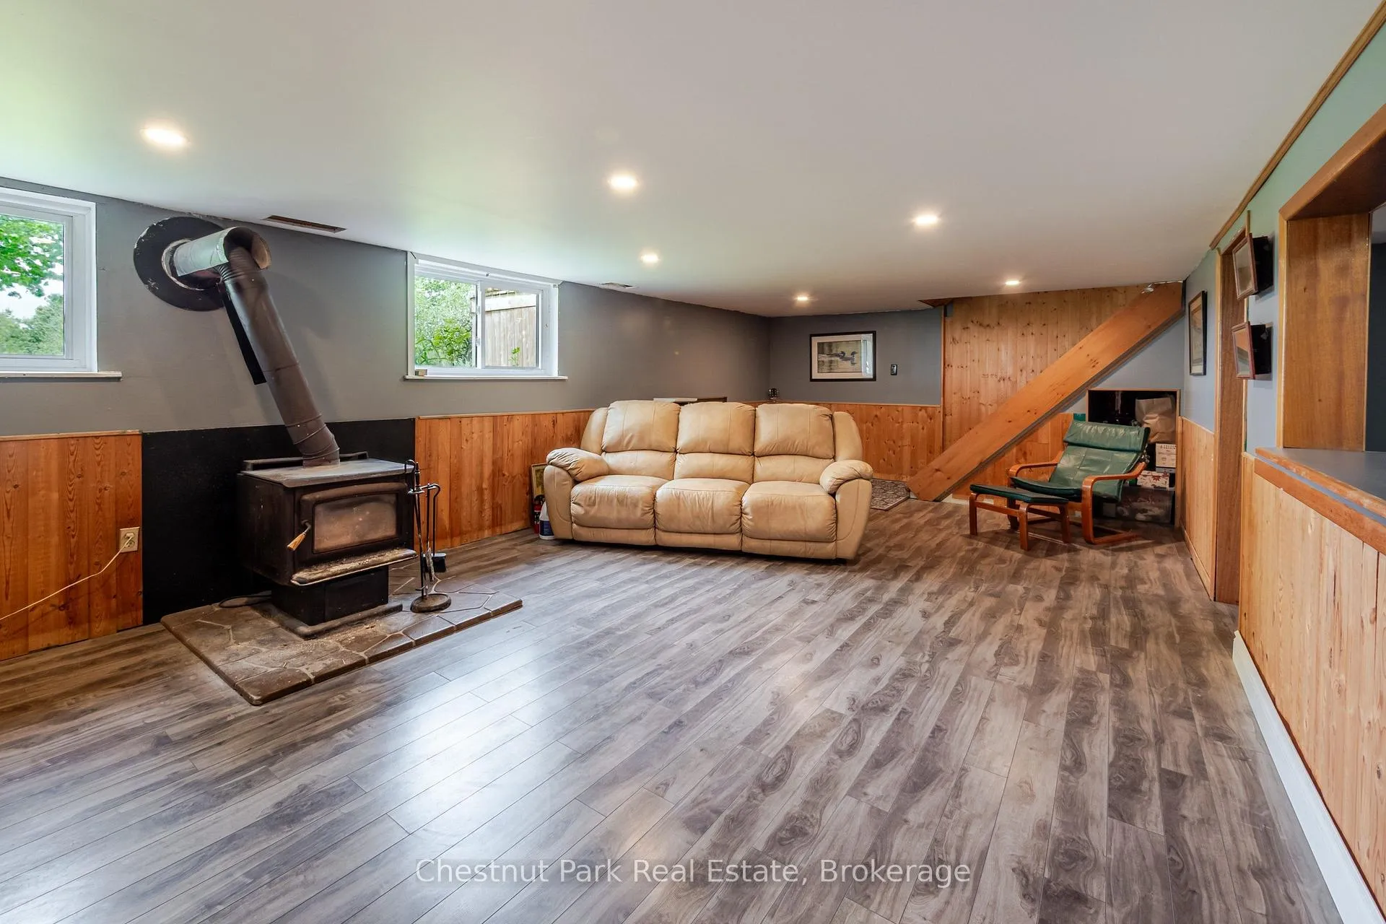
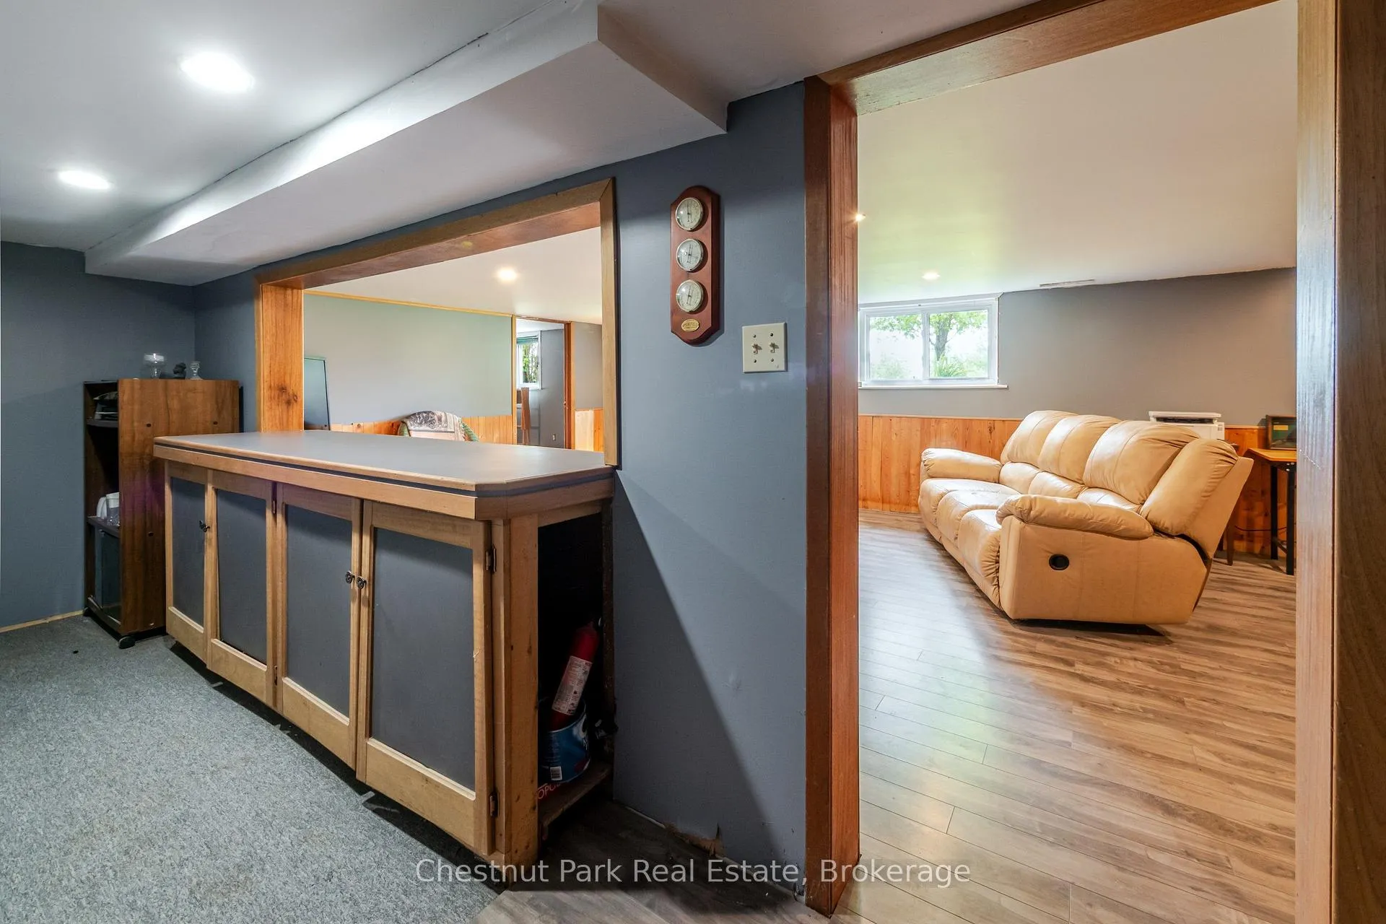
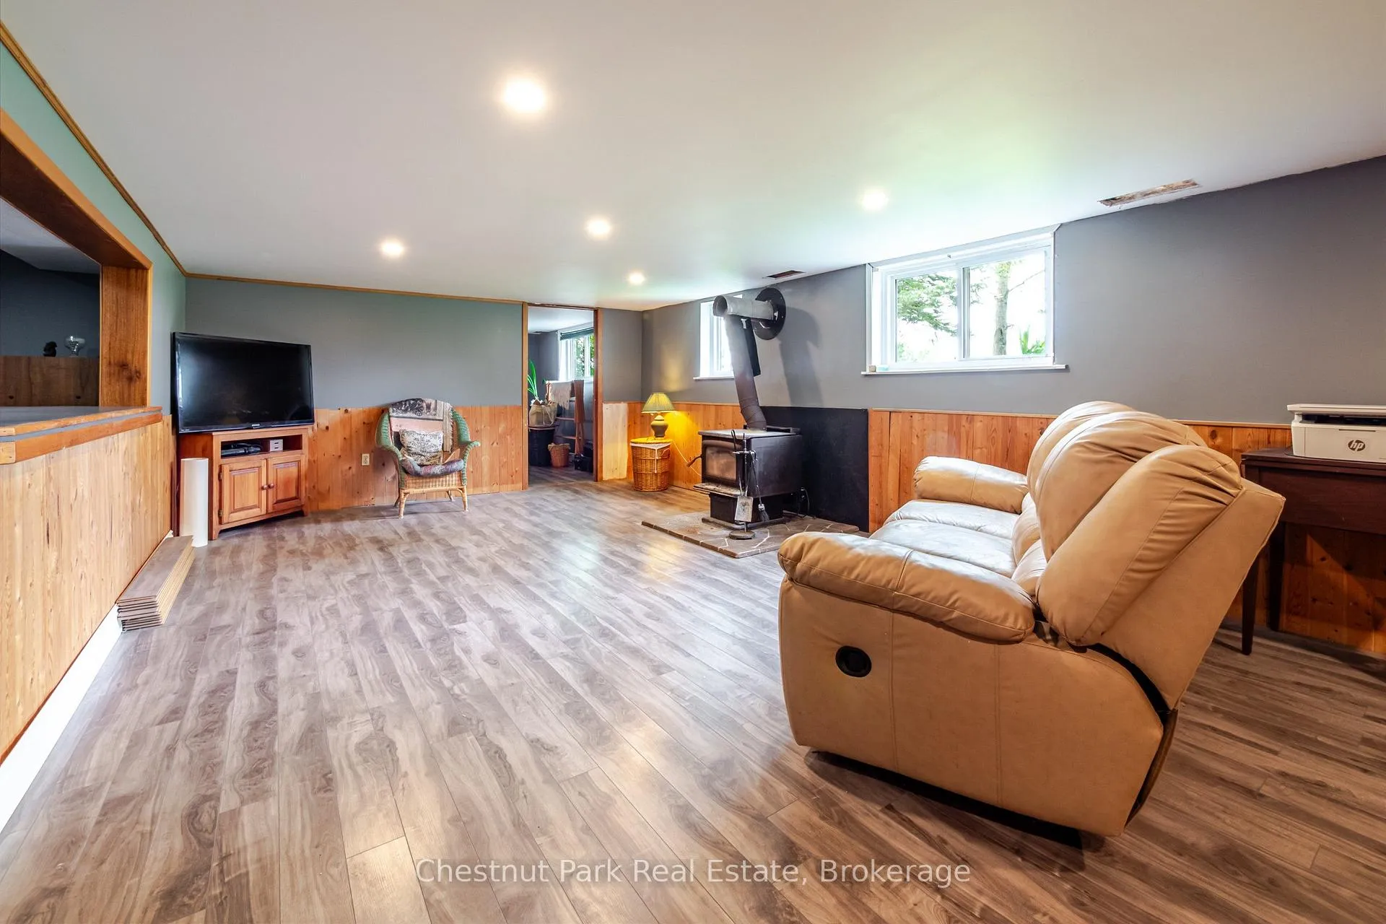
- Full, Finished
Interior Features
- Interior Extras
- Workbench, Water Heater Owned, Sump Pump, Storage, Propane Tank, Primary Bedroom - Main Floor
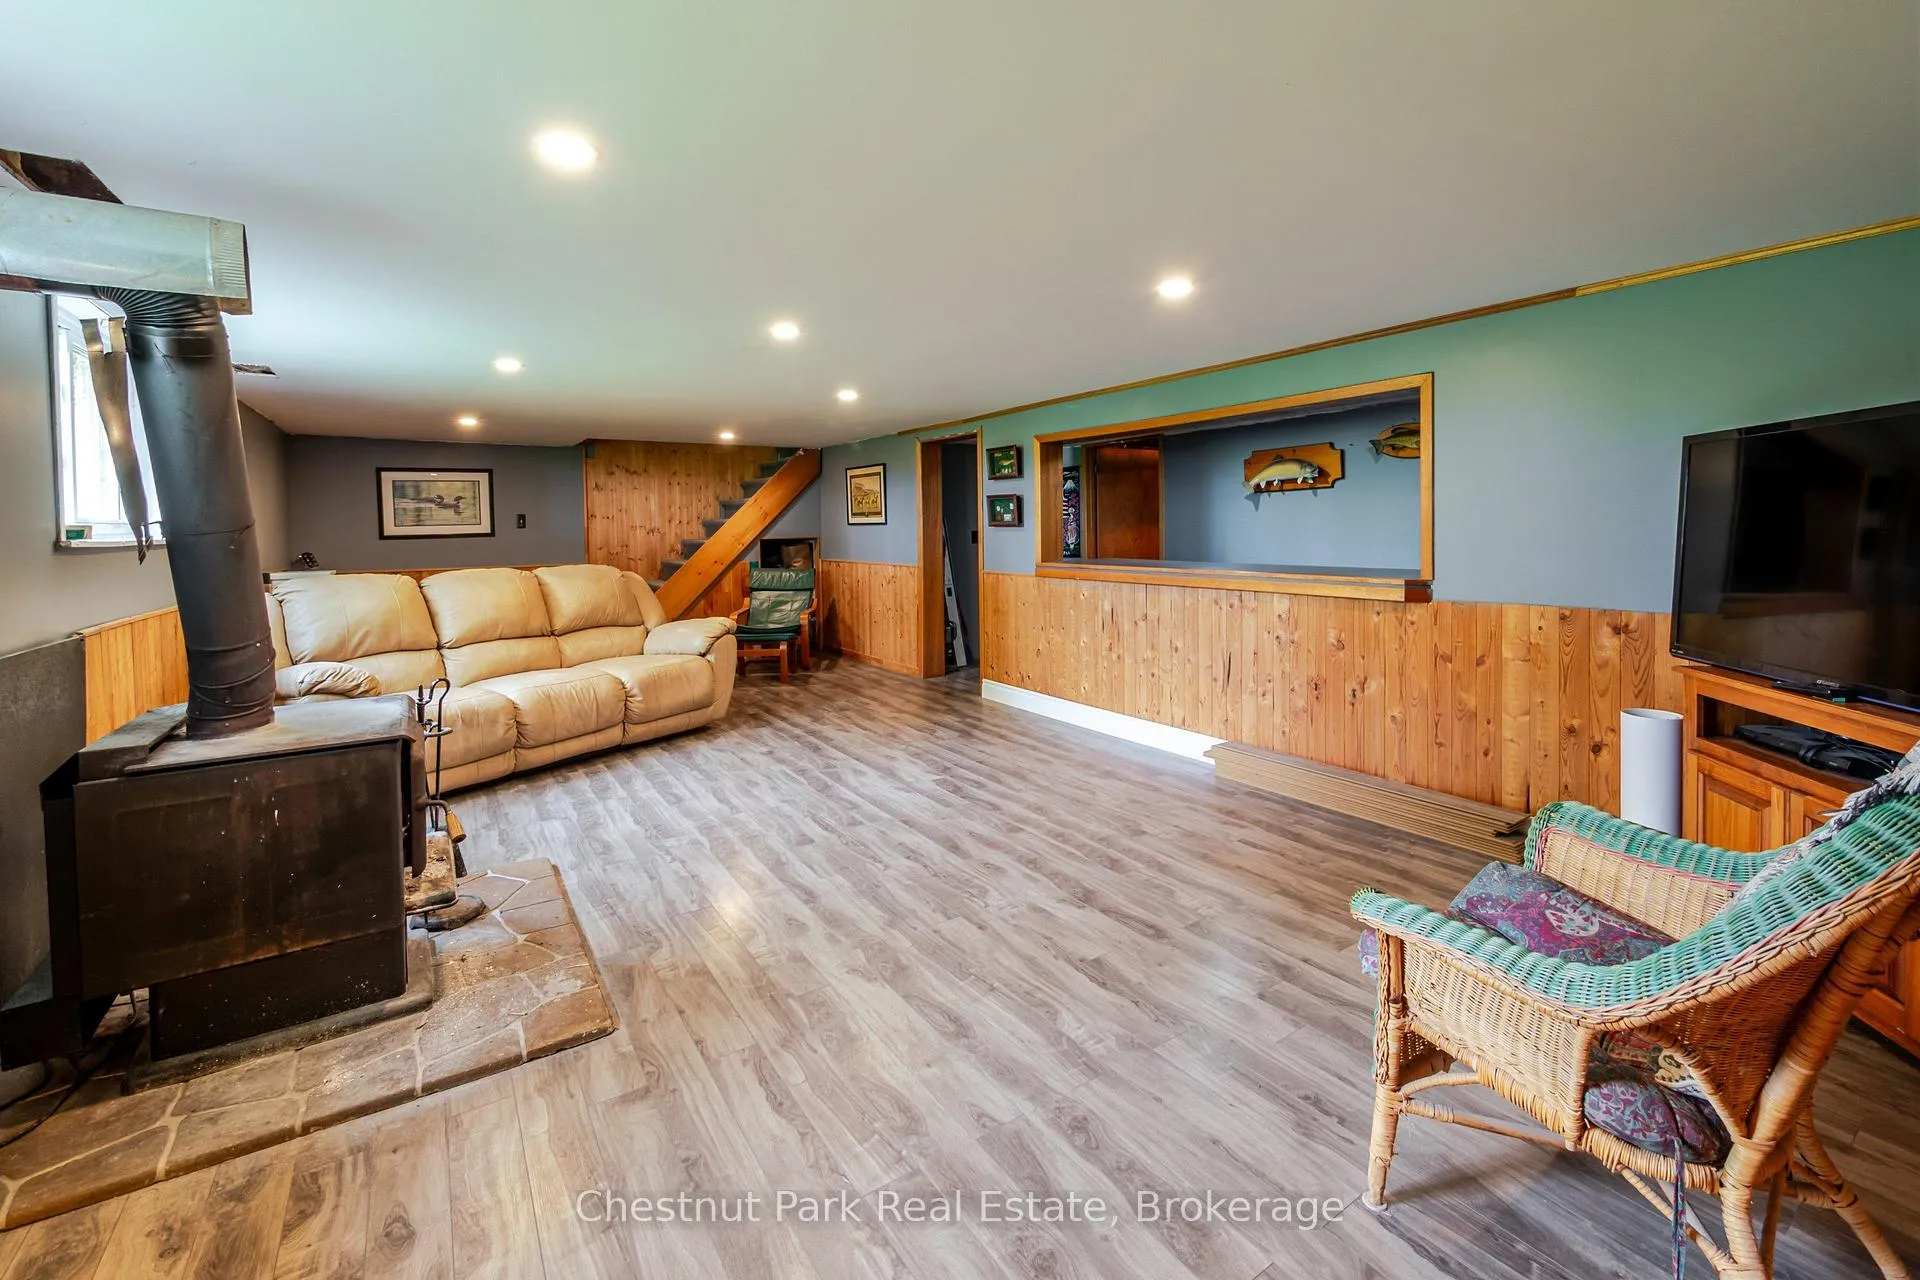
- Fireplace/Stove
- Yes
- Elevator
- No
Exterior Features
- Pool
- None
Building
- Building Type
- Detached
- Building Style
- Bungalow
Construction
- Exterior Finish
- Vinyl Siding
- Roof
- Asphalt Shingle
- Foundation Details
- Poured Concrete
- Special Designation
- Unknown
Lot
- Lot Front
- 654.09 ft
- Lot Depth
- 330.80 ft
Inclusions
- Inclusions
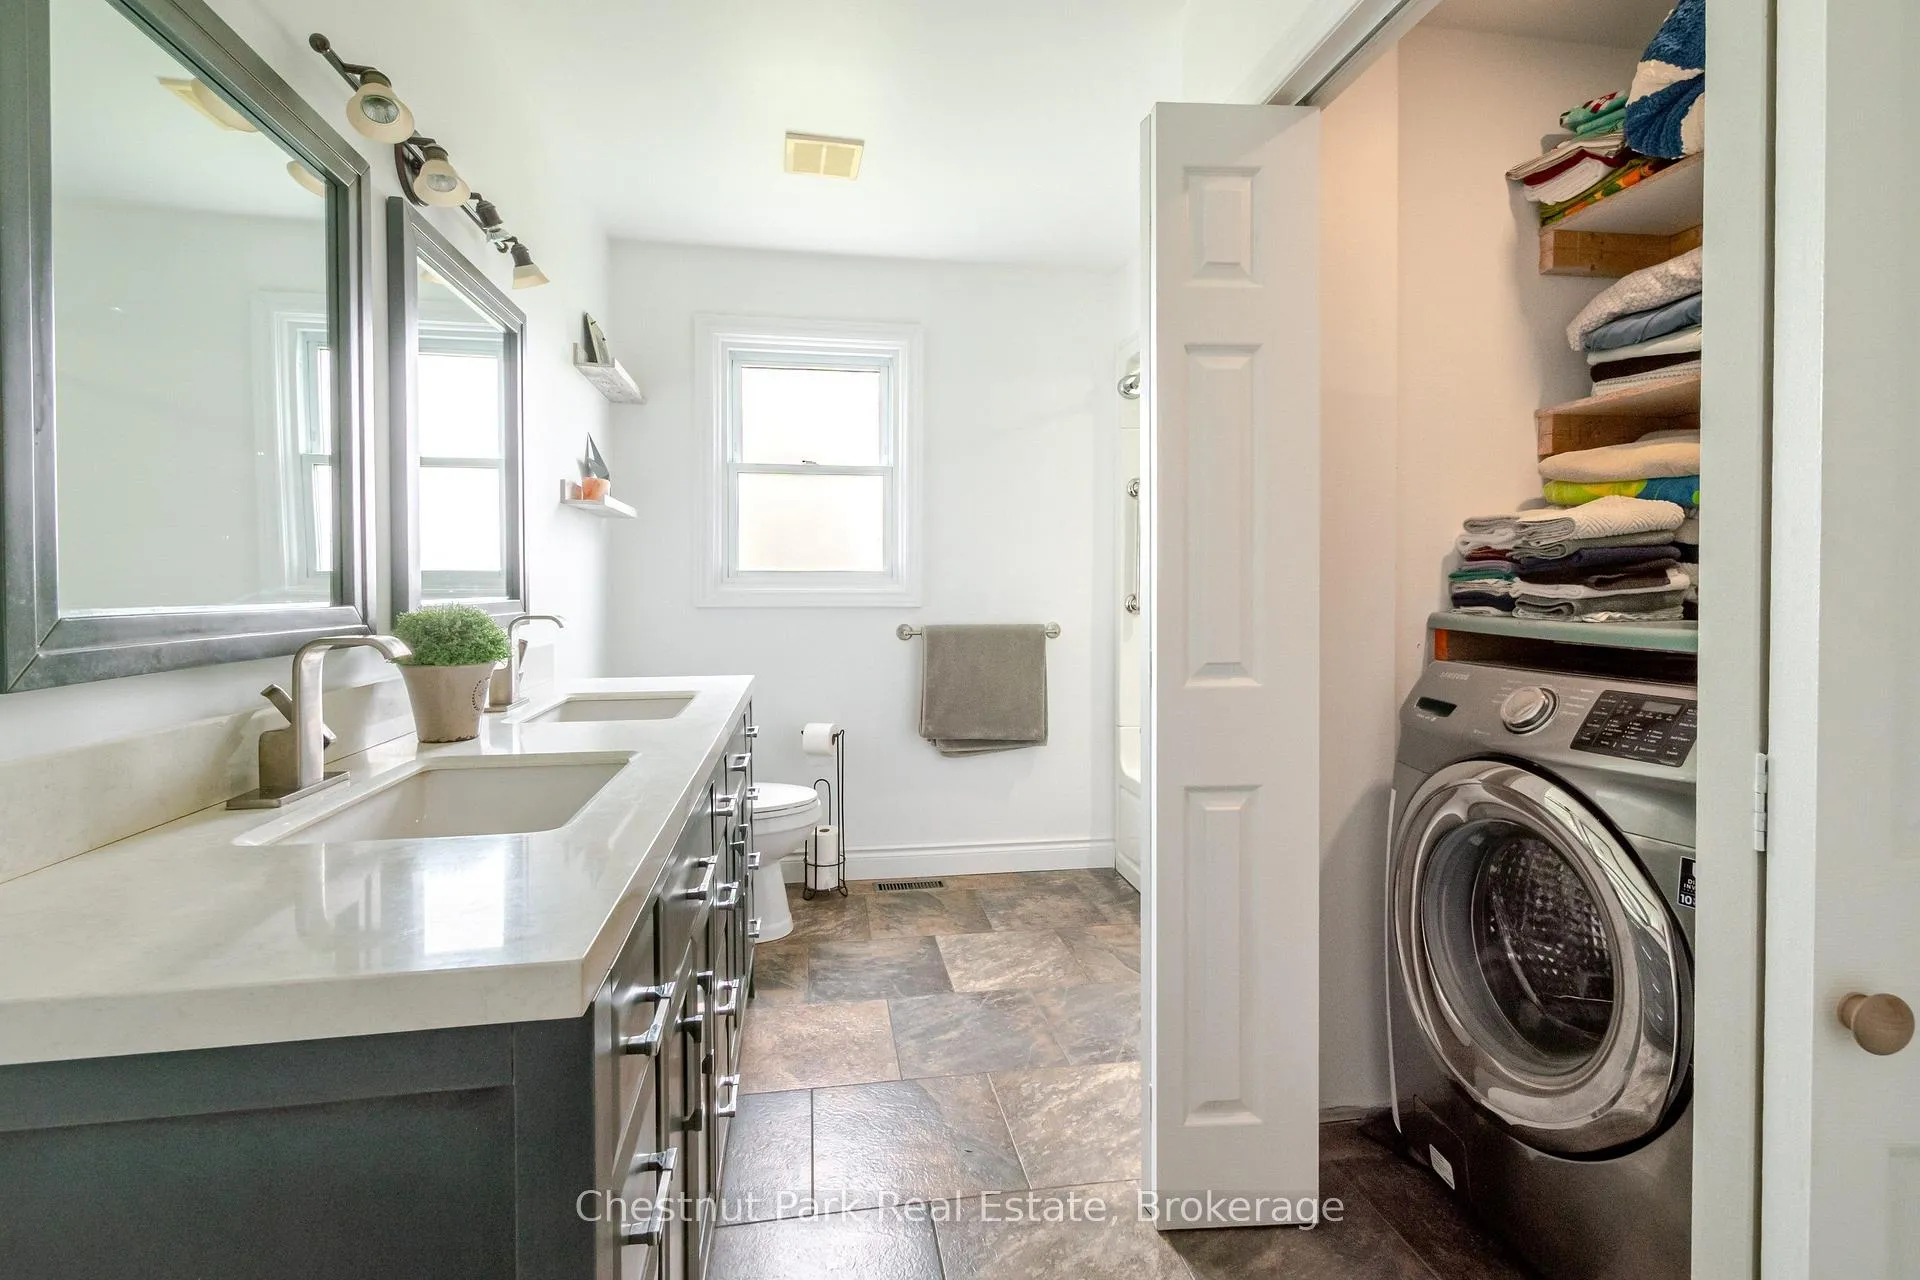
- Washer, Dryer, Dishwasher, Stove, HWT, Microwave, Fridge, Hot Tub
Exclusions
- Exclusions
- Personal Items, Bar in the shop, Hoist, ardent wood stove in shop, 2 fire pits outside, shipping container and tractor, equipment in the shops but almost everything could be negotiable
Parking & Garages
- Garage Type
- Detached
- Garage Spaces
- 10
- Parking Spaces
- 10
- Total Garage And Parking Spaces
- 20
Heating & Cooling
- Heat Source
- Propane
- Heat Type
- Forced Air
- Air Conditioning
- Window Unit(s)
- Water
- Well
- Sewers
- Septic
- Bedrooms
- 2
- Washrooms
- 2
- Kitchens
- 1
- Family / bonus room
- Yes
Room sizes
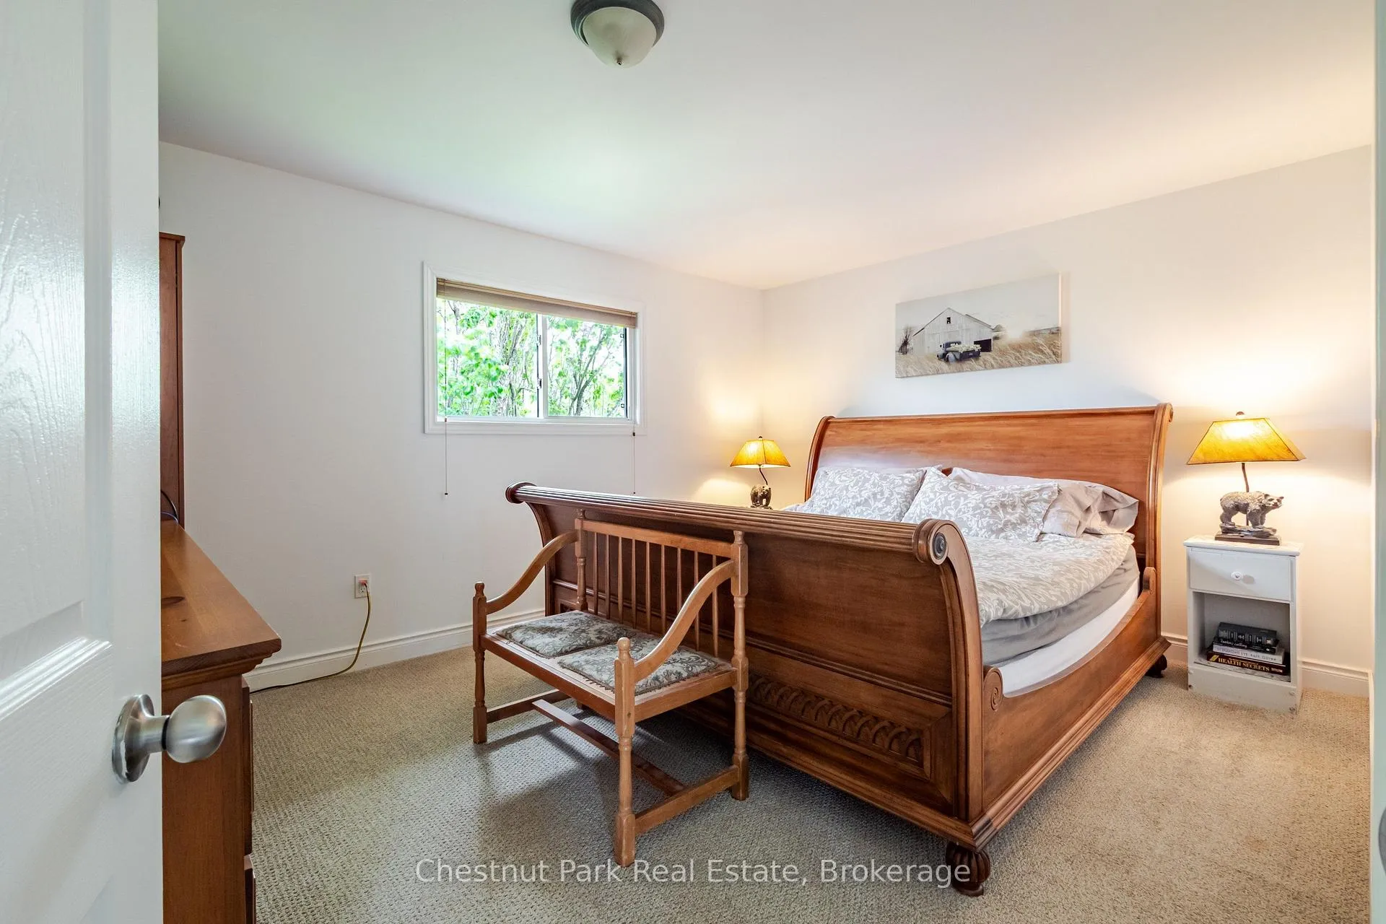
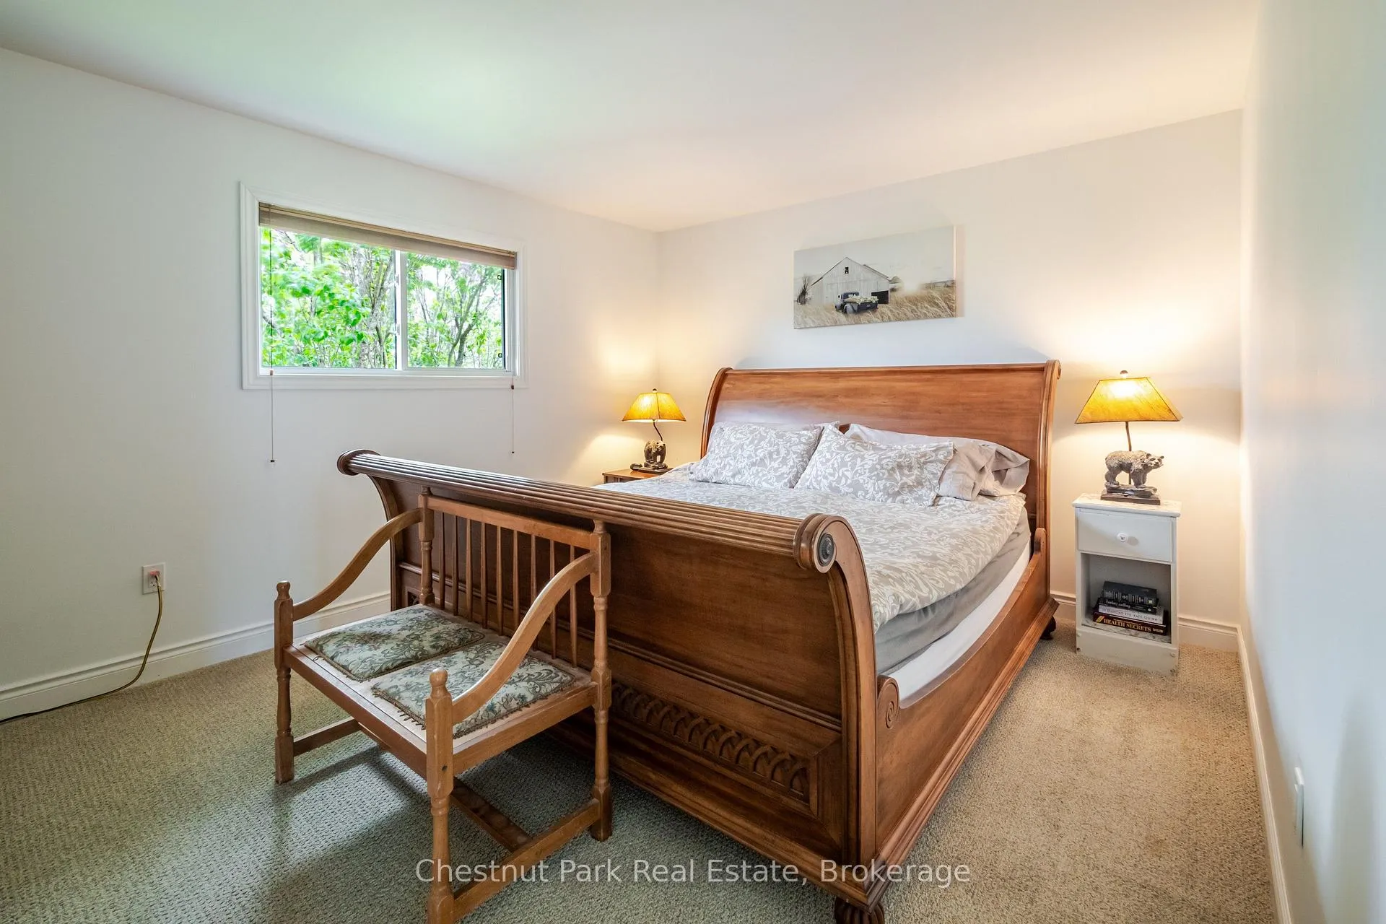
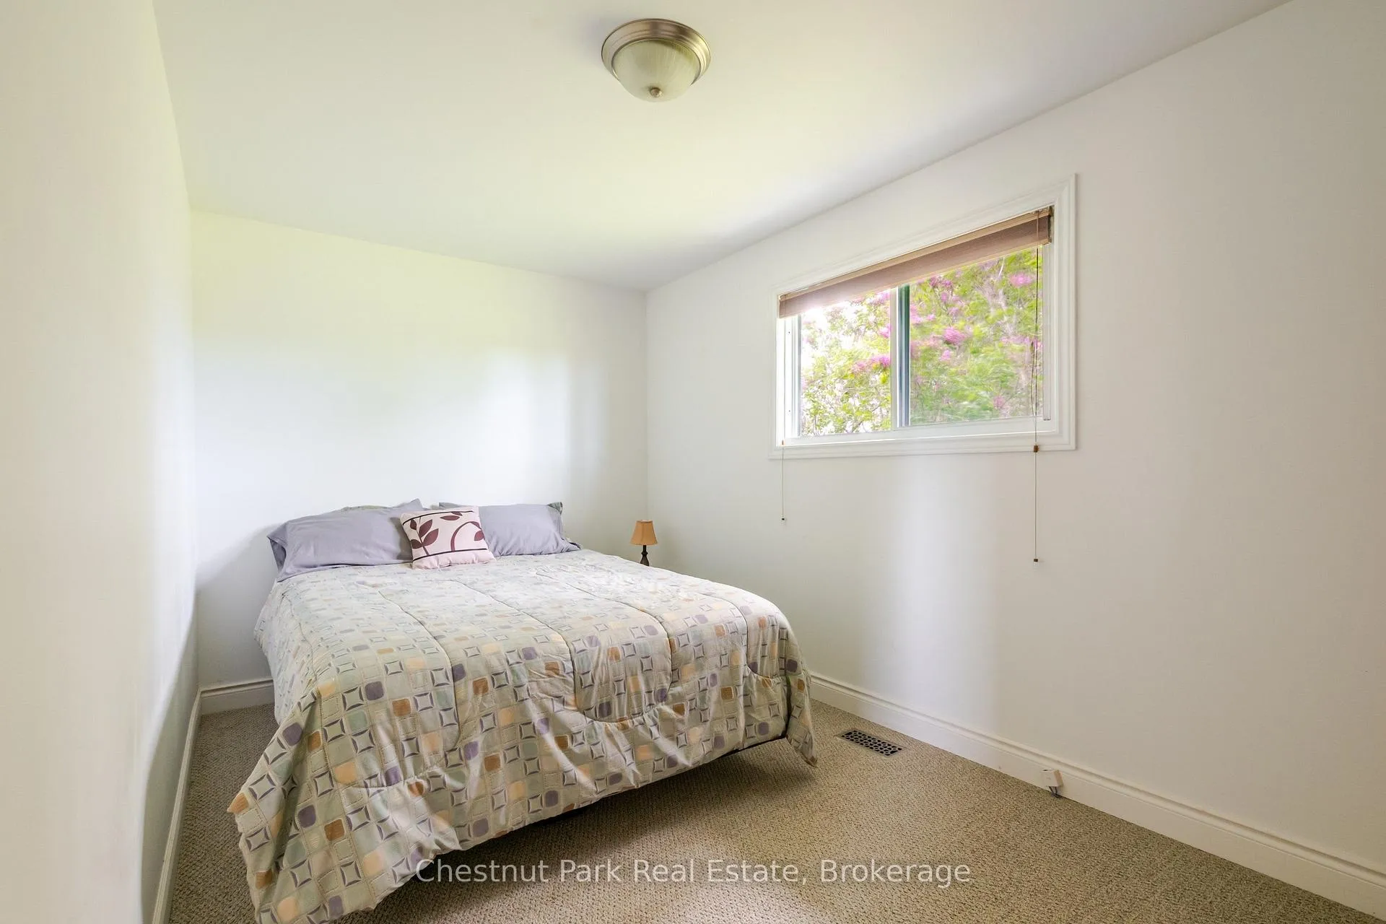
- Primary Bedroom—Main level
- Bedroom—Main level
- Kitchen—Main level
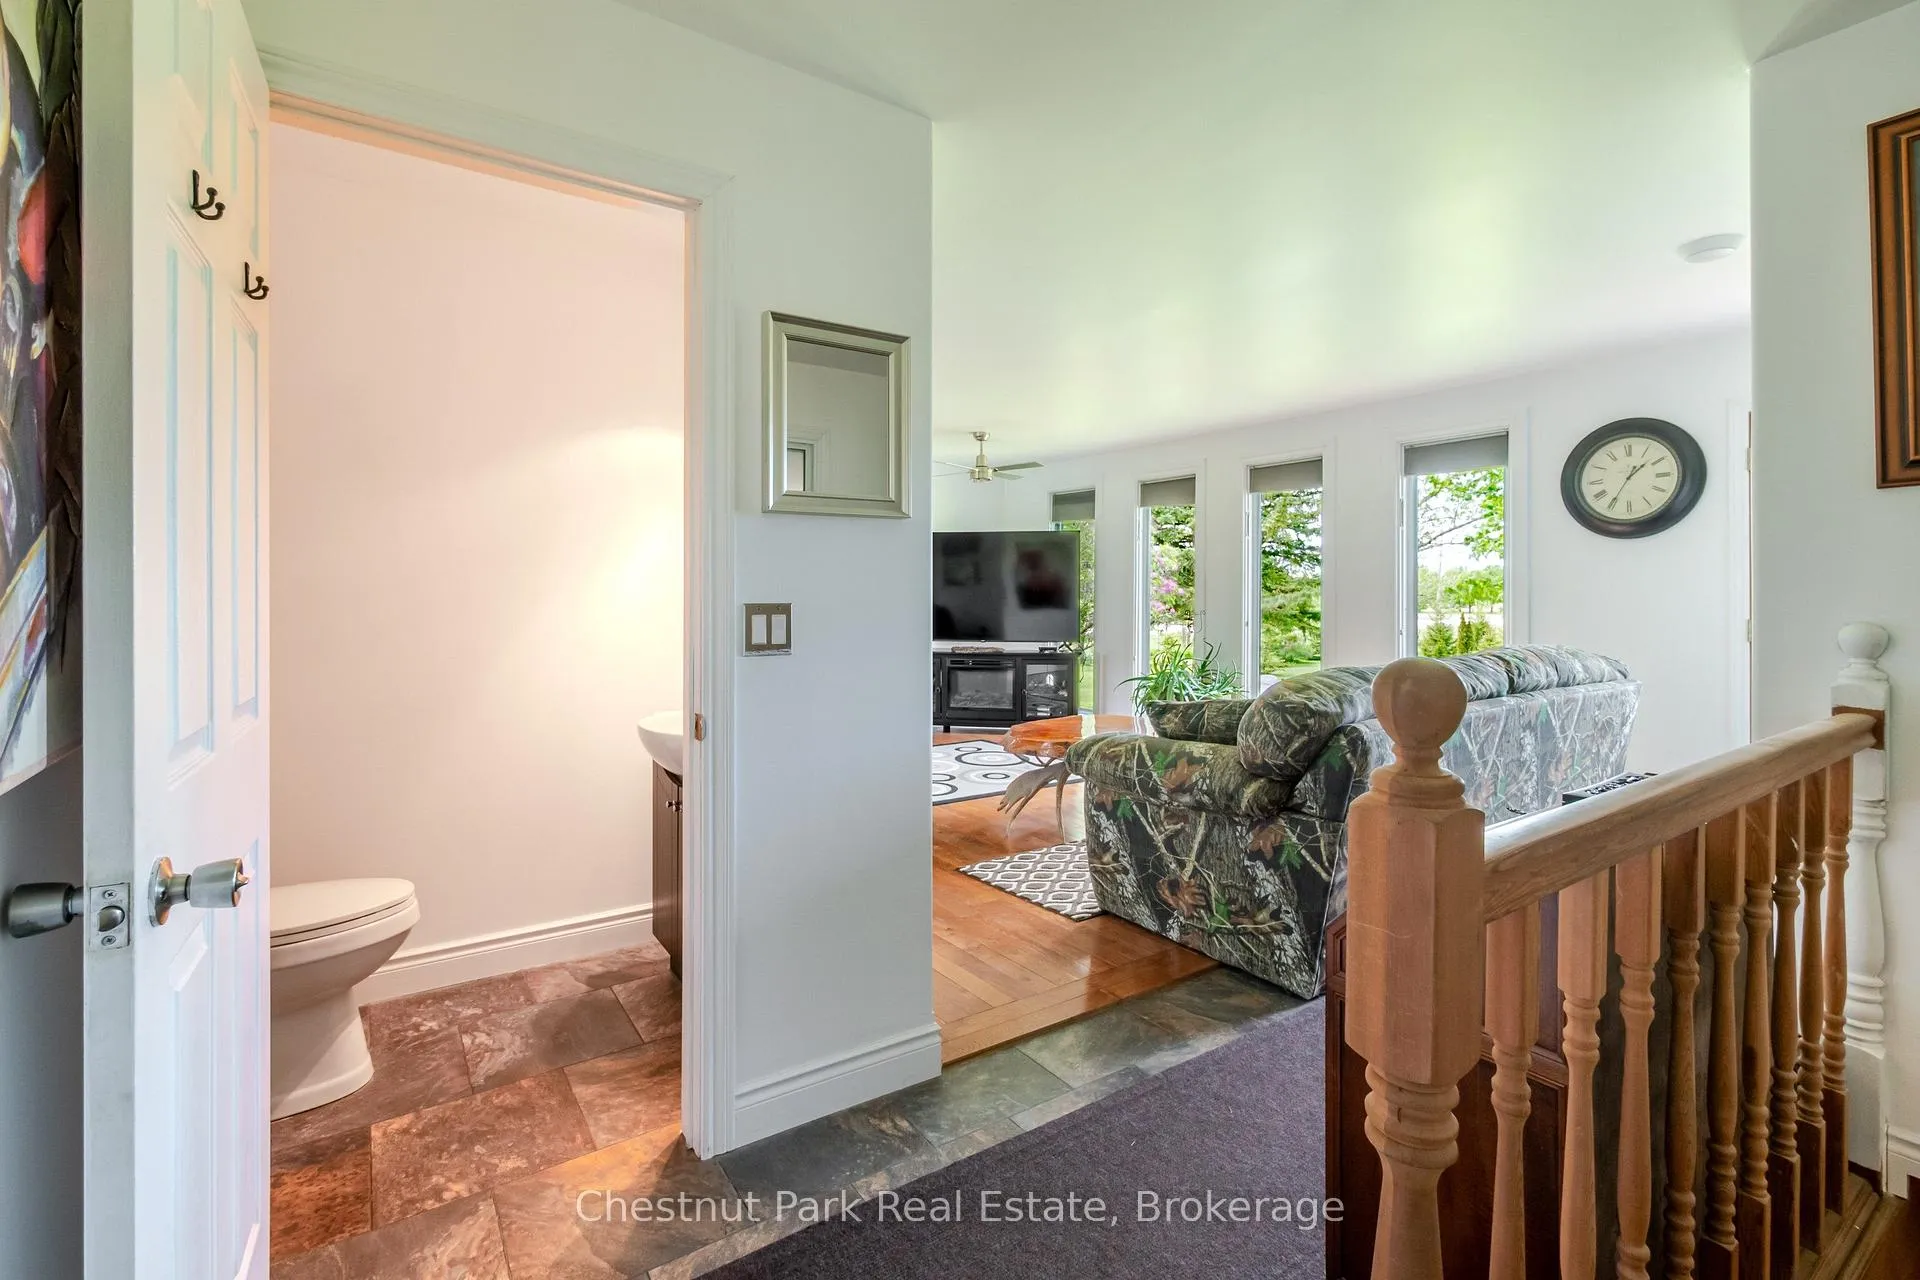
- Living Room—Main level
- Bathroom—Main level, 2 Pc Bath
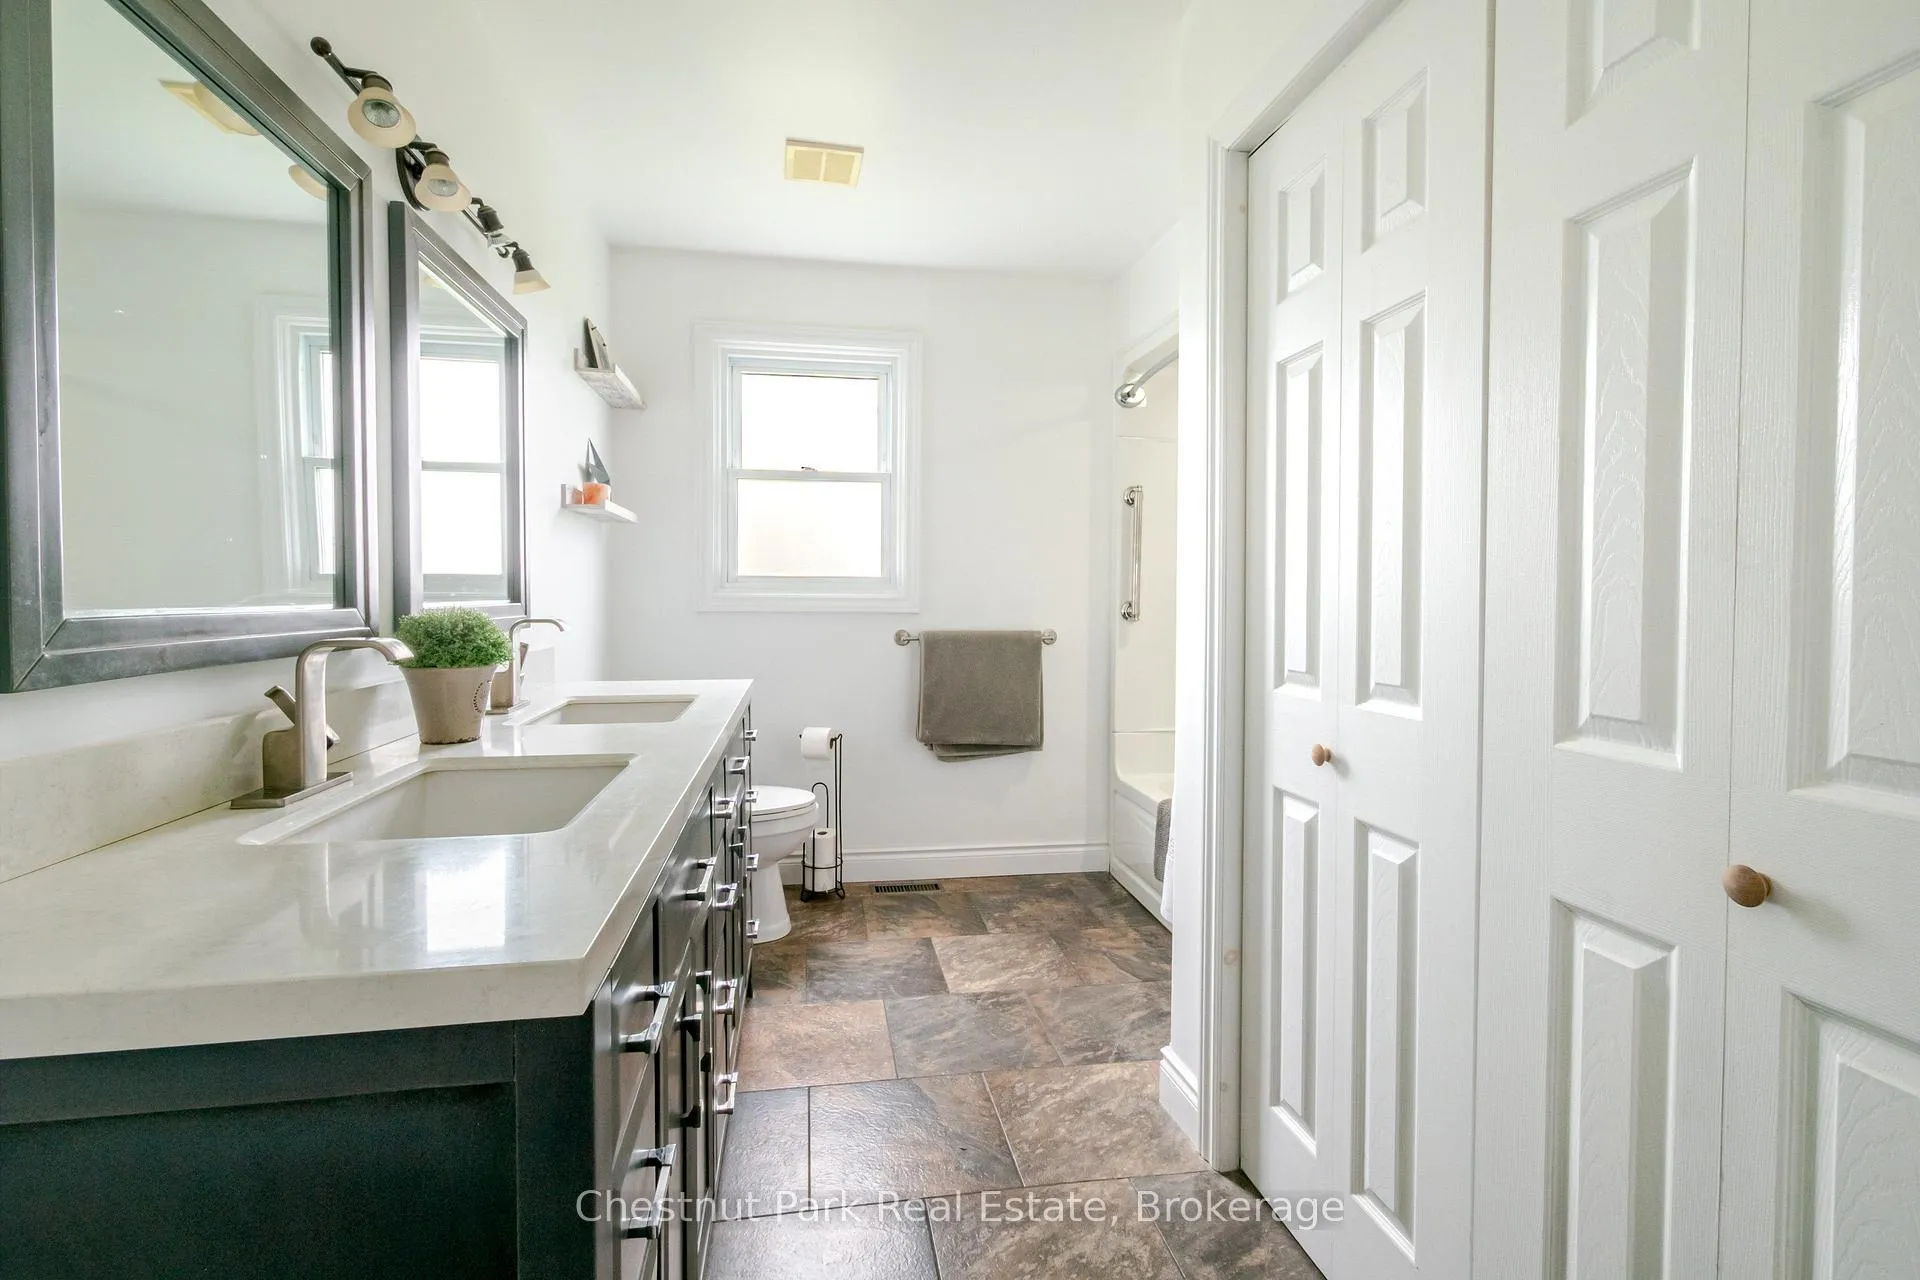
- Bathroom—Main level, 5 Pc Bath
- Dining Room—Main level
- Other—Main level
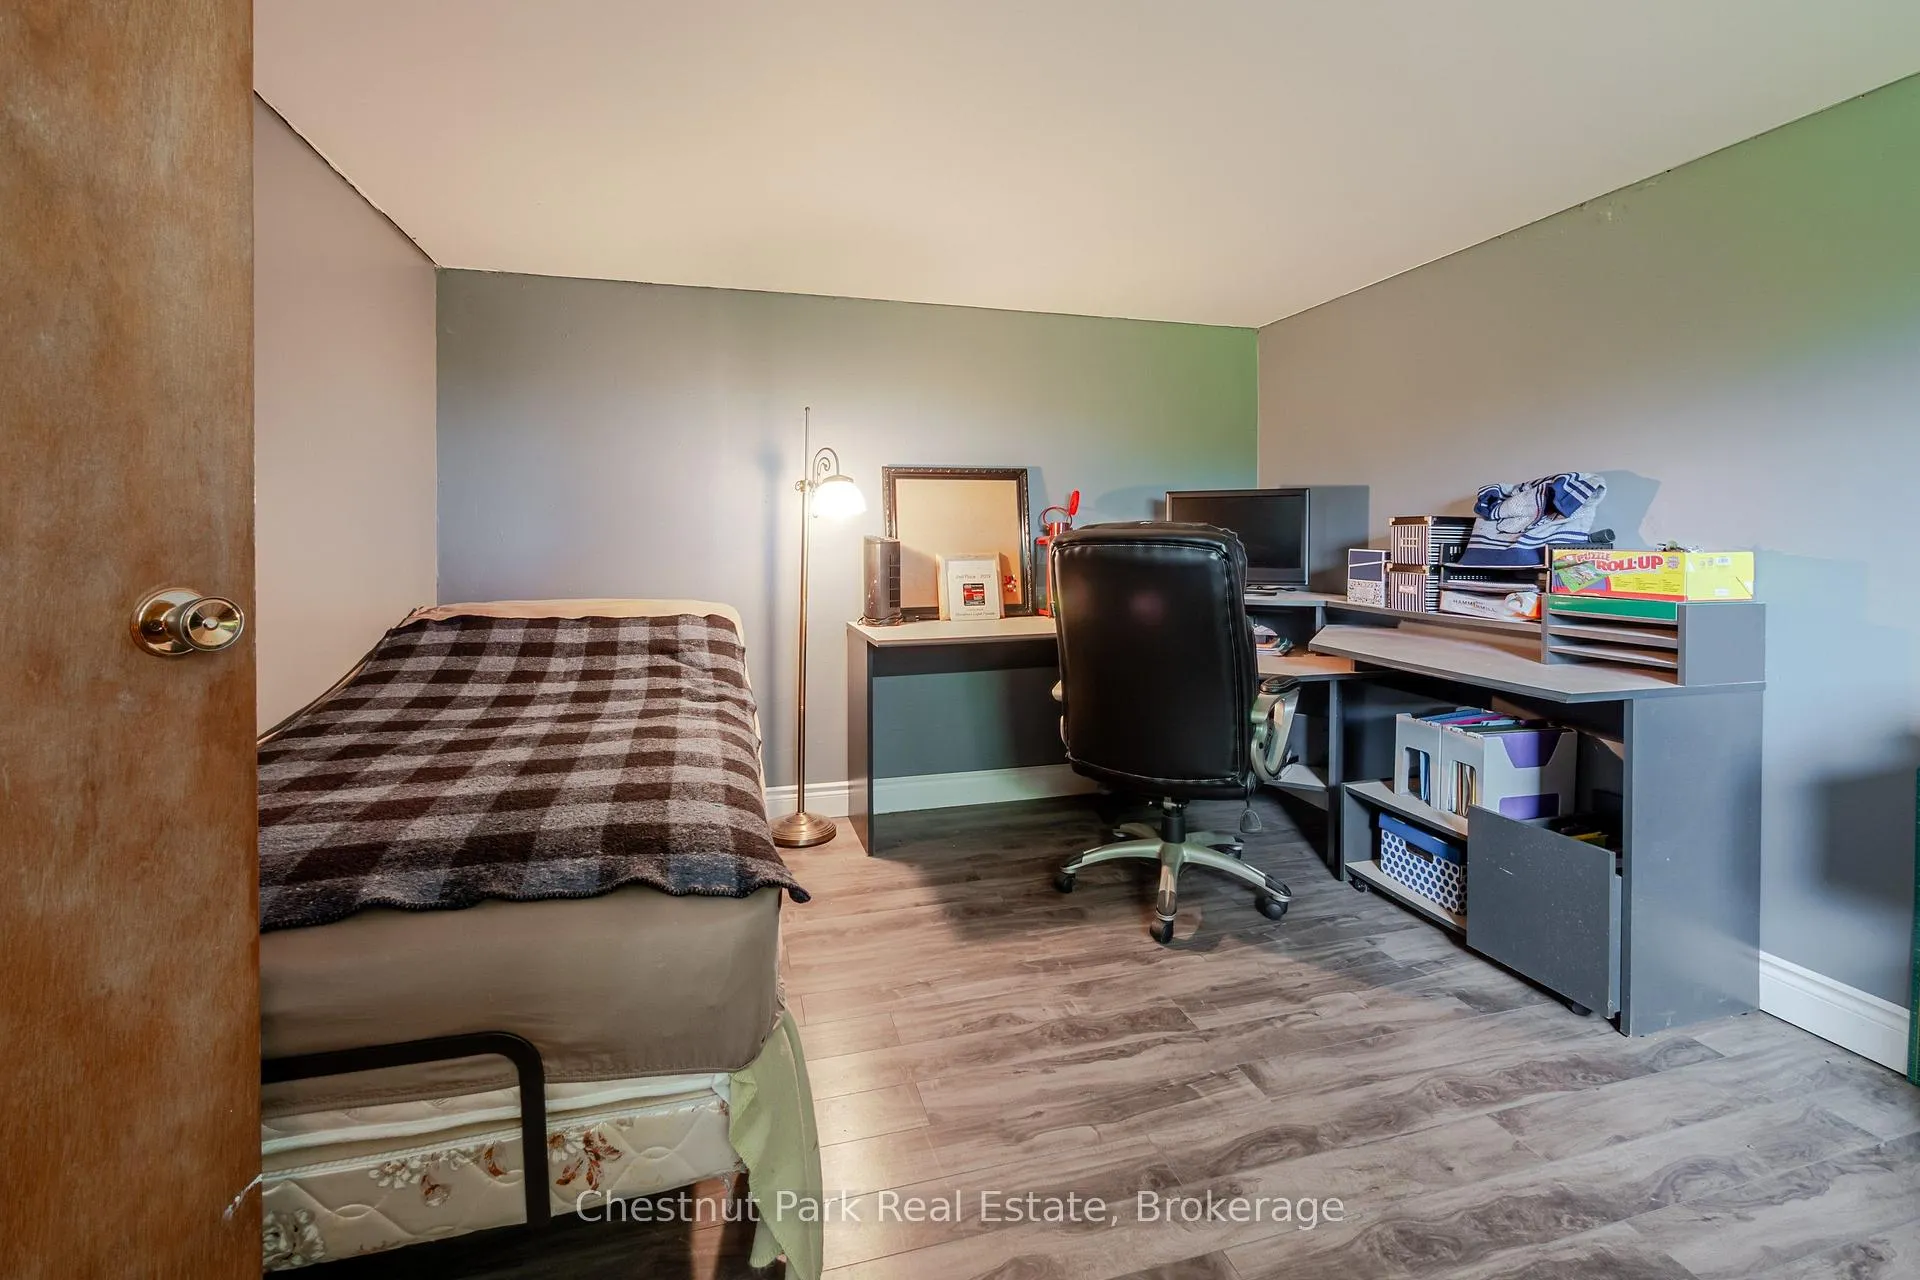
- Bedroom—Lower level
- Recreation—Lower level
- Other—Lower level
- Utility Room—Lower level
- Cold Room/Cantina—Lower level
Washrooms
- 2-piece, Main
- 5-piece, Main
- Municipality
- Huron-Kinloss
- Neighbourhood
- Huron-Kinloss
- Main cross streets
- Bruce Road 6/ Highway 21
- Directions
- from Highway 6 turn onto Bruce Road 6. Follow for just over 2km and 3932 is on the left.
- MLS® number
- X13160816
- Data source
- Toronto Regional Real Estate Board
- Status change
- 2026-09-11
- Listed on
- 2026-05-22
- Days on market
- 112 days
- Possession date
- 2026-07-08
- Possession type
- Flexible
- Co-op commission
- 2.5% + HST
- Seller
- Listed by
- Chestnut Park Real Estate
Home Market Value
Current home valuation for 3932 Bruce Road 6, Huron-Kinloss, Huron-Kinloss, ON. Listed for $1,125,000
HOMEH Estimate
$606,885
Estimated Sales Range
$364,131 - $1,147,937
HOMEH Estimate for 3932 Bruce Road 6, Huron-Kinloss
Calculated with a real agent's CMA method — 45+ years of experience, codified. Not an AI guess.
For the owner
Is this your home? Track its value.
Get this home's HOMEH Estimate by email once a month, with how many homes are for sale around you.
Mortgage Payment Calculator
Compare up to 4 down payment scenarios
5% on first $500K + 10% on $625,000 over $500K
$87,500
| Scenario 1 | Scenario 2 | Scenario 3 | Scenario 4 | |
|---|---|---|---|---|
−Down payment | % $ | % $ | % $ | % $ |
+CMHC insurance | $41,490 | $31,388 | $26,775 | $0 |
=Total mortgage | $1,078,740 | $1,043,888 | $983,025 | $900,000 |
Amortization | ||||
Mortgage rate | % | % | % | % |
| Payment frequency | ||||
=Mortgage payment | $5,267monthly | $5,097monthly | $4,800monthly | $4,394monthly |
Land Transfer Tax
$18,975
$18,975
Around this home
No schools found nearby
Data provided by OpenStreetMap & Fraser Institute School Rankings
Ask HOMEH
New!Hi there!
👋Text or call (416) 301-9001
Recommended for you
Based on homes you've looked at.
No recommended properties found.
Nearby similar homes
No nearby properties found.
More real estate resources
Other homes nearby
Explore this area
Nearby neighbourhoods
No nearby listings available.