

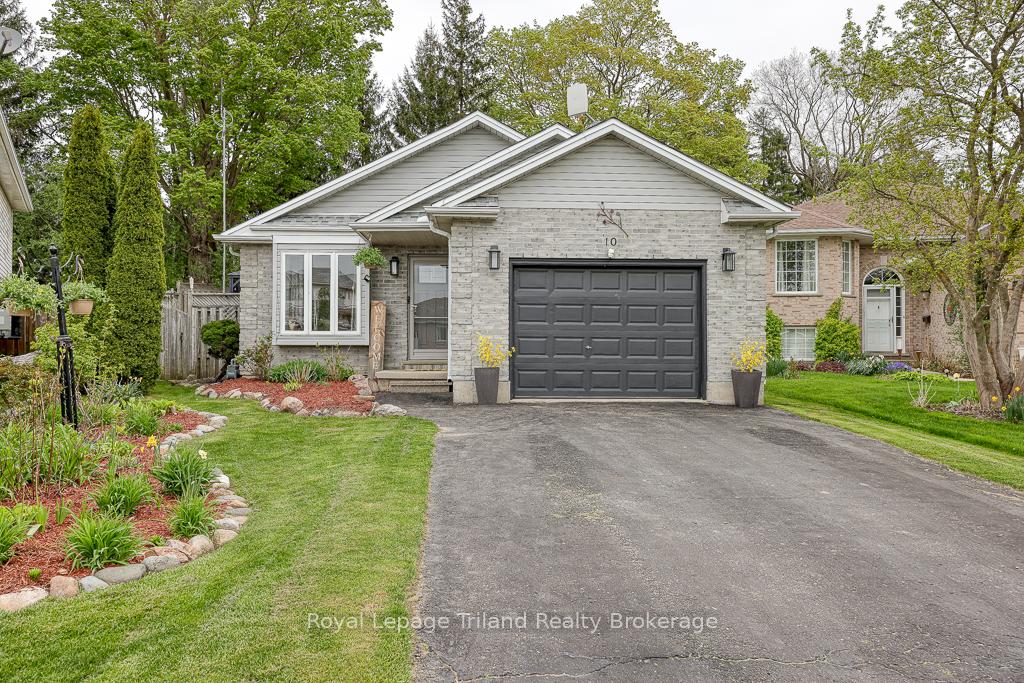
10 Rossiter Road
10 Rossiter Road
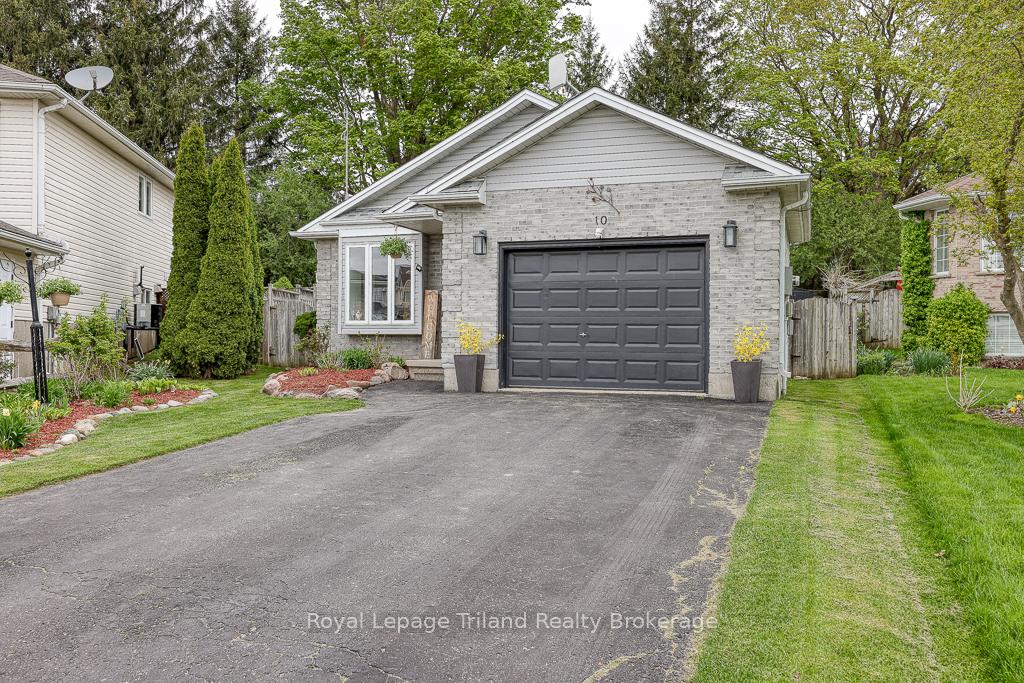
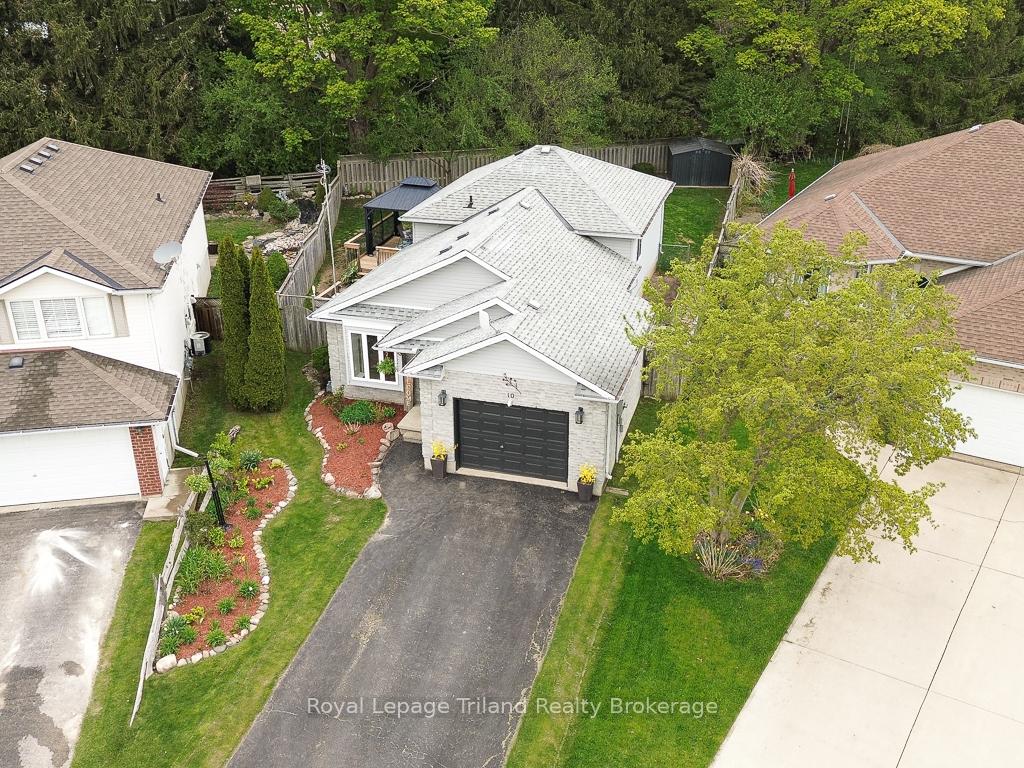
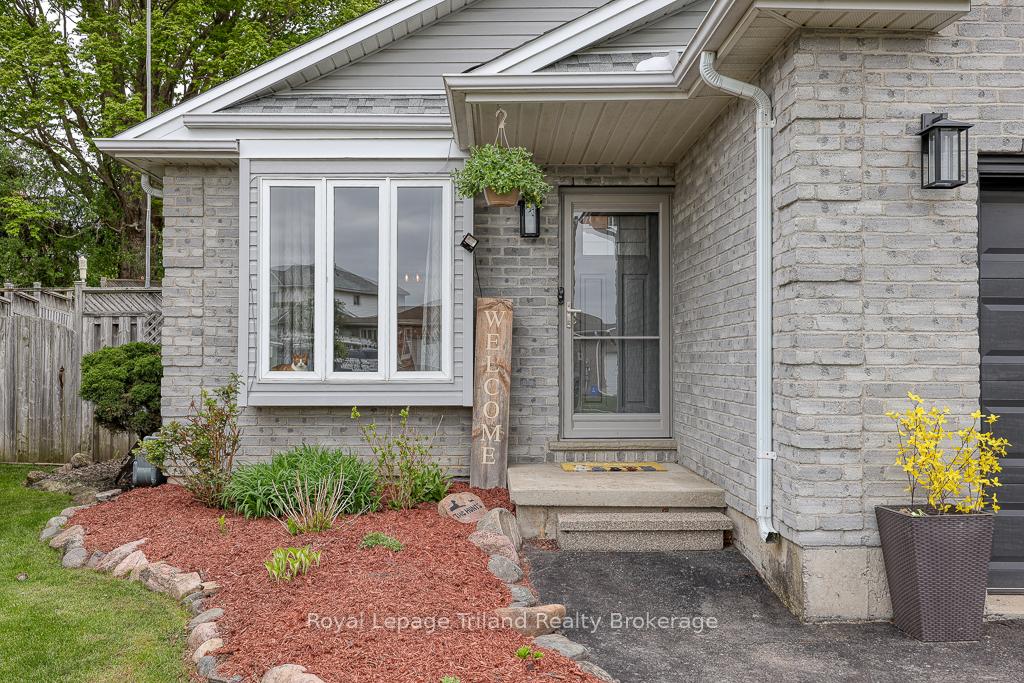 See all 44 photos
Property history
Facts and features
- BasementPart finished
- Age of home16–30 years
- Water, sewerMunicipal
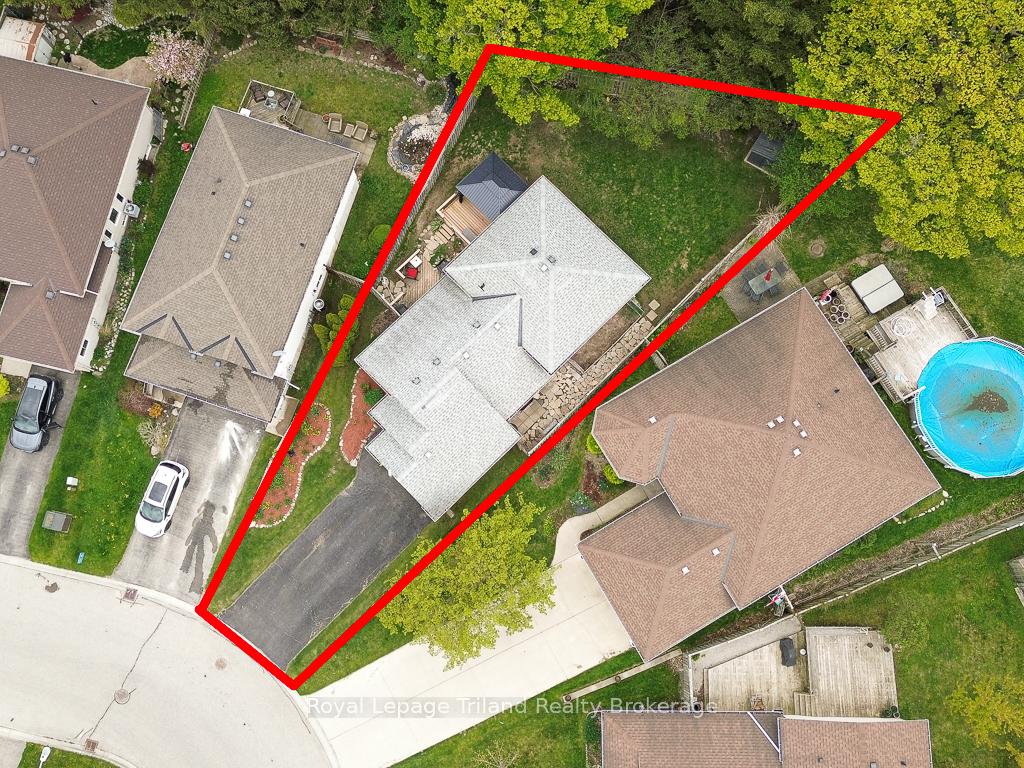
- Lot shapeIrregular
- Central air
The homeDetached, Backsplit 4, Age 16–30 years
- Type: Detached
- Style: Backsplit 4
- Age: 16–30 years
- Living space: 1,500–2,000 sq ft
- Basement: Full, partially finished
InsideAuto garage door remote, floor drain, sump pump, water heater, water meter, water softener, Carbon monoxide detectors, smoke detector, Rooms above ground 6
- Features: Auto garage door remote, floor drain, sump pump, water heater, water meter, water softener
- Security: Carbon monoxide detectors, smoke detector
- Rooms above ground: 6
- Bedrooms: 3
- Bathrooms: 2
- Kitchens: 1
Outside and lotBrick, vinyl siding, Shingles, Poured concrete
- Exterior: Brick, vinyl siding
- Roof: Shingles
- Foundation: Poured concrete
- Features: Deck, landscaped, privacy, porch
- Other structures: Fence - full
- Size: 31.76 × 164.58 ft
- Shape: Irregular
- Zoning: R1
Parking1 Garage, Attached, Inside entry, private double
- Spaces: 1 Garage
- Garage: Attached
- Driveway: Inside entry, private double
Heating, water and powerForced air, gas, Central air, Municipal water
- Heating: Forced air, gas
- Cooling: Central air
- Water: Municipal water
- Sewer: Municipal sewer
- Natural gas: Yes
- Hydro: Yes
- Cable: Available
- Telephone: Available
Costs and taxesTaxes $3,535 a year, HST No HST, Water heater, water softener, furnace (2023), air cleaner, air conditioner (2021)
- Taxes, 2025: $3,535 a year
- HST: No HST
- Rental items: Water heater, water softener, furnace (2023), air cleaner, air conditioner (2021)
- Under contract: Hot water tank-gas
Included in the saleBuilt-in microwave, carbon monoxide detector, central vacuum and accessories, dishwasher, dryer, refrigerator, satellite dish, smoke detector, stove, washer, garage door opener and remote(s). flat screen tv mounts. window coverings., Flat screen tvs.
- Included: Built-in microwave, carbon monoxide detector, central vacuum and accessories, dishwasher, dryer, refrigerator, satellite dish, smoke detector, stove, washer, garage door opener and remote(s). flat screen tv mounts. window coverings.
- Not included: Flat screen tvs.
NearbyFenced yard, golf, greenbelt/conservation, park, rec./commun.centre, school
- Close to: Fenced yard, golf, greenbelt/conservation, park, rec./commun.centre, school
Listing detailsX12138961, Sold, May 9, 2025
- MLS® number: X12138961
- Status: Sold
- Listed on: May 9, 2025
- Days on market: 11
- Updated: May 20, 2025
- Possession: Flexible
- Occupied by: Owner
- Listing brokerage: Royal Lepage Triland Realty Brokerage
About this home
10 Rossiter Road, Ingersoll (Ingersoll - South), ON N5C 4C9
A Back split that Checks all the Boxes! Tucked into the treasured North Meadows pocket of Ingersoll, this spotless 2-bath, 3-bedroom,4-level back split with attached garage sits proudly on a premium pie-shaped lot on the edge of town and backs onto an adjacent rural acreage --no immediate neighbours behind.The backyard is a private paradise fenced, flowering, and functional. Entertain effortlessly on the 2-tiered deck, relax to the sound of the tranquil water feature, or dig into the vibrant perennial gardens. A newer storage shed (2023) and dual side gates add backyard convenience and practicality. Inside, the space sparkles. With 1792+/- sq ft of finished living area, the bright open concept living/dining has 11-ft vaulted ceilings, luxury vinyl plank floors, and fresh finishes. Truly turn-key! The crisp kitchen impresses with quartz counters, grey cabinetry, and a 2021 appliance package - including gas stove. It also overlooks the lower family room creating an easy flow between these levels. Perfect for spreading out while staying connected! A handy exterior door opens from the kitchen to the south side yard. Upstairs, find three sun-soaked bedrooms including a king-sized primary with ensuite privileges to the beautifully updated 4-piece main bath (2021). The lower level shines with natural light, offering a large family room perfect for movie nights, workouts, or games and easy potential for a 4th bedroom plus there's another modern 4-pce bath. The basement has a storage/hobby room and tidy laundry/utility area. New furnace with Nest thermostat (2023), C/air (2021), shingles (2018). Easy inside access from the 15 x 19 ft garage plus a double-wide drive that fits four! Did we mention its in sought-after Royal Roads P.S. district? North Meadows trails & conservation area is just around the corner. Fast 401 access. 10 minutes to Woodstock & 403. London, Brantford & KW are a quick commute. Big on Value, low on stress - this Back split Brings it Home!
Ask about this home
A HOMEH agent will answer your questions about this home.
Around this home
Daily convenience, out of 100, from the distances below
Schools nearby
School rating, out of 10.
Helpful calculators
Your HOMEH agent

"I would see it this week."