

17 Scourfield Drive
17 Scourfield Drive
 See all 3 photos
Property history
- $799,900TerminatedList: 2025-05-02|End: 2025-05-26|24 daysX12119598
Facts and features
- BasementFinished
- Age of home16–30 years
- Price per sq ft~$615
- Water, sewerMunicipal
- Fireplace
- Central air
The homeDetached, Bungalow, Age 16–30 years
- Type: Detached
- Style: Bungalow
- Age: 16–30 years
- Living space: 1,100–1,500 sq ft
- Basement: Full, finished
InsideFireplace Yes, fireplace insert, natural gas, living room, rec room, Main level, Water softener, primary bedroom - main floor, sump pump
- Fireplace: Yes, fireplace insert, natural gas, living room, rec room
- Laundry: Main level
- Features: Water softener, primary bedroom - main floor, sump pump
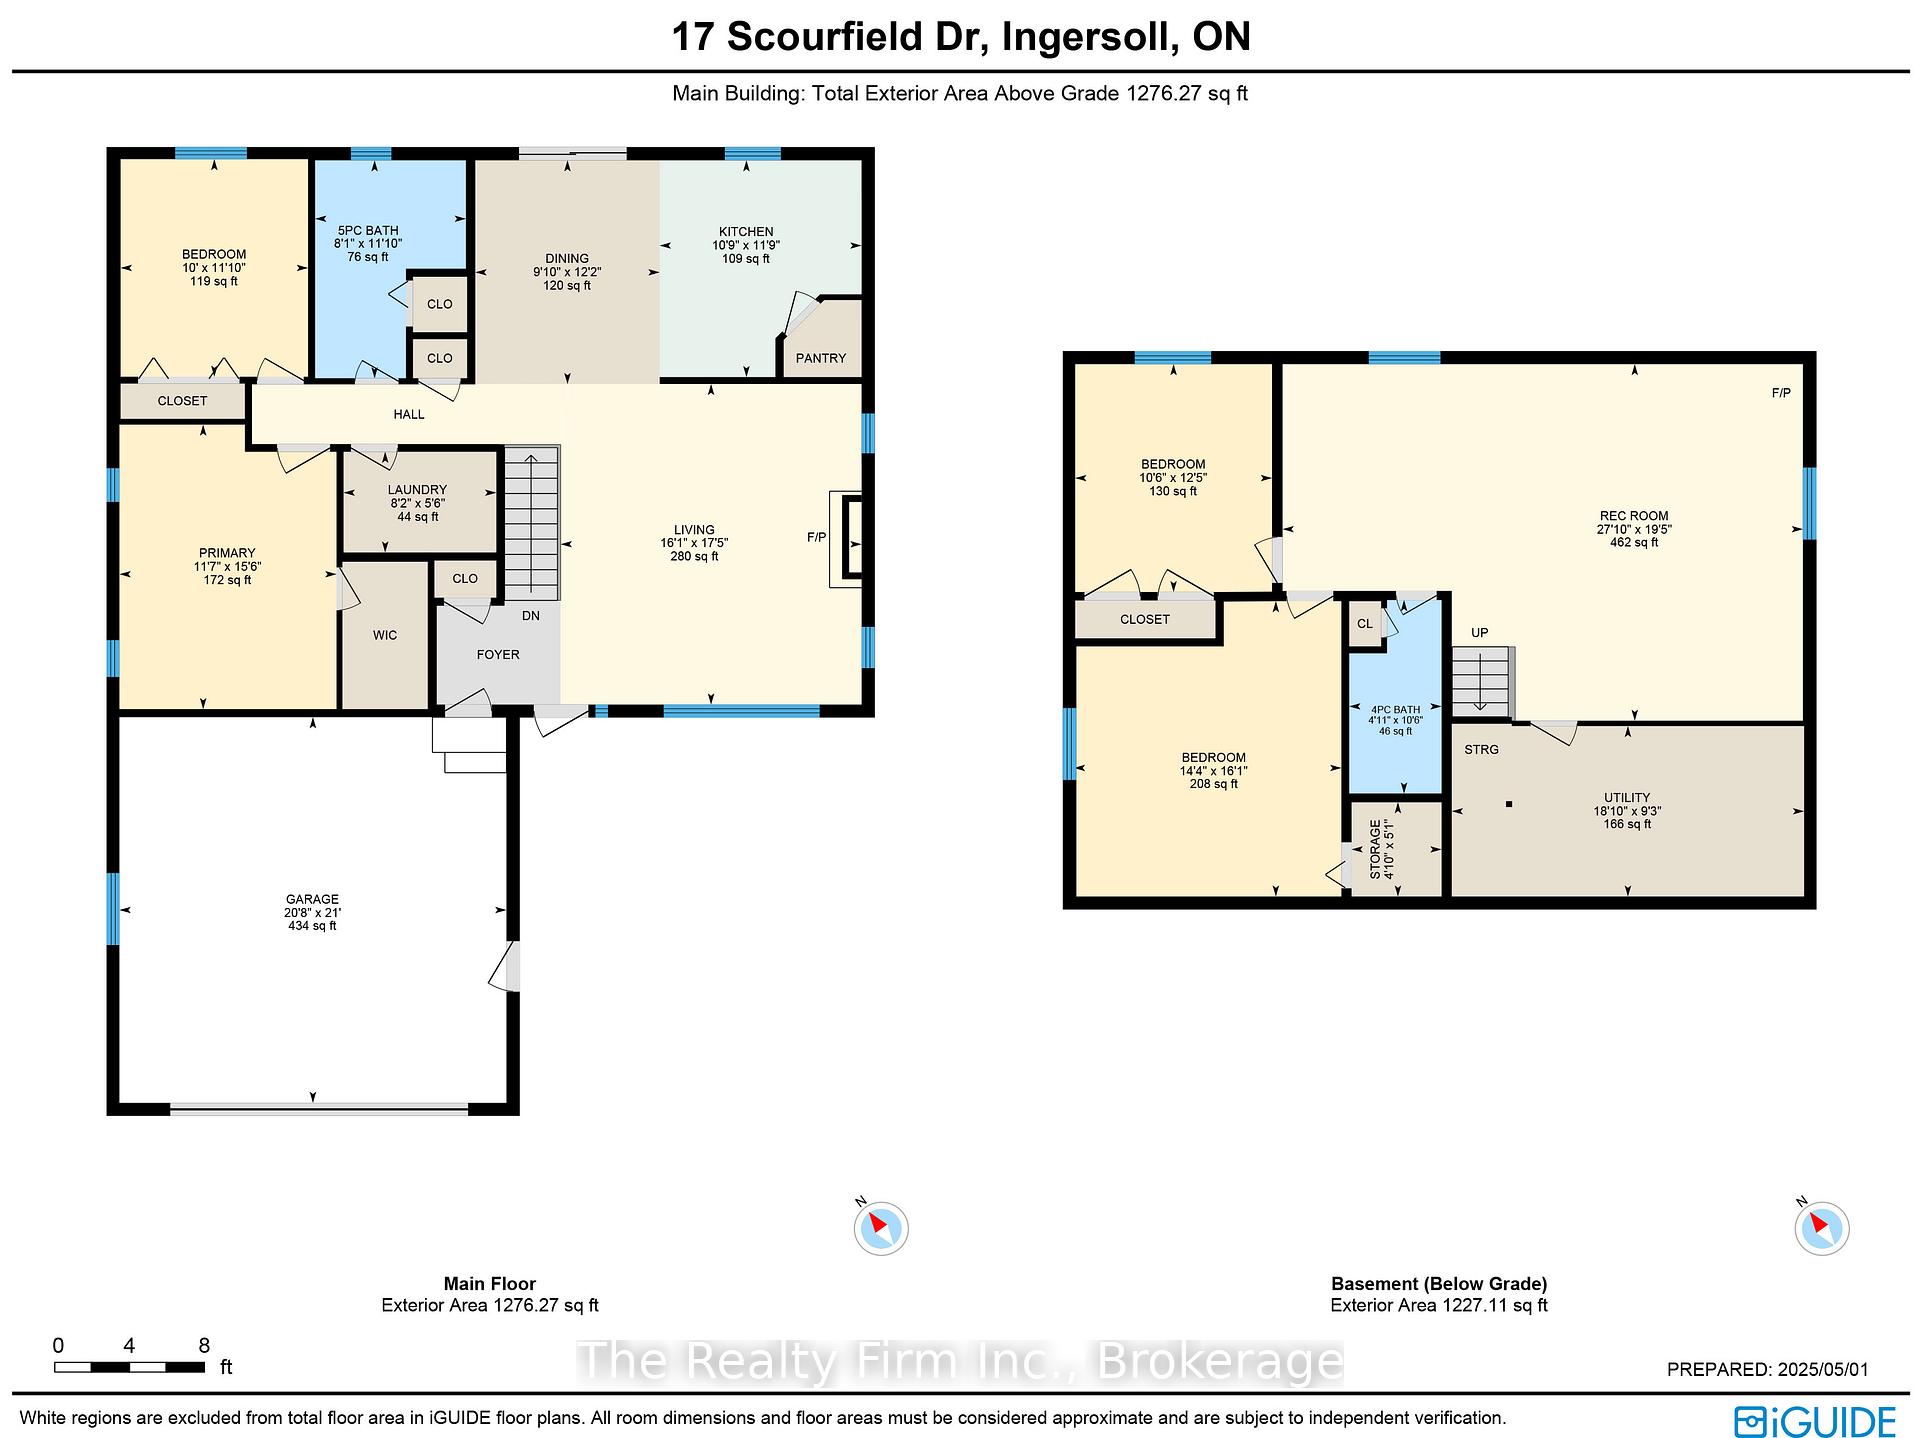
- Rooms above ground: 7
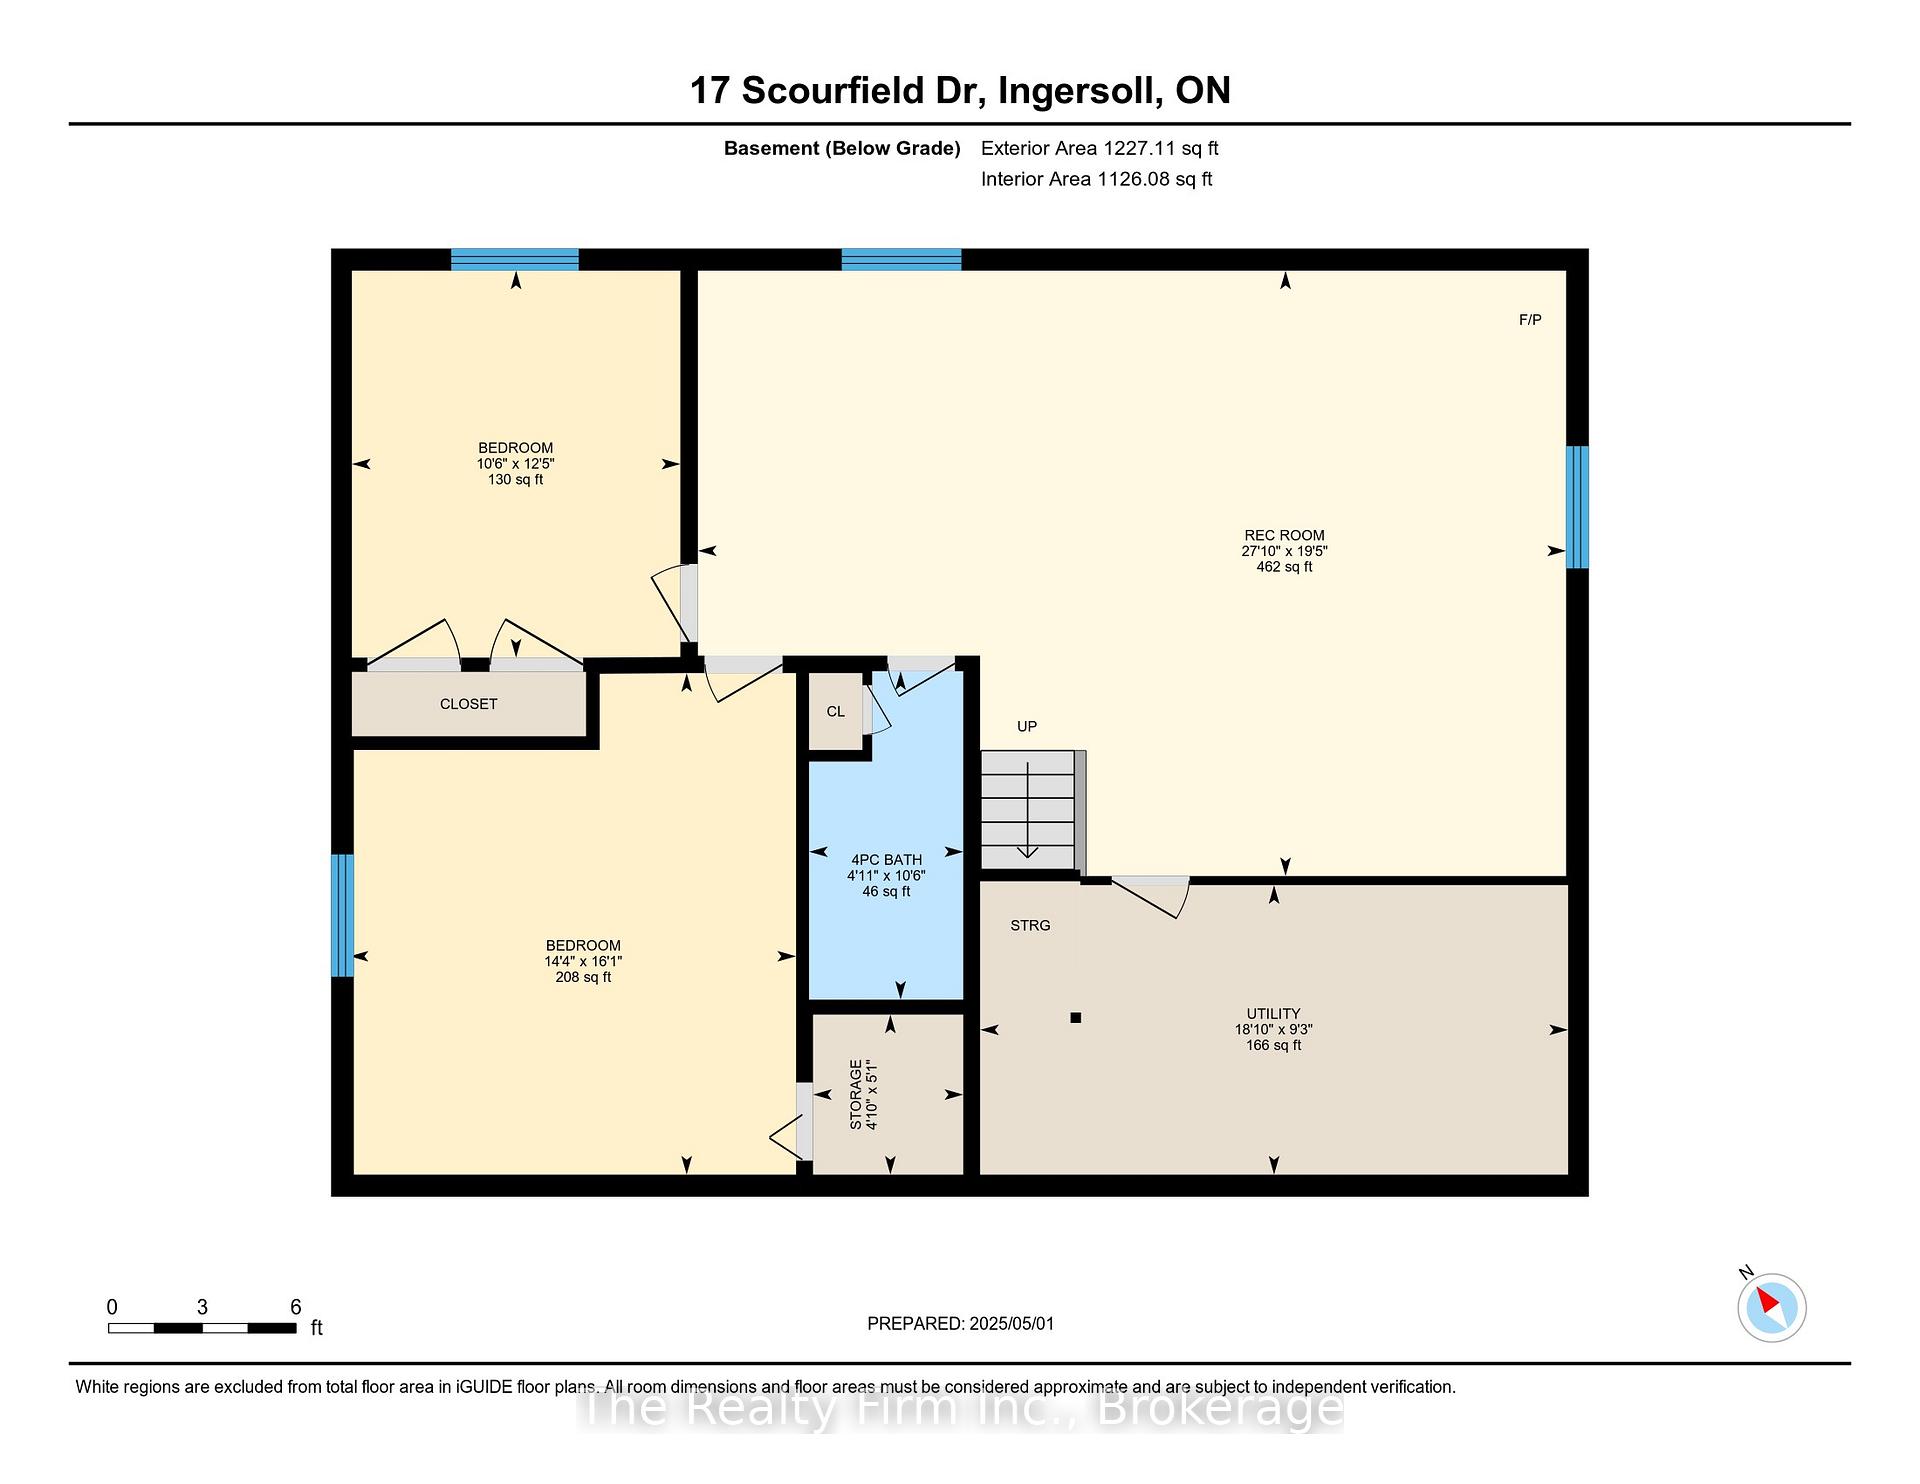
- Rooms in the basement: 6
- Bedrooms: 2 + 2 in the basement
- Bathrooms: 2
- Kitchens: 1
- Family room: Yes
Outside and lotBrick, Asphalt shingle, shingles, Poured concrete
- Exterior: Brick
- Roof: Asphalt shingle, shingles
- Foundation: Poured concrete
- Features: Landscaped, deck, patio, privacy
- Other structures: Shed
- Size: 49.21 × 156.46 ft
Parking2 Garage, Attached, Private double, inside entry
- Spaces: 2 Garage
- Garage: Attached
- Driveway: Private double, inside entry
Heating, water and powerForced air, gas, Central air, Municipal water
- Heating: Forced air, gas
- Cooling: Central air
- Water: Municipal water
- Sewer: Municipal sewer
Costs and taxesTaxes $4,172 a year, HST included in the price, Hot water heater
- Taxes, 2024: $4,172 a year
- HST: HST included in the price
- Rental items: Hot water heater
- Under contract: Hot water heater
Included in the saleExisting fridge, stove, microwave, dishwasher, washer, dryer, central vacuum & related equipment, water softener, wine rack in utility room, child gate, living room tv mount, garage door opener & remote., Reverse osmosis filtration system, fridge & freezer in basement.
- Included: Existing fridge, stove, microwave, dishwasher, washer, dryer, central vacuum & related equipment, water softener, wine rack in utility room, child gate, living room tv mount, garage door opener & remote.
- Not included: Reverse osmosis filtration system, fridge & freezer in basement.
NearbyRec./commun.centre, wooded/treed, library, park, lake/pond, arts centre
- Close to: Rec./commun.centre, wooded/treed, library, park, lake/pond, arts centre
Listing detailsX12119598, Terminated, May 2, 2025
- MLS® number: X12119598
- Status: Terminated
- Listed on: May 2, 2025
- Days on market: 24
- Updated: May 26, 2025
- Possession: Flexible
- Occupied by: Owner
- Listing brokerage: THE REALTY FIRM INC.
About this home
17 Scourfield Drive, Ingersoll (Ingersoll - North), ON N5C 0A4
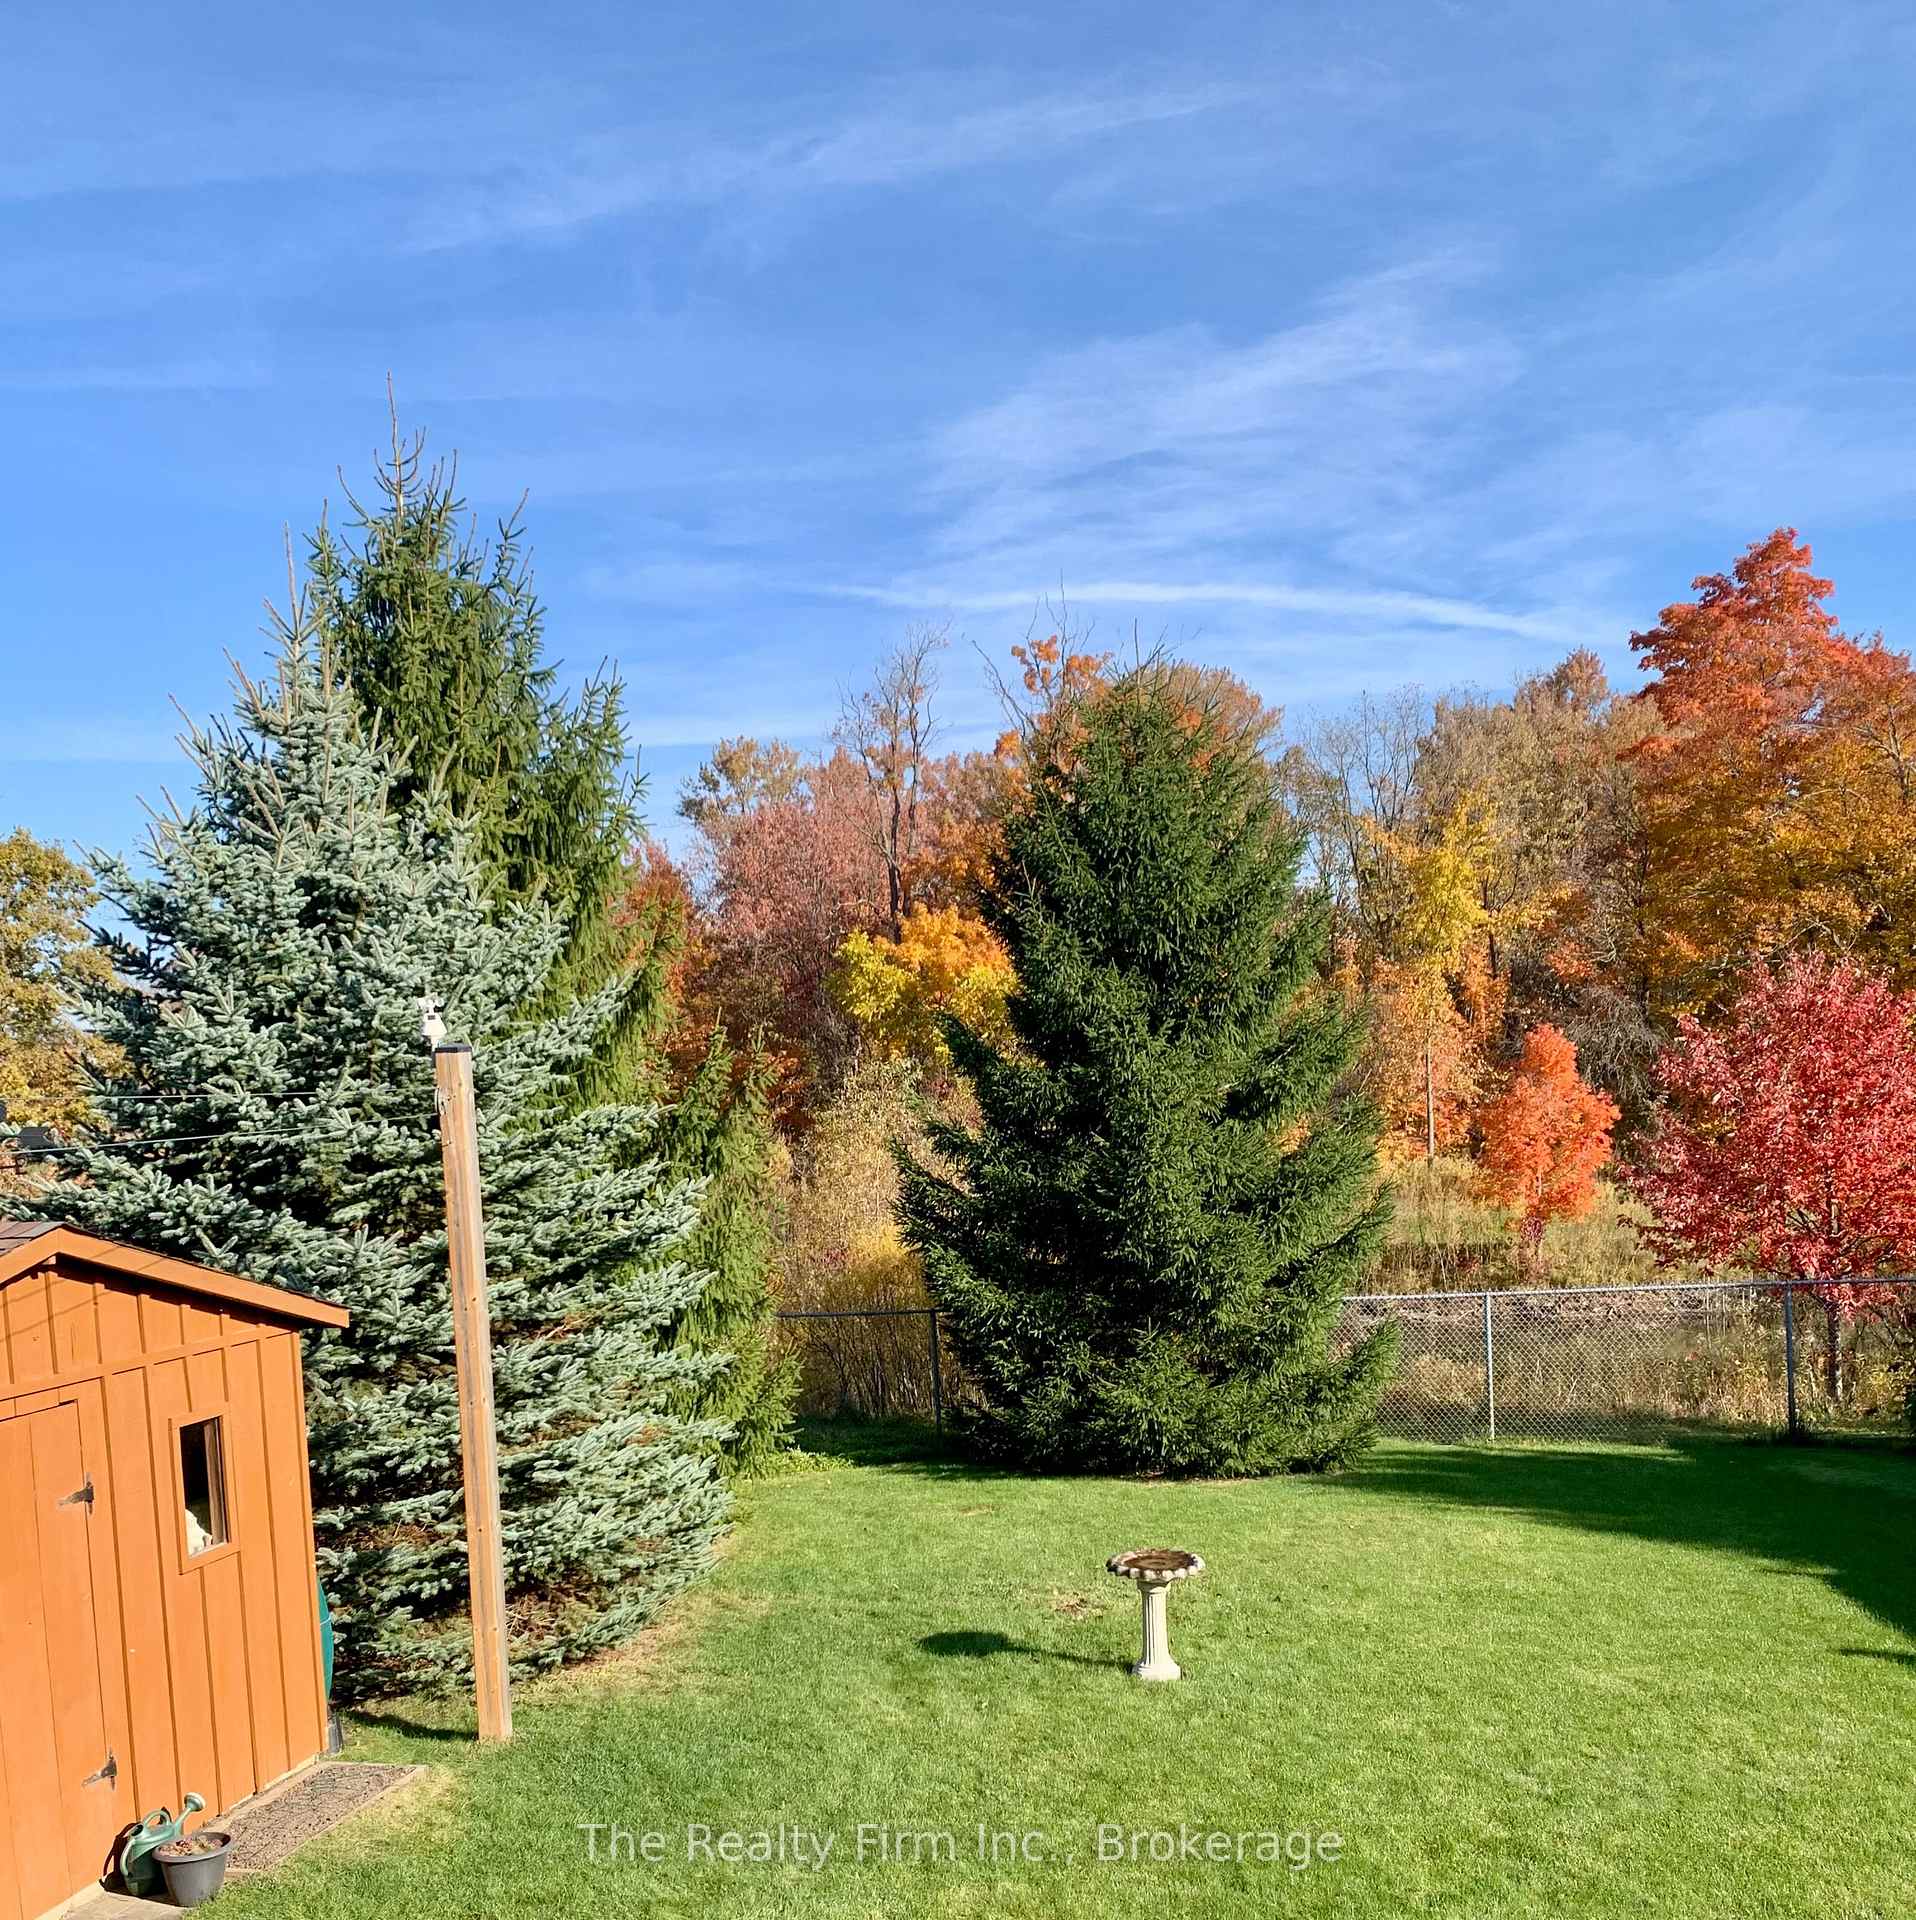
One floor living on a premium lot with pond view! Beautifully maintained full brick bungalow featuring 2+2 bedrooms and 2 full bathrooms. Situated on a gorgeous lot in a desirable neighbourhood backing onto a pond & Scourfield Park, offering exceptional privacy and scenic views. The main level boasts hardwood floors throughout a spacious layout, there's a 5-piece bath including extra long soaker tub and his and her sinks, convenient main floor laundry room and a bright open-concept living room with vaulted ceiling and gas fireplace. The main floor continues with a generous 2nd bedroom and a gorgeous Master bedroom offering a roomy walk in closet. The sunlit, vibrant kitchen features a dreamy walk-in pantry which offers so much storage, it also offers an incredible view of the backyard while you do the dishes! Did I mention there's no neighbours behind you and Scourfield Park on the other side. The fully finished lower level offers a pool table sized family room with gas fireplace, 2 additional bedrooms, a 4-piece bath, and an open space that could be a third bedroom if needed. A 2-car garage provides ample storage and convenience. Central Vac on both levels makes for even easier clean up. Spacious lush backyard with shed, patio area and generous sized deck for your bird watching and peaceful Sunday resets. A rare opportunity to own a beautifully appointed home with impeccably manicured lawns and vibrant perennial gardens which creates a stunning curb appeal with premium views in an incredible setting - perfect for those seeking comfort, style and a connection to nature. Experience the ease of single-level living paired with being located in a highly desirable neighbourhood! Quick access to 401 is perfect for commuters. Inclusions: Existing Fridge, Stove, Microwave, Dishwasher, Washer, Dryer, Central Vacuum & related equipment, Water Softener, Wine Rack in Utility Room, Child Gate, Living Room TV Mount, Garage Door Opener & Remote.
Ask about this home
A HOMEH agent will answer your questions about this home.
Around this home
Daily convenience, out of 100, from the distances below
Schools nearby
School rating, out of 10.
Helpful calculators
Your HOMEH agent

"I would see it this week."