

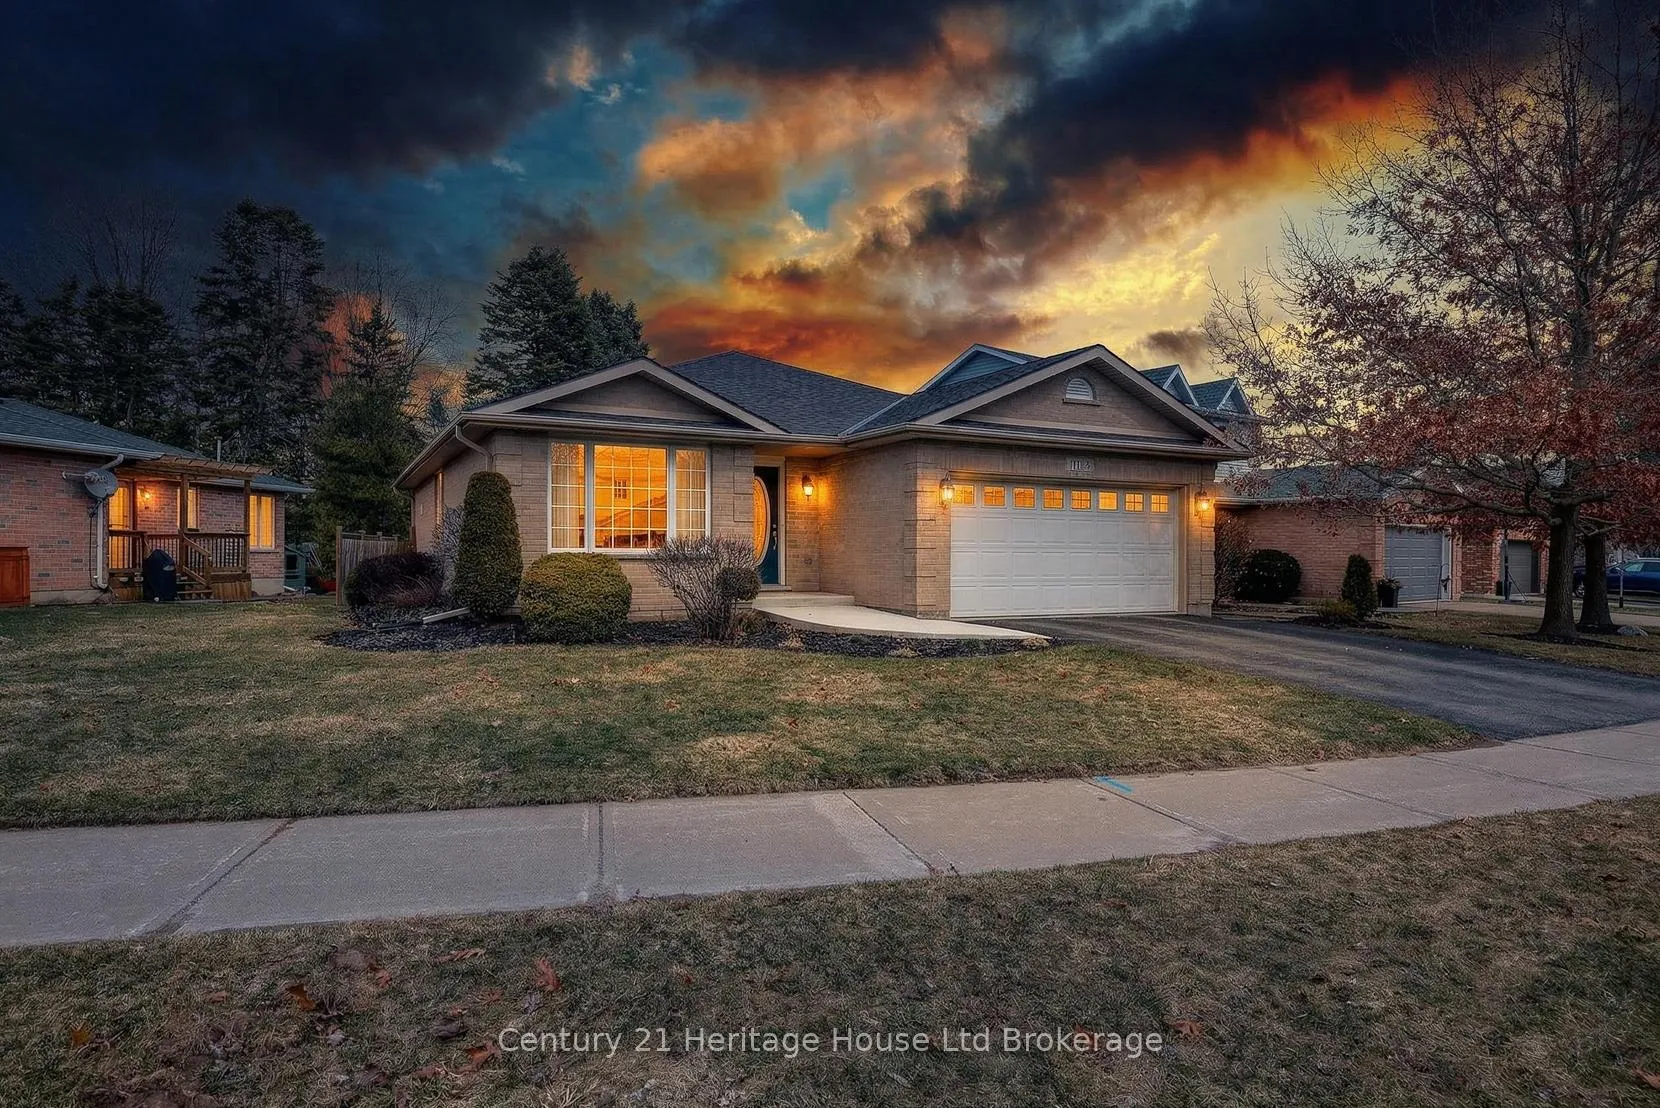
11 McCreery Road
11 McCreery Road
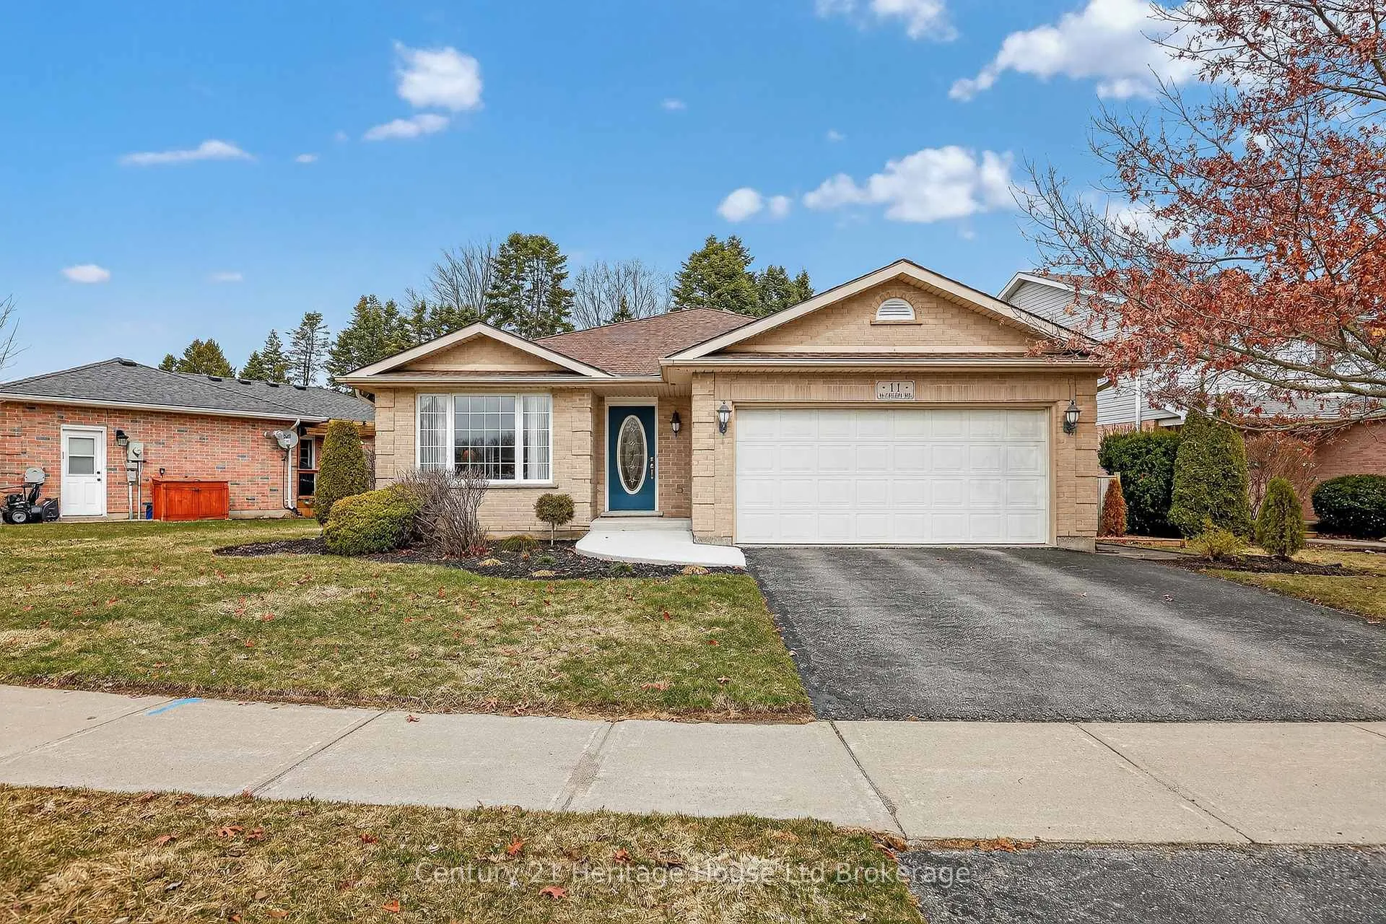
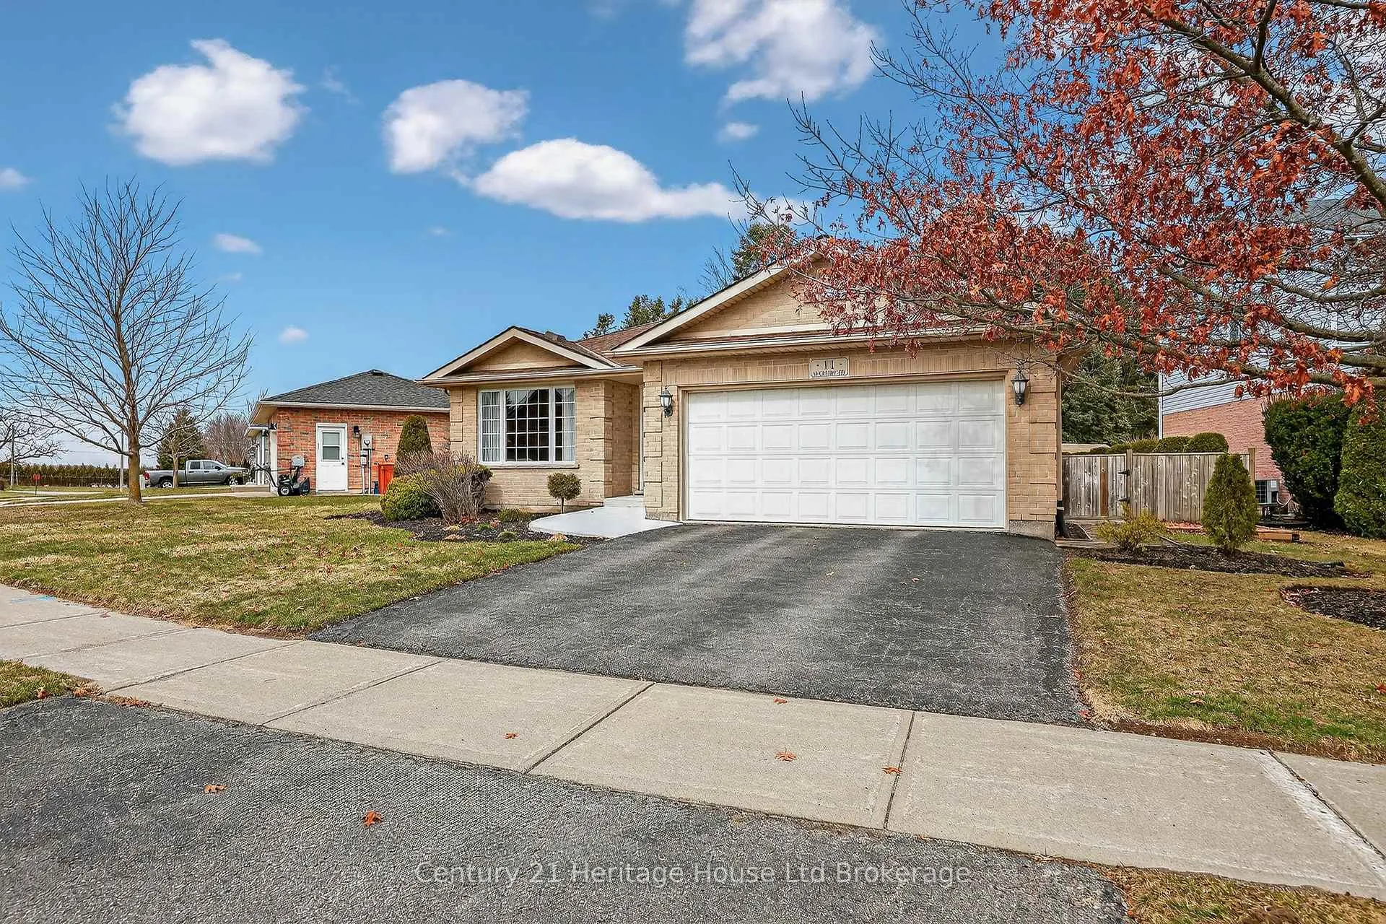
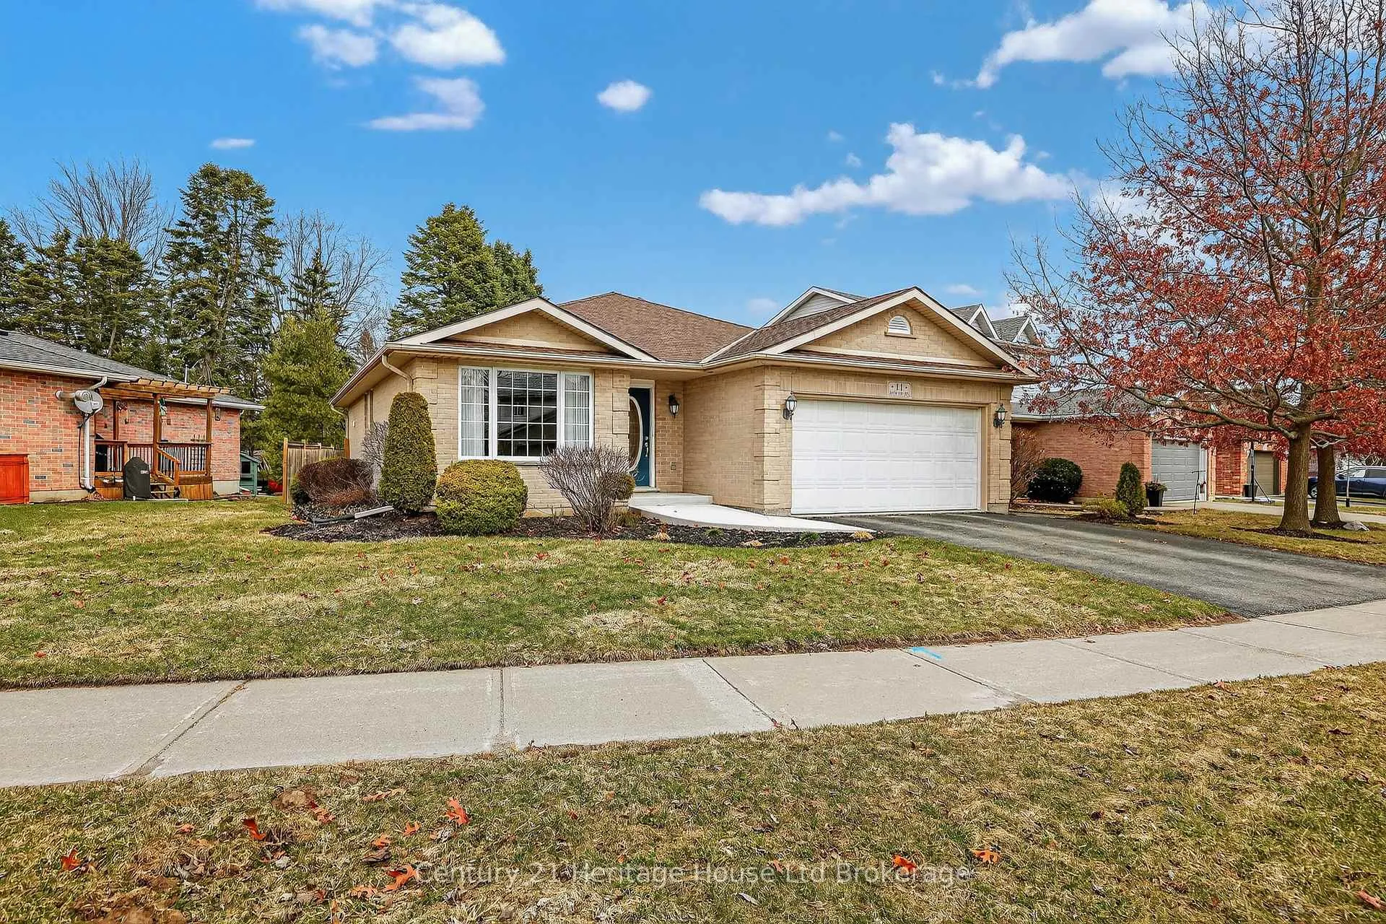
 See all 39 photos
Property history
Facts and features
- BasementPart finished
- Age of home16–30 years
- Water, sewerMunicipal
- Lot shapeIrregular
- Central air
The homeDetached, Bungalow, Age 16–30 years
- Type: Detached
- Style: Bungalow
- Age: 16–30 years
- Living space: 1,100–1,500 sq ft
- Basement: Full, partially finished
- Special designation: Other
InsideMain level, Auto garage door remote, primary bedroom - main floor, sump pump, water purifier, water softener, Rooms above ground 6
- Laundry: Main level
- Features: Auto garage door remote, primary bedroom - main floor, sump pump, water purifier, water softener
- Rooms above ground: 6
- Rooms in the basement: 3
- Bedrooms: 2 + 2 in the basement
- Bathrooms: 2
- Kitchens: 1
Outside and lotBrick, Shingles, Concrete
- Exterior: Brick
- Roof: Shingles
- Foundation: Concrete
- Features: Deck, landscaped
- Other structures: Shed
- Size: 71.56 × 125.28 ft
- Shape: Irregular
- Zoning: R1
Parking2 Garage, Attached, Private double
- Spaces: 2 Garage
- Garage: Attached
- Driveway: Private double
Heating, water and powerForced air, gas, Central air, Municipal water
- Heating: Forced air, gas
- Cooling: Central air
- Water: Municipal water
- Sewer: Municipal sewer
- Natural gas: Available
- Hydro: Available
- Cable: Available
- Telephone: Available
Costs and taxesTaxes $4,347 a year, HST included in the price, Water heater
- Taxes, 2025: $4,347 a year
- HST: HST included in the price
- Rental items: Water heater
Included in the saleDishwasher, freezer, garage door opener, refrigerator, stove, washer, dryer, couch in basement, water softener, Light in dining room
- Included: Dishwasher, freezer, garage door opener, refrigerator, stove, washer, dryer, couch in basement, water softener
- Not included: Light in dining room
NearbyFenced yard, hospital, school
- Close to: Fenced yard, hospital, school
Listing detailsX12926504, Sold, Mar 26, 2026
- MLS® number: X12926504
- Status: Sold
- Listed on: Mar 26, 2026
- Days on market: 39
- Updated: May 4, 2026
- Possession: Flexible
- Occupied by: Owner
- Listing brokerage: Century 21 Heritage House Ltd Brokerage
About this home
11 McCreery Road, Ingersoll (Ingersoll - North), ON N5C 4E9
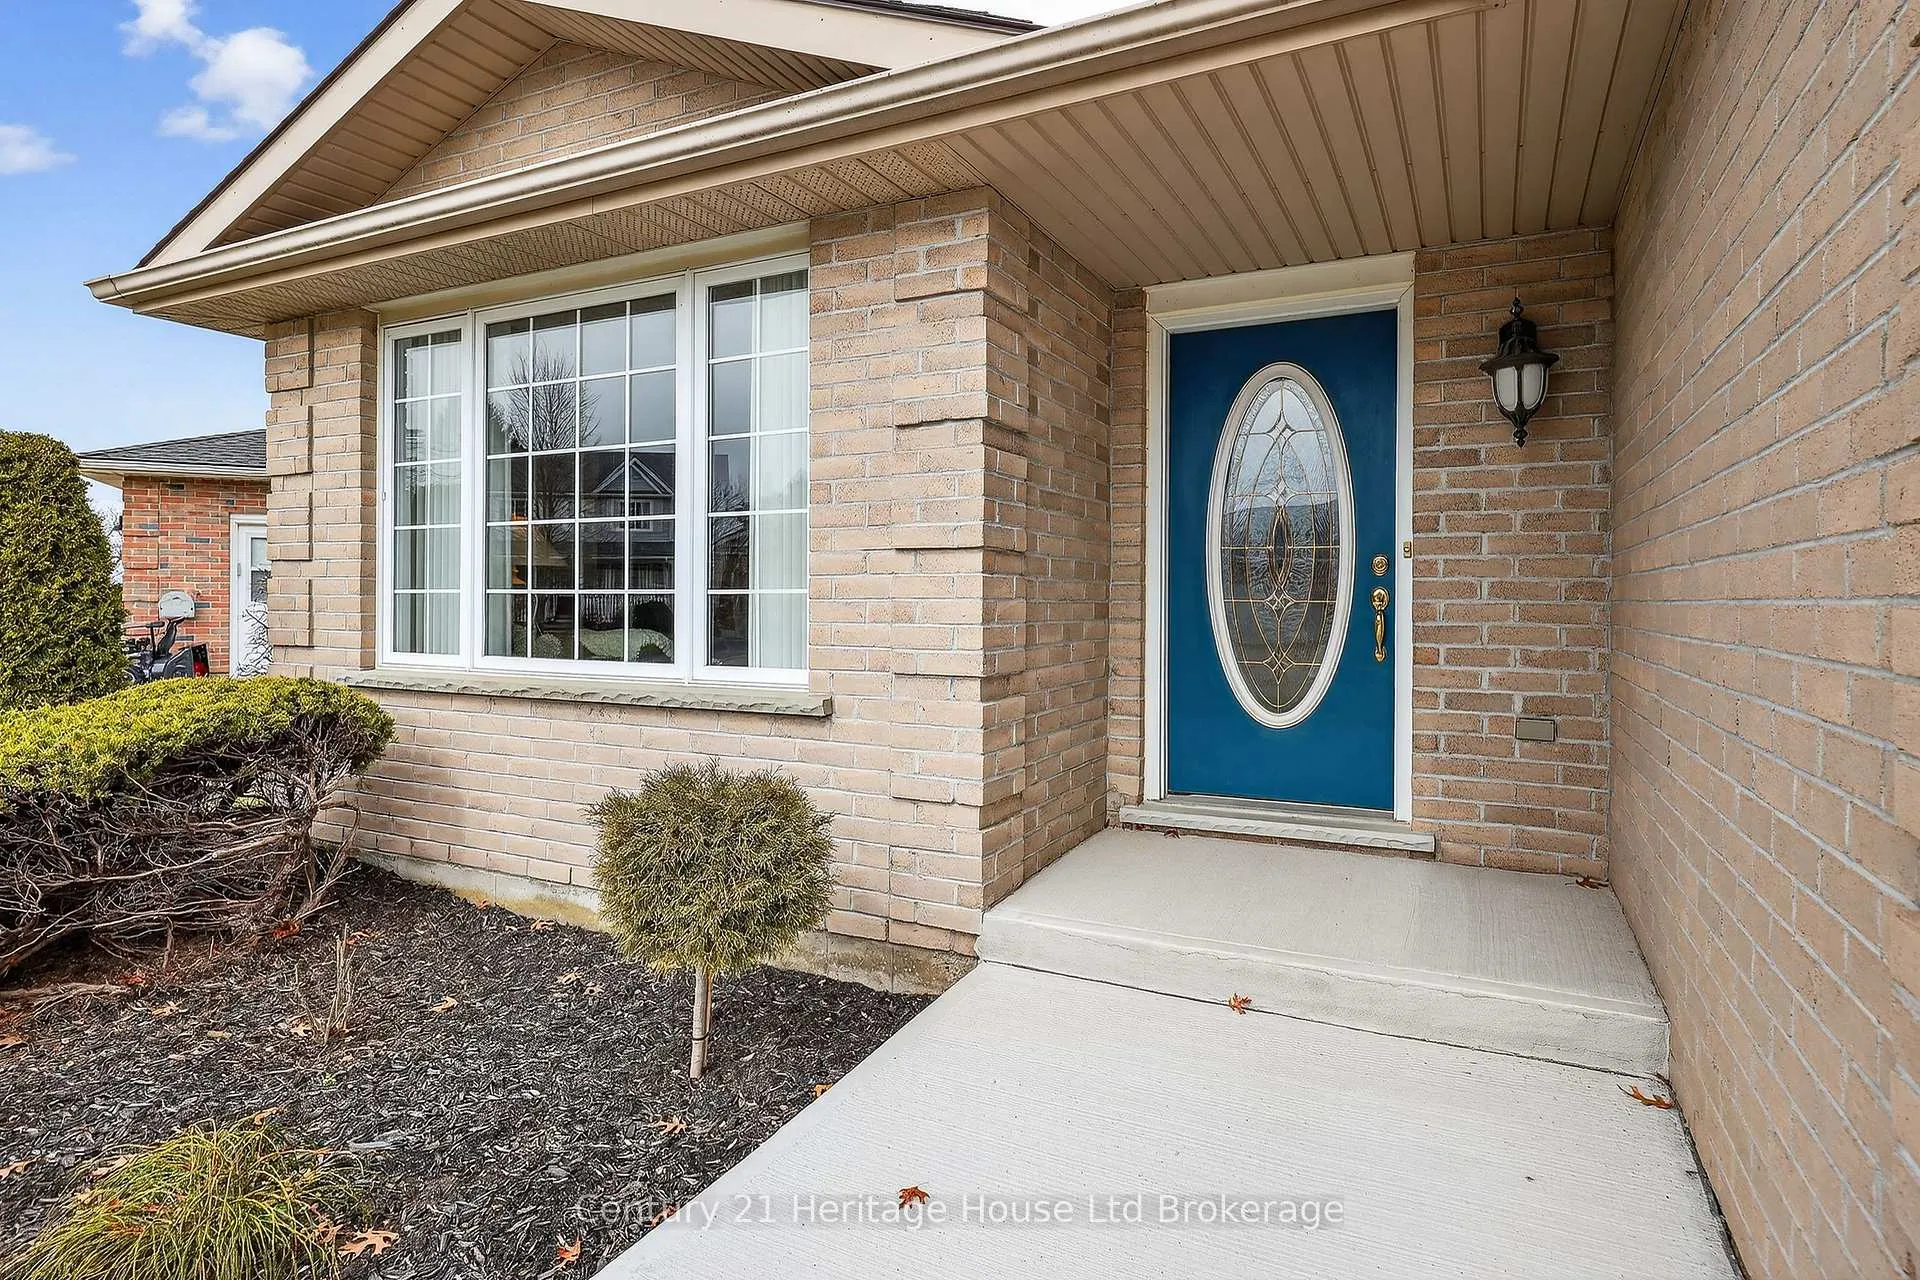
Welcome to 11 McCreery Road in Ingersoll, a beautifully maintained brick bungalow offering the kind of comfort, space, and easy living that buyers are always hoping to find. From the moment you arrive, the charming curb appeal, double driveway, and attached double garage set the tone for a home that feels warm, inviting, and well cared for. Inside, the main floor offers a bright and functional layout with a spacious living room featuring hardwood flooring and a large front window that fills the space with natural light. The adjoining dining area creates an easy flow for everyday living and entertaining, while the kitchen offers generous cabinetry, great workspace, and a cheerful breakfast area with access to the backyard. The main floor also features two spacious bedrooms, including a large primary with double closets, a full 4 piece bathroom, and convenient main floor laundry. Downstairs, the finished lower level adds exceptional versatility with a large rec room perfect for movie nights, hobbies, games, or quiet evenings at home, along with two additional bedrooms, another full bathroom, and a utility area with excellent storage space. Step outside and enjoy a backyard that feels private and peaceful, complete with mature trees, green space, a shed, and a large deck with pergola that is ready for summer dinners, morning coffee, or hosting family and friends. This is the kind of bungalow that works beautifully for buyers looking to downsize without giving up space, families wanting room to spread out, or anyone searching for comfortable one floor living with the bonus of a finished basement. Located in a desirable Ingersoll neighbourhood close to amenities, this home offers the perfect blend of practicality, warmth, and lifestyle. The fenced yard offers plenty of room to garden, play or unwind, and the layout of the home gives a sense of ease that is hard to find. Thoughtfully designed and lovingly kept, this is a home where you can truly settle in and stay awhile.
Ask about this home
A HOMEH agent will answer your questions about this home.
Around this home
Daily convenience, out of 100, from the distances below
Schools nearby
School rating, out of 10.
Helpful calculators
Your HOMEH agent

"I would see it this week."