

11 Chamberlain Avenue
11 Chamberlain Avenue
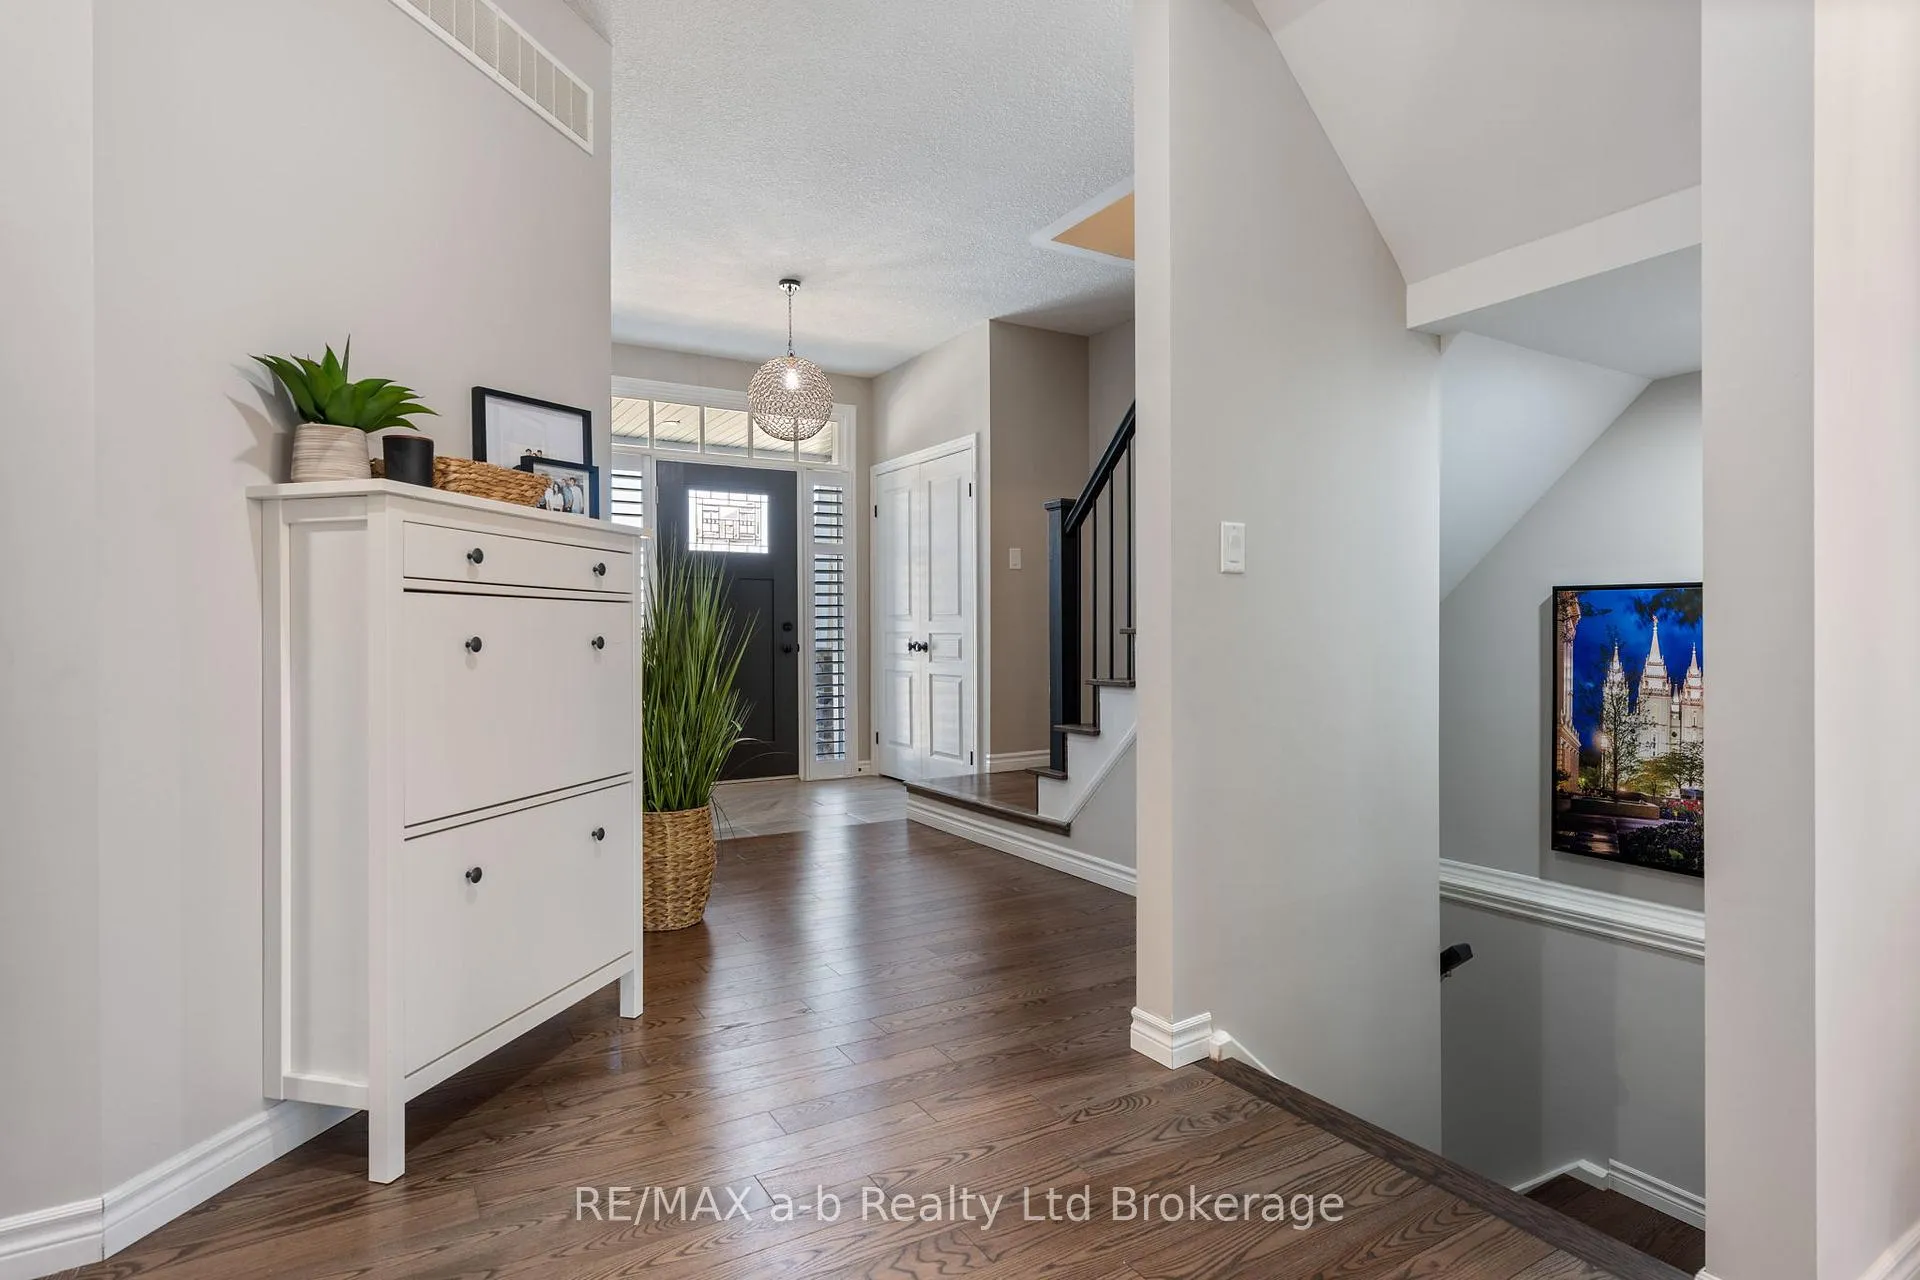 See all 40 photos
Property history
Facts and features
- BasementOther
- Age of home6–15 years
- Water, sewerMunicipal
- HeatingForced air
- Central air
The homeDetached, 2-storey, Age 6–15 years
- Type: Detached
- Style: 2-storey
- Age: 6–15 years
- Living space: 2,000–2,500 sq ft
- Basement: Other
- Waterfront: None
InsideUpper level, Water softener, Smoke detector
- Laundry: Upper level
- Features: Water softener
- Security: Smoke detector
- Rooms above ground: 11
- Rooms in the basement: 3
- Bedrooms: 3 + 1 in the basement
- Bathrooms: 4
- Kitchens: 1
- Family room: Yes
Outside and lotVinyl siding, brick, Shingles, Concrete
- Exterior: Vinyl siding, brick
- Roof: Shingles
- Foundation: Concrete
- Features: Deck, porch
- Other structures: Garden shed
- Size: 39.21 × 114.83 ft
- Zoning: R2-14
Parking2 Garage, Attached, Private double
- Spaces: 2 Garage
- Garage: Attached
- Driveway: Private double
Heating, water and powerForced air, gas, Central air, Municipal water
- Heating: Forced air, gas
- Cooling: Central air
- Water: Municipal water
- Sewer: Municipal sewer
- Natural gas: Yes
- Hydro: Yes
- Cable: Available
- Telephone: Available
Costs and taxesTaxes $4,759 a year, HST No HST, Water heater
- Taxes, 2025: $4,759 a year
- HST: No HST
- Rental items: Water heater
- Under contract: Hot water heater
Included in the saleWasher, dryer, dishwasher, microwave
- Included: Washer, dryer, dishwasher, microwave
NearbyHospital
- Close to: Hospital
Listing detailsX12937636, Sold, Mar 30, 2026
- MLS® number: X12937636
- Status: Sold
- Listed on: Mar 30, 2026
- Days on market: 55
- Updated: May 24, 2026
- Possession: 60-89 days
- Occupied by: Owner
- Listing brokerage: RE/MAX a-b Realty Ltd Brokerage
About this home
11 Chamberlain Avenue, Ingersoll (Ingersoll - South), ON N5C 0C6
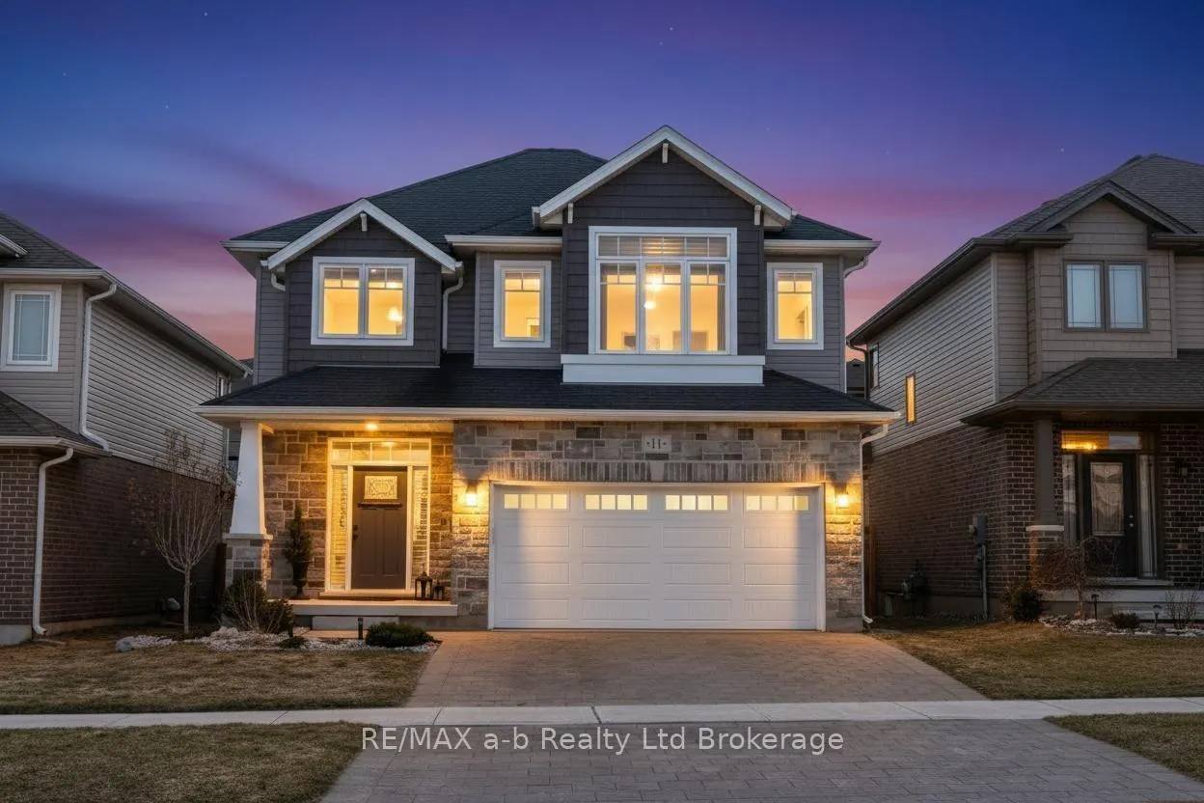
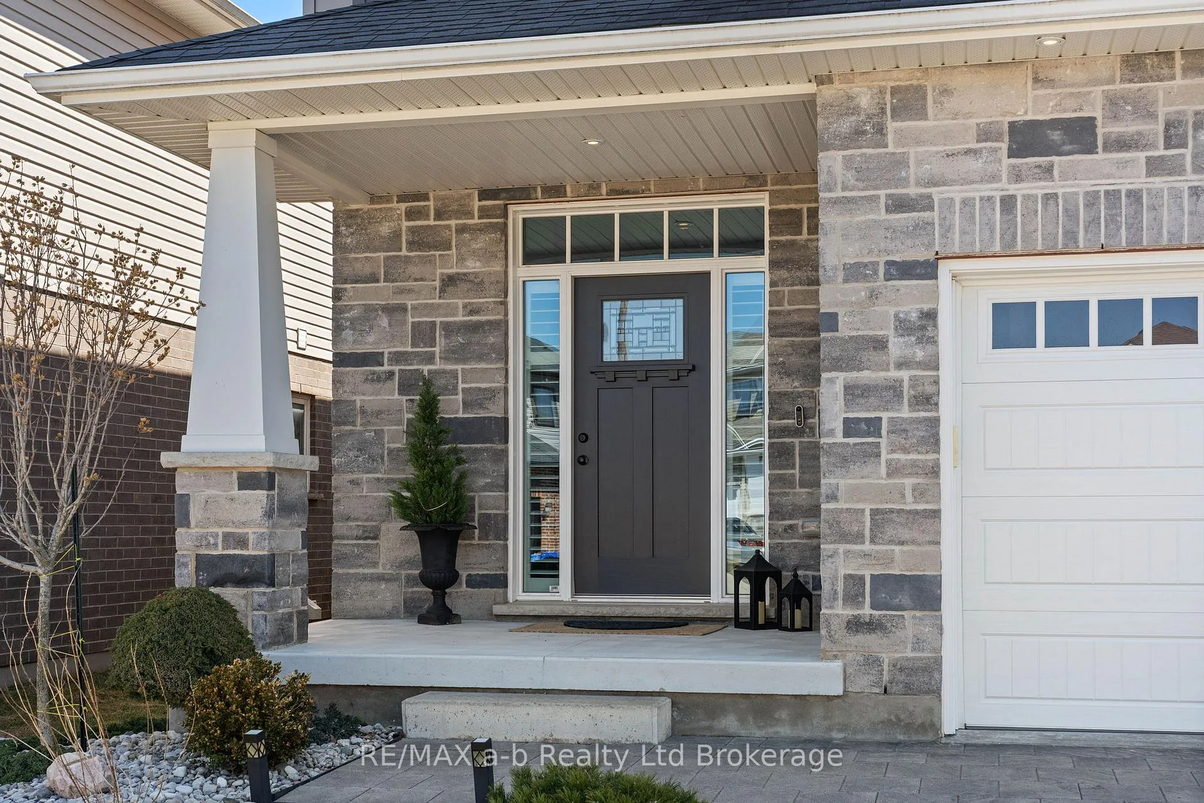
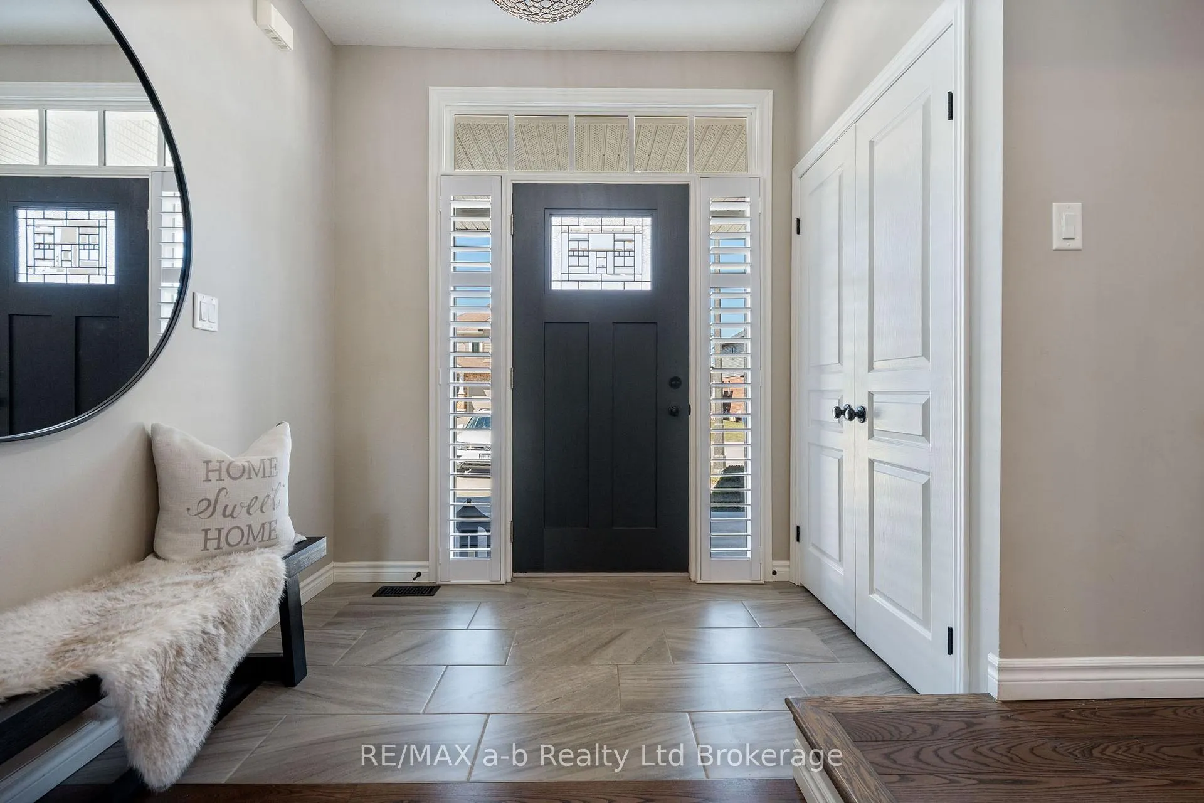
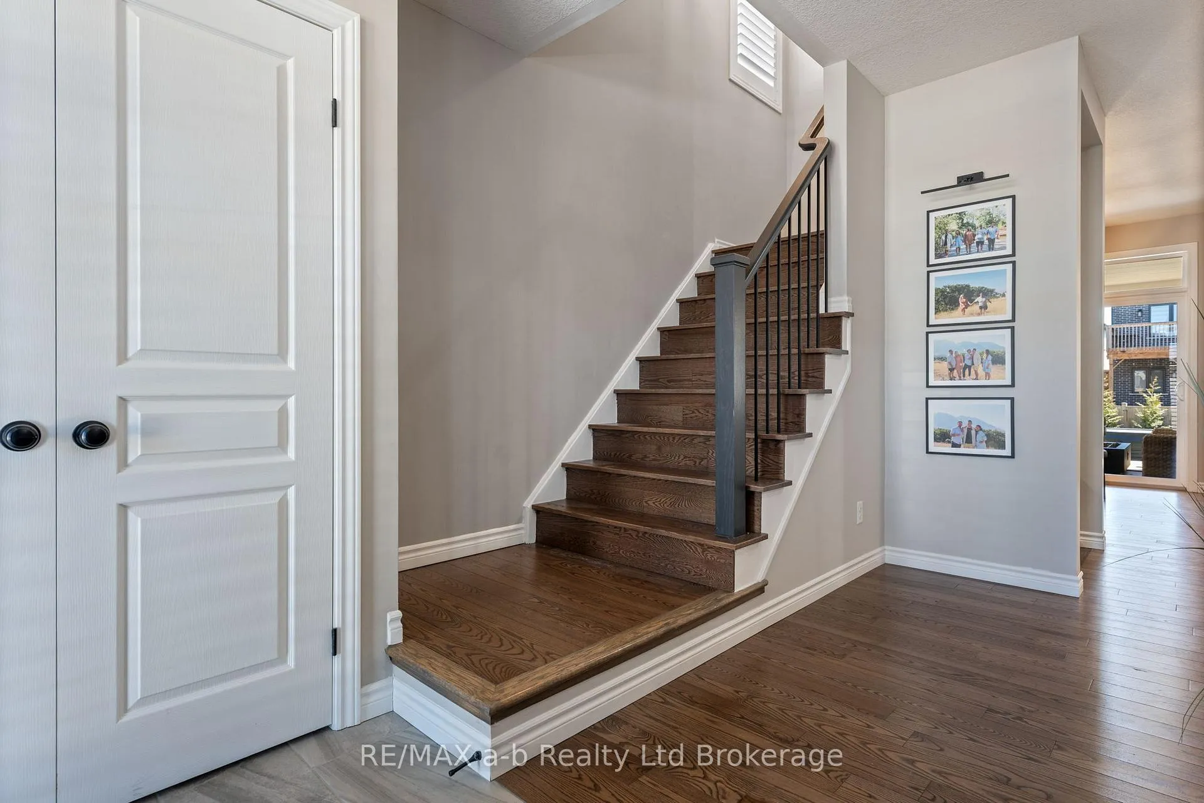
This home has it all... impeccable curb appeal, impressive mainfloor, and one of the largest primary suites I've seen.... welcome to 11 Chamberlain Avenue! Beautiful craftsman styled exterior with stone front, stunning main floor with 9' ceilings, bright and spacious kitchen featuring corner pantry, huge island with seating, quartz countertops and herringbone pattern tiled backspash. The large livingroom has built-in cabinets and shelving, lots of natural light and a great layout for entertaining, the dining area features banquette seating with storage. From the dining area there is a sliding door to the covered deck overlooking the fully fenced yard. Upstairs there are 3 bedrooms, 2 bathrooms and laundry room, the spacious primary bedroom has a 'spa-like' 5pc ensuite with soaker tub & tile/glass shower. The basement is finished with a stylish familyroom, bedroom with walk-in closet, 3-pc bathroom and storage. Additional features include, mudroom with bench, closet and 2-pc powder room, upgraded lighting throughout, California shutters and a cute shed out back. This home will not disappoint.
Ask about this home
A HOMEH agent will answer your questions about this home.
Around this home
Daily convenience, out of 100, from the distances below
Schools nearby
School rating, out of 10.
Helpful calculators
Your HOMEH agent

"I would see it this week."