

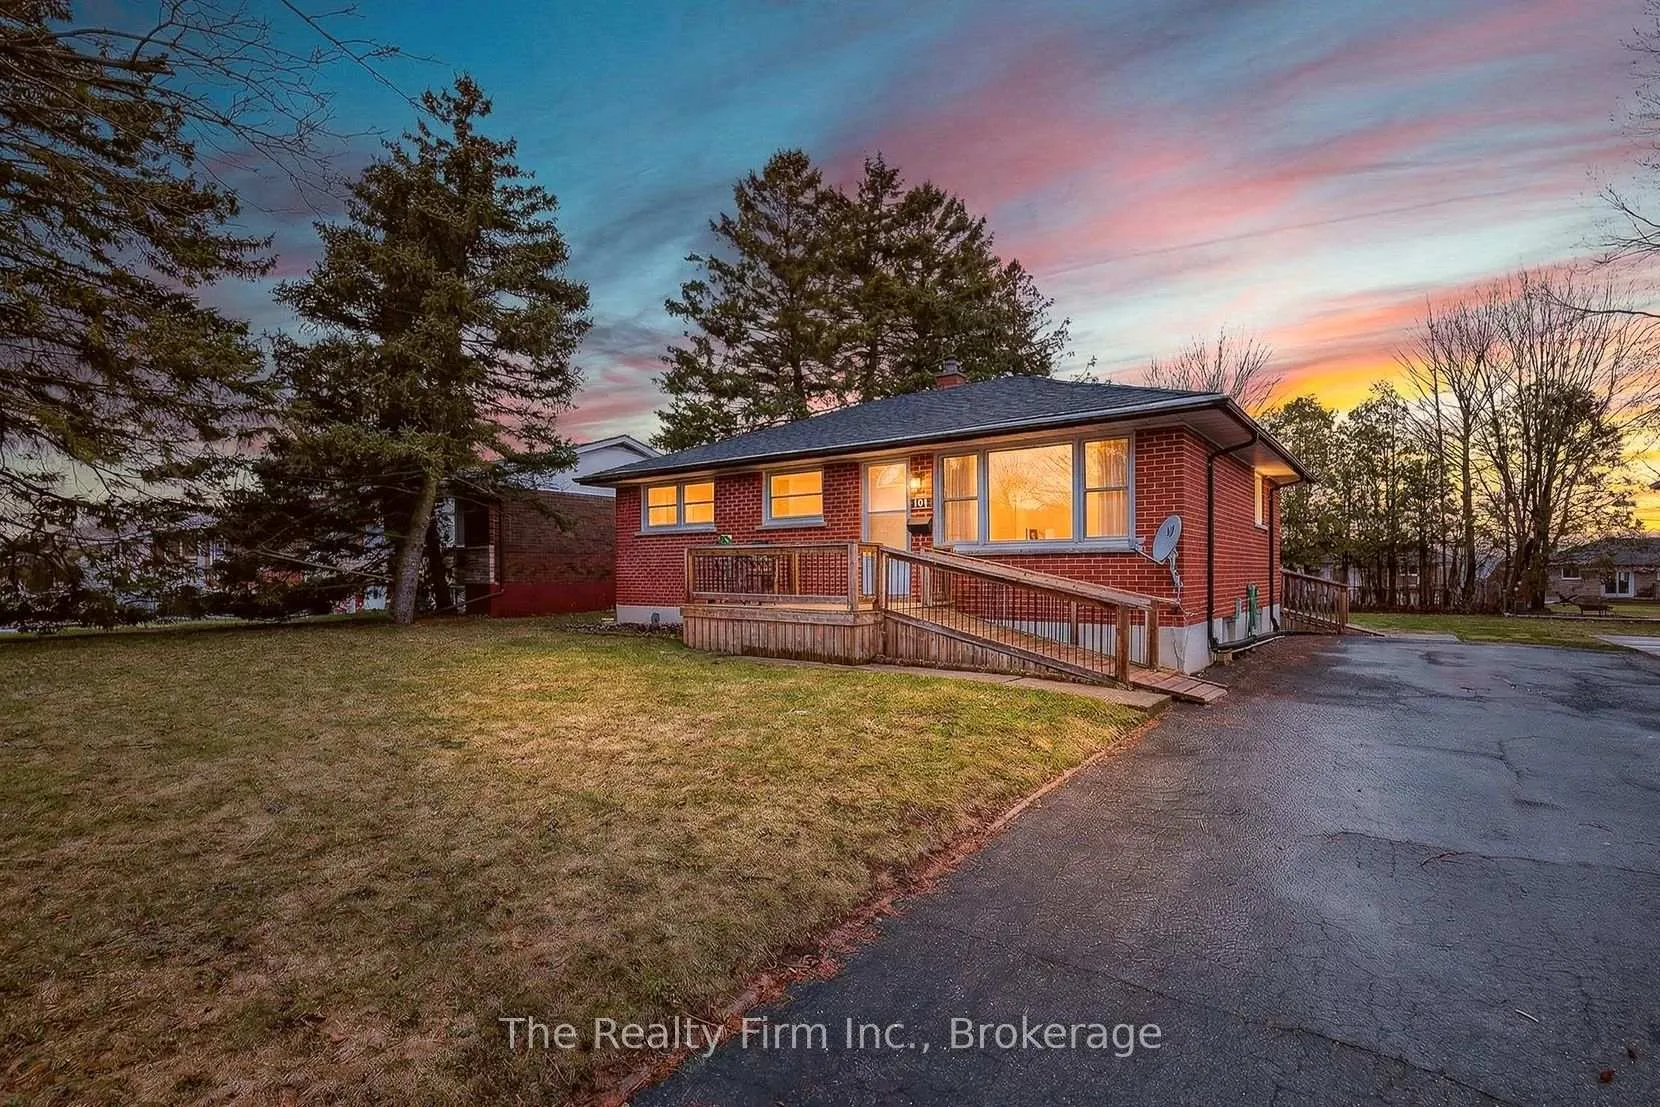
10 Chisholm Drive
10 Chisholm Drive
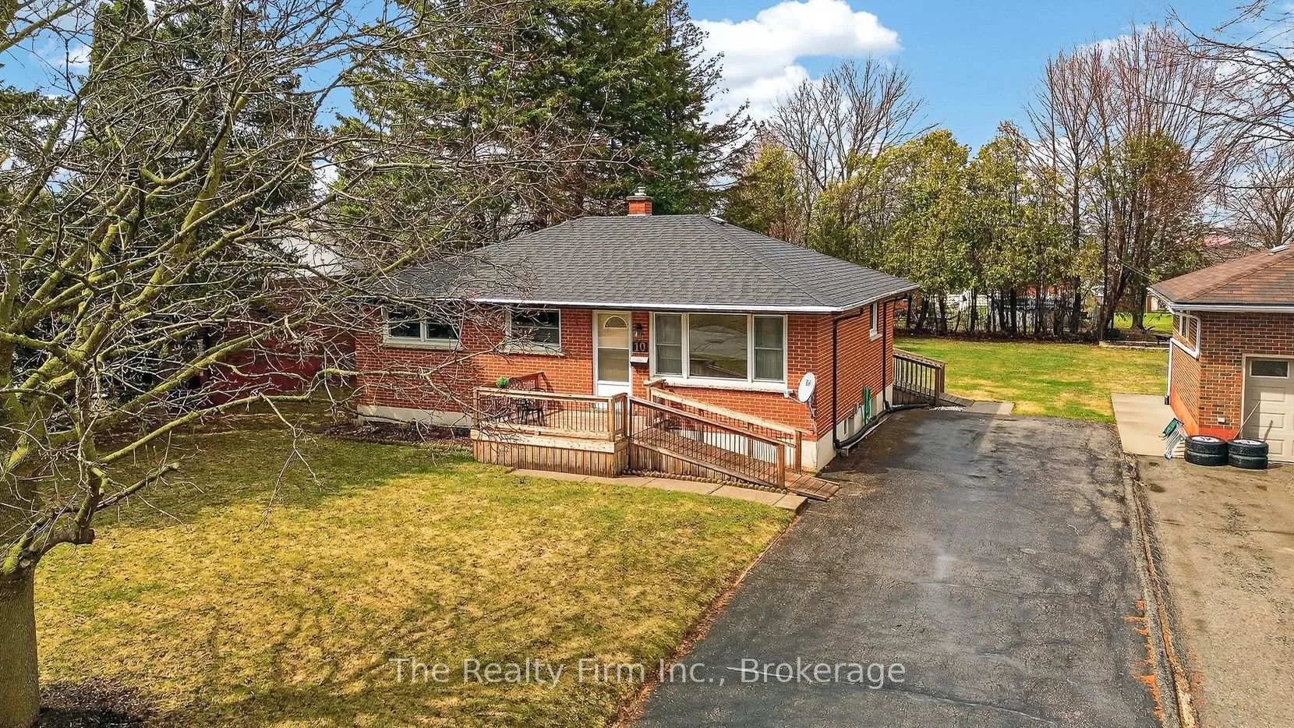
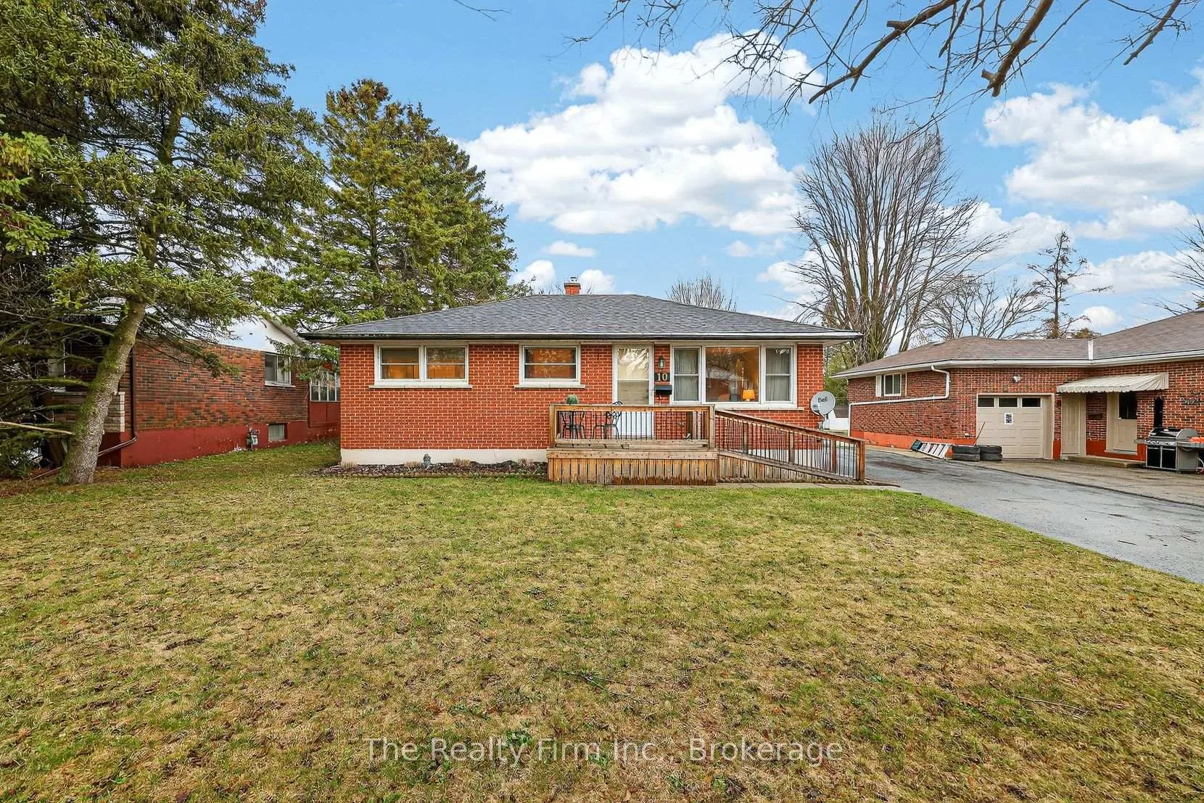
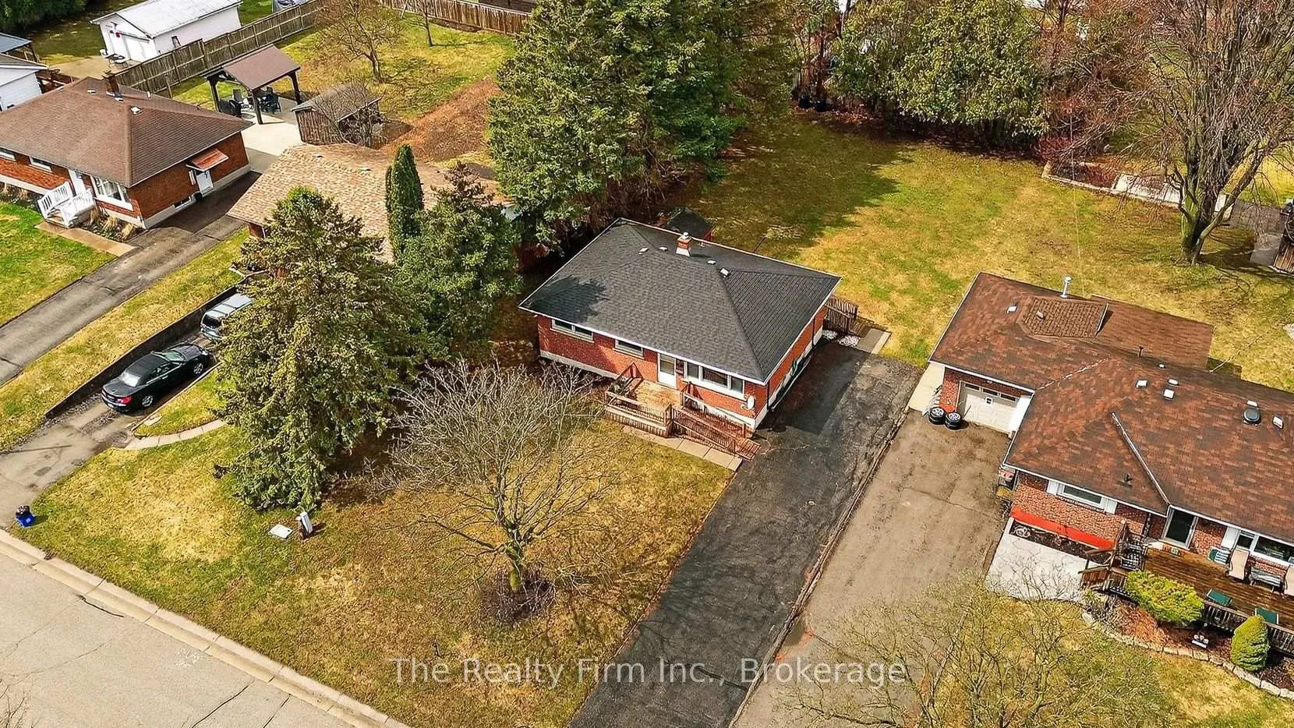
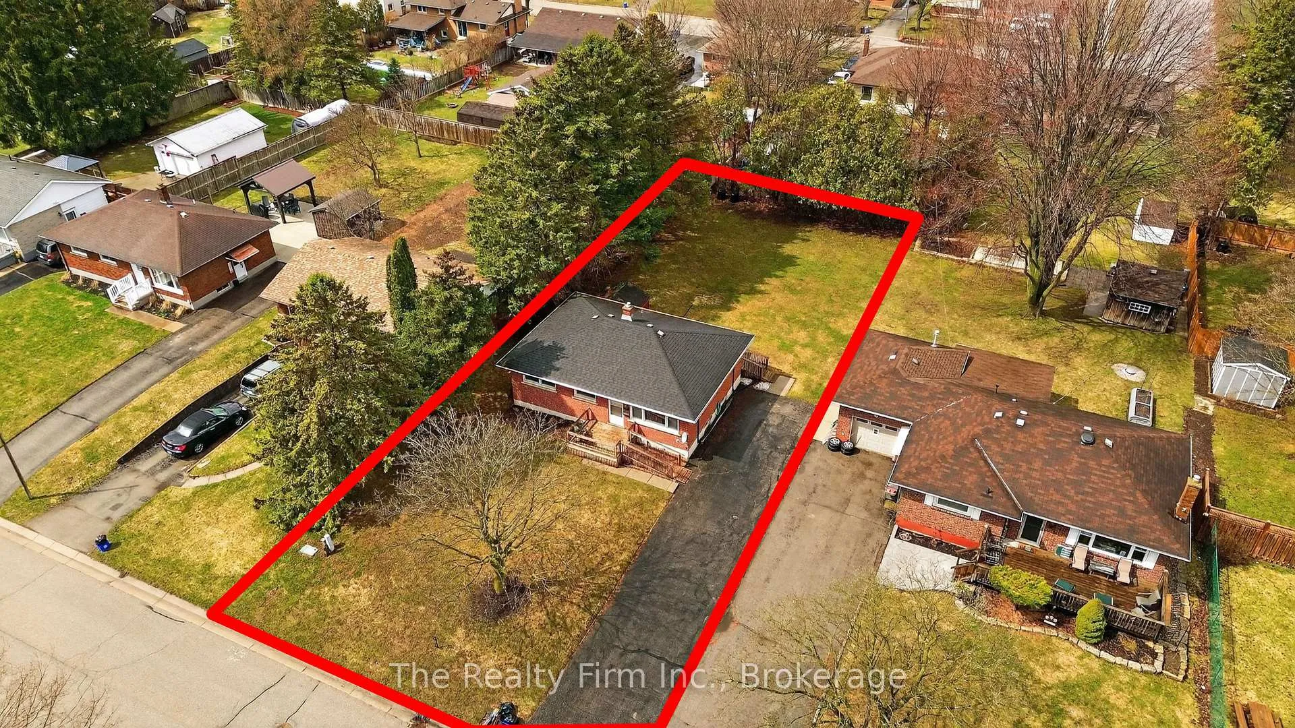 See all 43 photos
Property history
Facts and features
- BasementUnfinished
- Age of home51–99 years
- Water, sewerMunicipal
- Lot shapeRectangular
- Central air
The homeDetached, Bungalow, Age 51–99 years
- Type: Detached
- Style: Bungalow
- Age: 51–99 years
- Living space: 700–1,100 sq ft
- Basement: Unfinished
- Waterfront: None
InsideMain level, Primary bedroom - main floor, sump pump, carpet free, water softener, Rooms above ground 6
- Laundry: Main level
- Features: Primary bedroom - main floor, sump pump, carpet free, water softener
- Rooms above ground: 6
- Bedrooms: 3
- Bathrooms: 1
- Kitchens: 1
- Family room: Yes
Outside and lotBrick, Asphalt shingle, Poured concrete
- Exterior: Brick
- Roof: Asphalt shingle
- Foundation: Poured concrete
- Features: Deck, landscaped, porch
- Other structures: Shed
- Accessibility: Ramped entrance
- Size: 60.14 × 150.37 ft
- Shape: Rectangular
- Zoning: R1
Parking7 Parking, Private, private double
- Spaces: 7 Parking
- Driveway: Private, private double
Heating, water and powerForced air, gas, Central air, Municipal water
- Heating: Forced air, gas
- Cooling: Central air
- Water: Municipal water
- Sewer: Municipal sewer
Costs and taxesTaxes $3,013 a year, HST included in the price, Water heater rented from reliance.
- Taxes, 2025: $3,013 a year
- HST: HST included in the price
- Rental items: Water heater rented from reliance.
- Under contract: Hot water heater
Included in the saleFridge, stove, above range microwave, washer, dryer, shed.
- Included: Fridge, stove, above range microwave, washer, dryer, shed.
NearbyArts centre, golf, hospital, rec./commun.centre
- Close to: Arts centre, golf, hospital, rec./commun.centre
Listing detailsX12944990, Sold, Apr 1, 2026
- MLS® number: X12944990
- Status: Sold
- Listed on: Apr 1, 2026
- Days on market: 23
- Updated: Apr 24, 2026
- Possession: Immediate
- Occupied by: Vacant
- Listing brokerage: THE REALTY FIRM INC.
About this home
10 Chisholm Drive, Ingersoll (Ingersoll - South), ON N5C 2C4
Desirable neighbourhood, unbeatable price! Desirable brick bungalow offering convenient main floor living! Featuring ramp access at the front and rear of the home, a 3-piece bathroom with walk-in shower, 3 bedrooms, the 3rd bedroom is currently converted to a convenient laundry area with washer & dryer which can easily be returned back to a bedroom by moving laundry back downstairs. Enjoy a sun-filled living room that flows seamlessly with hardwood floors into the dining area, kitchen, hallway and bedrooms which means NO CARPET on main floor! The warm & inviting kitchen, offers ample cabinetry and counter space, plus direct access to deck overlooking a massive backyard with ample room to accommodate the ultimate workshop! The lower level is unfinished offering a blank canvas to create your ideal space. Whether you envision a recreation room, additional bedrooms or an in-law suite, the possibilities are endless to customize and add value. Spacious private double wide driveway can accommodate up to 7 cars. Located in a fantastic, mature neighbourhood close to all amenities and easy access to HWY 401. This home is perfect for downsizers, first-time buyers, or anyone looking for practical, one-level living. Quick possession available. Updates incl: Windows, Furnace
Ask about this home
A HOMEH agent will answer your questions about this home.
Around this home
Daily convenience, out of 100, from the distances below
Schools nearby
School rating, out of 10.
Helpful calculators
Your HOMEH agent

"Priced 15% over the Hestimate. I would see it this week."