

137 Whiting Street
137 Whiting Street
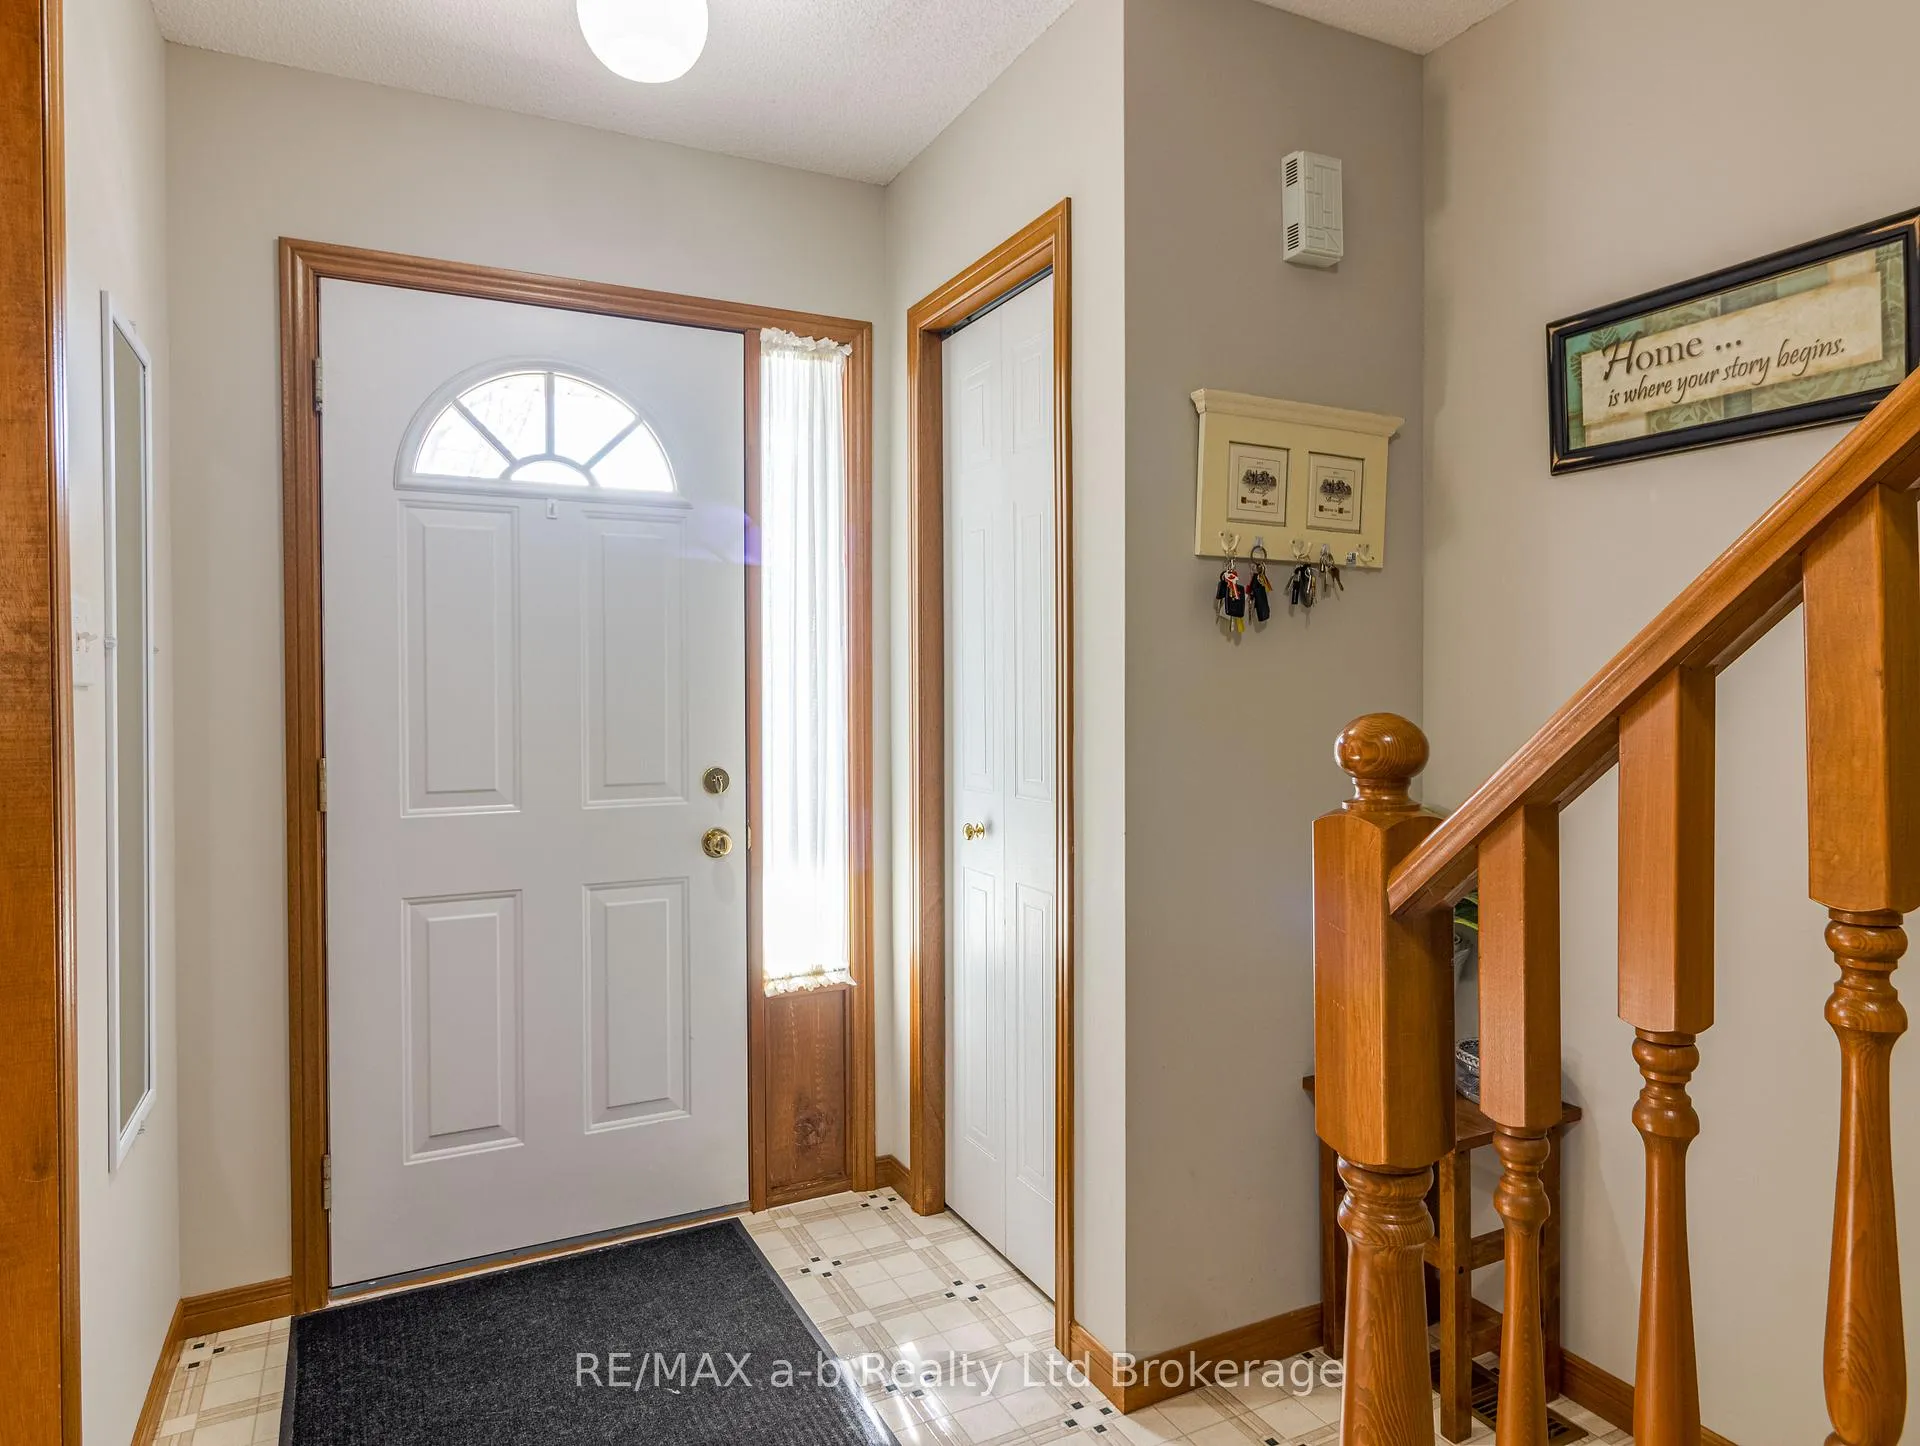 See all 20 photos
Property history
Facts and features
- BasementUnfinished
- Age of home16–30 years
- Water, sewerMunicipal
- Lot shapeRectangular
- Central air
The homeSemi-Detached, 2-storey, Age 16–30 years
- Type: Semi-Detached
- Style: 2-storey
- Age: 16–30 years
- Living space: 1,100–1,500 sq ft
- Basement: Unfinished
InsideWorkbench, Smoke detector, carbon monoxide detectors, Rooms above ground 7
- Features: Workbench
- Security: Smoke detector, carbon monoxide detectors
- Rooms above ground: 7
- Bedrooms: 3
- Bathrooms: 2
- Kitchens: 1
Outside and lotVinyl siding, brick, Asphalt shingle, Poured concrete
- Exterior: Vinyl siding, brick
- Roof: Asphalt shingle
- Foundation: Poured concrete
- Features: Privacy, landscaped
- Other structures: Shed
- Size: 37.85 × 70.19 ft
- Shape: Rectangular
- Zoning: R-2
Parking3 Parking
- Spaces: 3 Parking
Heating, water and powerForced air, gas, Central air, Municipal water
- Heating: Forced air, gas
- Cooling: Central air
- Water: Municipal water
- Sewer: Municipal sewer
- Natural gas: Yes
- Hydro: Yes
Costs and taxesTaxes $2,503 a year, HST included in the price, Hot water heater
- Taxes, 2025: $2,503 a year
- HST: HST included in the price
- Under contract: Hot water heater
Included in the saleFridge, stove, washer, dryer, apartment size dishwasher, shed, pantry cabinet in kitchen, freezer, Fridge in basement,
- Included: Fridge, stove, washer, dryer, apartment size dishwasher, shed, pantry cabinet in kitchen, freezer
- Not included: Fridge in basement,
NearbyFenced yard, golf
- Close to: Fenced yard, golf
Listing detailsX12978936, Sold, Apr 7, 2026
- MLS® number: X12978936
- Status: Sold
- Listed on: Apr 7, 2026
- Days on market: 27
- Updated: May 4, 2026
- Possession: Flexible
- Occupied by: Owner
- Listing brokerage: RE/MAX a-b Realty Ltd Brokerage
About this home
137 Whiting Street, Ingersoll (Ingersoll - South), ON N5C 3B2
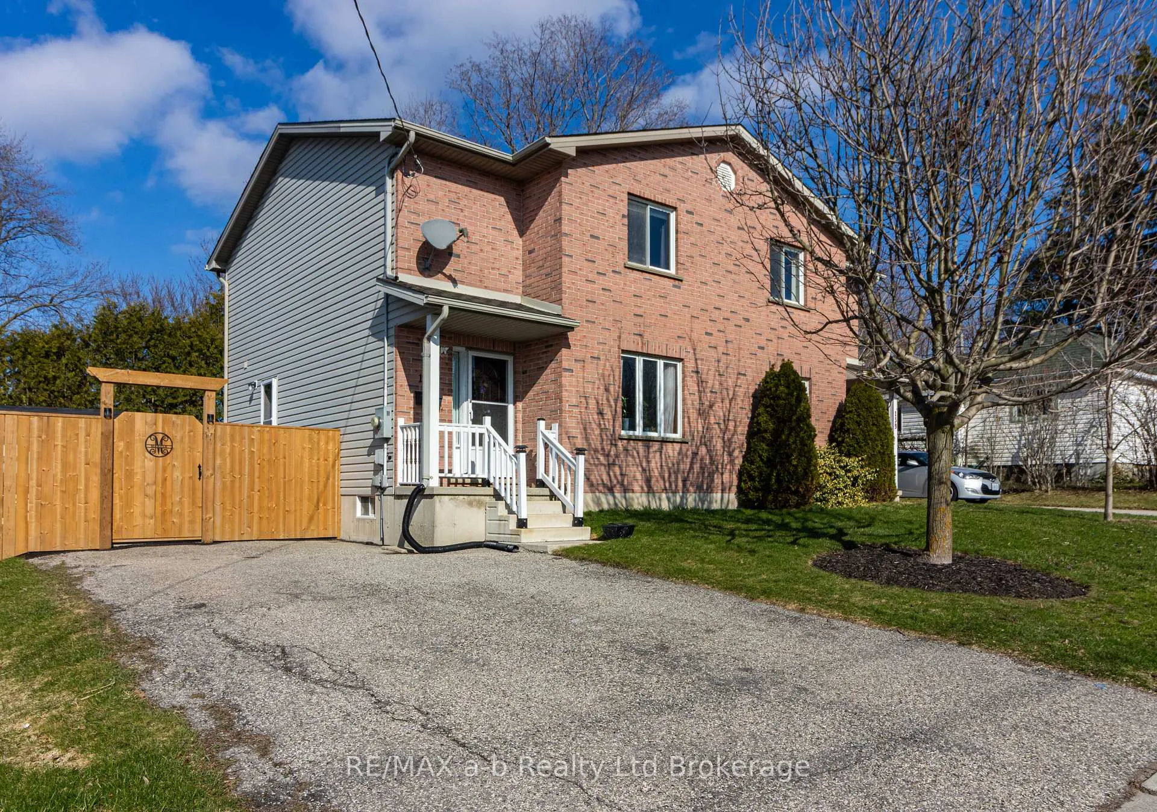
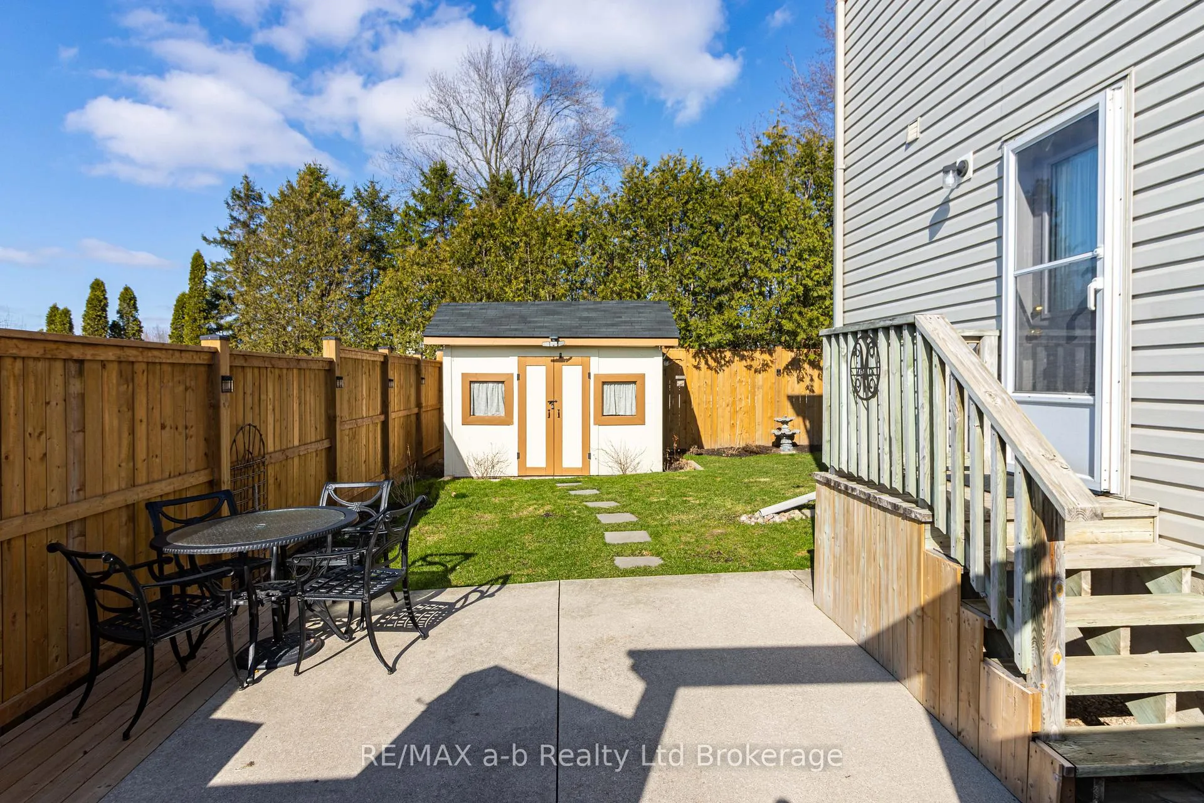
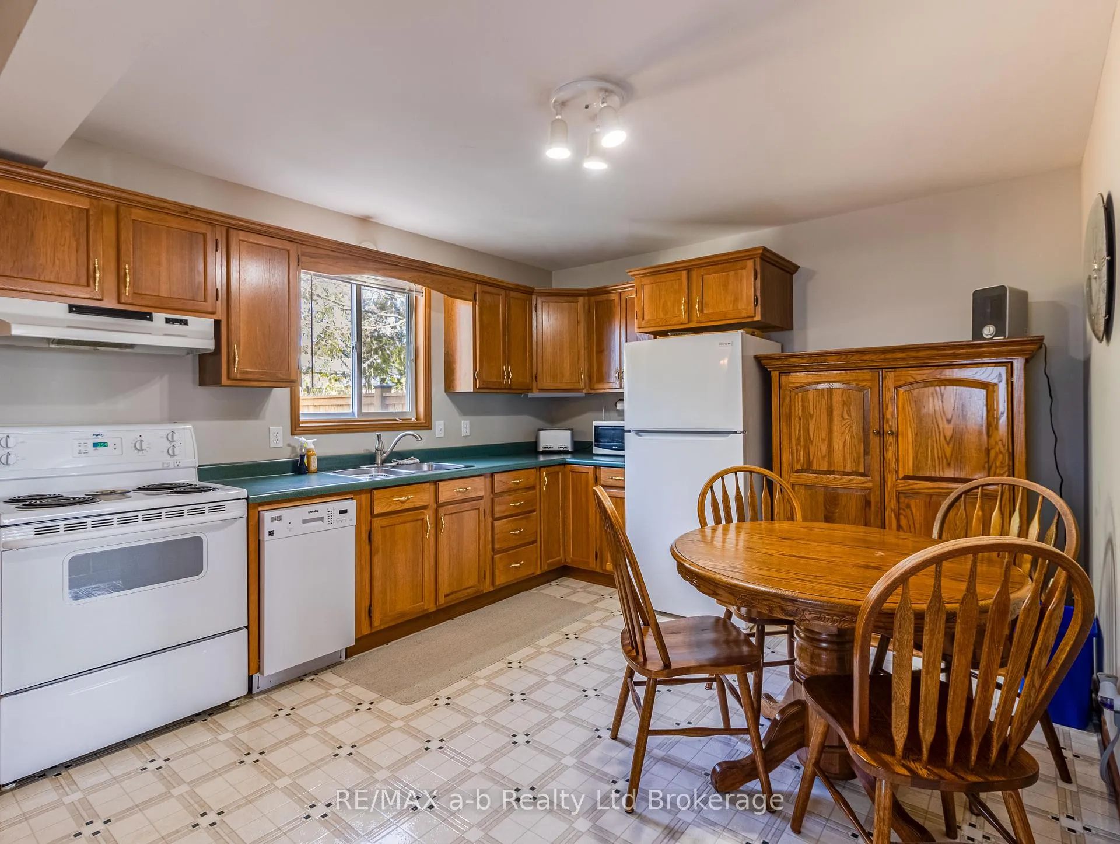
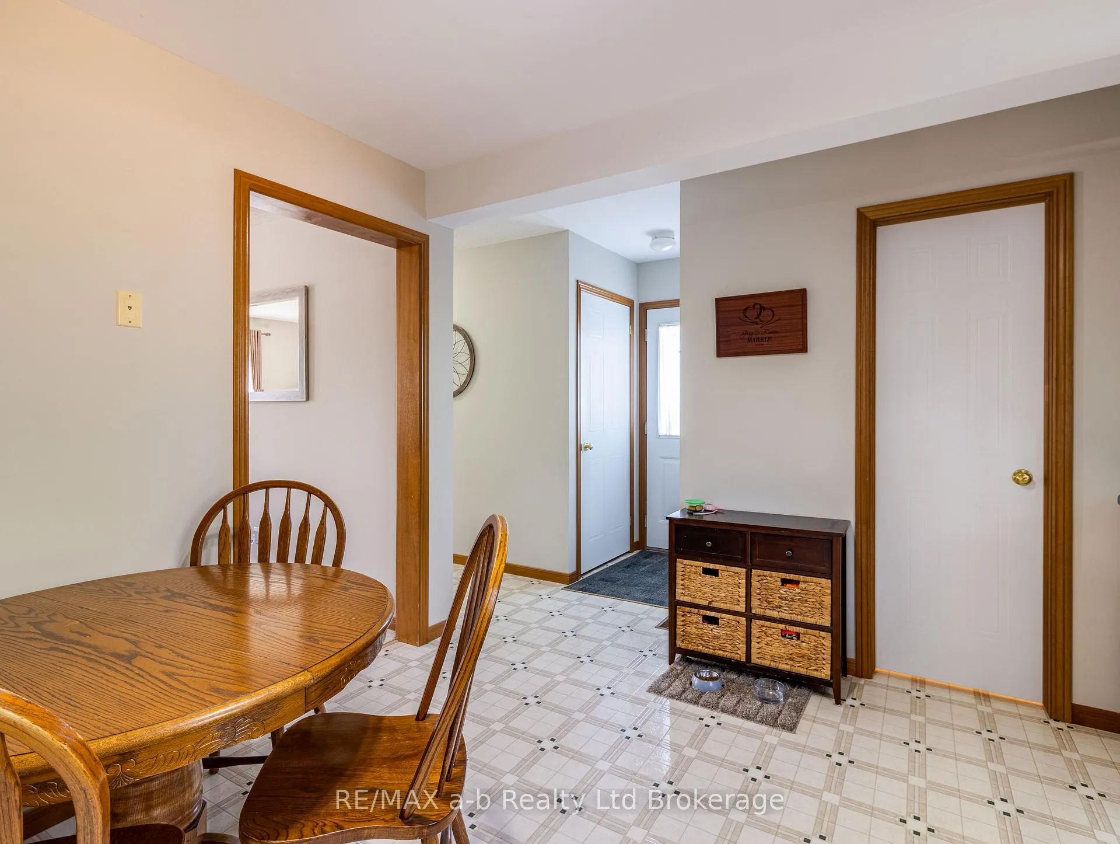
Welcome to this inviting 2-storey semi-detached home, offering a rare blend of privacy, comfort, and convenience. The main level offers a comfortable living-room that allows you time to decompress after a full day, feeling hungry, head into the large kitchen with oak cabinets, charming views of your private backyard, enough space for a dining table and chairs for all to enjoy. A bonus to the main floor is the 2 piece powder room. Upstairs, the primary bedroom is a nice size with a spacious closet, on the same level there are 2 additional bedrooms or office space with a skylight, completing this level is the 4-piece bathroom. The unfinished basement offers excellent potential, already equipped with a separate power plug and workbench-ideal for hobbyists or DIY enthusiasts, full load washer for those comforters, as well as ample storage space. In your private backyard there is a newly built 10x12 shed for storage or garden supplies, or just sit back and enjoy the privacy and view of your perennials coming to life! Perfectly located near the 401, shopping, boutique clothing stores, cafés, school bus route, Lawson trails and so much more! furnace 2022, newer apartment size dishwasher, fencing, freshly painted, within the past 2 years, Roof 2019, water softener owned 2 years old,
Ask about this home
A HOMEH agent will answer your questions about this home.
Around this home
Daily convenience, out of 100, from the distances below
Schools nearby
School rating, out of 10.
Helpful calculators
Your HOMEH agent

"I would see it this week."