

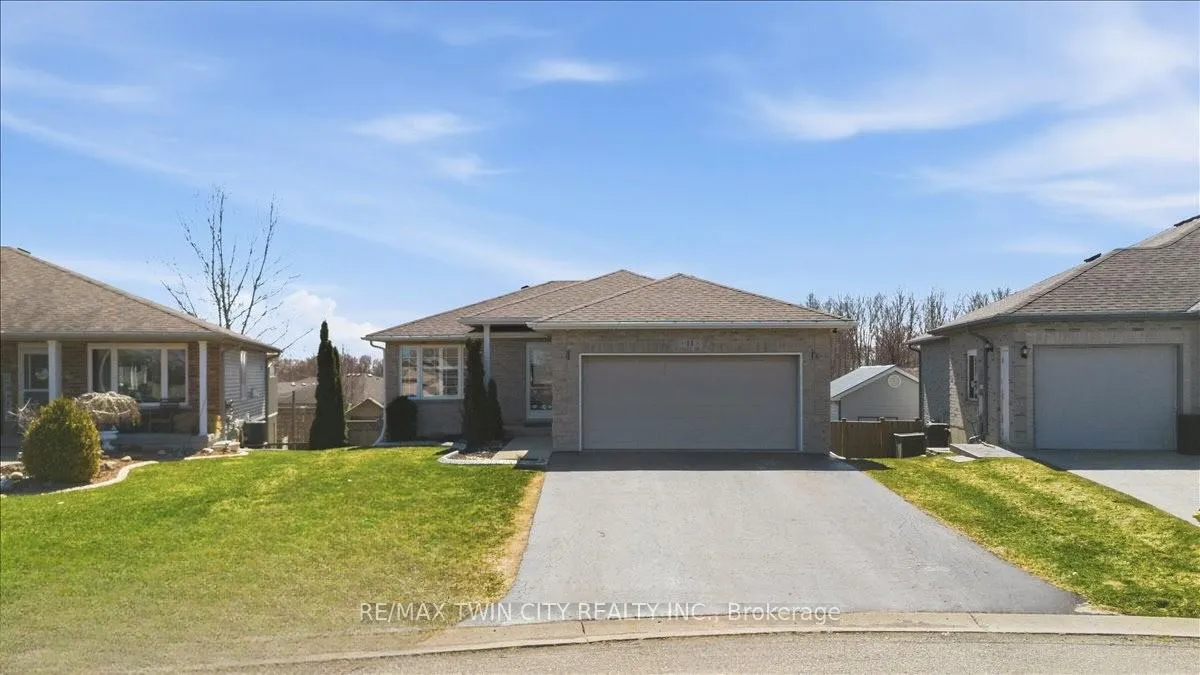
11 Feltz Drive
11 Feltz Drive
 See all 38 photos
Property history
Facts and features
- BasementWalk-out
- Water, sewerMunicipal
- HeatingForced air
- CoolingCentral air
- Central air
The homeDetached, Bungalow, 700–1,100 sq ft
- Type: Detached
- Style: Bungalow
- Living space: 700–1,100 sq ft
- Basement: Finished with walk-out
InsideWater heater, Rooms above ground 8, Bedrooms 4
- Features: Water heater
- Rooms above ground: 8
- Bedrooms: 4
- Bathrooms: 3
- Kitchens: 1
- Family room: Yes
Outside and lotBrick, vinyl siding, Asphalt shingle, Poured concrete
- Exterior: Brick, vinyl siding
- Roof: Asphalt shingle
- Foundation: Poured concrete
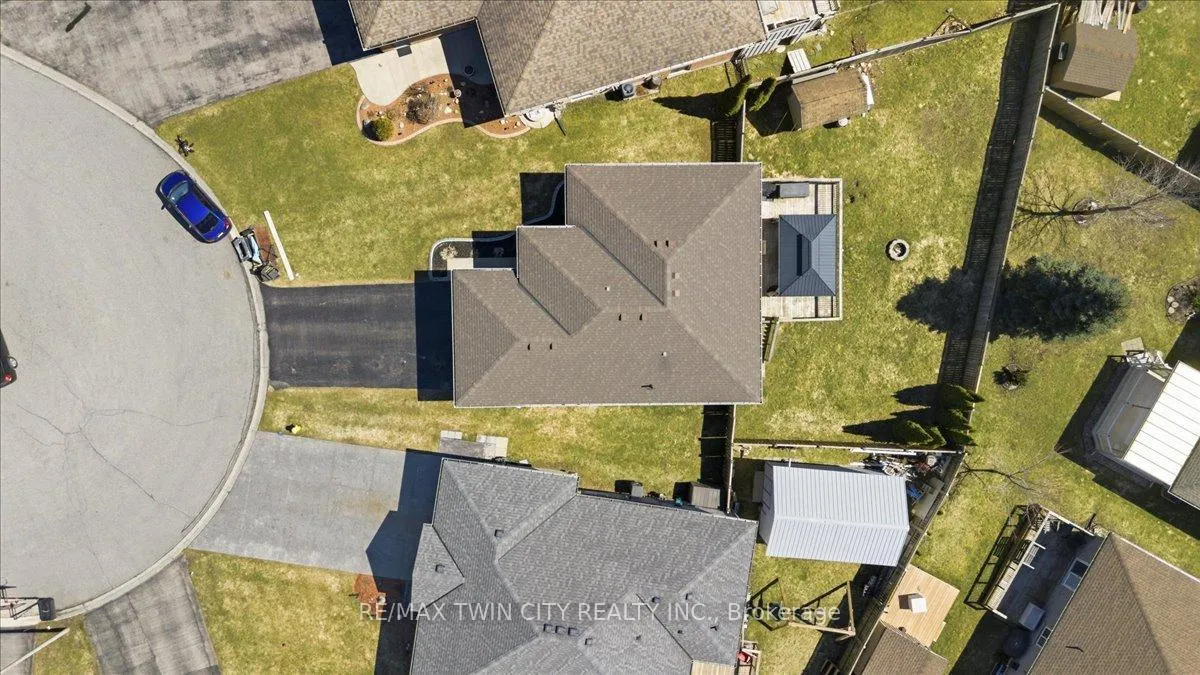
- Size: 42.81 × 112.8 ft
- Zoning: R1
Parking2 Garage, Attached, Private double
- Spaces: 2 Garage
- Garage: Attached
- Driveway: Private double
Heating, water and powerForced air, gas, Central air, Municipal water
- Heating: Forced air, gas
- Cooling: Central air
- Water: Municipal water
- Sewer: Municipal sewer
Costs and taxesTaxes $3,853 a year, HST included in the price, Hot water heater
- Taxes, 2026: $3,853 a year
- HST: HST included in the price
- Rental items: Hot water heater
Included in the saleKitchen fridge, stove and dishwasher, all window coverings are included. hot water tank is owned. hot tub is included. the gazebo is included, water softener and ro system are included.california shutter in the kitchen and living room are included as well.
- Included: Kitchen fridge, stove and dishwasher, all window coverings are included. hot water tank is owned. hot tub is included. the gazebo is included, water softener and ro system are included.california shutter in the kitchen and living room are included as well.
Listing detailsX12941000, Sold, Mar 31, 2026
- MLS® number: X12941000
- Status: Sold
- Listed on: Mar 31, 2026
- Days on market: 13
- Updated: Apr 13, 2026
- Possession: Flexible
- Occupied by: Owner
- Listing brokerage: RE/MAX TWIN CITY REALTY INC.
About this home
11 Feltz Drive, Ingersoll (Ingersoll - North), ON N5C 4E9
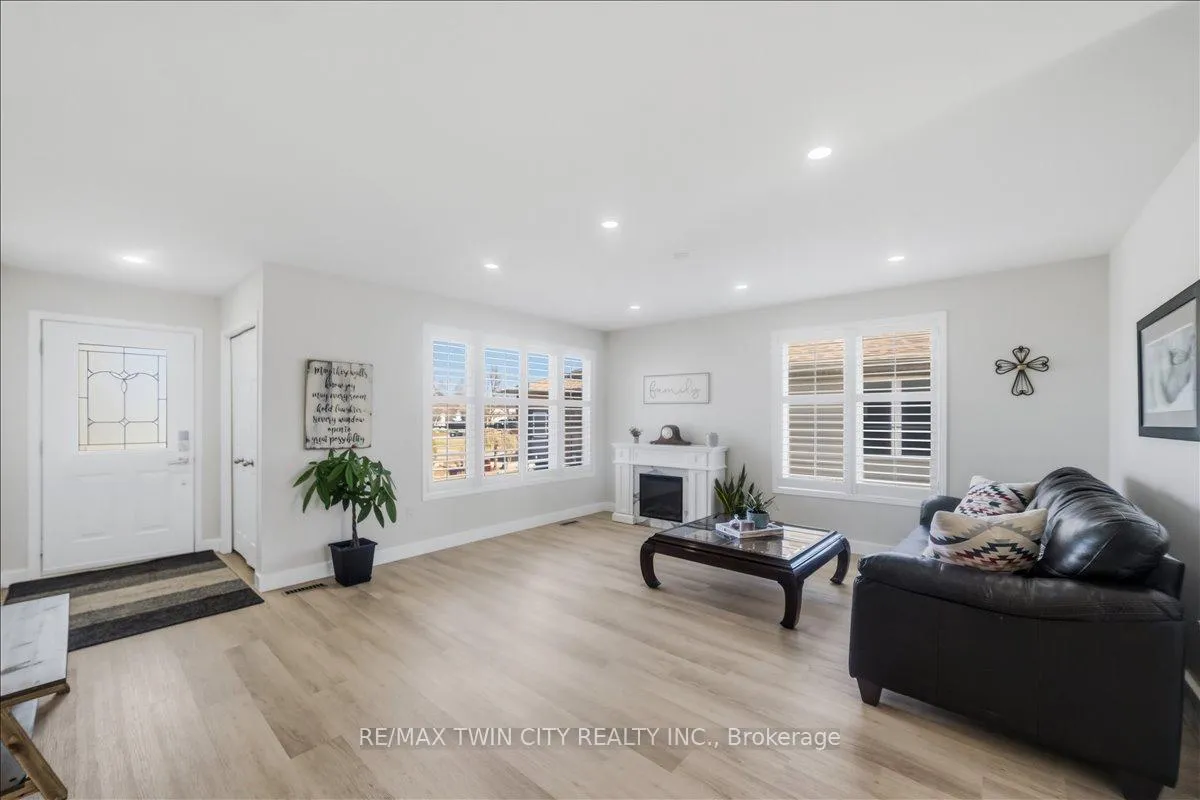
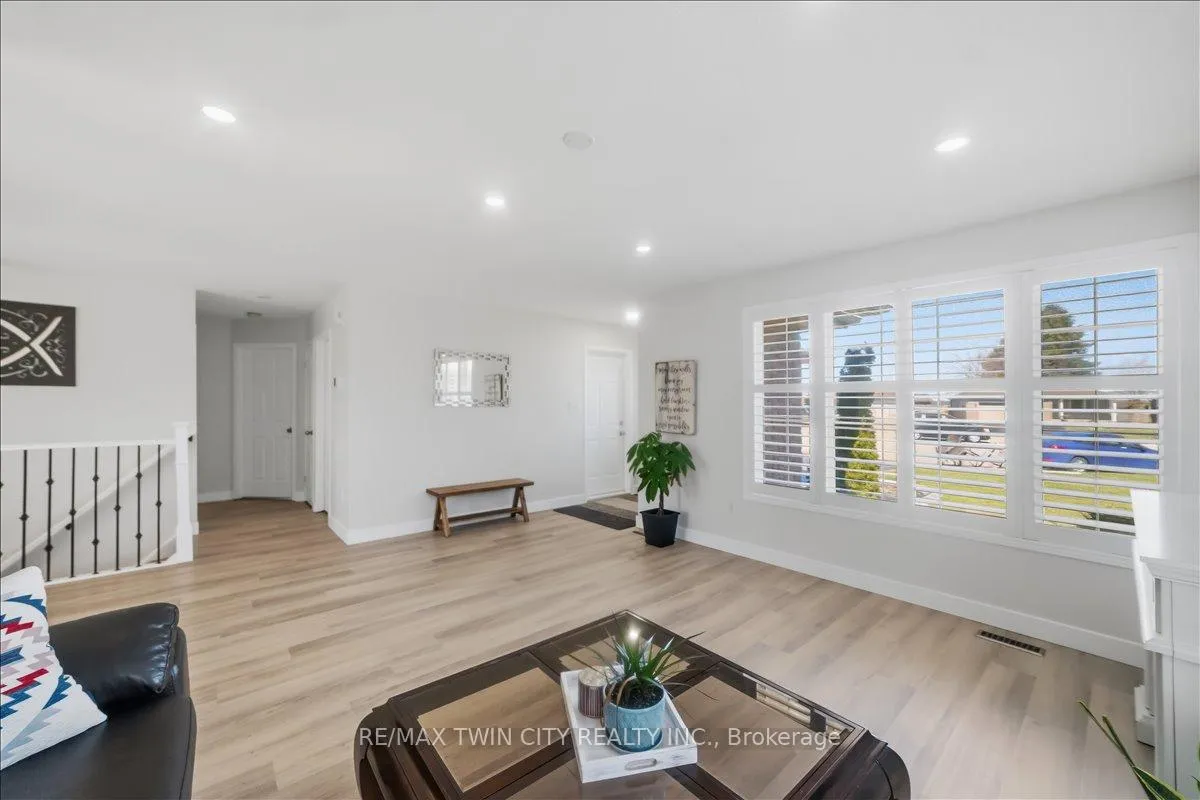
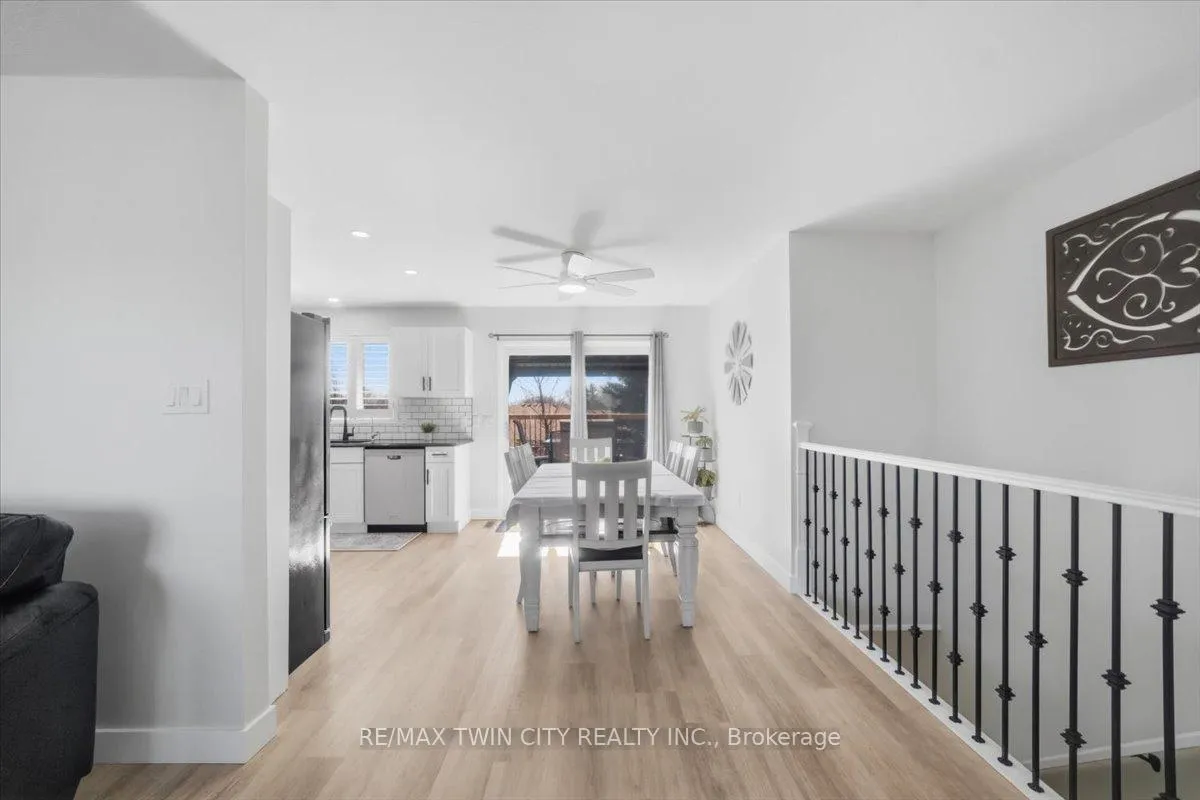
Welcome to 11 Feltz Drive in the charming community of Ingersoll-a beautifully maintained family home offering the perfect blend of space, comfort, and functionality.This inviting property features 4 spacious bedrooms and 3 well-appointed bathrooms, ideal for growing families or those needing extra room for guests or a home office. The thoughtfully designed layout provides both open-concept living and defined spaces, making it perfect for everyday living and entertaining. The main level offers a bright and welcoming living area filled with natural light, seamlessly flowing into the dining space and kitchen. The kitchen is designed for both practicality and style, with ample cabinetry and workspace to meet the needs of any home chef. You'll also find generously sized bedrooms. The additional bedroom offers flexibility for family, guests, or work-from-home setups. The finished lower level adds valuable living space, perfect for a recreation room, home gym, or additional family area.Situated in a desirable neighbourhood, this home is close to parks, schools, shopping, and convenient highway access-making commuting simple while enjoying the charm of small-town living. A fantastic opportunity to own a well-appointed home in one of Ingersoll's most sought-after areas.
Ask about this home
A HOMEH agent will answer your questions about this home.
Around this home
Daily convenience, out of 100, from the distances below
Schools nearby
School rating, out of 10.
Helpful calculators
Your HOMEH agent

"I would see it this week."