

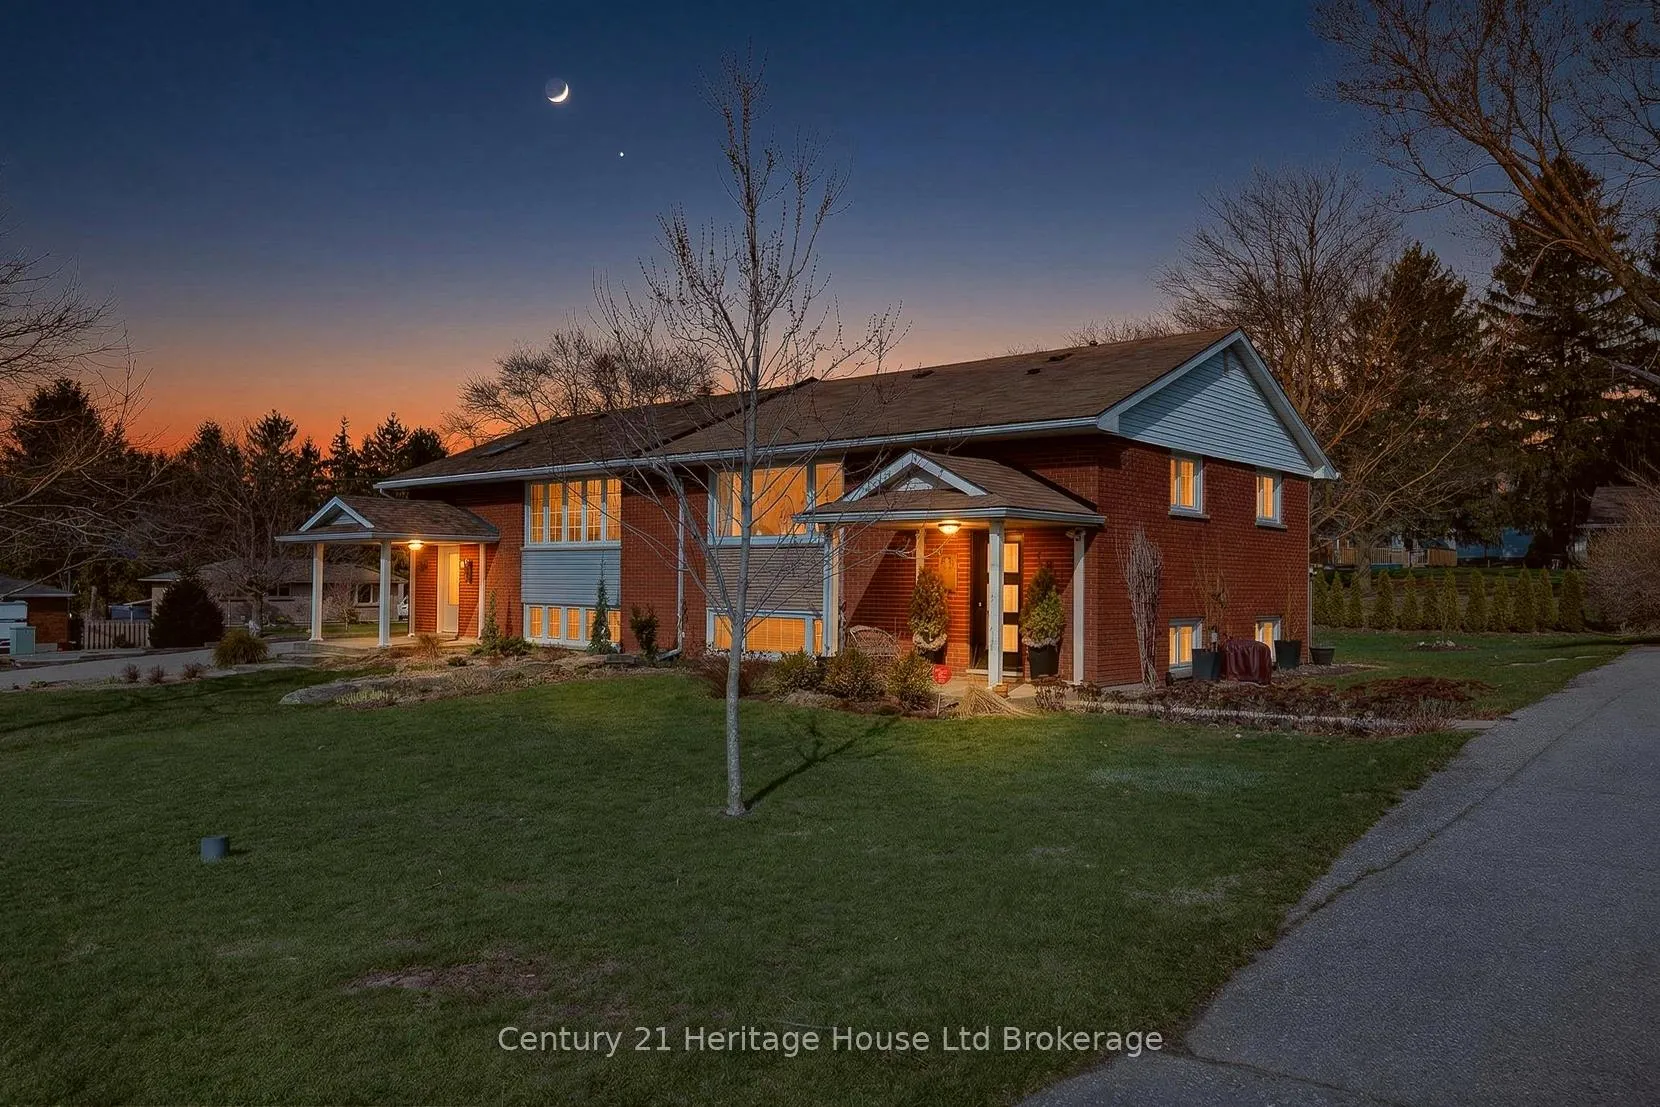
181 Clarke Road E
Semi-Detached Sold
1/36181 Clarke Road E
Semi-Detached Sold
 See all 36 photos
1+2 Bedrooms
1 Bathroom
0 Garage
700–1.1K sq.ft
93.35×115.81 ft
$2,865/yr
Property history
Facts and features
- BasementFinished
- Age of home31–50 years
- Water, sewerMunicipal
- Lot shapeIrregular
What stands out
- Central air
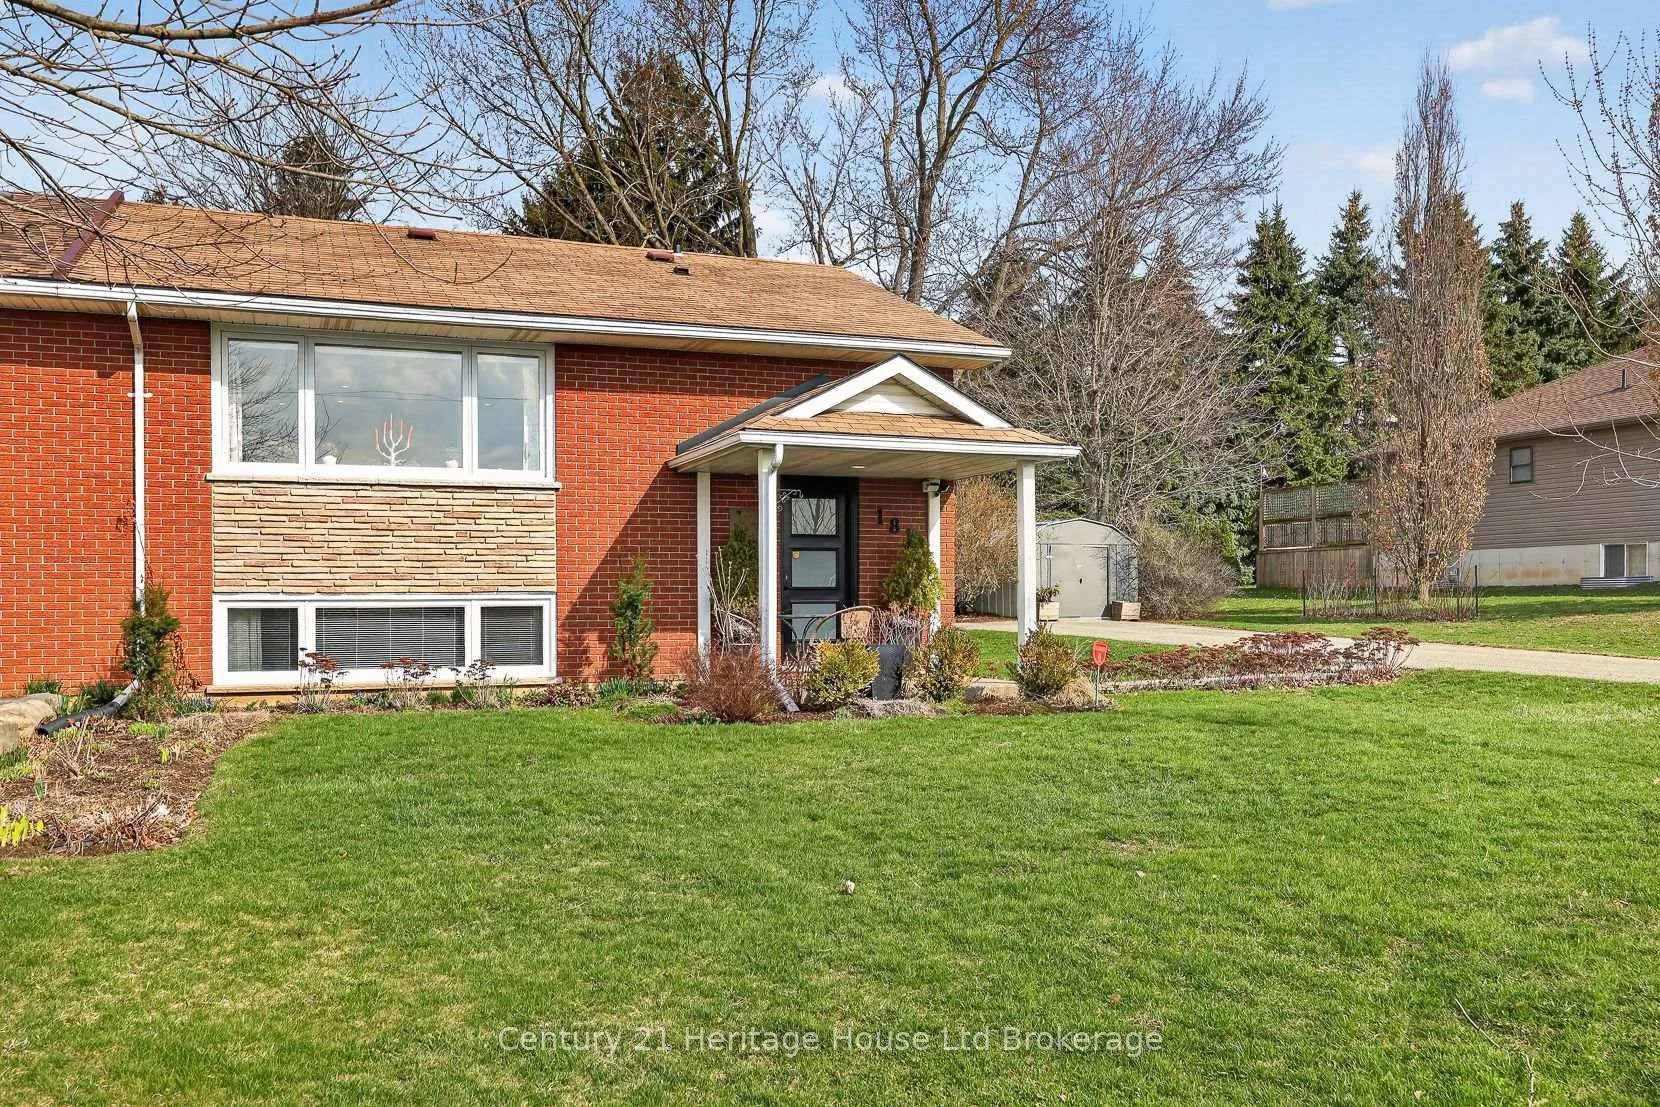
The homeSemi-Detached, Bungalow-raised, Age 31–50 years
- Type: Semi-Detached
- Style: Bungalow-raised
- Age: 31–50 years
- Living space: 700–1,100 sq ft
- Basement: Full, finished
InsideIn-law capability, water heater owned, water softener, Rooms above ground 4, Rooms in the basement 3
- Features: In-law capability, water heater owned, water softener
- Rooms above ground: 4
- Rooms in the basement: 3
- Bedrooms: 1 + 2 in the basement
- Bathrooms: 1
- Kitchens: 1
Outside and lotBrick, Asphalt shingle, Poured concrete
Outside
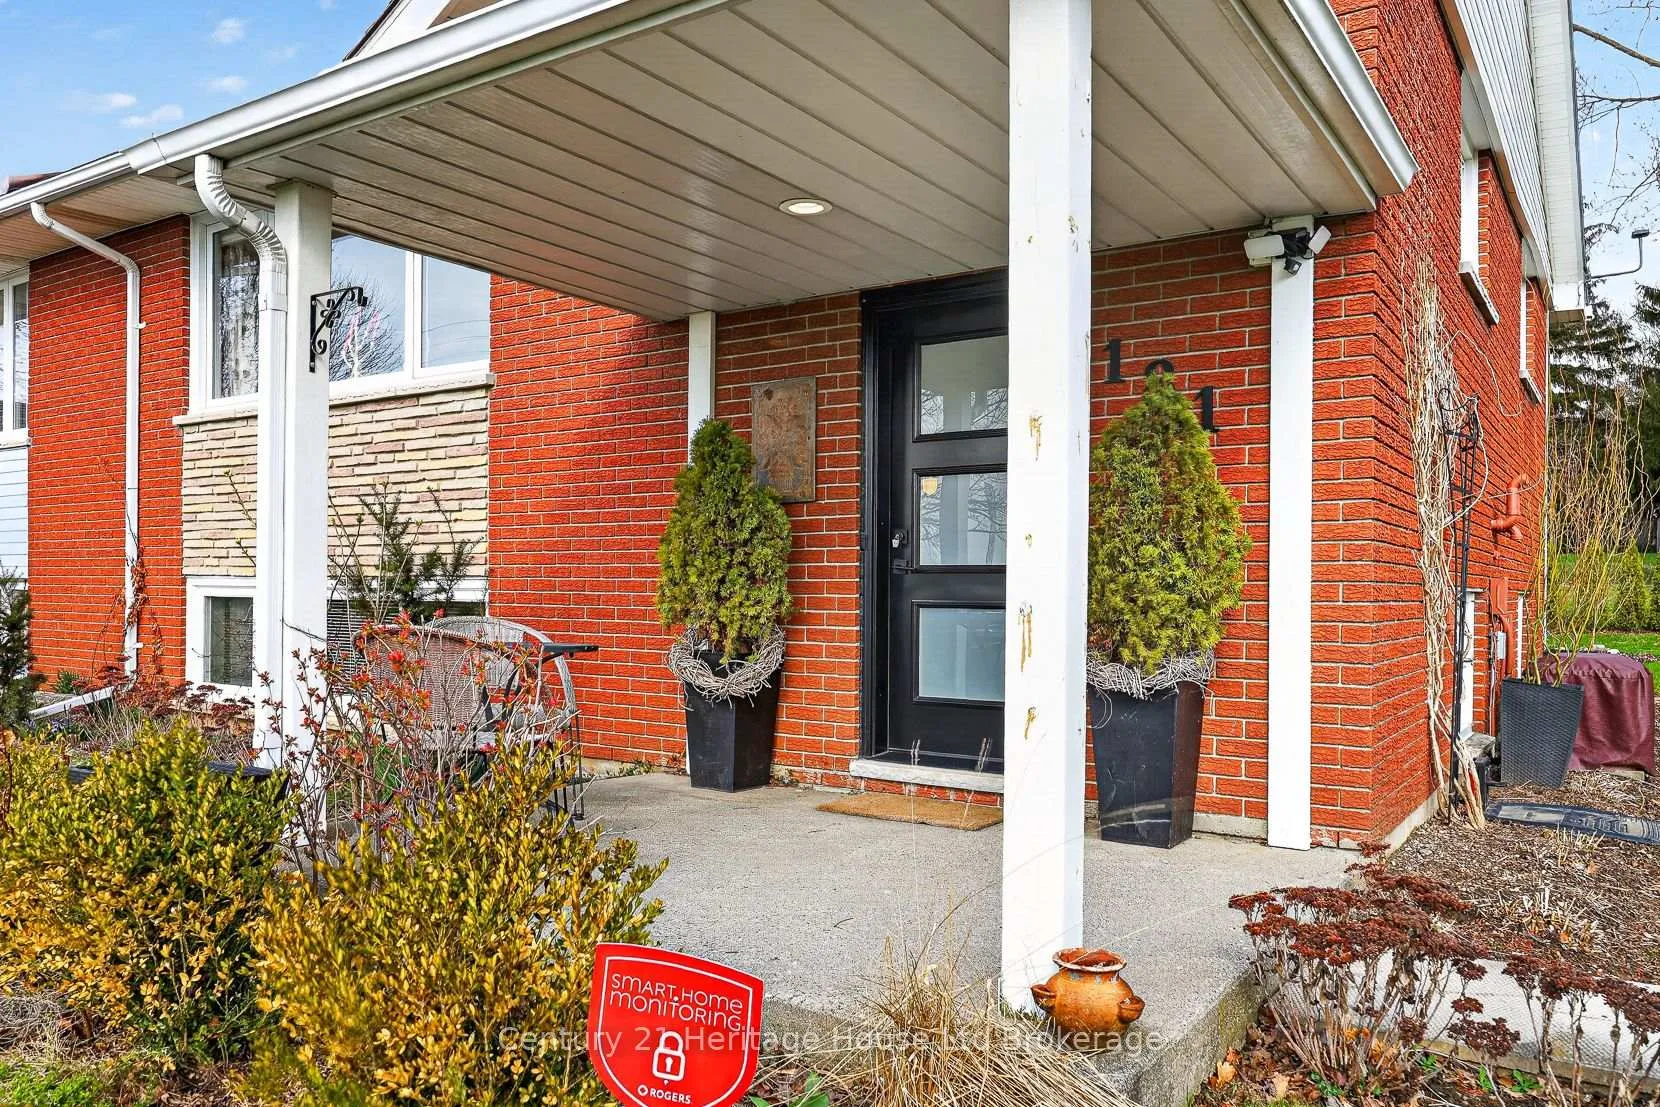
- Exterior: Brick
- Roof: Asphalt shingle
- Foundation: Poured concrete
- Other structures: Garden shed
- Size: 93.35 × 115.81 ft
- Shape: Irregular
- Zoning: R2
Parking6 Parking, Private double
- Spaces: 6 Parking
- Driveway: Private double
Heating, water and powerForced air, gas, Central air, Municipal water
- Heating: Forced air, gas
- Cooling: Central air
- Water: Municipal water
- Sewer: Municipal sewer
Costs and taxesTaxes $2,865 a year, HST included in the price
- Taxes, 2025: $2,865 a year
- HST: HST included in the price
Included in the saleRefrigerator, stove, washer, dryer, Robot lawn mower
- Included: Refrigerator, stove, washer, dryer
- Not included: Robot lawn mower
NearbyHospital, place of worship, public transit, school bus route
- Close to: Hospital, place of worship, public transit, school bus route
Listing detailsX12983806, Sold, Apr 10, 2026
- MLS® number: X12983806
- Status: Sold
- Listed on: Apr 10, 2026
- Days on market: 6
- Updated: Apr 16, 2026
- Possession: Flexible
- Occupied by: Owner
- Listing brokerage: Century 21 Heritage House Ltd Brokerage
About this home
181 Clarke Road E, Ingersoll (Ingersoll - South), ON N5C 3T7
In-Law CapabilityWater Heater OwnedWater SoftenerHospitalPlace Of WorshipPublic Transit
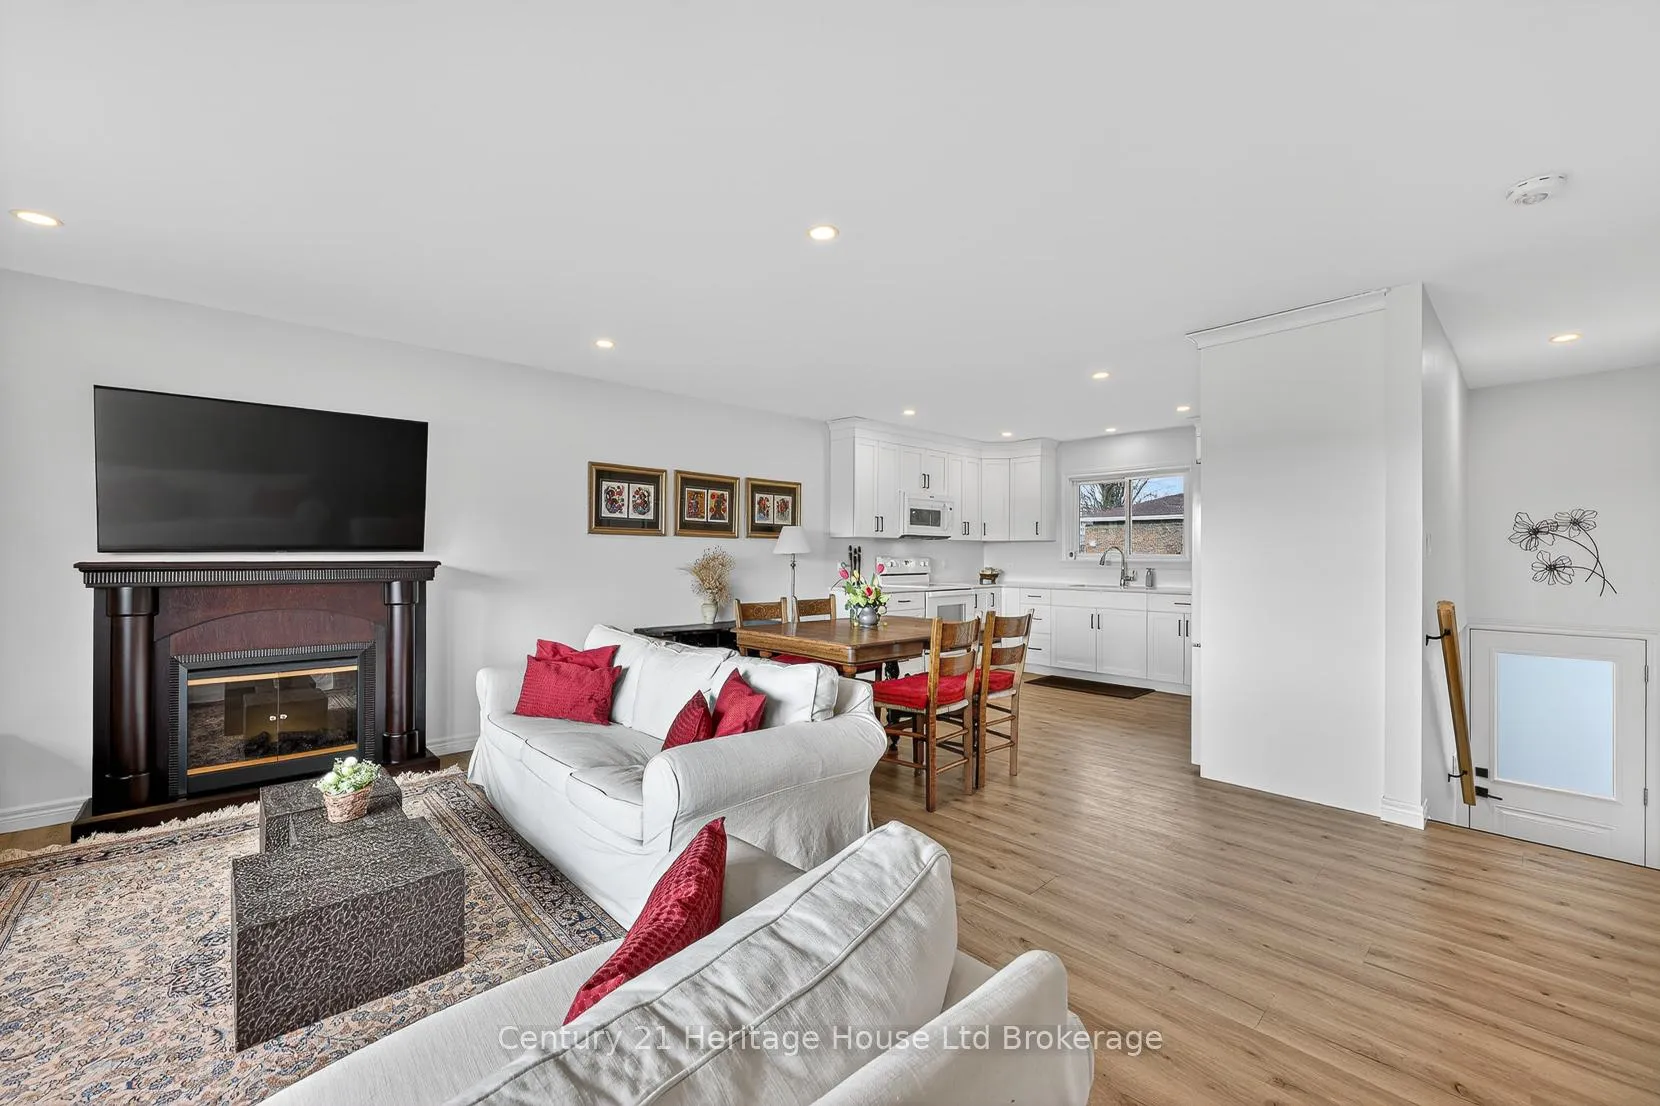
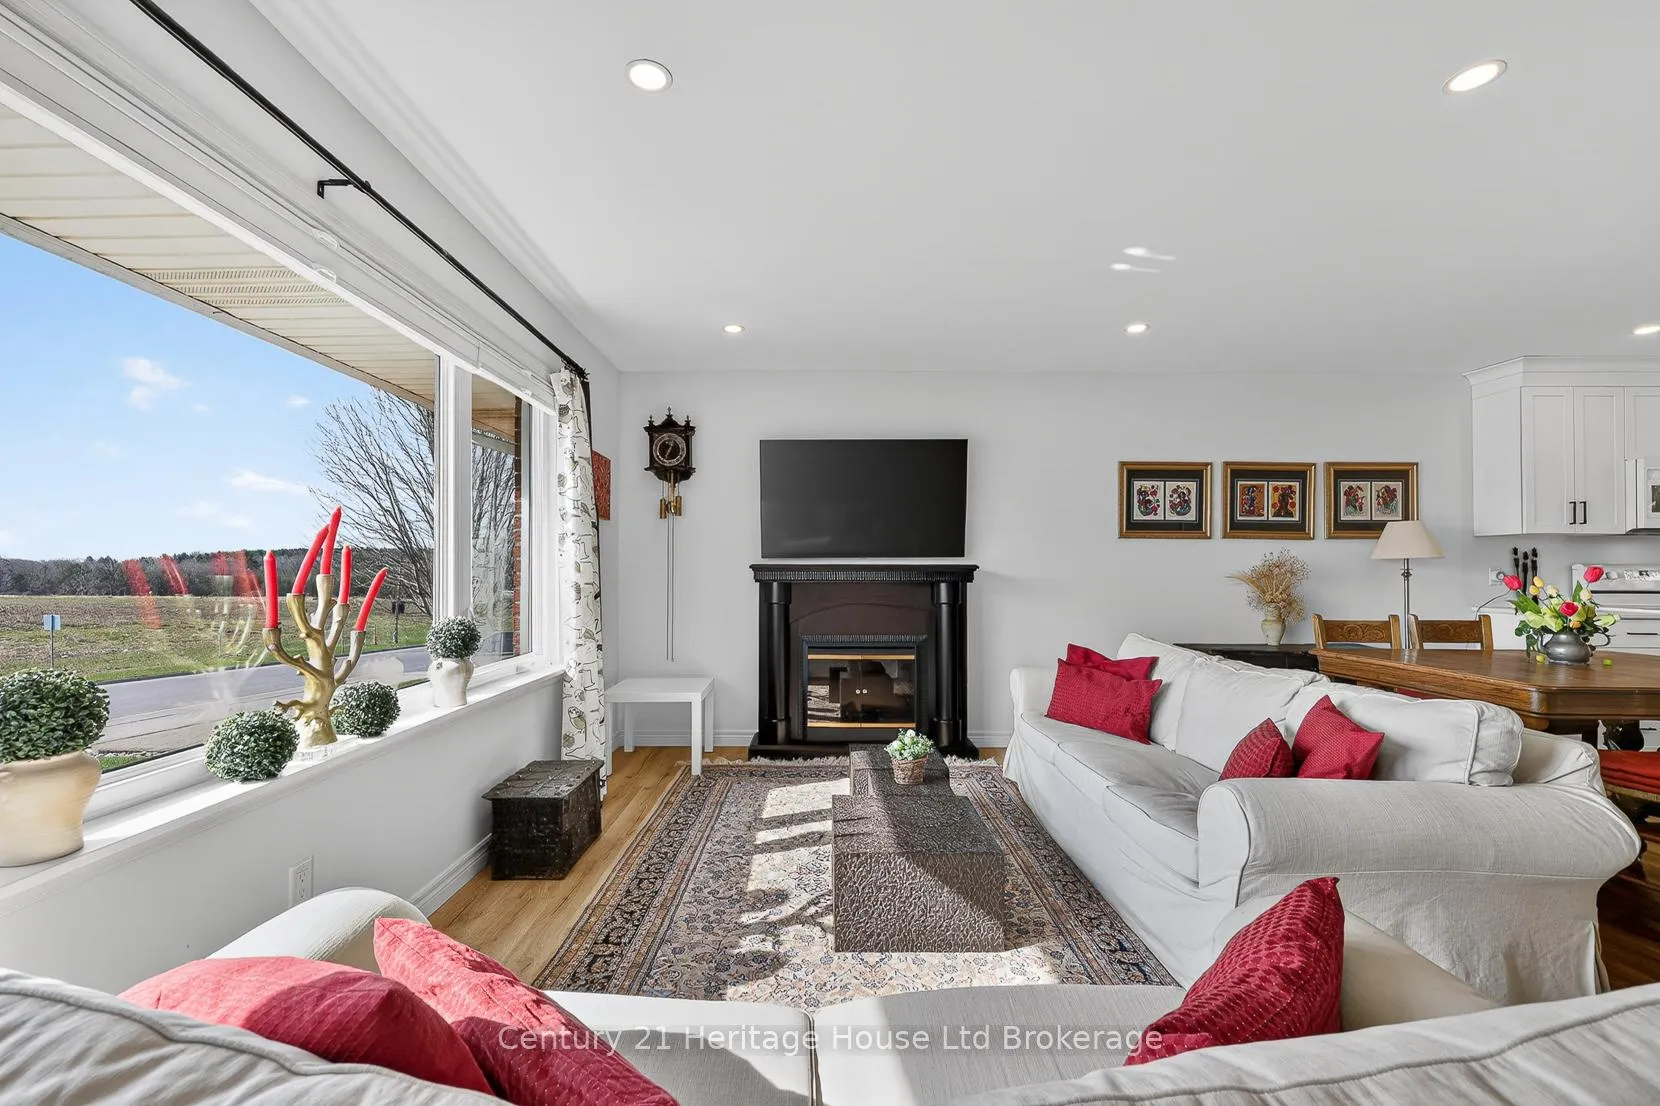
Updated semi-detached home on a rare quarter-acre lot! Featuring 3 bedrooms and 1 fully renovated bathroom, this move-in ready property offers an open-concept layout with a modern kitchen, updated flooring, and bright living spaces. Two staircases, at the front and back, add convenience and functionality. Extensive updates completed within the past 6 years. Walking distance to schools, parks, and amenities-perfect for first-time buyers, downsizers, or investors!
Read more
Ask about this home
A HOMEH agent will answer your questions about this home.
Ask a question
Thinking of selling your home?See what your home is worth today.
Around this home
Wellington St
Errands
Parks
Schools
Daily convenience, out of 100, from the distances below
ParkVictoria Park · 2 within 1 km15 min walk894 m
SchoolSt Jude's School3 min walk210 m
PharmacyPharmasave28 min walk1.7 km
Cafés & foodElm Hurst · 1 within 1 km14 min walk887 m
Gym & rec centreIngersoll Golf and Country Club13 min walk808 m
HospitalAlexandra Hospital16 min walk958 m
WalkDriveStraight-line distance, open map data
Park0.9 km
Dining0.9 km
Gym2.0 km
Hospital1.0 km
Schools nearby
School rating, out of 10.
St Jude's Schoolelementary · Catholic · 0.2 km
5.2/10Fair
Harrisfield Public Schoolelementary · Public · 0.6 km
6.1/10Fair
Royal Roads Public Schoolelementary · Public · 1.5 km
6.5/10Good
Contact agent
Helpful calculators
Mortgage
Affordability
Closing costs
Land transfer tax
Property tax
Down payment
CMHC insurance
Stress test
Cashback Rebate
Your HOMEH agent

KimHOMEH agent · Ingersoll
"I would see it this week."
Ask Kim