

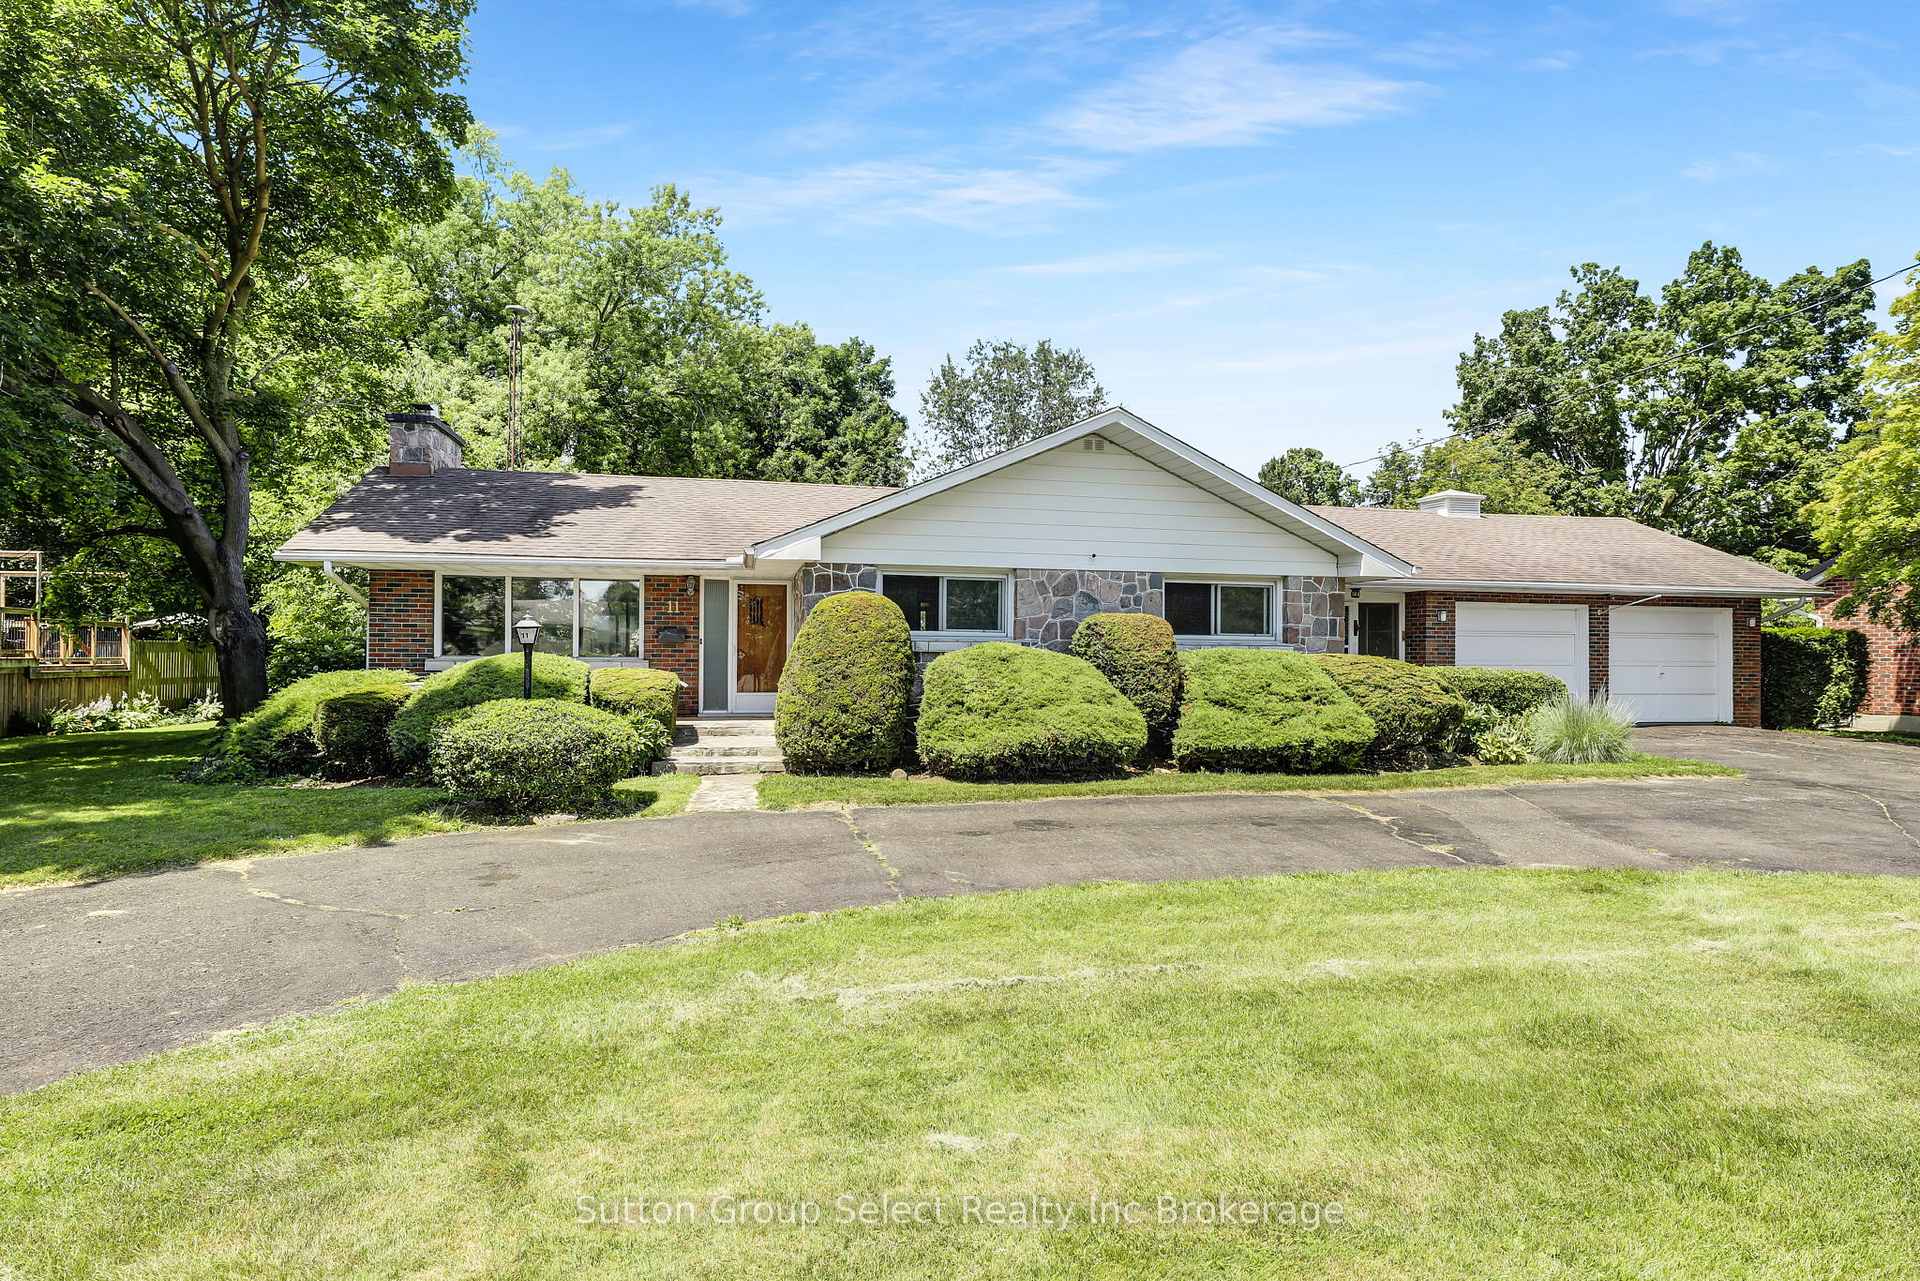
11 Pine Street
11 Pine Street
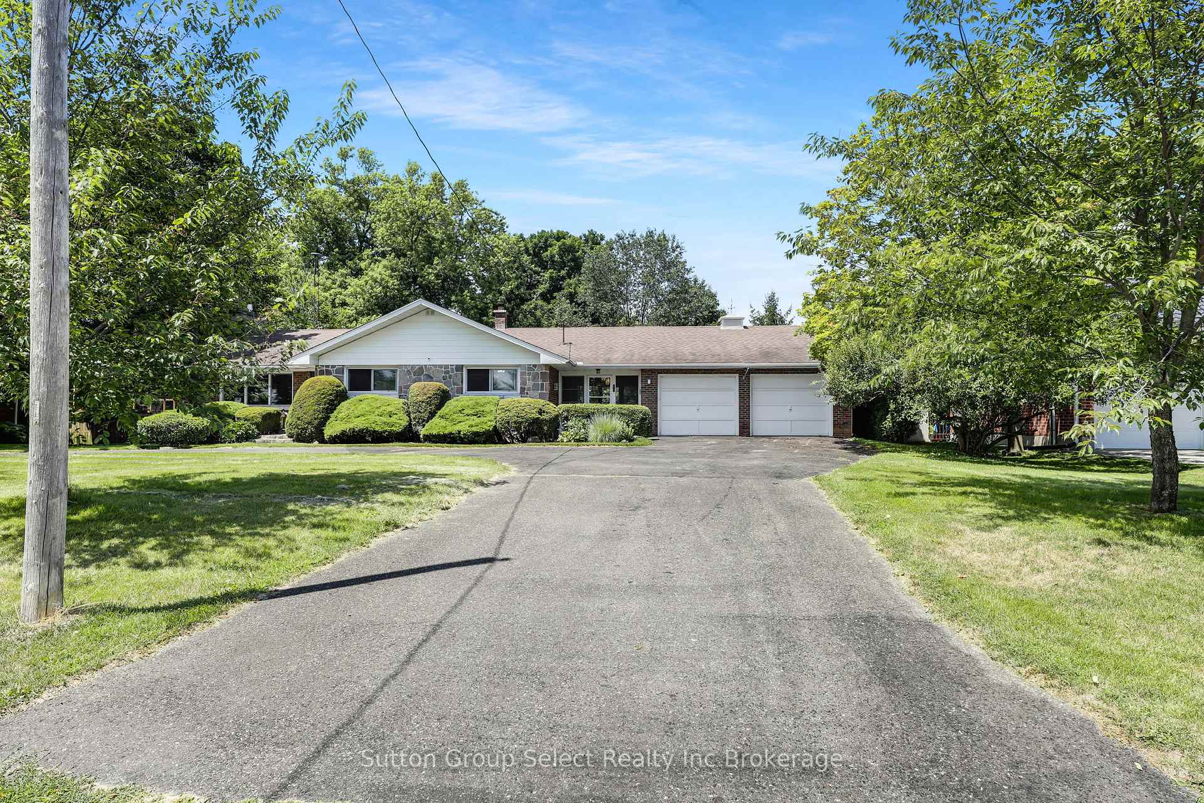
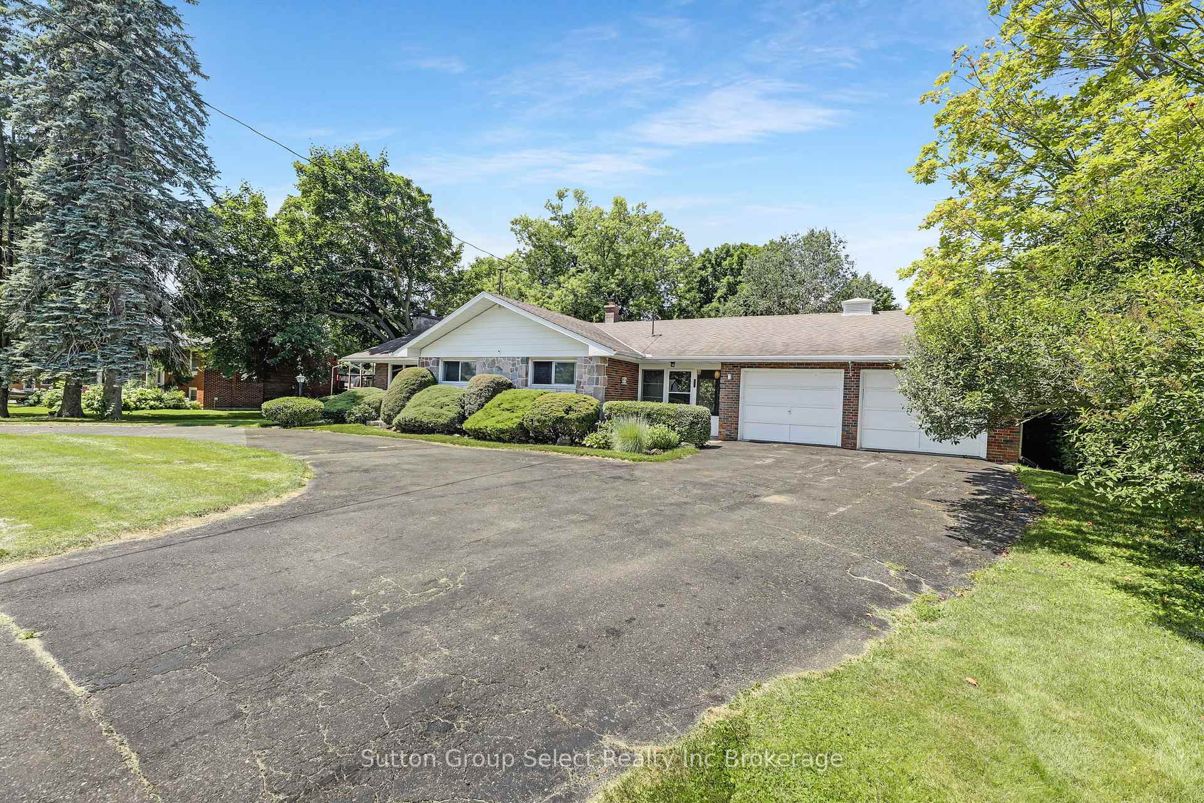
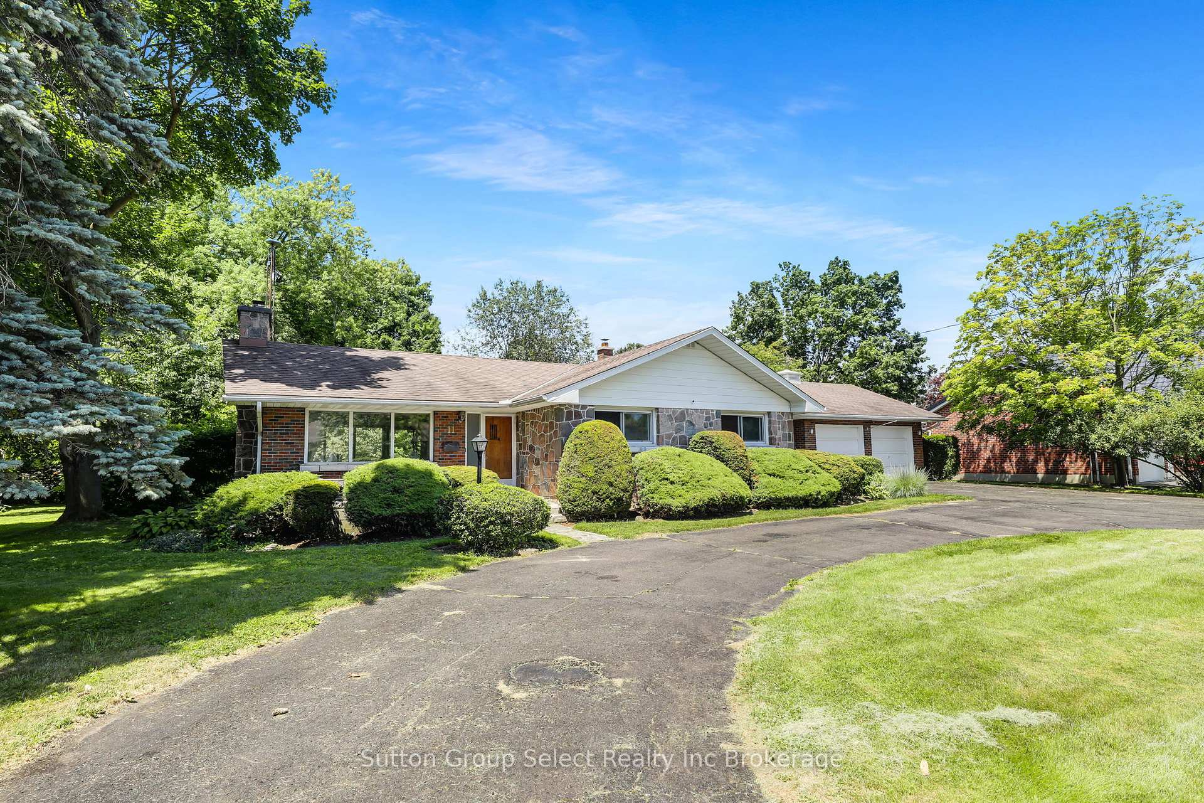
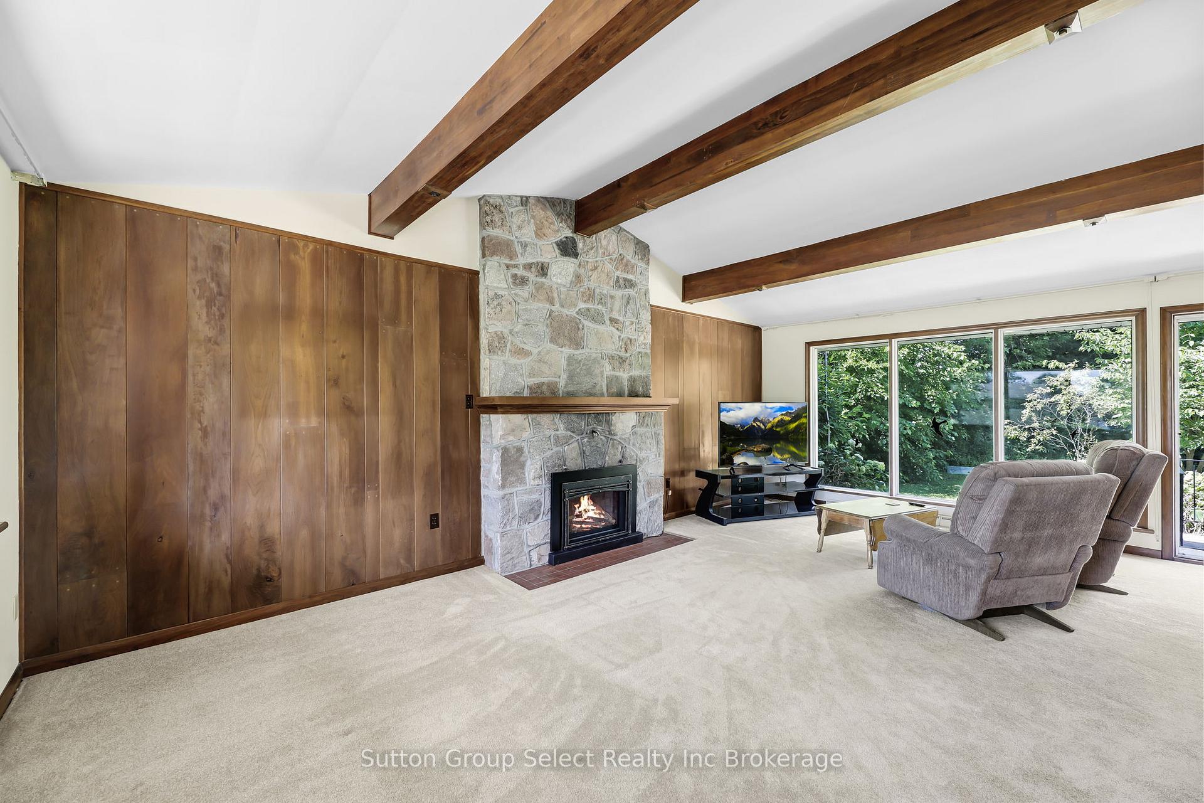 See all 37 photos
Property history
Facts and features
- BasementPart finished
- Age of home51–99 years
- Water, sewerMunicipal
- Lot shapeRectangular
- Hardwood floors
- Fireplace
- Central air
The homeDetached, Bungalow, Age 51–99 years
- Type: Detached
- Style: Bungalow
- Age: 51–99 years
- Living space: 1,100–1,500 sq ft
- Basement: Full, partially finished
- Waterfront: None
InsideFireplace Yes, natural gas, wood, Hardwood, Lower level
- Fireplace: Yes, natural gas, wood
- Flooring: Hardwood
- Laundry: Lower level
- Features: Auto garage door remote, central vacuum, primary bedroom - main floor, storage, sump pump, water heater owned, water softener
- Rooms above ground: 12
- Bedrooms: 2
- Bathrooms: 1
- Kitchens: 1
Outside and lotAluminum siding, brick, Asphalt shingle, Block
- Exterior: Aluminum siding, brick
- Roof: Asphalt shingle
- Foundation: Block
- Features: Landscaped, patio, year round living
- Other structures: Shed
- Accessibility: Bath grab bars
- Size: 99.47 × 165 ft
- Shape: Rectangular
- Zoning: R1
Parking2 Garage, Attached, Circular drive, front yard parking, private double
- Spaces: 2 Garage
- Garage: Attached
- Driveway: Circular drive, front yard parking, private double
Heating, water and powerForced air, gas, Central air, Municipal water
- Heating: Forced air, gas
- Cooling: Central air
- Water: Municipal water
- Sewer: Municipal sewer
- Natural gas: Yes
- Hydro: Yes
- Cable: Available
- Telephone: Available
Costs and taxesTaxes $4,676 a year, HST included in the price, Rental items None
- Taxes, 2025: $4,676 a year
- HST: HST included in the price
- Rental items: None
Included in the saleFridge, stove, washer, dryer, chest freezer, garage door remote, water heater & water softener. all in "as is condition", Not included None
- Included: Fridge, stove, washer, dryer, chest freezer, garage door remote, water heater & water softener. all in "as is condition"
- Not included: None
NearbyArts centre, golf, hospital, library, rec./commun.centre, school
- Close to: Arts centre, golf, hospital, library, rec./commun.centre, school
Listing detailsX12302435, Sold, Jul 23, 2025
- MLS® number: X12302435
- Status: Sold
- Listed on: Jul 23, 2025
- Days on market: 5
- Updated: Jul 28, 2025
- Possession: Immediate
- Occupied by: Vacant
- Listing brokerage: Sutton Group Select Realty Inc Brokerage
About this home
11 Pine Street, Ingersoll (Ingersoll - South), ON N5C 1A1
A Diamond in the Rough with Endless Potential! Looking for a large, private lot in a mature and desirable neighborhood? This charming home is nestled in the sought-after Harris Heights/St. Judes school area and offers incredible potential for first-time buyers, downsizers, or those with a vision to make it their own.This two-bedroom ranch features vaulted ceilings, two cozy fireplaces (one gas), and an abundance of windows that fill the home with natural light and offer lovely views of the mature backyard. The living and dining area opens to a patio through sliding doors perfect for relaxing or entertaining outdoors. The finished basement includes a spacious rec room, an office, a large laundry/utility room, and a workshop ideal for hobbyists or those needing extra space. Enjoy the oversized heated garage (24.2 x 22.4 ft), which is connected to the home by a generous breezeway offering additional access to both the front and back yards. Whether you move in as-is or bring your design ideas, this home offers location, space, and flexibility in one great package.
Ask about this home
A HOMEH agent will answer your questions about this home.
Around this home
Daily convenience, out of 100, from the distances below
Schools nearby
School rating, out of 10.
Helpful calculators
Your HOMEH agent

"I would see it this week."