

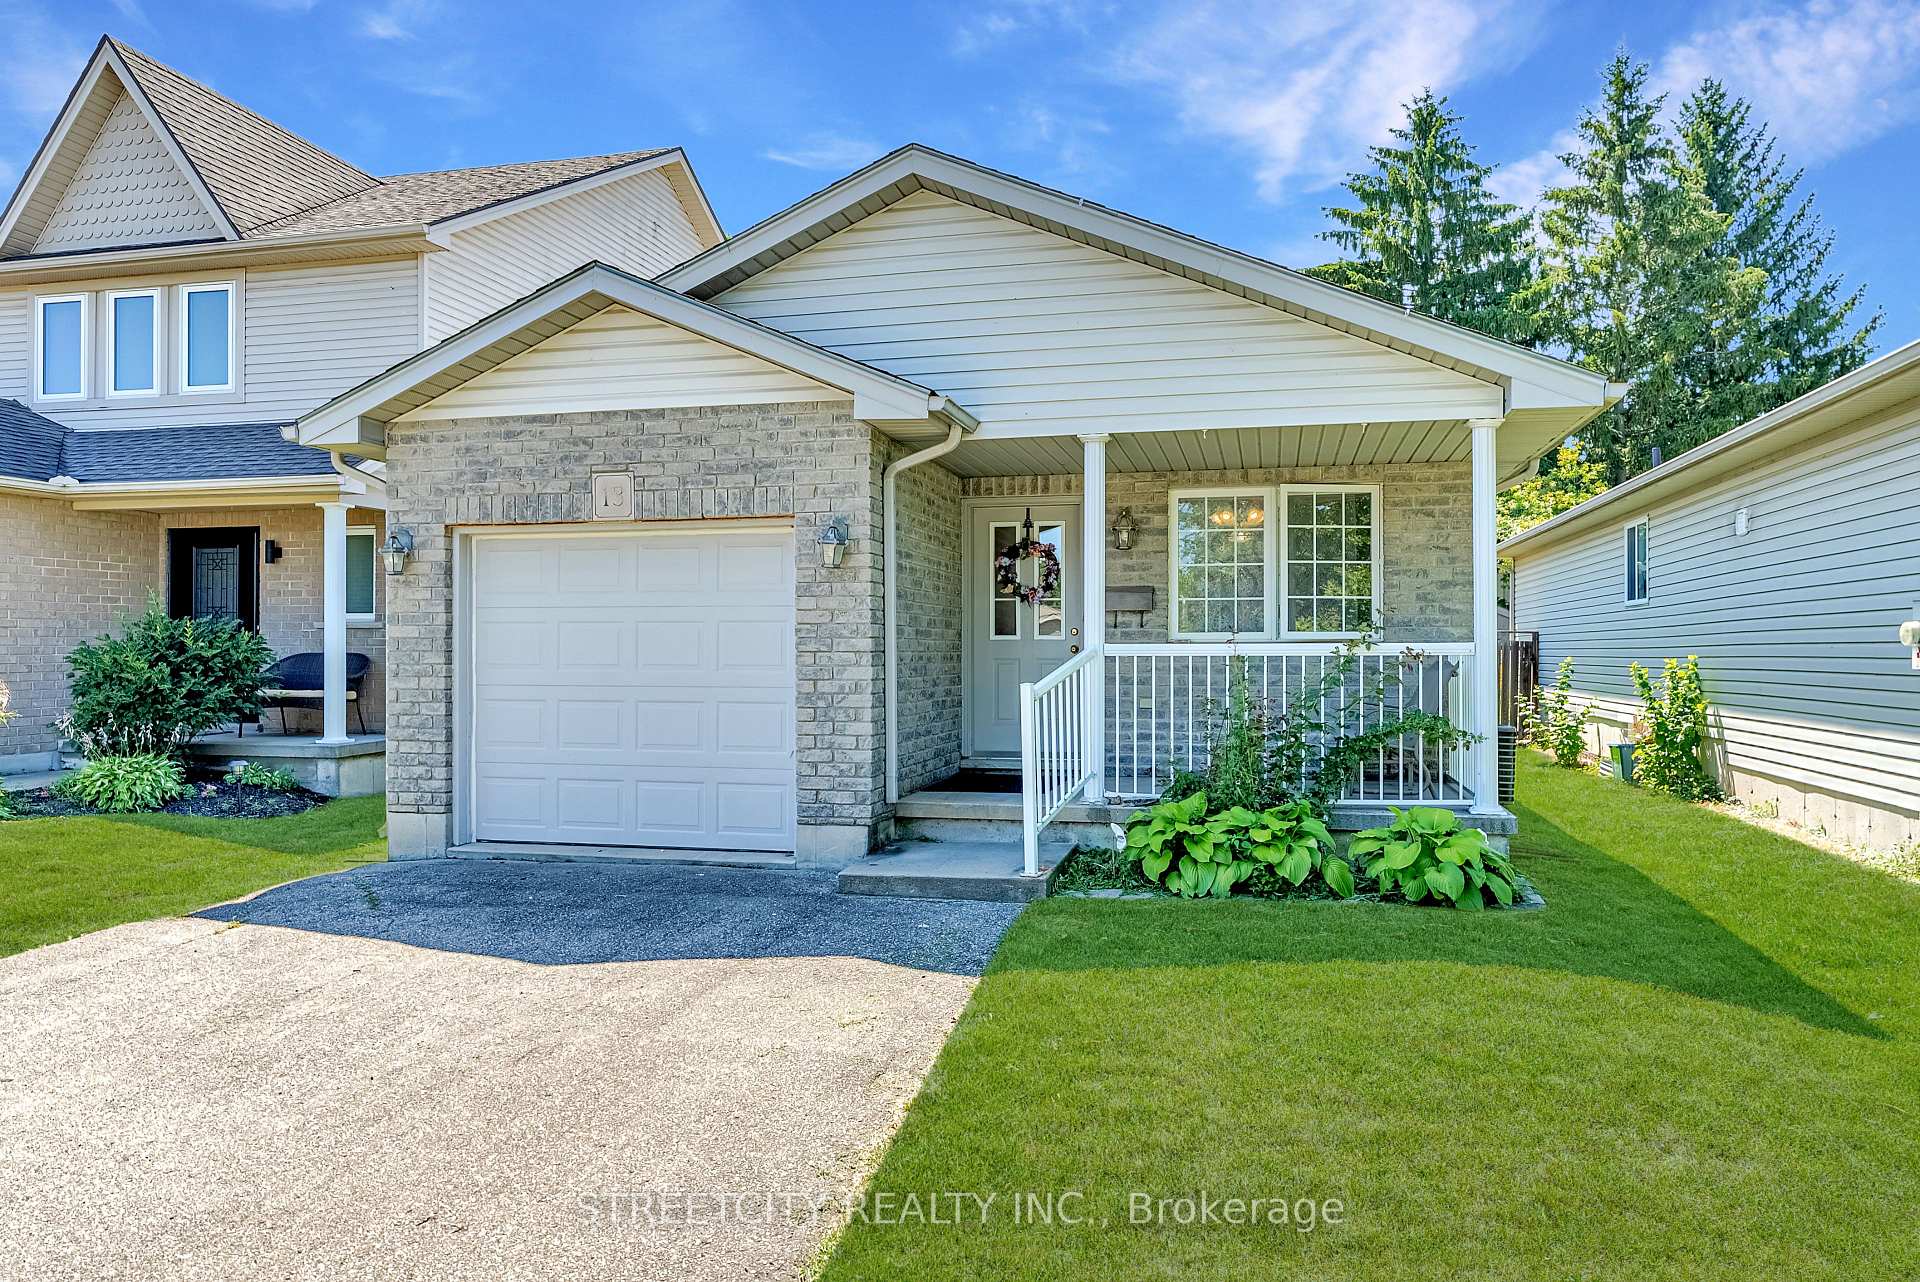
13 Crusoe Place
13 Crusoe Place
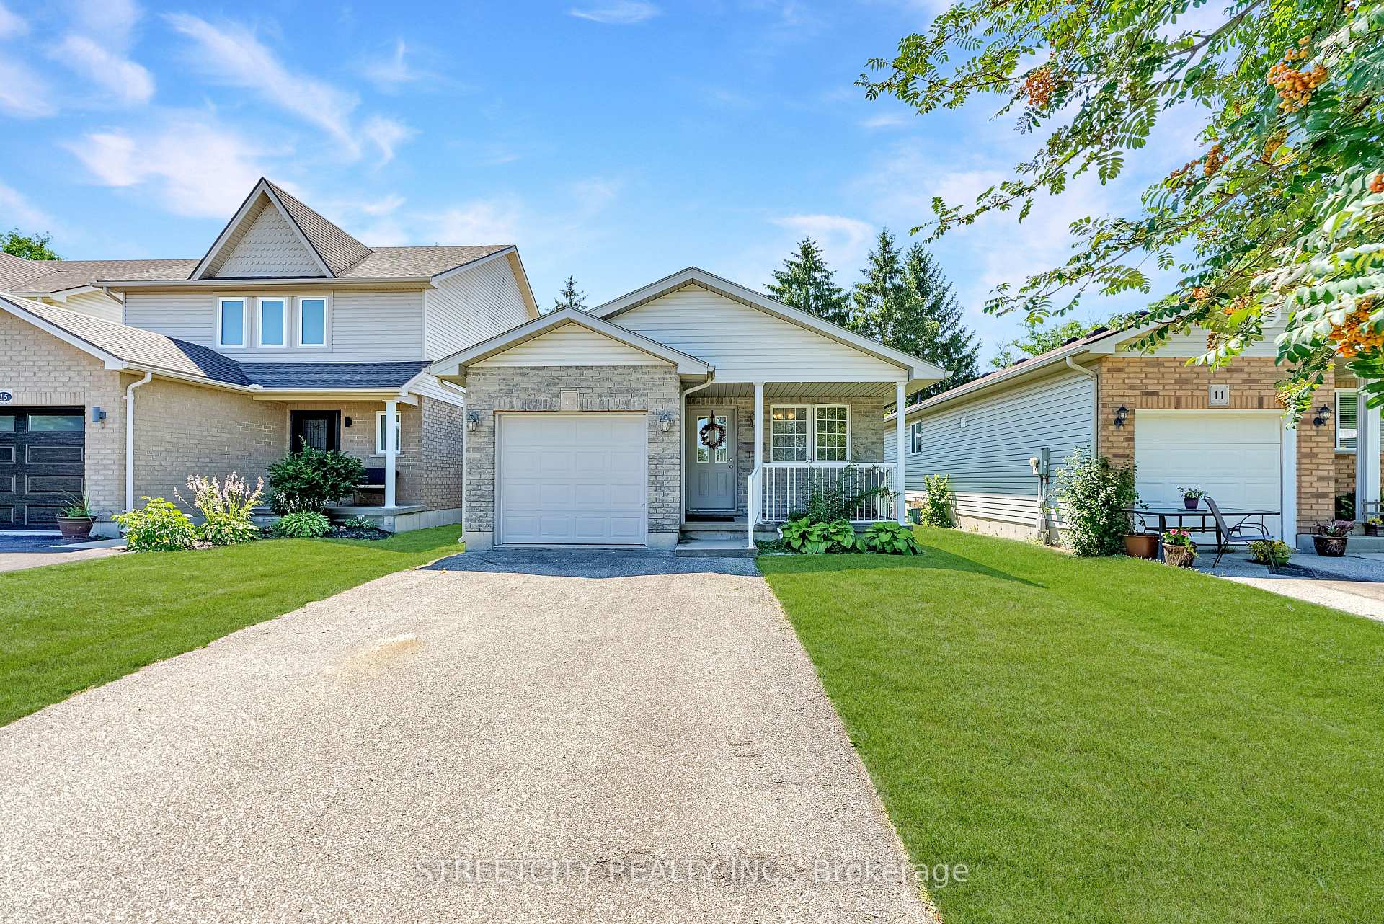
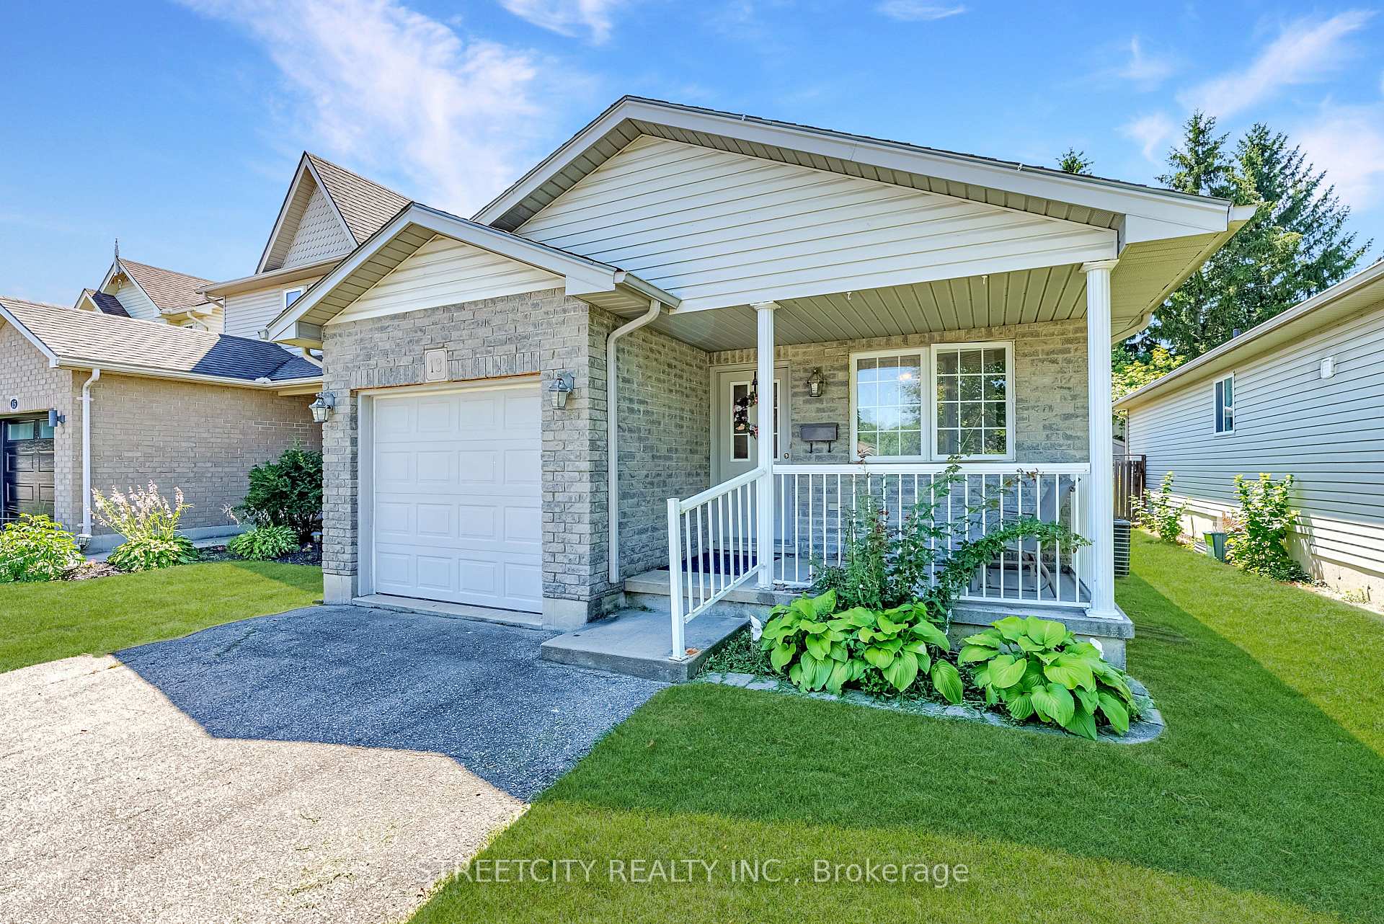
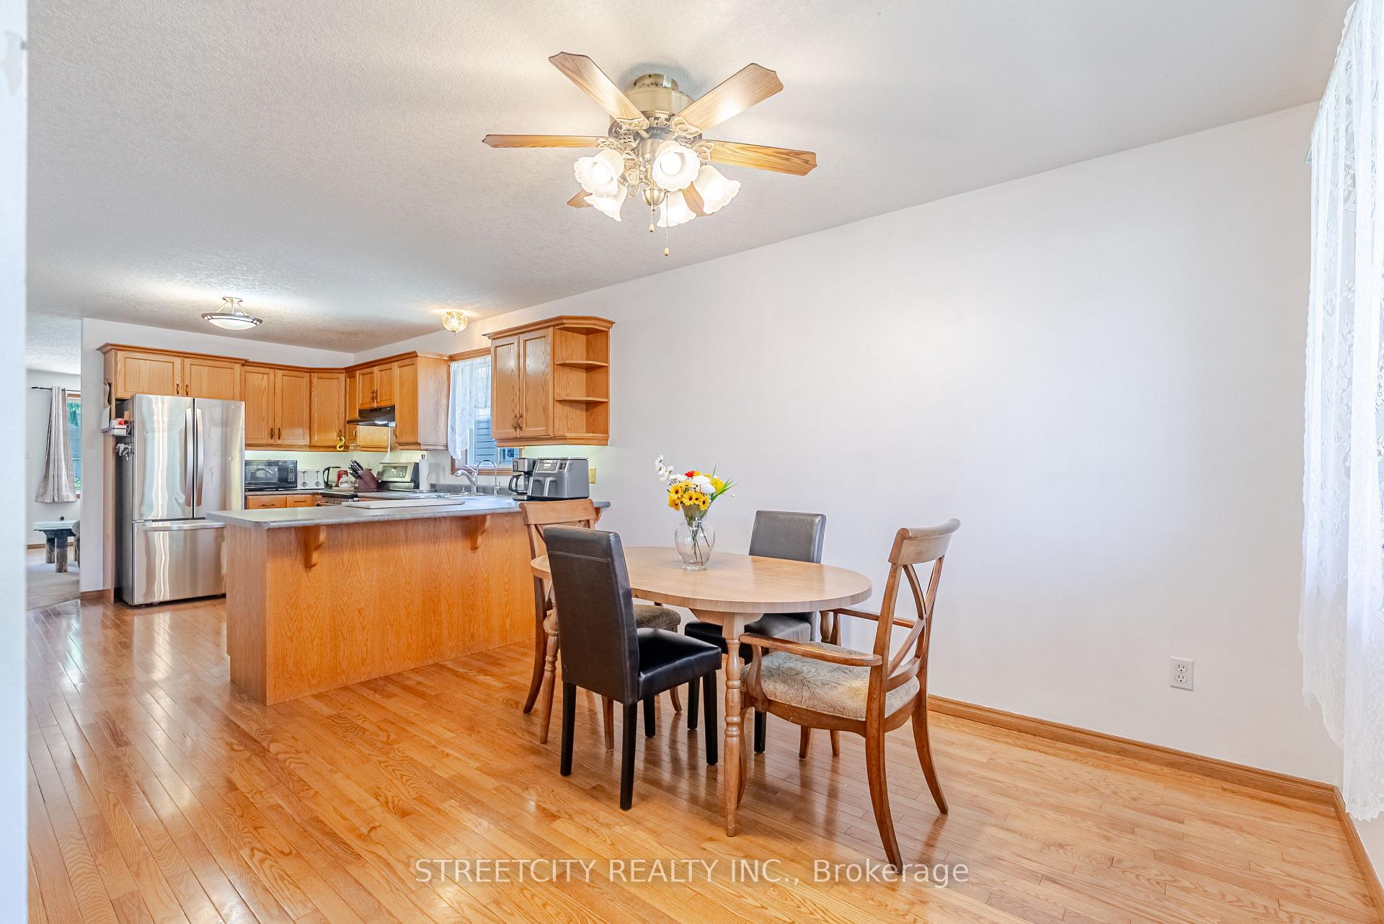
 See all 22 photos
Property history
Facts and features
- BasementPart finished
- Age of home16–30 years
- Water, sewerMunicipal
- Lot shapeIrregular
- Central air
The homeDetached, Bungalow, Age 16–30 years
- Type: Detached
- Style: Bungalow
- Age: 16–30 years
- Living space: 700–1,100 sq ft
- Basement: Partially finished
InsideLower level, Other, Rooms above ground 5
- Laundry: Lower level
- Features: Other
- Rooms above ground: 5
- Bedrooms: 2 + 1 in the basement
- Bathrooms: 1
- Kitchens: 1
- Family room: Yes
Outside and lotBrick veneer, vinyl siding, Asphalt shingle, Poured concrete
- Exterior: Brick veneer, vinyl siding
- Roof: Asphalt shingle
- Foundation: Poured concrete
- Features: Deck, porch
- Other structures: Shed
- Size: 33.14 × 132.26 ft
- Shape: Irregular
- Zoning: RES
Parking1 Garage, Attached, Private
- Spaces: 1 Garage
- Garage: Attached
- Driveway: Private
Heating, water and powerForced air, gas, Central air, Municipal water
- Heating: Forced air, gas
- Cooling: Central air
- Water: Municipal water
- Sewer: Municipal sewer
Costs and taxesTaxes $3,153 a year, HST included in the price, Water heater
- Taxes, 2024: $3,153 a year
- HST: HST included in the price
- Rental items: Water heater
- Under contract: Hot water heater
Included in the saleFridge, stove, dishwasher, washer, and dryer
- Included: Fridge, stove, dishwasher, washer, and dryer
NearbyCul de sac/dead end, fenced yard
- Close to: Cul de sac/dead end, fenced yard
Listing detailsX12298742, Sold, Jul 21, 2025
- MLS® number: X12298742
- Status: Sold
- Listed on: Jul 21, 2025
- Days on market: 9
- Updated: Jul 30, 2025
- Possession: 1-29 days
- Occupied by: Owner
- Listing brokerage: STREETCITY REALTY INC.
About this home
13 Crusoe Place, Ingersoll (Ingersoll - North), ON N5C 4G2
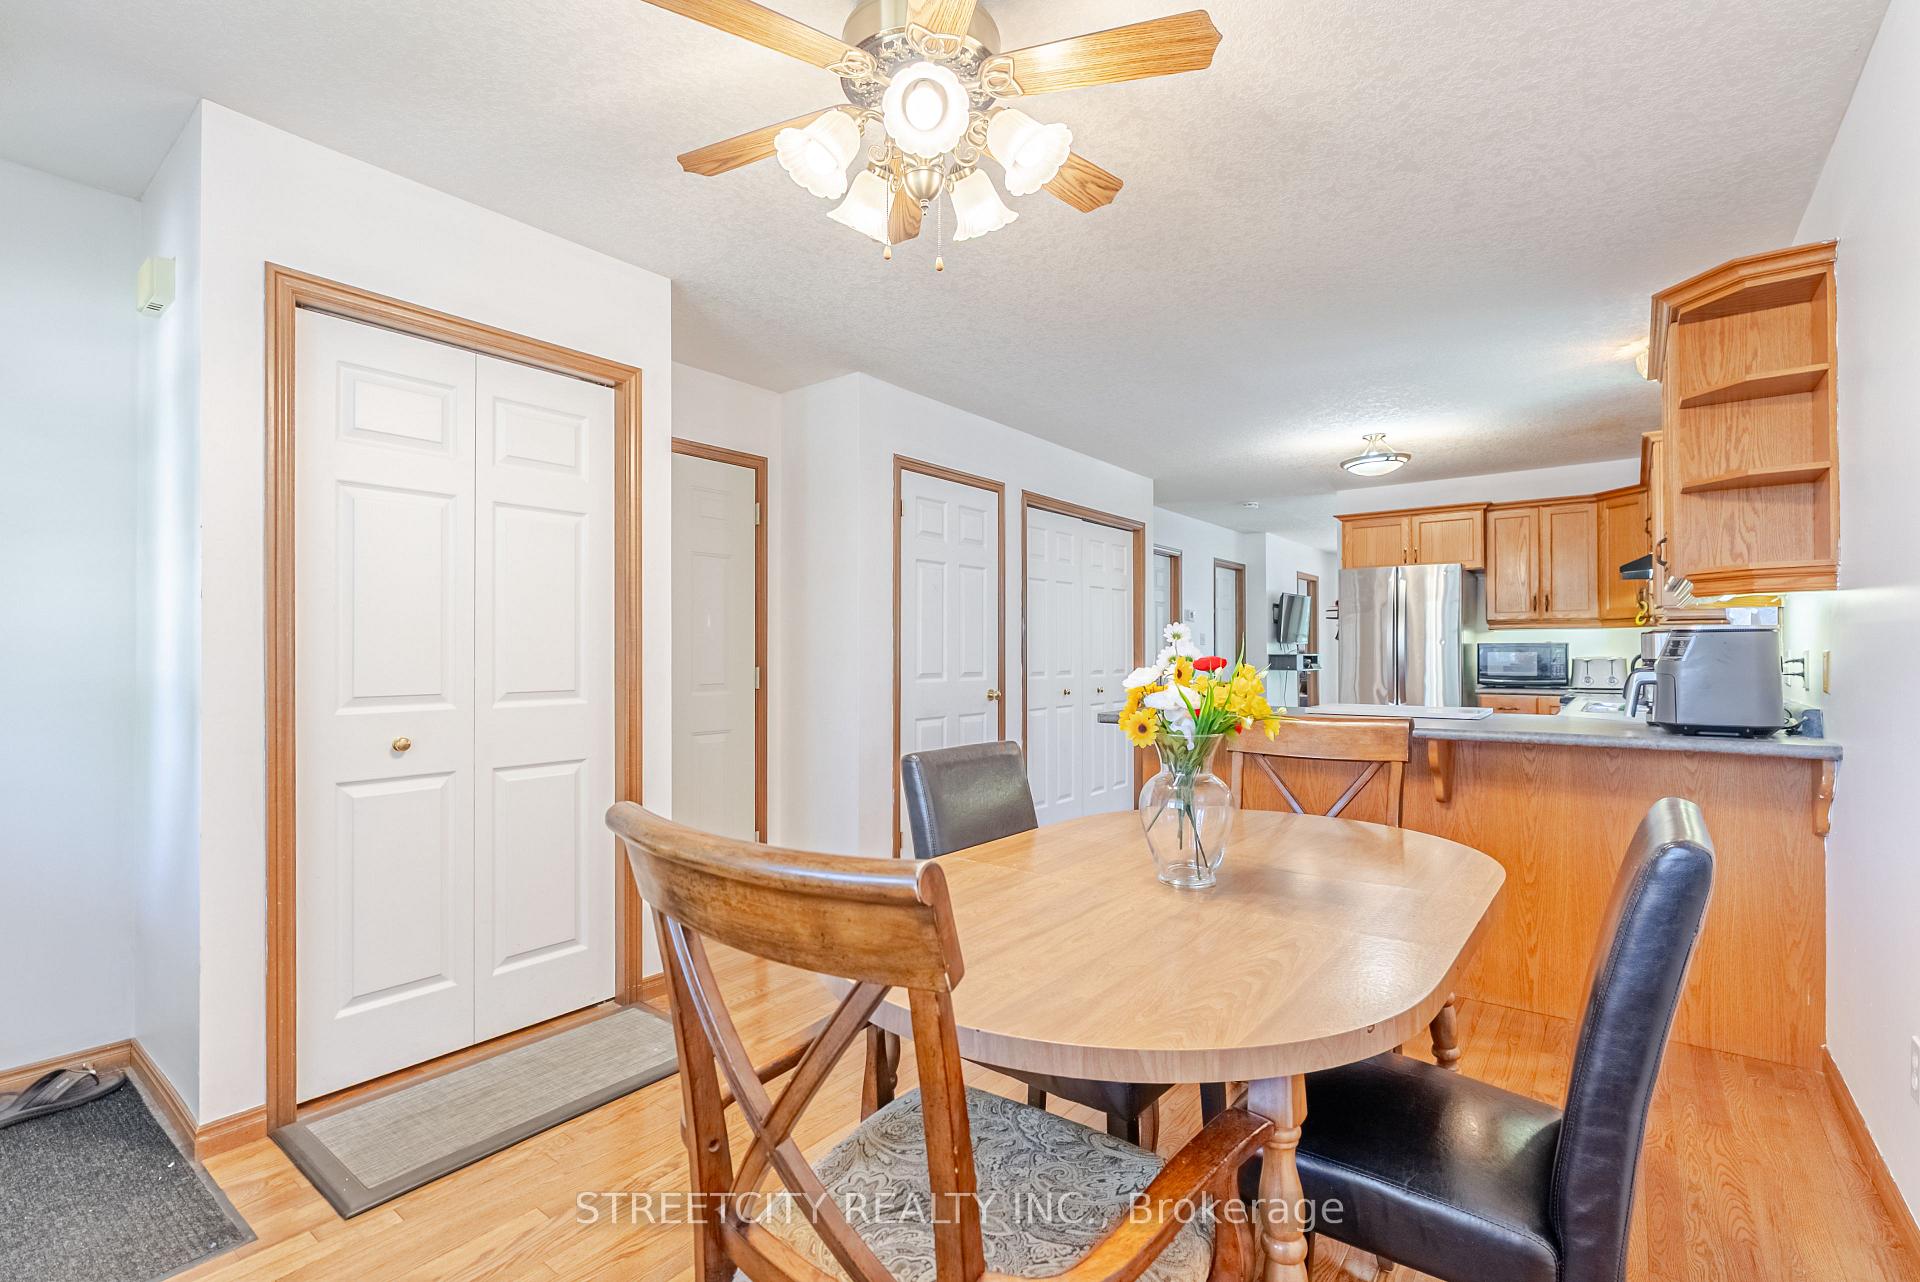
Tucked away on a quiet cul-de-sac in North Ingersoll, this two-bedroom bungalow offers comfortable main-floor living with timeless appeal. The open-concept kitchen and dining area features warm hardwood flooring, while the bright living room provides a cozy space to relax. A full 4-piece bathroom and two spacious bedrooms complete the main level. The finished lower level adds valuable living space with a generous rec room, an additional bedroom, and a combined laundry/utility room with plenty of storage. Step outside to enjoy a fully fenced backyard with a partially covered deck perfect for entertaining. The attached garage and long private driveway offer plenty of room for multiple vehicles. Close to everyday amenities, this home delivers comfort, function, and location in one solid package. Dont miss it!
Ask about this home
A HOMEH agent will answer your questions about this home.
Around this home
Daily convenience, out of 100, from the distances below
Schools nearby
School rating, out of 10.
Helpful calculators
Your HOMEH agent

"I would see it this week."