

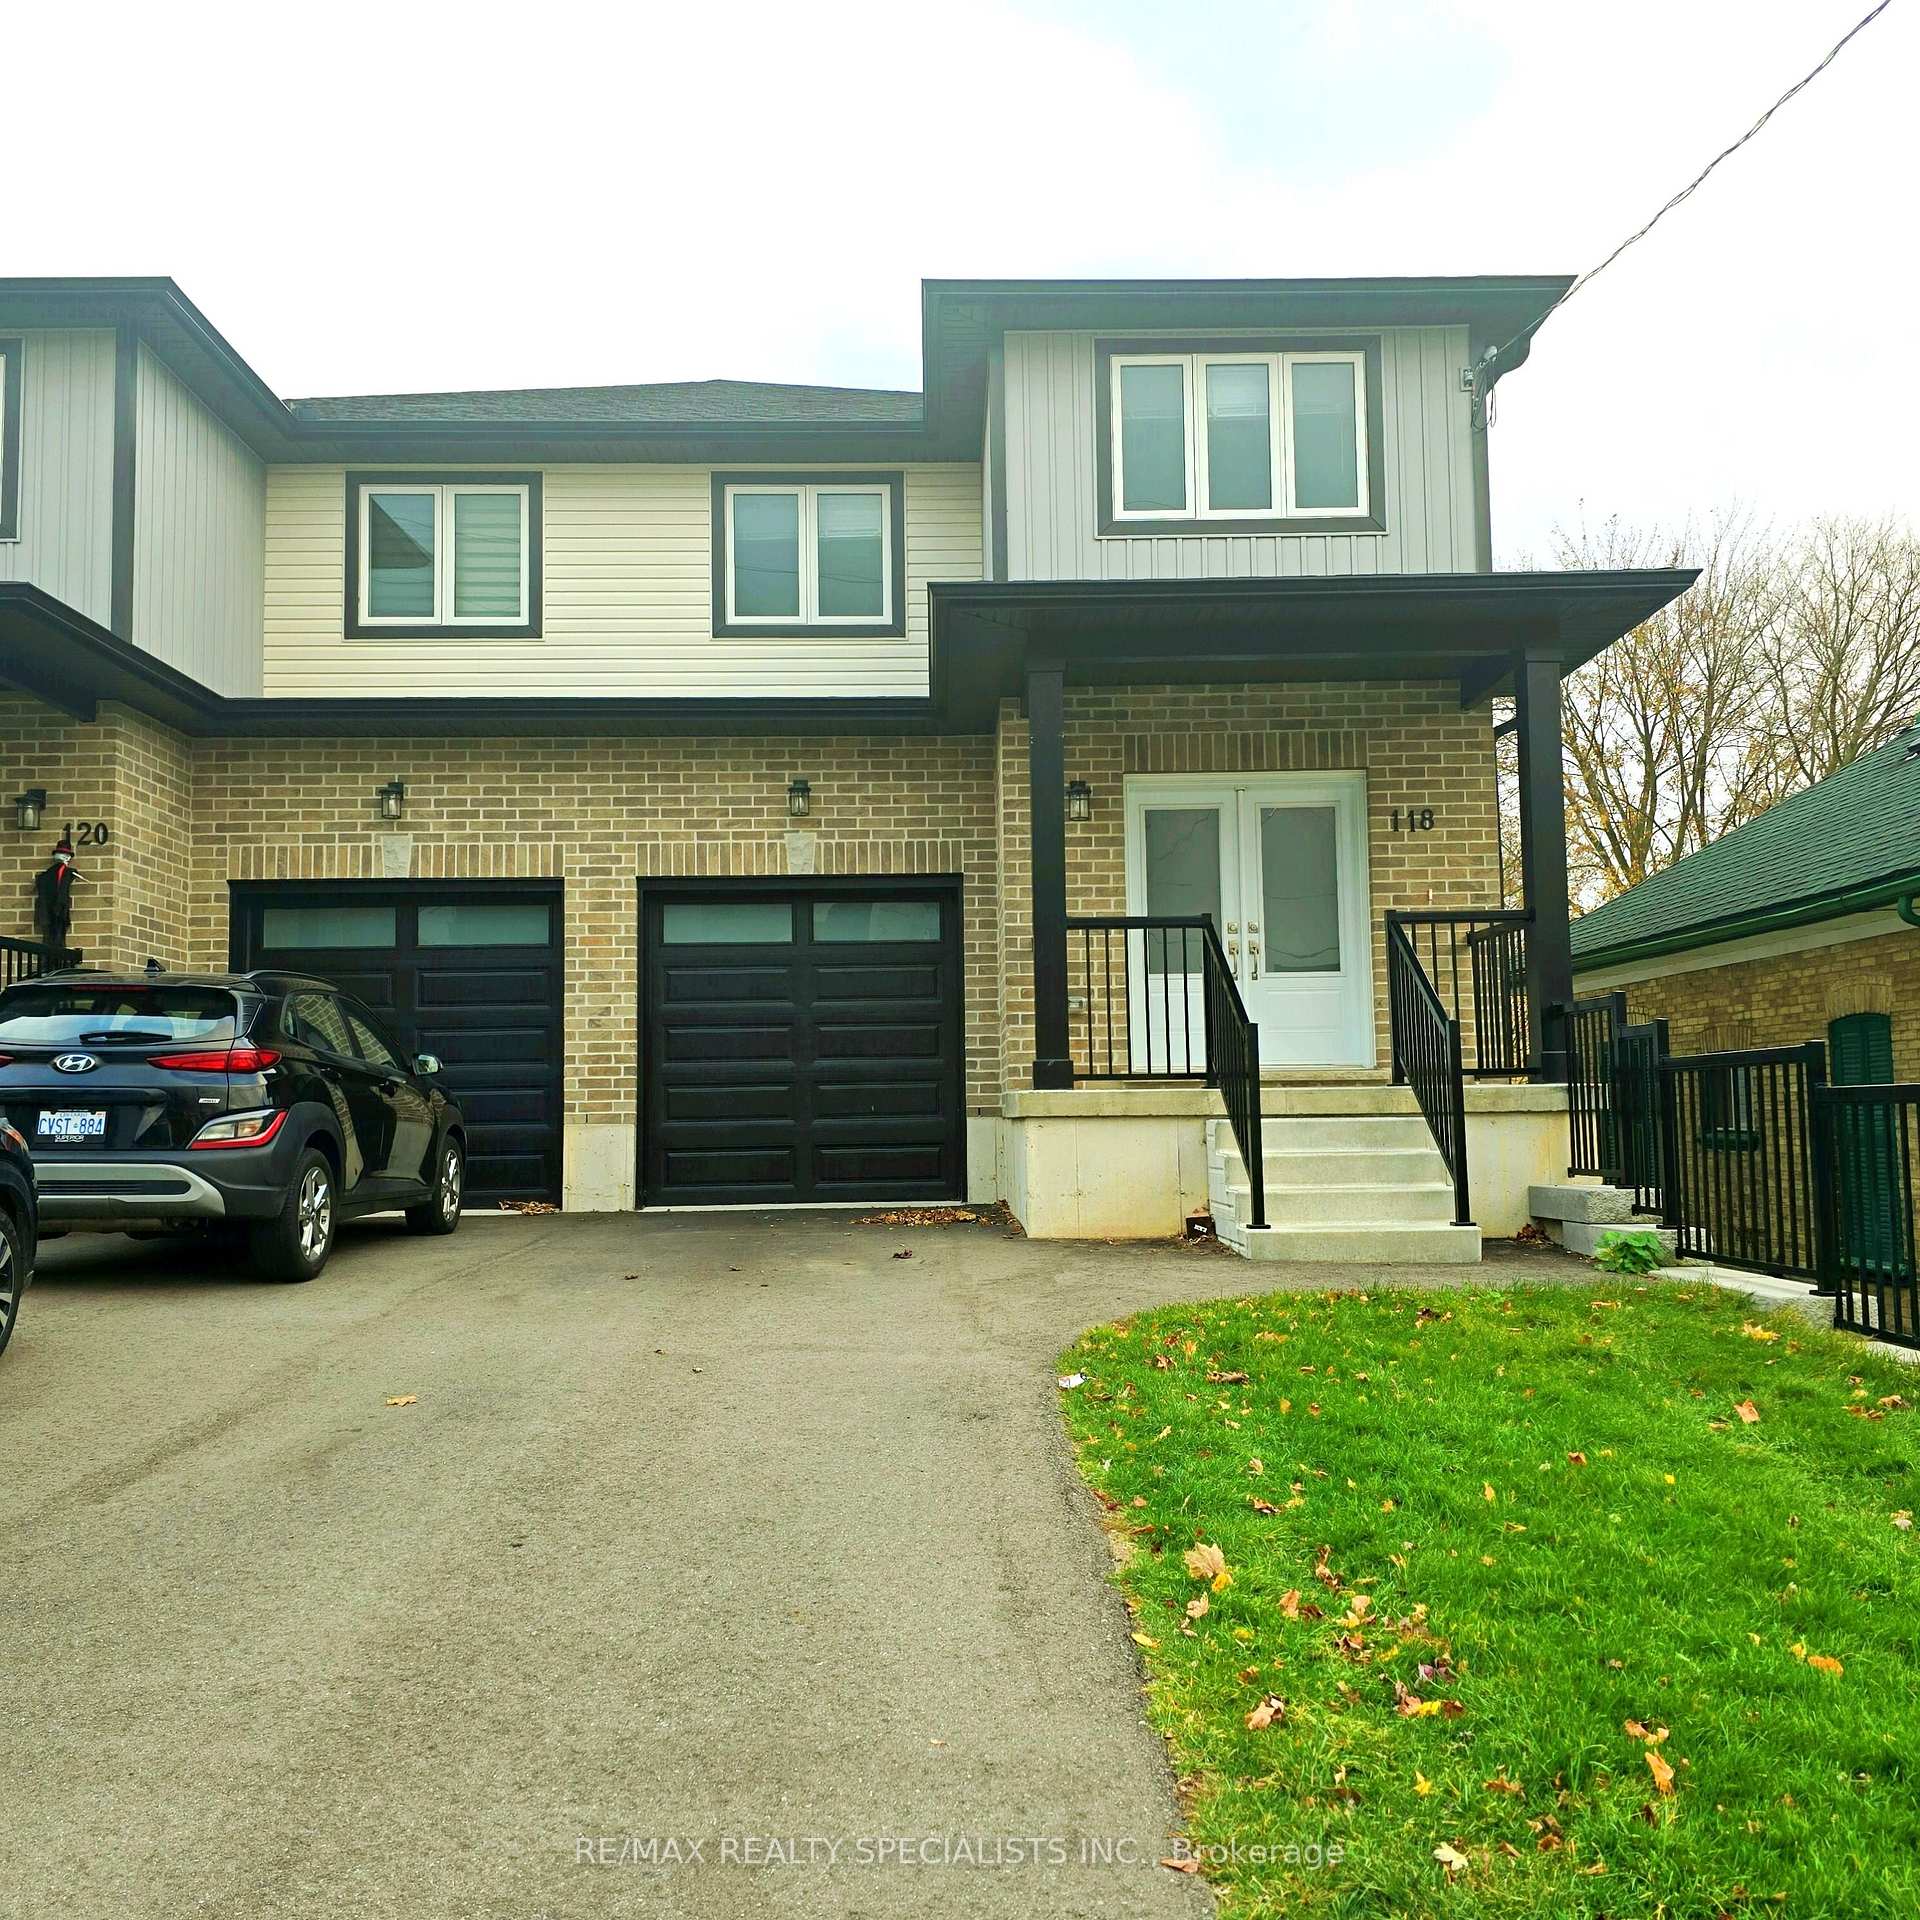
118 King Street E
118 King Street E
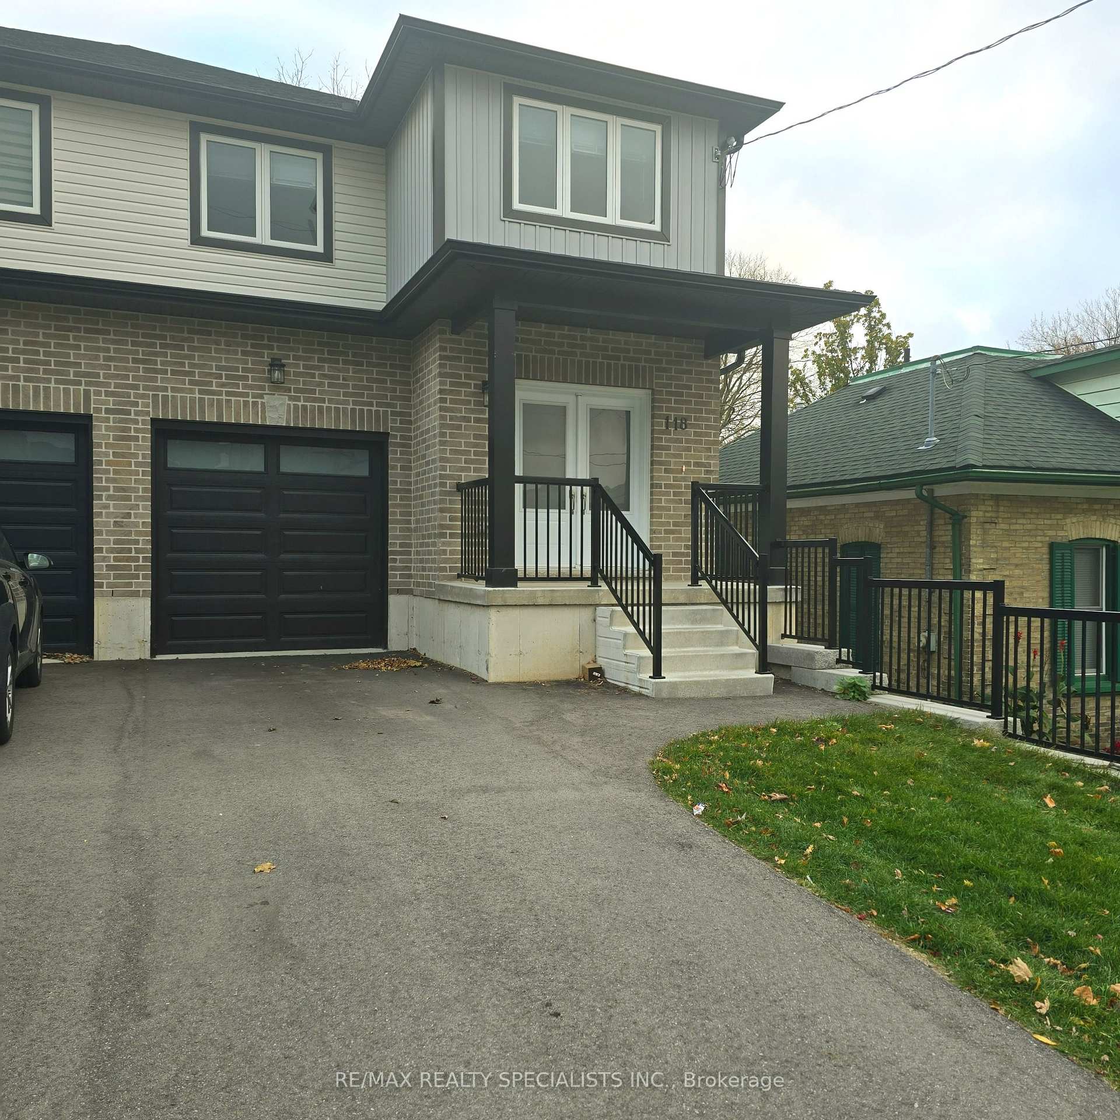
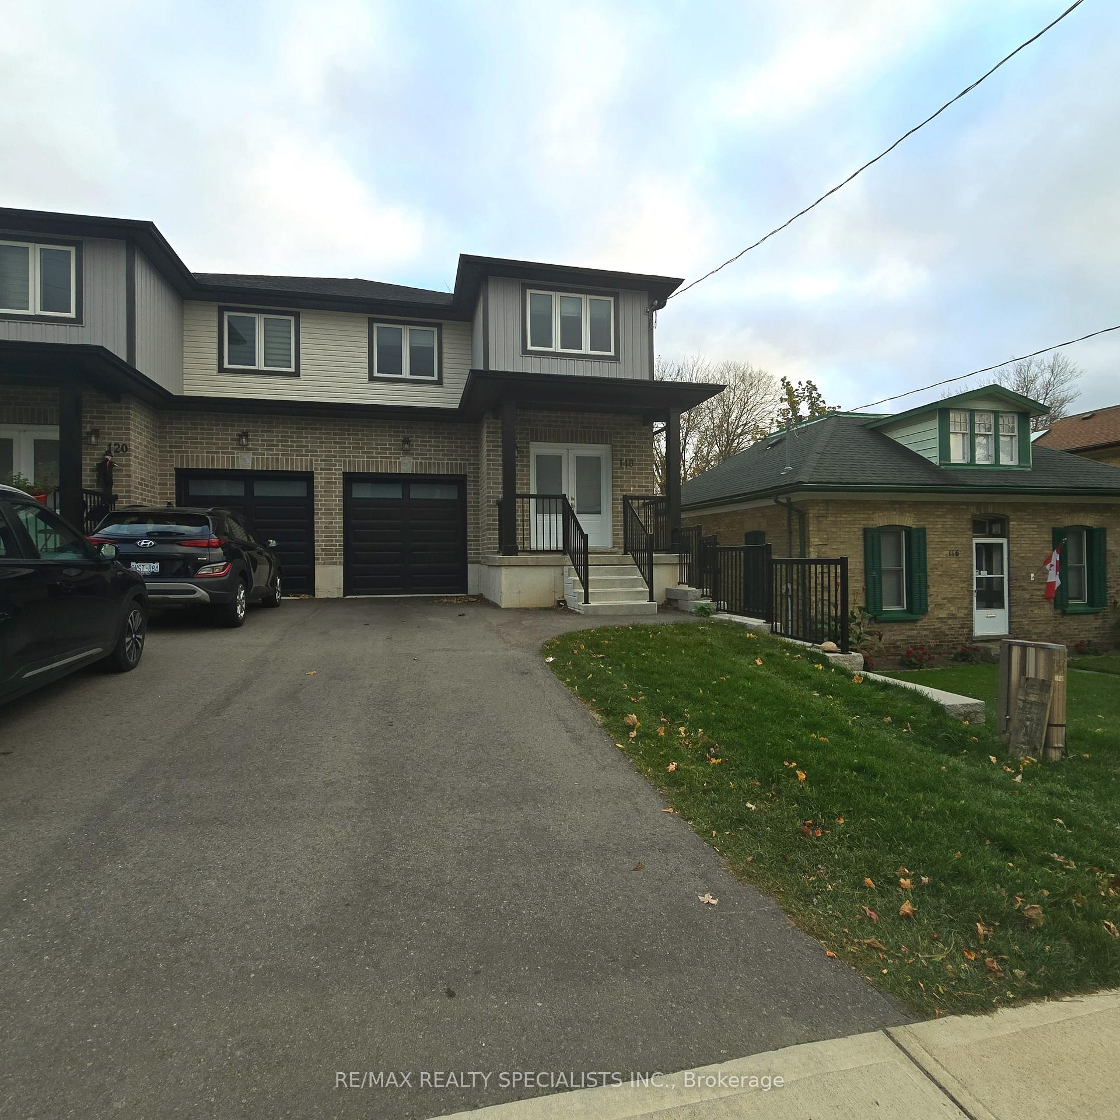
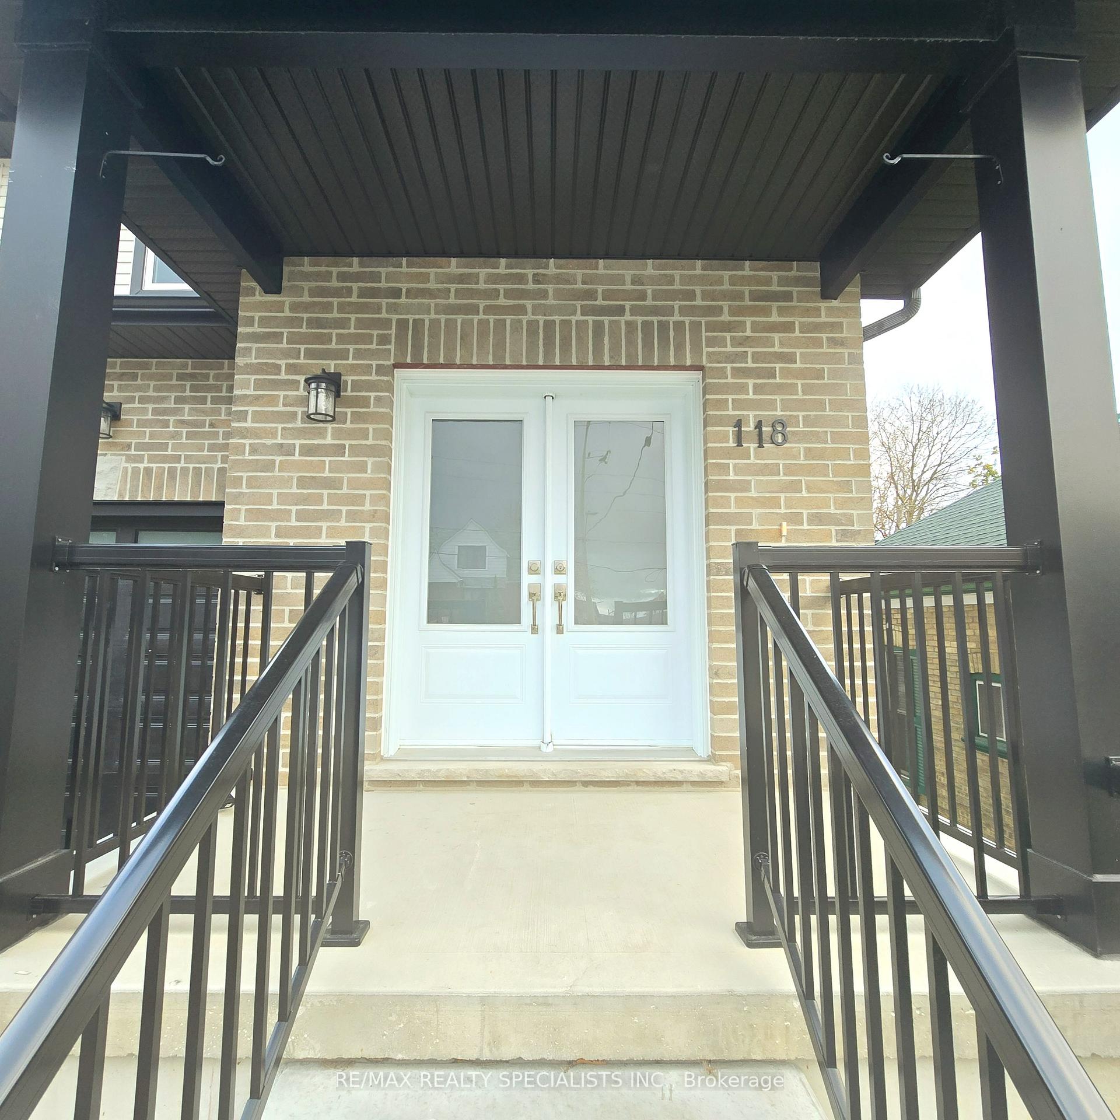
 See all 38 photos
Property history
Facts and features
- BasementWalk-out
- Lot size27 × 118 ft
- Lease term12 months
- FurnishedUnfurnished
- Hardwood floors
- Central air
The homeSemi-Detached, 2-storey, Age 0–5 years
- Type: Semi-Detached
- Style: 2-storey
- Age: 0–5 years
- Living space: 2,000–2,500 sq ft
- Basement: Finished with walk-out, partially finished
InsideHardwood, Tile, Laundry closet, Erv/hrv
- Flooring: Hardwood, Tile
- Laundry: Laundry closet
- Features: Erv/hrv
- Rooms above ground: 10
- Rooms in the basement: 2
- Bedrooms: 4
- Bathrooms: 3
- Kitchens: 1
- Family room: Yes
Outside and lotBrick, other, Asphalt shingle, Poured concrete
- Exterior: Brick, other
- Roof: Asphalt shingle
- Foundation: Poured concrete
- Size: 26.96 × 118.42 ft
Parking1 Garage, Built-in, Private
- Spaces: 1 Garage
- Garage: Built-in
- Driveway: Private
Heating, water and powerForced air, gas, Central air, Municipal water
- Heating: Forced air, gas
- Cooling: Central air
- Water: Municipal water
- Sewer: Municipal sewer
- Natural gas: Yes
- Hydro: Yes
- Cable: Available
- Telephone: Yes
Rent and termsRent $2,699 a month, Entire property, Unfurnished
- Rent: $2,699 a month
- Space for rent: Entire property
- Furnished: Unfurnished
- Lease: 12 months
- Paid: Monthly
- Rent includes: Parking
- Rental items: Hot water heater (included)
IncludedStainless steel appliances include a flat-top electric stove and a double-door refrigerator, smoke detectors for tenants use.
- Included: Stainless steel appliances include a flat-top electric stove and a double-door refrigerator, smoke detectors for tenants use.
NearbyPlace of worship, park
- Close to: Place of worship, park
Listing detailsX12259323, Rented, Jul 2, 2025
- MLS® number: X12259323
- Status: Rented
- Listed on: Jul 2, 2025
- Days on market: 11
- Updated: Jul 13, 2025
- Possession: 2025-07-15 / Other
- Occupied by: Vacant
- Listing brokerage: RE/MAX REALTY SPECIALISTS INC.
About this home
118 King Street E, Ingersoll (Ingersoll - South), ON N5C 1G9
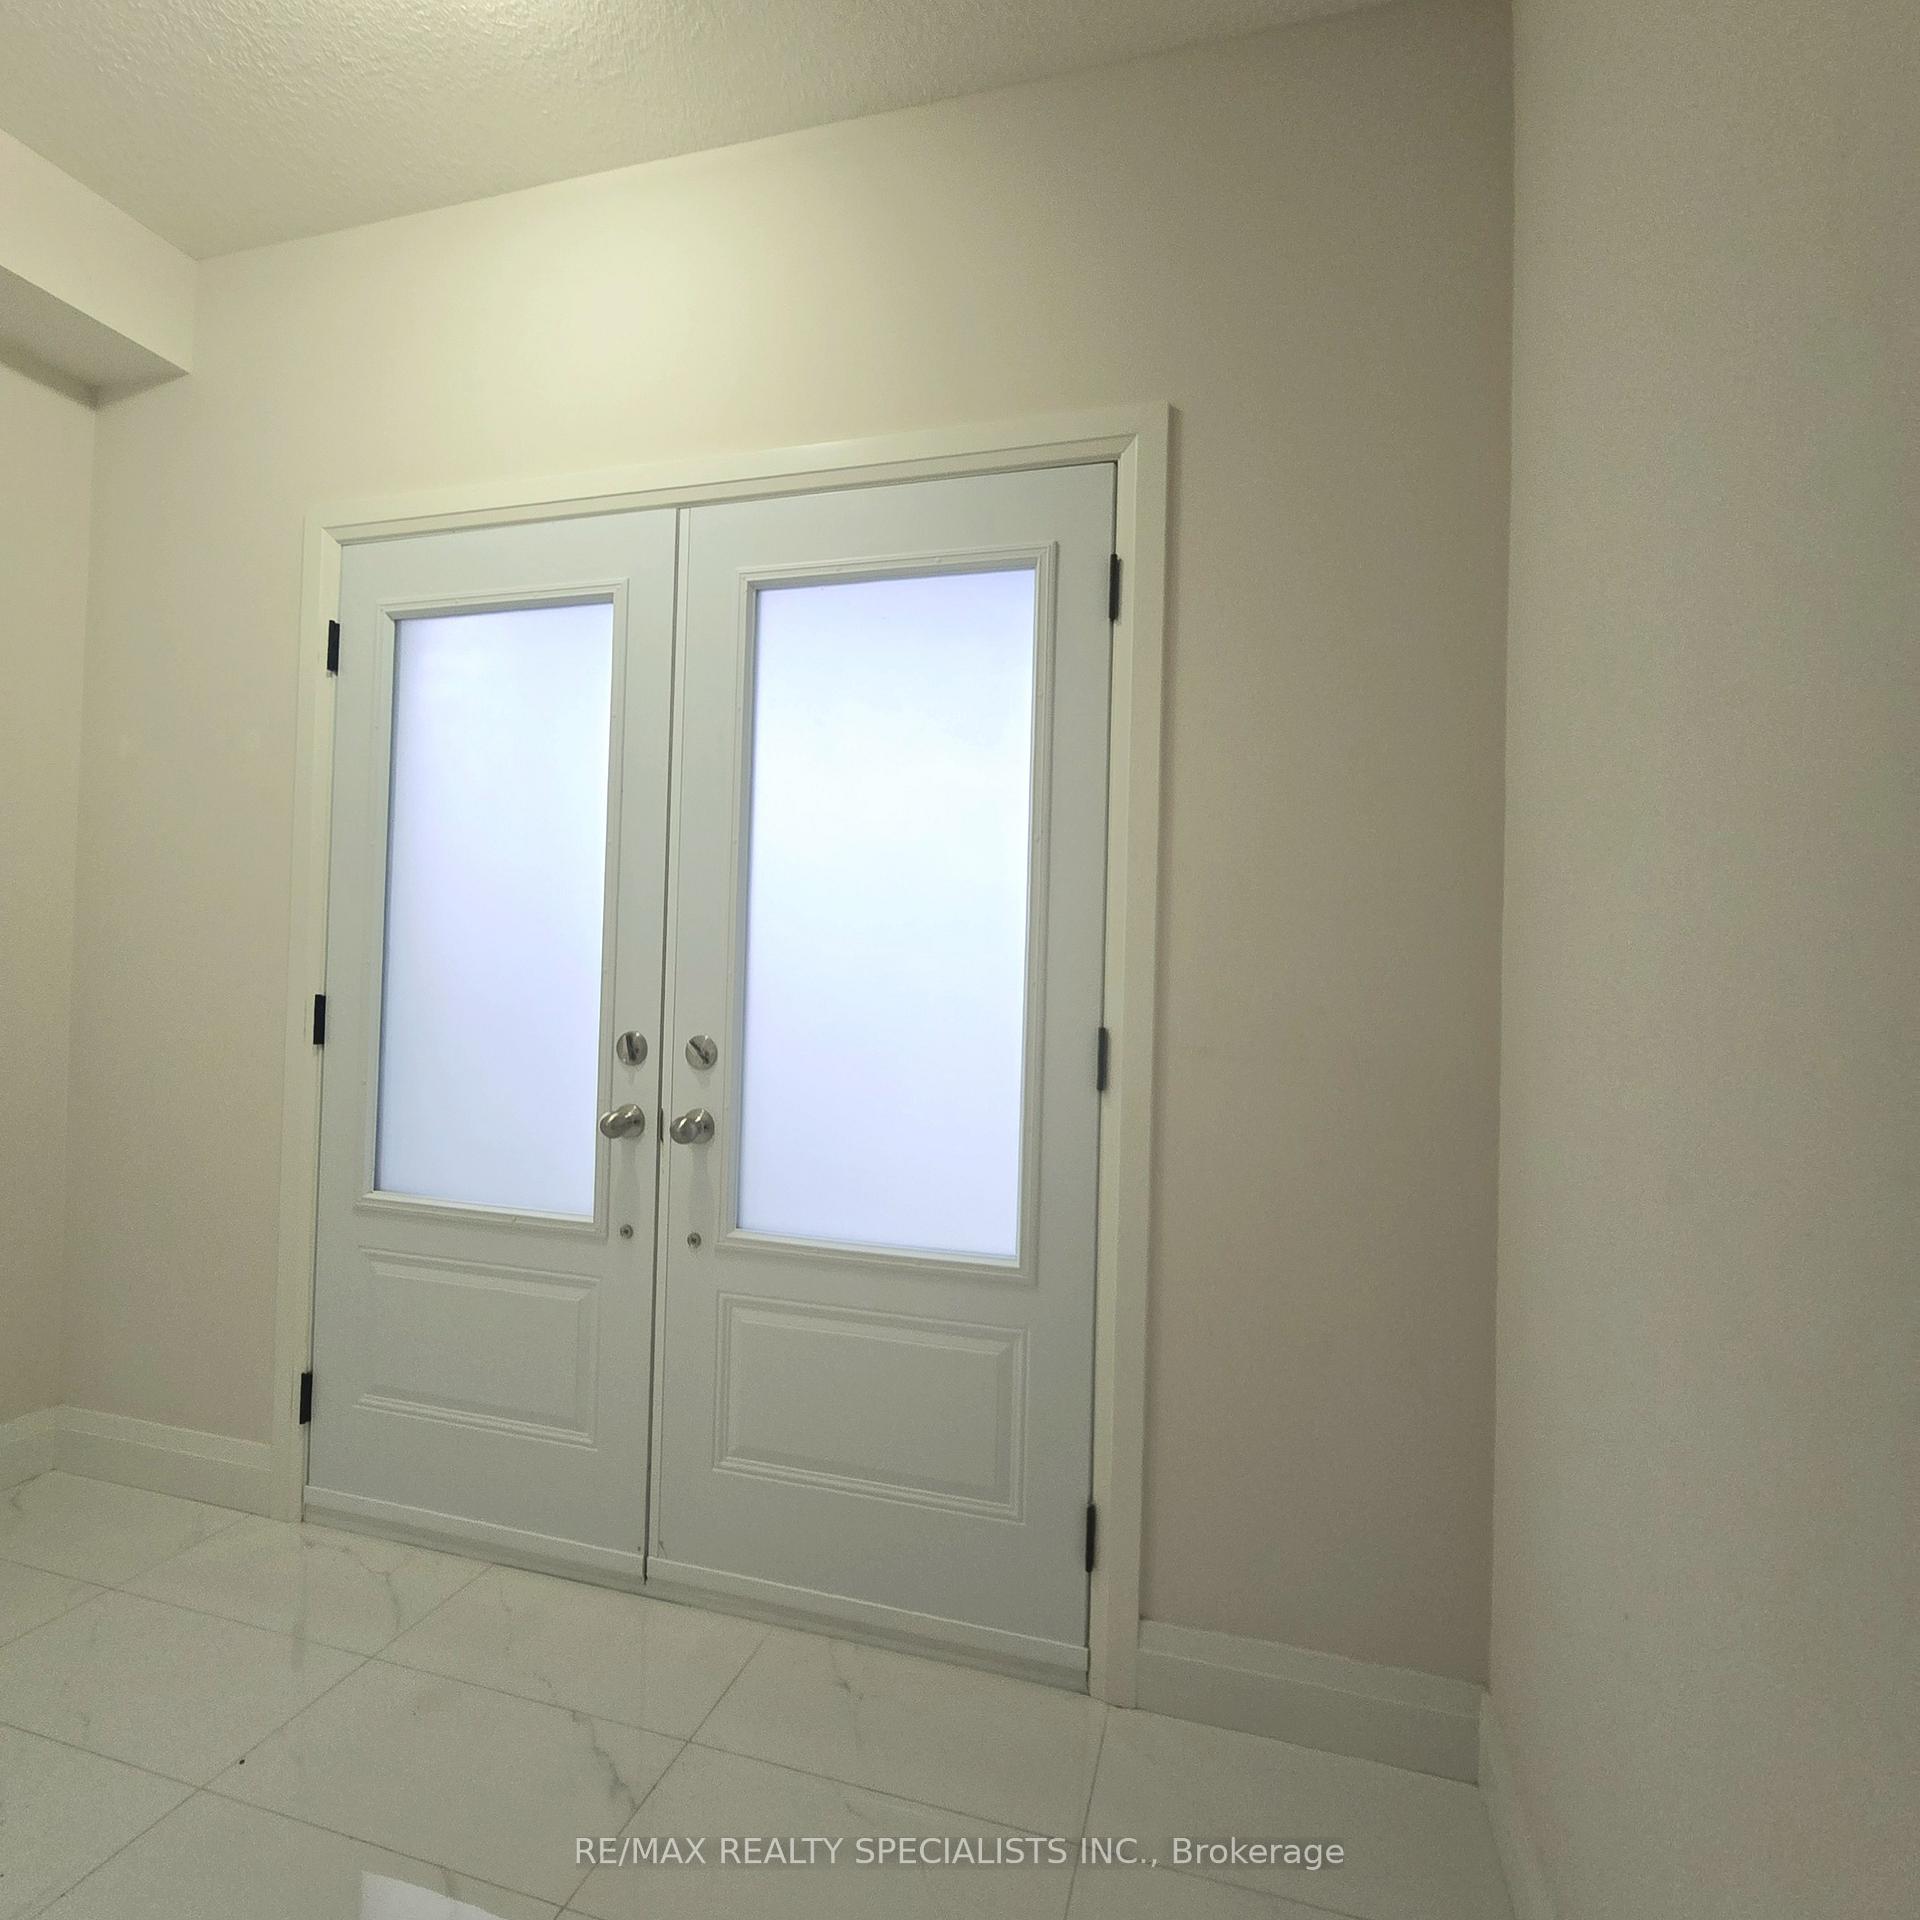
This gorgeous and spacious 2-storey semi-detached home features a grand double-door entry, with convenient garage access into the home. The main floor impresses with its 9' ceilings and a walk-out basement, along with elegant natural oak stairs. You'll love the custom-built tall cabinets with crown molding, and sleek quartz countertops throughout. The upper level offers four spacious bedrooms, including a master with a 4-piece ensuite bath and walk-in closet, plus a much-desired upper-floor laundry room. This is a must-see home!
Ask about this home
A HOMEH agent will answer your questions about this home.
Around this home
Daily convenience, out of 100, from the distances below
Schools nearby
School rating, out of 10.
Helpful calculators
Your HOMEH agent

"I would see it this week."