

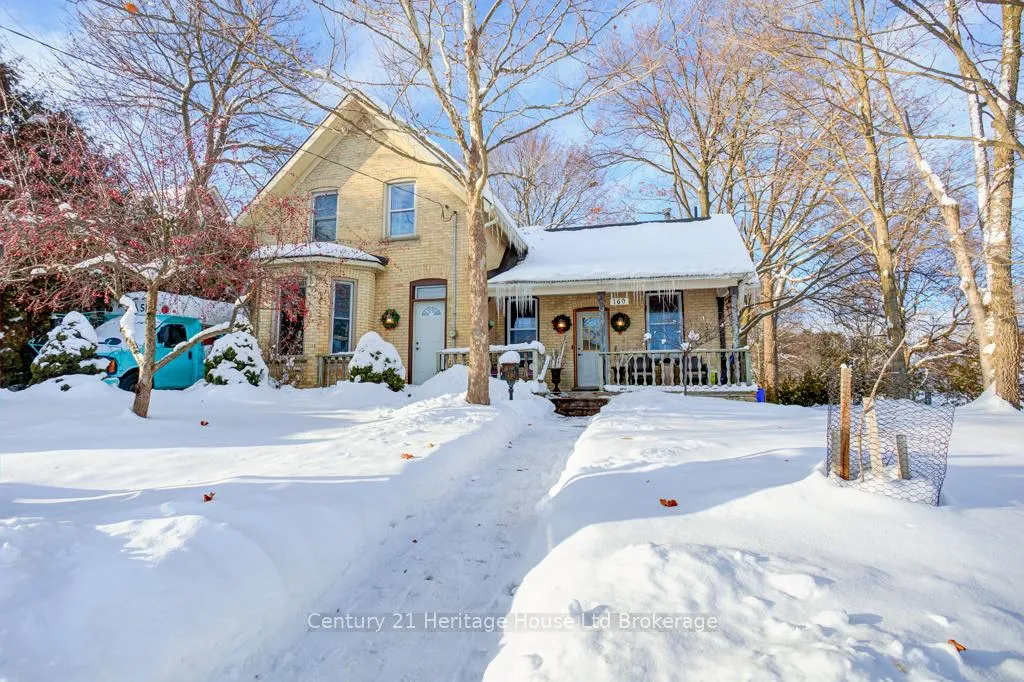
160 Victoria Street
160 Victoria Street
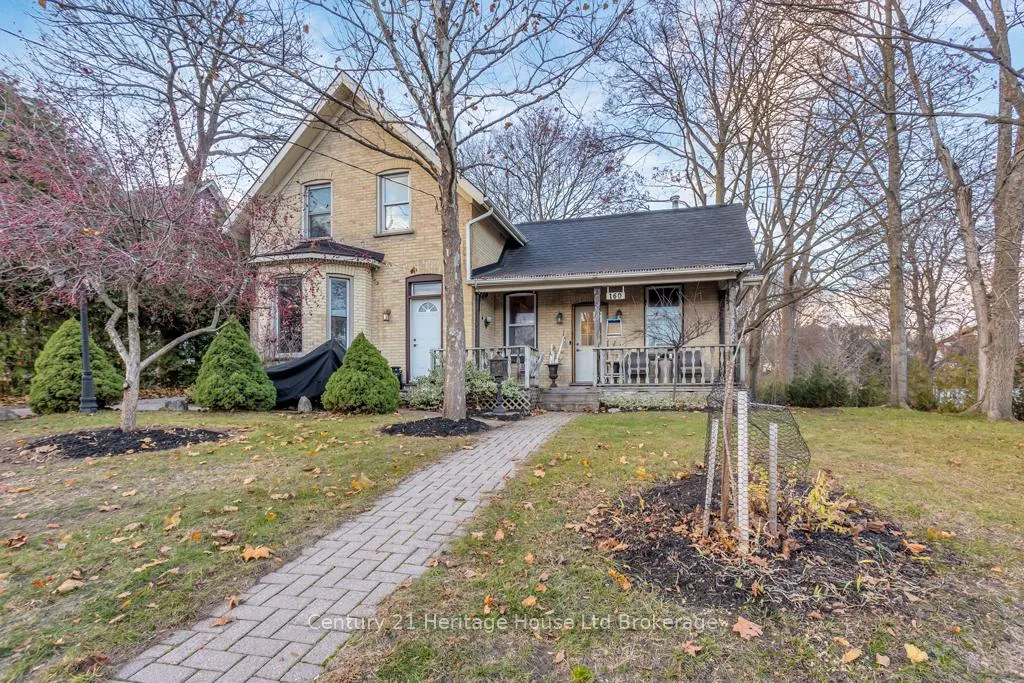
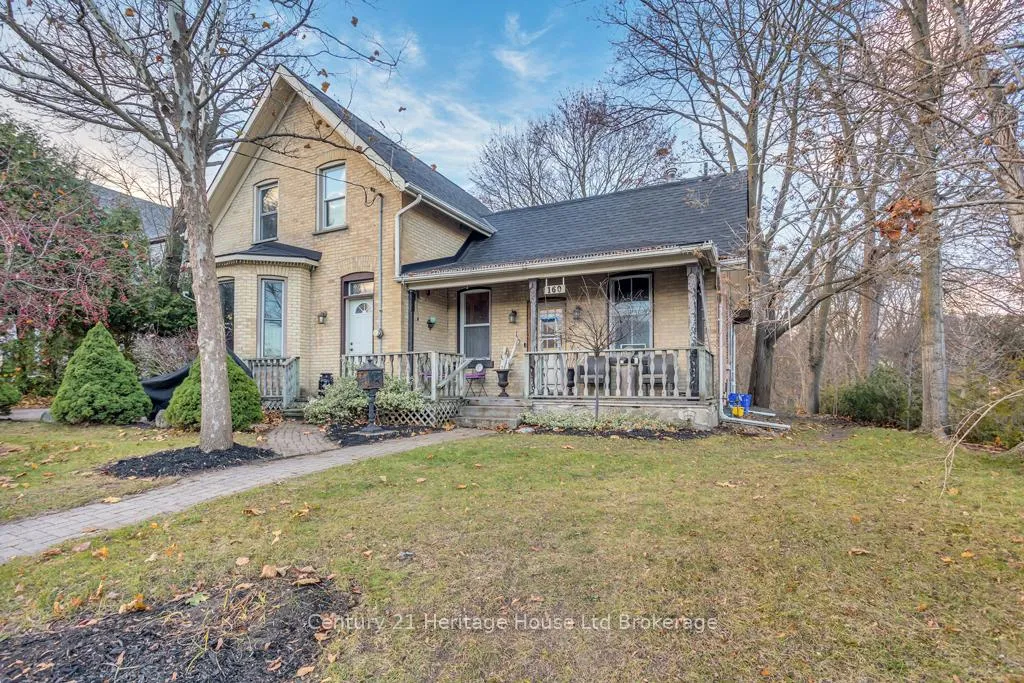
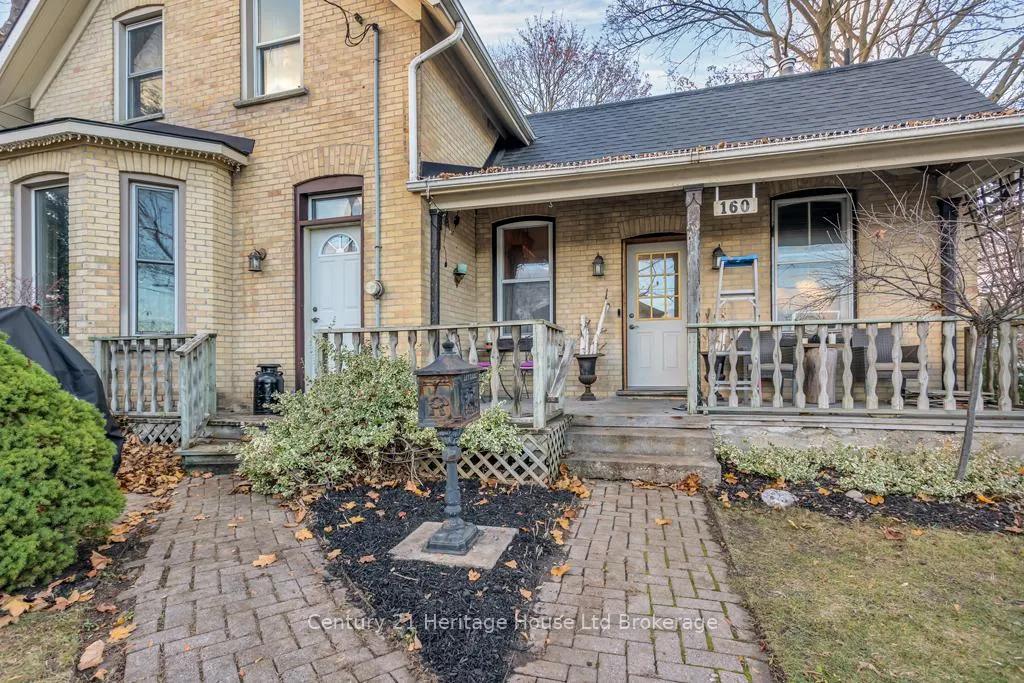
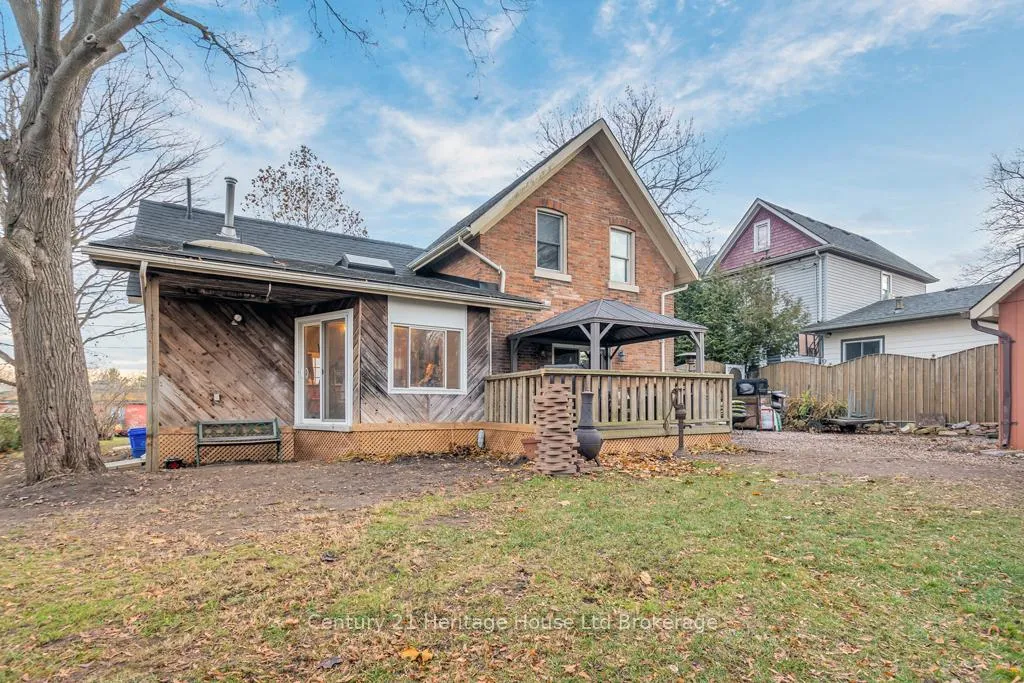 See all 30 photos
Property history
Facts and features
- BasementFinished
- Water, sewerMunicipal
- HeatingForced air
- Type of homeDetached
The homeDetached, 1 1/2 storey, 1,500–2,000 sq ft
- Type: Detached
- Style: 1 1/2 storey
- Living space: 1,500–2,000 sq ft
- Basement: Finished
InsideWater softener, Rooms above ground 8, Bedrooms 3
- Features: Water softener
- Rooms above ground: 8
- Bedrooms: 3
- Bathrooms: 1
- Kitchens: 1
- Family room: Yes
Outside and lotBrick, Asphalt shingle, Concrete, stone
- Exterior: Brick
- Roof: Asphalt shingle
- Foundation: Concrete, stone
- Features: Deck, landscaped, porch
- Other structures: Shed
- Size: 66 × 224 ft
Parking4 Parking, Private
- Spaces: 4 Parking
- Driveway: Private
Heating, water and powerForced air, gas, Municipal water, Municipal sewer
- Heating: Forced air, gas
- Water: Municipal water
- Sewer: Municipal sewer
Costs and taxesTaxes $3,408 a year, HST included in the price, Hot water tank
- Taxes, 2025: $3,408 a year
- HST: HST included in the price
- Rental items: Hot water tank
Included in the saleStove, dishwasher, stand up freezer, Not included None
- Included: Stove, dishwasher, stand up freezer
- Not included: None
NearbyArts centre, library, place of worship, ravine, school bus route, wooded/treed
- Close to: Arts centre, library, place of worship, ravine, school bus route, wooded/treed
Listing detailsX12572734, Sold, Nov 24, 2025
- MLS® number: X12572734
- Status: Sold
- Listed on: Nov 24, 2025
- Days on market: 78
- Updated: Feb 10, 2026
- Possession: Flexible
- Occupied by: Owner
- Listing brokerage: Century 21 Heritage House Ltd Brokerage
About this home
160 Victoria Street, Ingersoll (Ingersoll - North), ON N5C 2N1
Welcome to this charming brick home, full of character and curb appeal, set on a beautiful one-third acre lot with mature trees and a serene ravine backdrop. You can easily picture sipping a cup of cocoa watching the kids toboggan out back. The interlocking brick driveway adds to the inviting exterior, setting the tone for the warmth and comfort inside. Step into a bright, airy main floor featuring new flooring and fresh paint throughout. The pine kitchen is a highlight, offering a cozy, natural feel enhanced by brand new butcher block counter tops and a skylight that pours natural light in the heart of the home. This home includes three bedrooms and an updated bathroom, perfect for families or those looking to downsize with style. Thoughtful upgrades have been made, including newer roof, replaced windows and three new patio doors that flood the home with natural light and provide easy access to the scenic outdoors. Located in a fantastic central location, this home offers both convenience and tranquility, close to amenities while surrounded by nature. A rare find with this huge lot size, charm, and updates throughout-don't miss your chance to make it yours!
Ask about this home
A HOMEH agent will answer your questions about this home.
Around this home
Daily convenience, out of 100, from the distances below
Schools nearby
School rating, out of 10.
Helpful calculators
Your HOMEH agent

"Priced 4% under the Hestimate. I would see it this week."