

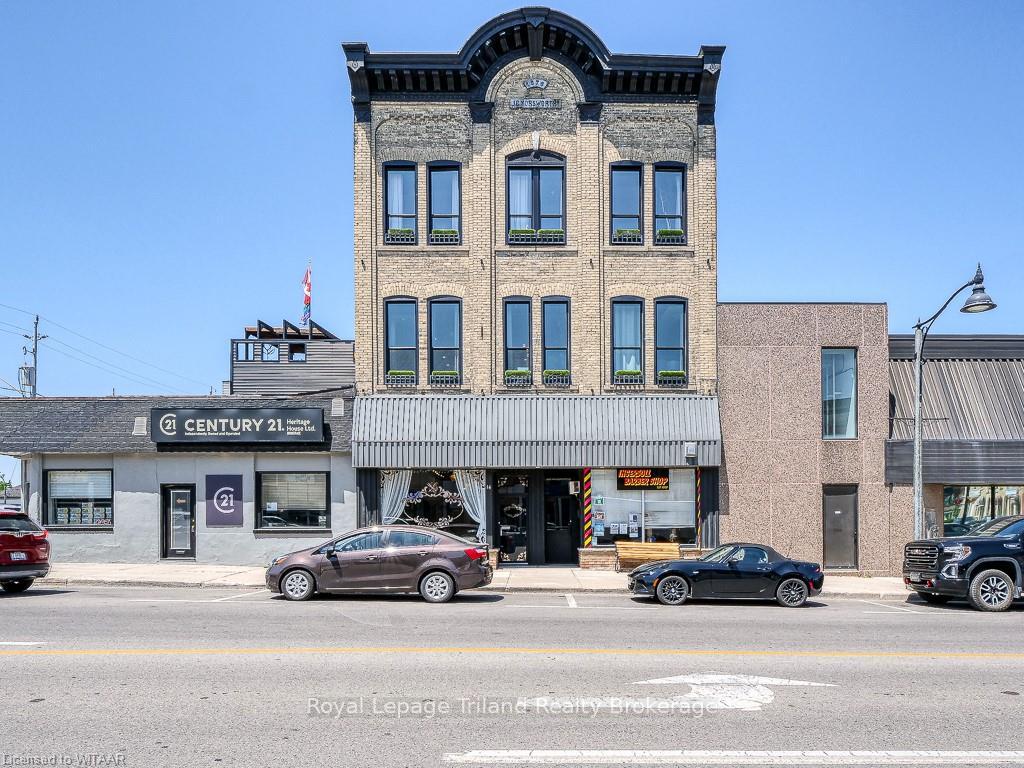
Unit 2, 12 King Street W
Unit 2, 12 King Street W
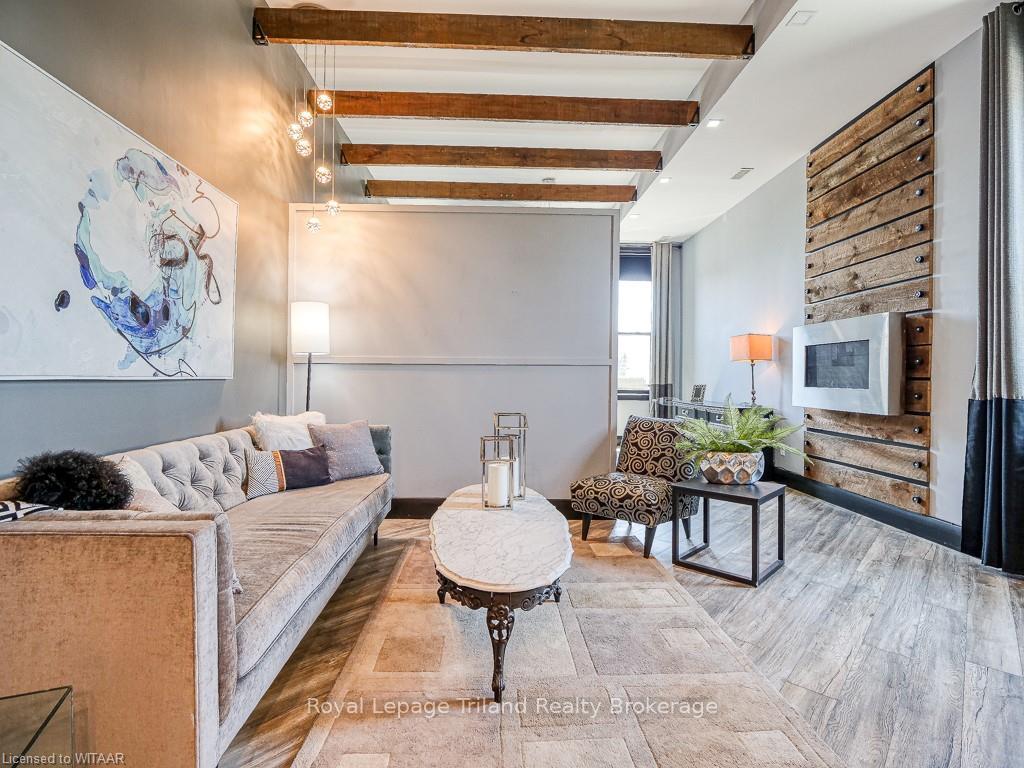 See all 23 photos
Property history
- $2,095TerminatedList: 2024-07-10|End: 2024-12-05|148 daysX10746246
Facts and features
- BasementFinished
- LaundryEnsuite
- Lease term12 months
- PetsNot allowed
- Fireplace
- Central air
The homeCondo Townhouse, Loft, 600–699 sq ft
- Type: Condo Townhouse
- Style: Loft
- Living space: 600–699 sq ft
- Basement: Finished, full
- Exposure: North
- Waterfront: None
InsideFireplace Yes, living room, electric, Ensuite, Water heater owned
- Fireplace: Yes, living room, electric
- Laundry: Ensuite
- Features: Water heater owned
- Security: Carbon monoxide detectors, smoke detector
- Rooms above ground: 6
- Rooms in the basement: 0
- Bedrooms: 1
- Bathrooms: 1
- Kitchens: 1
OutsideBrick, Other, Stone
- Exterior: Brick
- Roof: Other
- Foundation: Stone
- Balcony: None
Parking and locker1 Parking, Street, Other
- Spaces: 1 Parking
- Garage: Street
- Driveway: Other
- Locker: None
Building12 King Street W, Condo corporation 0, Pets Not allowed
- Name: 12 King Street W
- Condo corporation: 0
- Pets: Not allowed
Heating, water and powerForced air, gas, Central air, Municipal water
- Heating: Forced air, gas
- Cooling: Central air
- Water: Municipal water
- Natural gas: Yes
- Hydro: Yes
Rent and termsRent $2,095 a month, Furnished, 12 months
- Rent: $2,095 a month
- Furnished: Furnished
- Lease: 12 months
- Rent includes: Common elements
IncludedAll furniture included in lease, smart tv, 4 person kitchen set (place setting, glassware, cutlery, coffee maker, pots & pans), linens and towels., carbon monoxide detector, dishwasher, dryer, refrigerator, smoke detector, stove, washer, window coverings
- Included: All furniture included in lease, smart tv, 4 person kitchen set (place setting, glassware, cutlery, coffee maker, pots & pans), linens and towels., carbon monoxide detector, dishwasher, dryer, refrigerator, smoke detector, stove, washer, window coverings
NearbyGolf, hospital
- Close to: Golf, hospital
Listing detailsX10746246, Terminated, Jul 10, 2024
- MLS® number: X10746246
- Status: Terminated
- Listed on: Jul 10, 2024
- Days on market: 148
- Updated: Dec 5, 2024
- Possession: Flexible
- Occupied by: Tenant
- Listing brokerage: Royal Lepage Triland Realty Brokerage
About this home
Unit 2, 12 King Street W, Ingersoll (Ingersoll - South), ON N5C 2J3
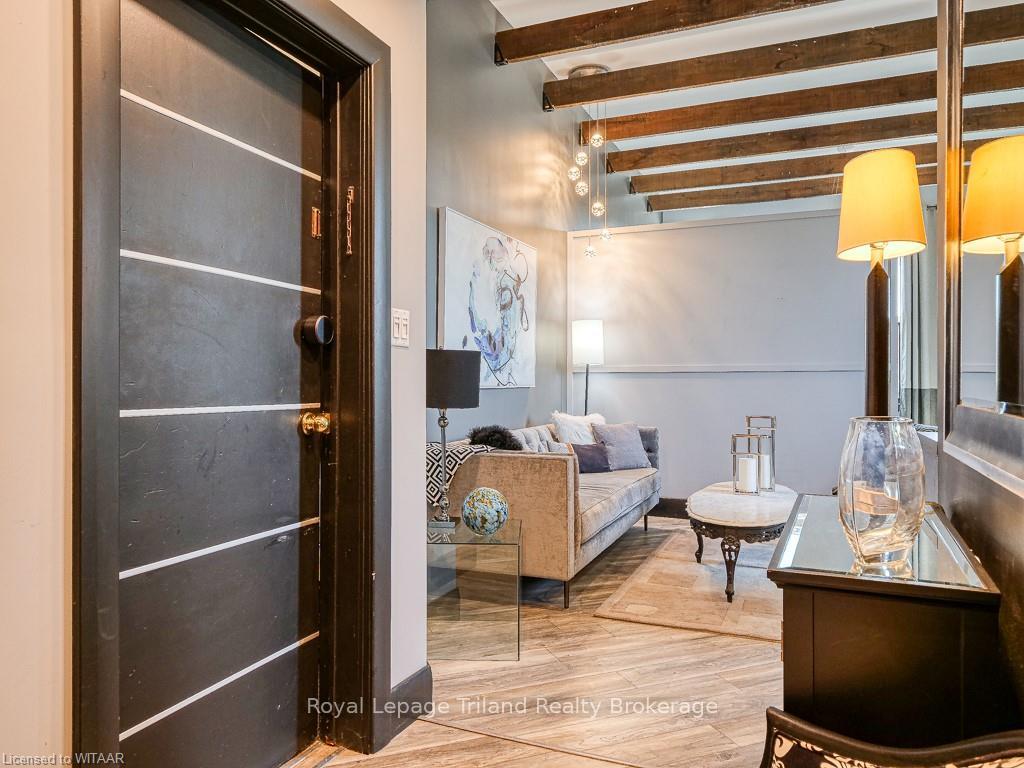
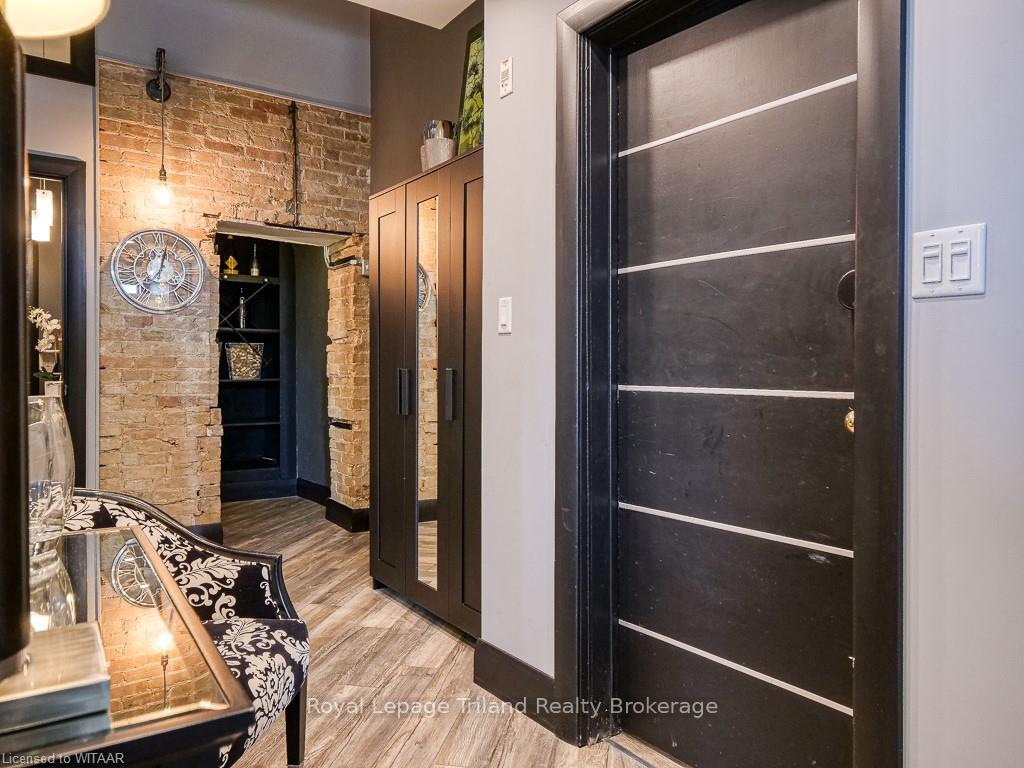
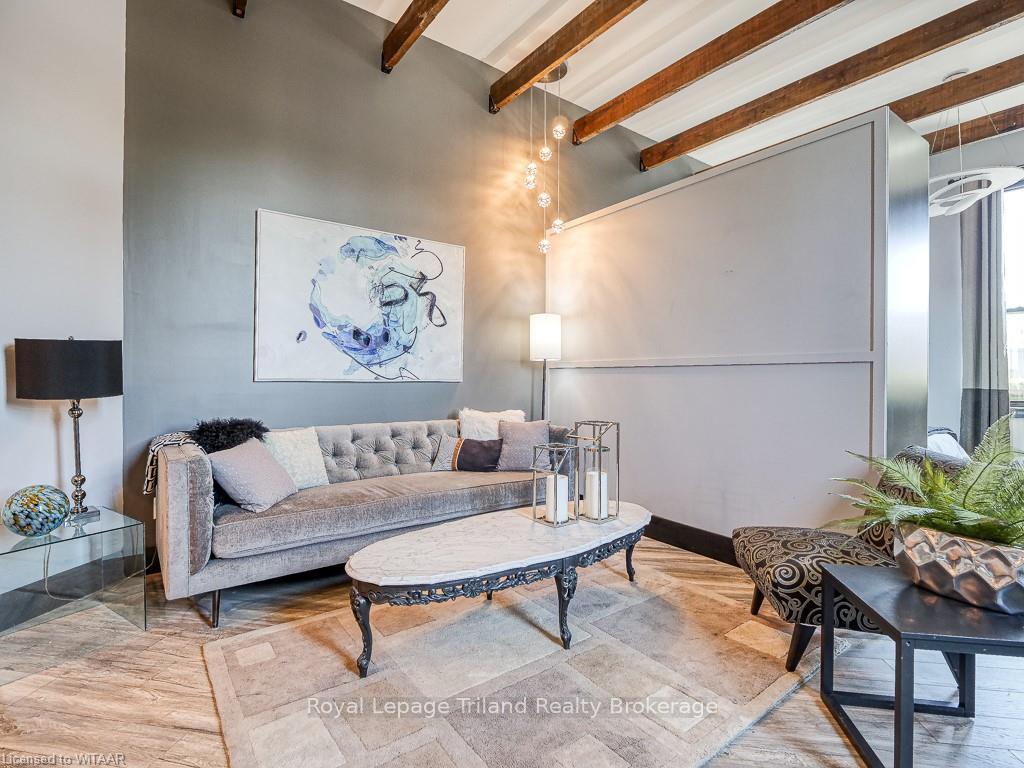
Elevate your Lifestyle! Immerse yourself in the captivating allure of this exquisite boutique-style loft apartment. Nestled on the second floor of a meticulously restored historic building, this fully furnished one-bedroom loft apartment offers a lifestyle of sophistication and convenience. Located just minutes from the 401 and right in the heart of downtown Ingersoll you are steps from shops & local eateries. Embrace the beauty of this thoughtfully designed space, where every detail has been carefully considered. The 11+ foot ceilings with original beams exude a sense of grandeur. Expansive windows bathe the apartment in natural light. The fully equipped kitchen features sleek white cabinets, stainless steel appliances, and a chic faucet. Enjoy meals on the bar-style counter or work on your laptop. Experience modern elegance in the spacious living room & bedroom suite. A gas fireplace feature wall can be enjoyed from all rooms. The bathroom showcases black and white floor tiles, a walk-in shower, and a laundry closet with a stackable washer and dryer. There is a wine cellar that provides the perfect space to curate your collection or simply for additional storage. Luxury flooring throughout living spaces and custom window coverings ensure privacy & elegance. Designed with the discerning professional in mind, this remarkable space is ideal for long-term stays or as a 2nd residence while working in the area. Elevate your lifestyle in this one-of-a-kind opportunity!
Ask about this home
A HOMEH agent will answer your questions about this home.
Know more about 12 King Street W
Condo building · 12 King Street W
12 King Street W is a condo. No units are on the market here right now.
No similar units for rent in 12 King Street W right now.
Around this home
Daily convenience, out of 100, from the distances below
Schools nearby
School rating, out of 10.
Helpful calculators
Your HOMEH agent

"I would see it this week."