

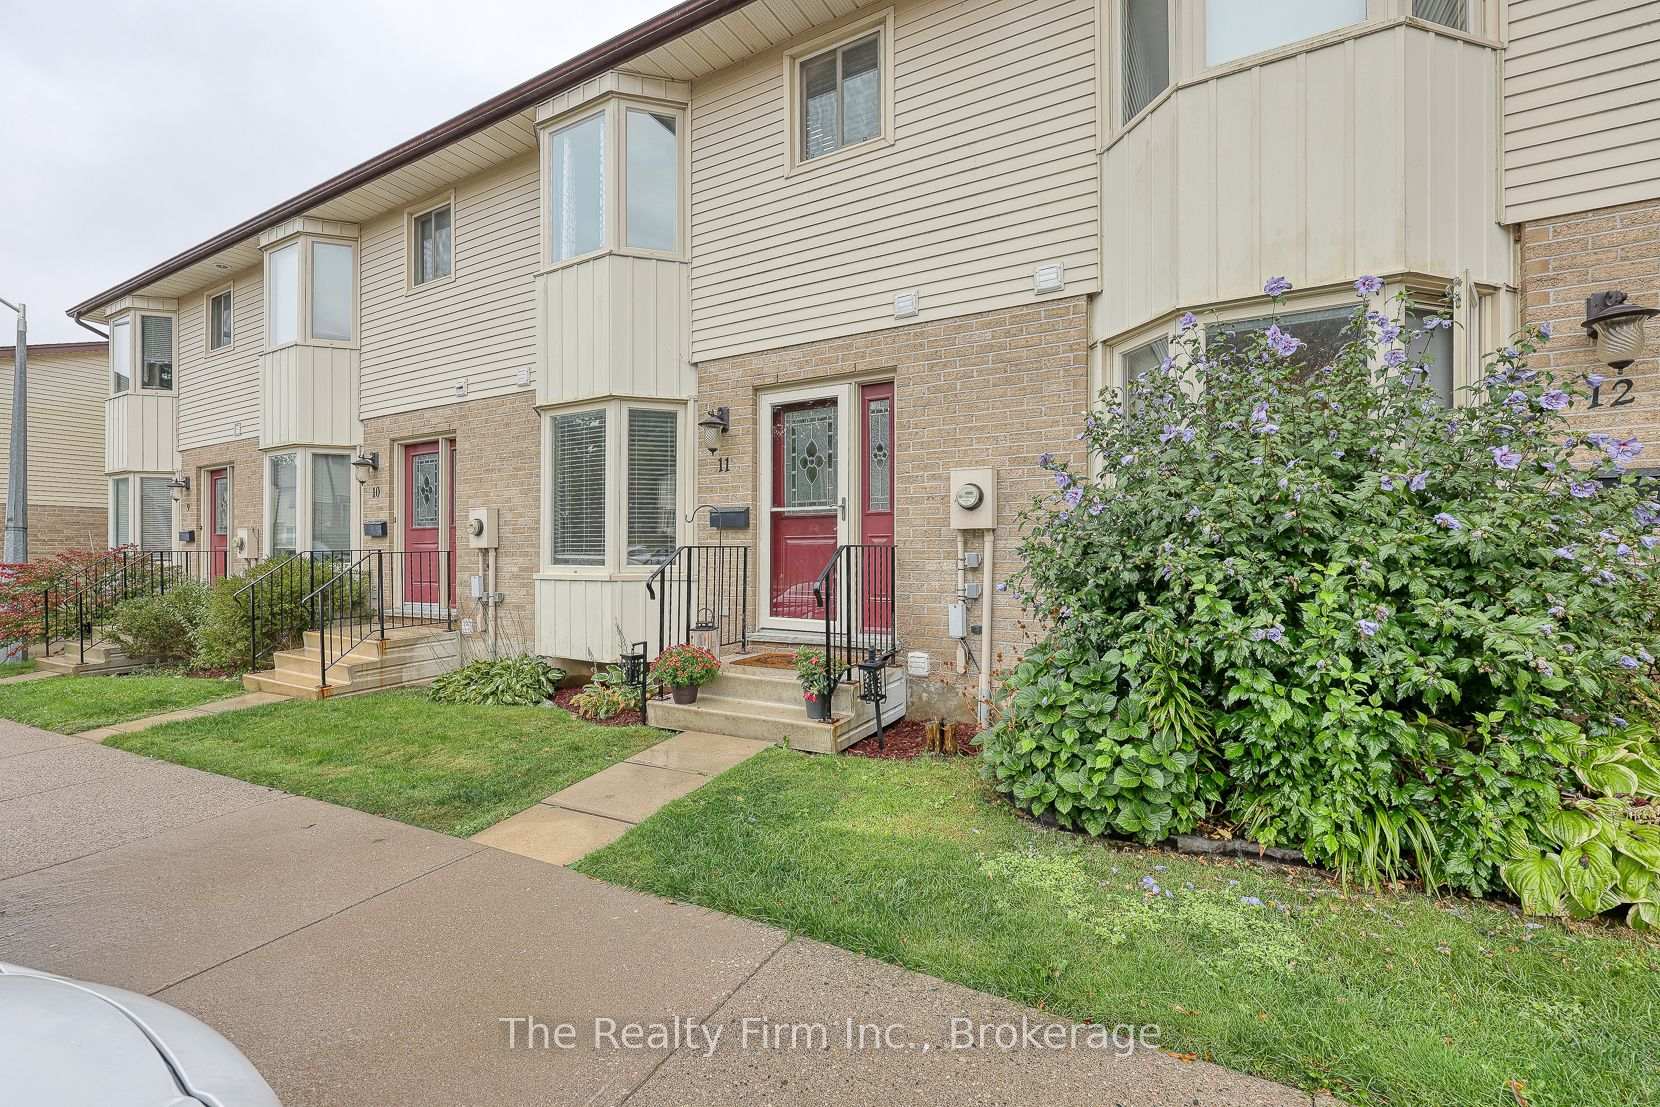
Unit 11, 275 George Street
Unit 11, 275 George Street
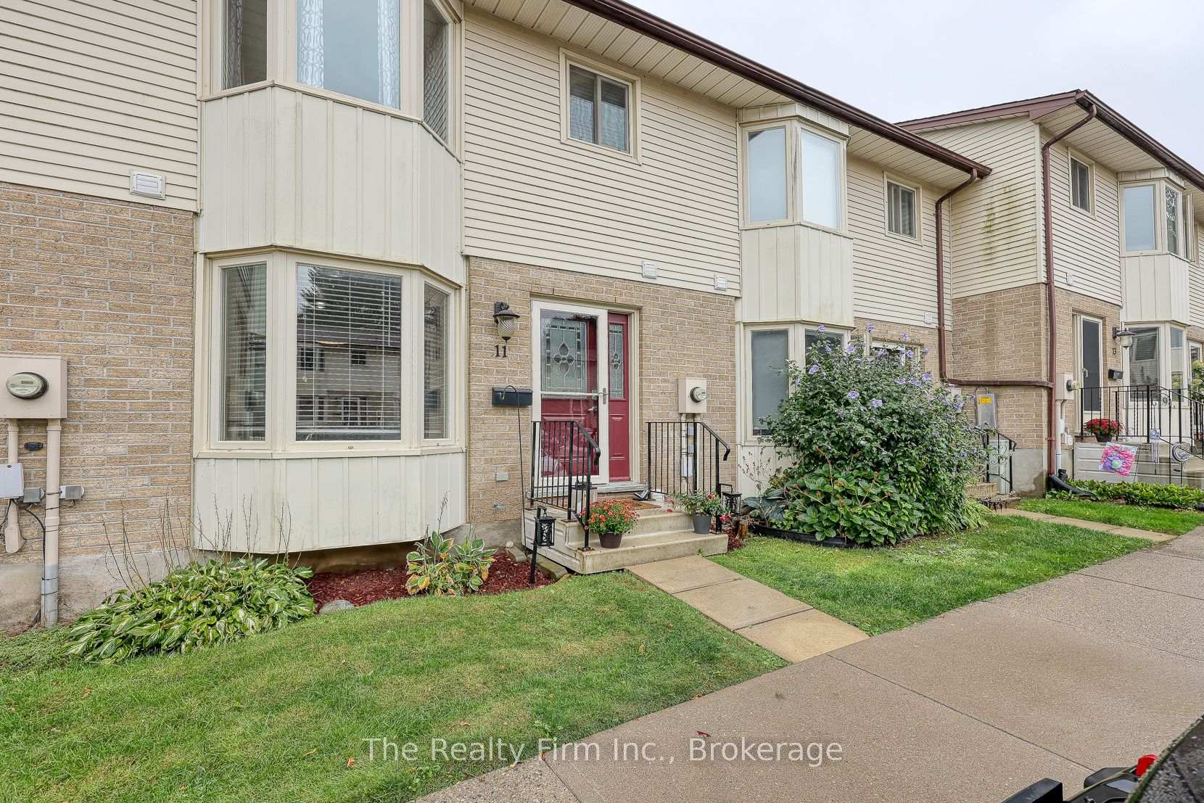
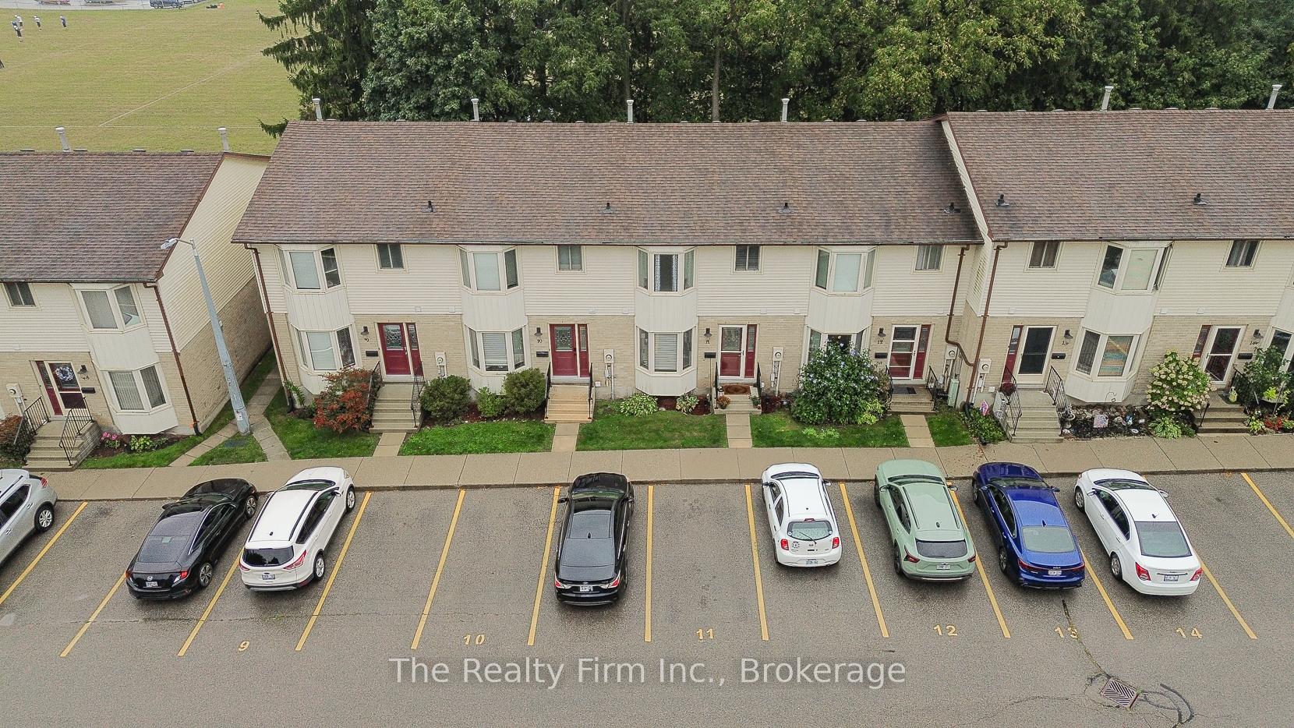
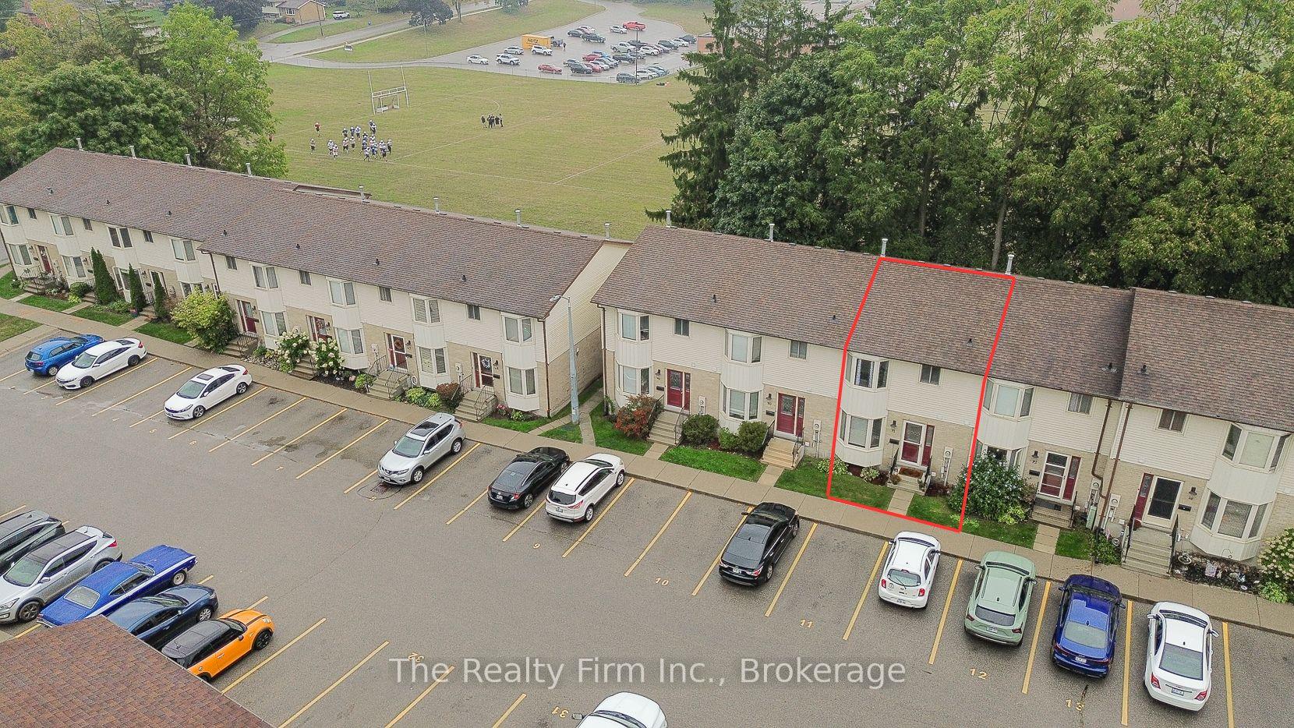
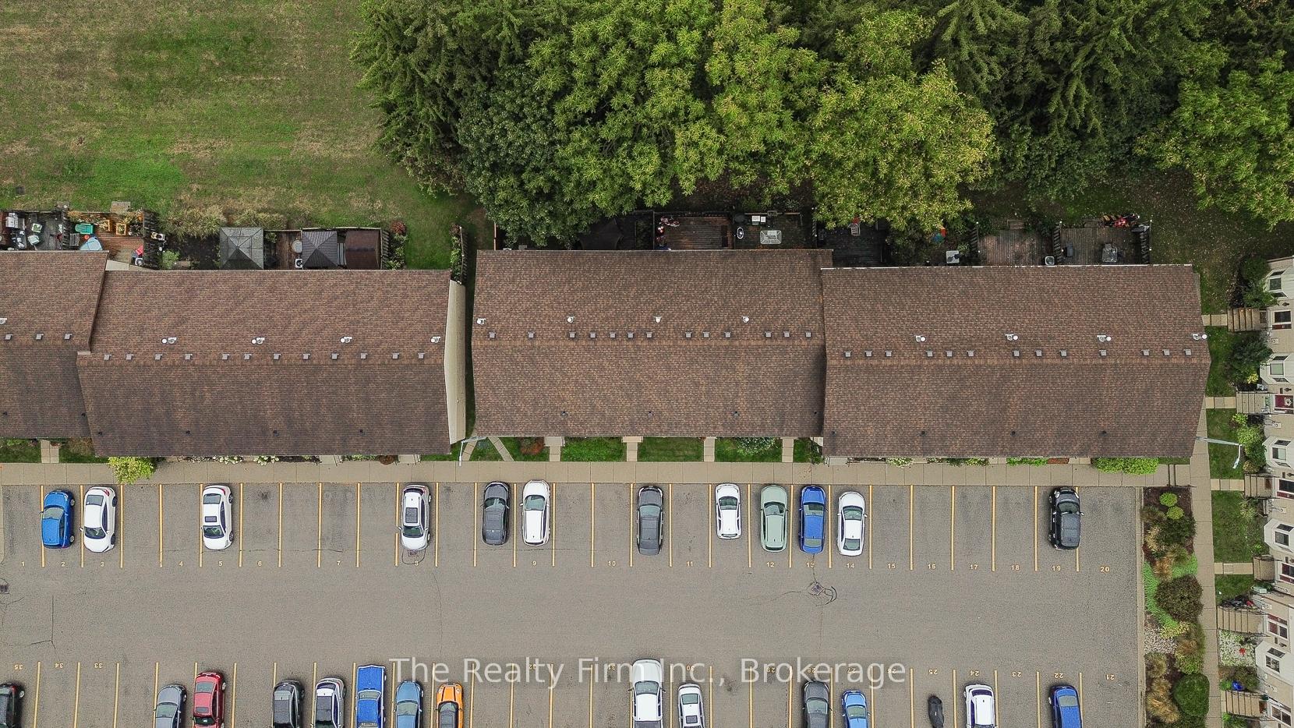 See all 46 photos
Property history
- $349,900TerminatedList: 2025-10-15|End: 2025-11-02|18 daysX12462938
- $399,900TerminatedList: 2025-09-18|End: 2025-10-14|26 daysX12421608
Facts and features
- BasementUnfinished
- ExposureSouth
- LaundryIn basement
- LockerNone
- Central air
The homeCondo Townhouse, 2-storey, 1,200–1,399 sq ft
- Type: Condo Townhouse
- Style: 2-storey
- Living space: 1,200–1,399 sq ft
- Basement: Unfinished
- Exposure: South
- View: Park/greenbelt, trees/woods
- Waterfront: None
InsideIn basement, lower level, Water meter, Rooms above ground 7
- Laundry: In basement, lower level
- Features: Water meter
- Rooms above ground: 7
- Bedrooms: 3
- Bathrooms: 2
- Kitchens: 1
OutsideBrick, vinyl siding, Balcony None
- Exterior: Brick, vinyl siding
- Balcony: None
Parking and locker1 Parking, Exclusive, Spot 11
- Spaces: 1 Parking
- Parking type: Exclusive
- Spot: 11
- Locker: None
BuildingMeadowbrook heights, Condo corporation 9, Visitor parking
- Name: Meadowbrook heights
- Condo corporation: 9
- Amenities: Visitor parking
- Pets: Allowed
Heating, water and powerForced air, gas, Central air
- Heating: Forced air, gas
- Cooling: Central air
Costs and taxesTaxes $1,959 a year, Condo fee $385 a month, Building insurance included, parking included
- Taxes, 2025: $1,959 a year
- Condo fee: $385 a month
- Fee includes: Building insurance included, parking included
- HST: HST included in the price
- Rental items: Water heater w/ reliance
- Under contract: Hot water heater
Included in the saleFridge, freezer, stove, dishwasher, washer, dryer, above range microwave. (all in "as-is" condition), 2 kitchen bar stools, window coverings, Not included None
- Included: Fridge, freezer, stove, dishwasher, washer, dryer, above range microwave. (all in "as-is" condition), 2 kitchen bar stools, window coverings
- Not included: None
NearbyArts centre, hospital, place of worship, rec./commun.centre, school, wooded/treed
- Close to: Arts centre, hospital, place of worship, rec./commun.centre, school, wooded/treed
Listing detailsX12462938, Terminated, Oct 15, 2025
- MLS® number: X12462938
- Status: Terminated
- Listed on: Oct 15, 2025
- Days on market: 18
- Updated: Nov 2, 2025
- Possession: 2025-11-13 / Immediate
- Occupied by: Vacant
- Listing brokerage: THE REALTY FIRM INC.
About this home
Unit 11, 275 George Street, Ingersoll (Ingersoll - North), ON N5C 4A9
Motivated Seller! This vacant home is priced to sell and ready for its next owners! This super cute affordable 3 bedroom 1.5 bath townhouse combines comfort, security and convenience in a sought-after, well-cared-for complex. Enjoy a functional main floor layout with an inviting foyer, powder room, a sunny eat-in kitchen with a peek through window, spacious living/dining area with patio door access to an enclosed backyard deck offering a gorgeous tree lined back drop providing lots of added privacy. Upstairs you'll find a spacious primary bedroom with double closets, a lovely bay window & cheater access to updated 3-piece bath w/glass shower. Two additional good sized bedrooms complete the upper level. The laundry is located in the lower level which is unfinished and waiting for your finishing touches. Enjoy the condo lifestyle with maintenance free living! Great opportunity for those seeking a move-in ready home with a warm community feel. There is one designated parking spot with this unit which is right out front of the home & multiple visitor parking spots just a stone throw away on the complex grounds. Condo fees include Property Management, Ground Maintenance/Landscaping that takes care of grass cutting, snow removal, salting, & eavestrough clearing, Building Insurance, Building Maintenance which includes Roof, Windows & Exterior Doors. Garbage is also included in the $384.78 monthly condo fee & recycling pickup is available every week. Appliances Included: Fridge, Freezer, Stove, Dishwasher, Washer, Dryer, Above range microwave all in "as-is" condition. Don't miss your chance to own this super cute condo at an unbeatable price! Freshly painted and move-in ready it's waiting to welcome you home! Quick possession available!
Ask about this home
A HOMEH agent will answer your questions about this home.
Know more about Meadowbrook Heights
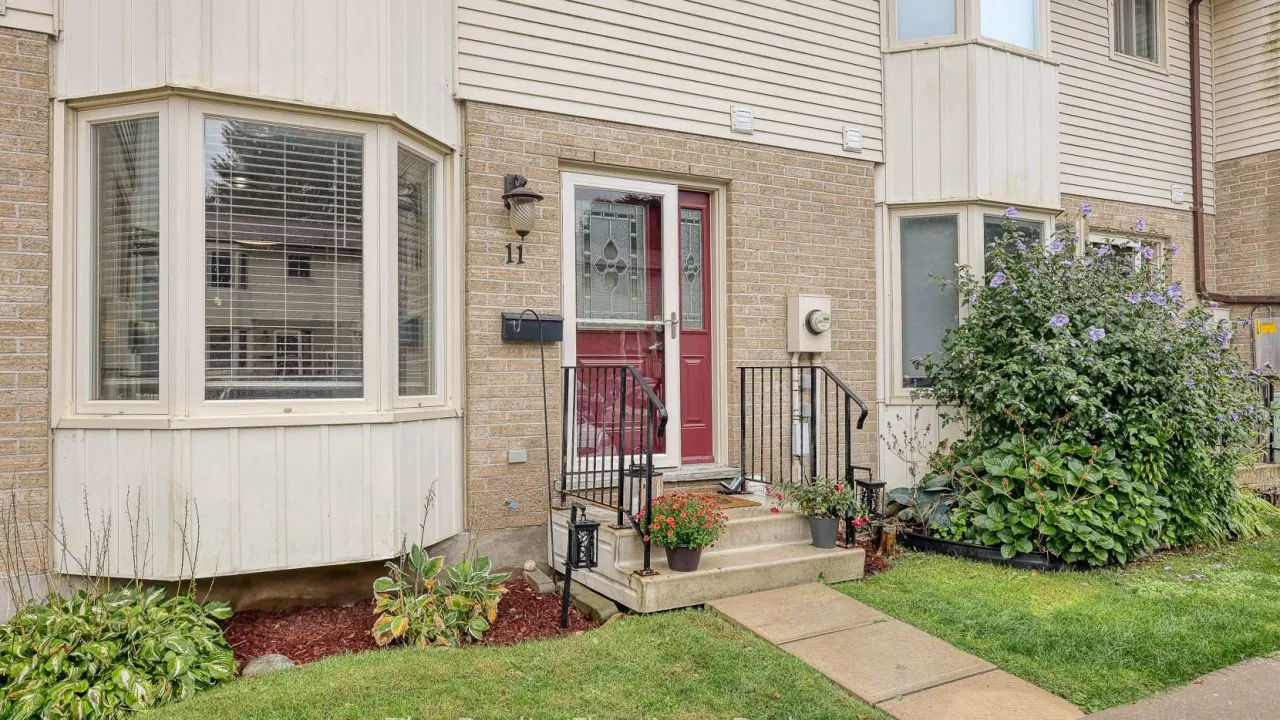
Condo building · 275 George Street
Meadowbrook Heights is a condo. No units are on the market here right now.
No similar units for sale in Meadowbrook Heights right now.
Around this home
Daily convenience, out of 100, from the distances below
Schools nearby
School rating, out of 10.
Helpful calculators
Your HOMEH agent

"Priced 17% over the Hestimate. I would see it this week."