

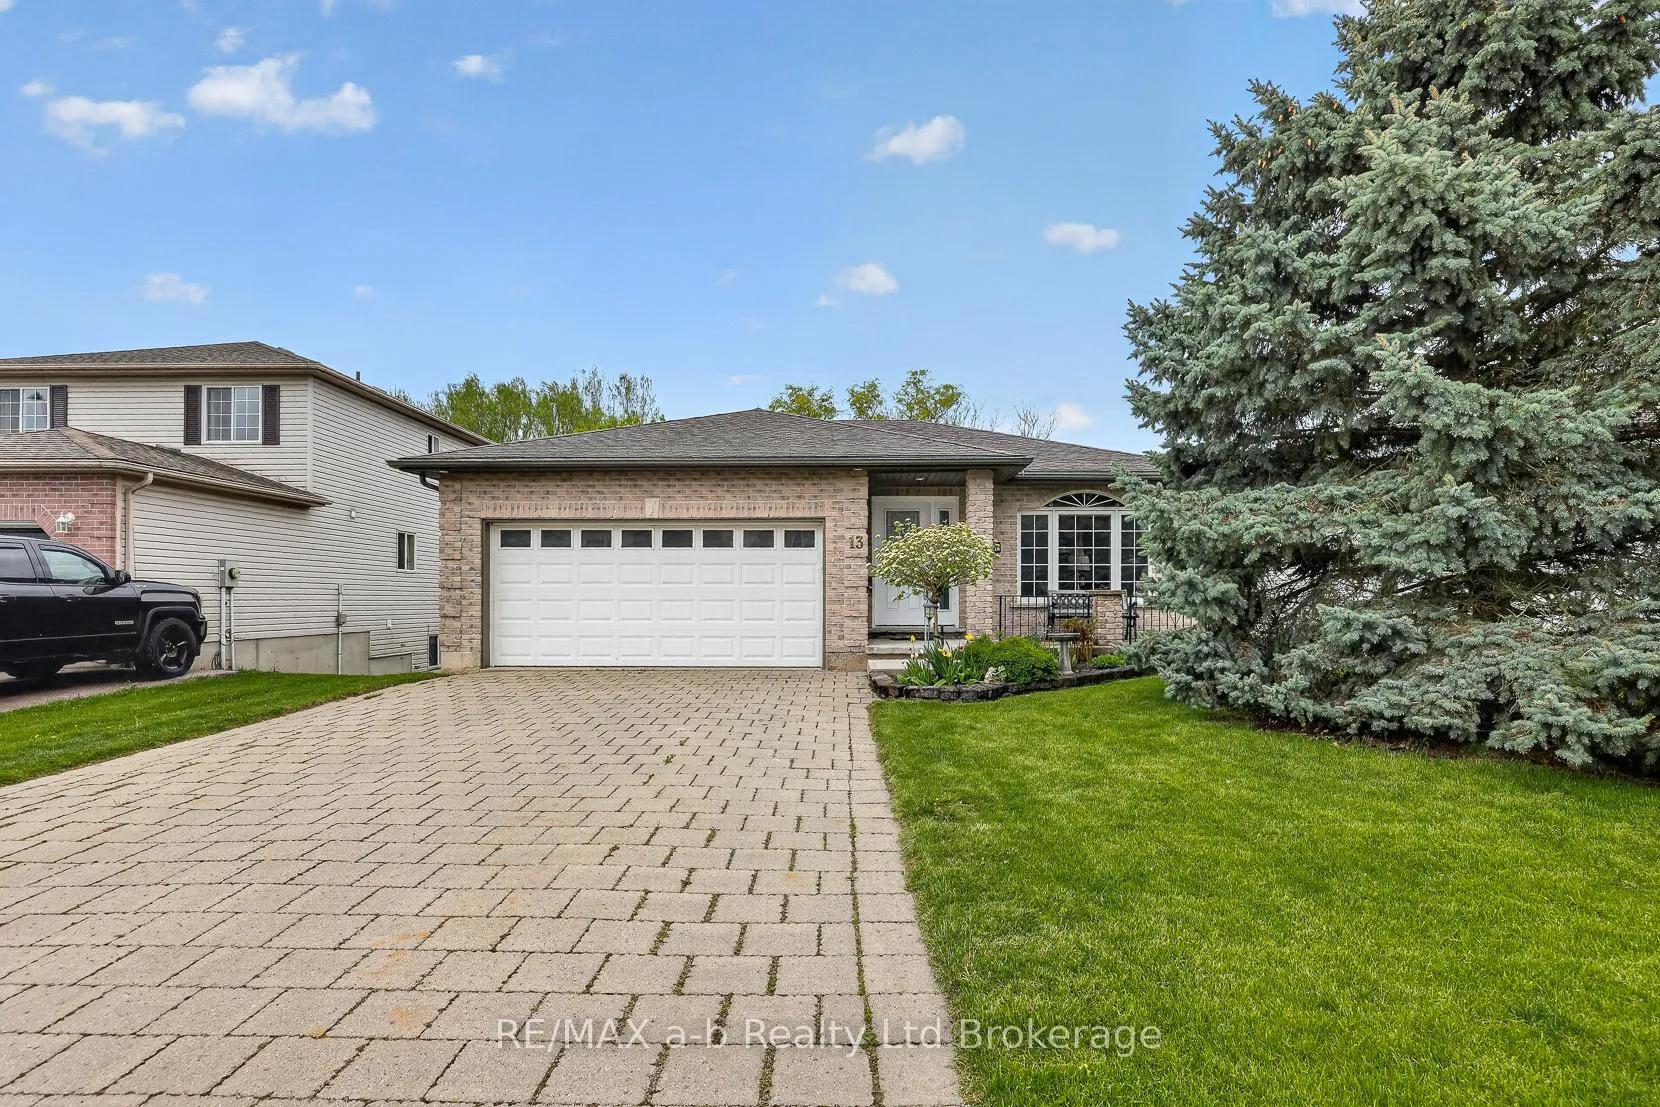
13 Cornish Crescent
13 Cornish Crescent
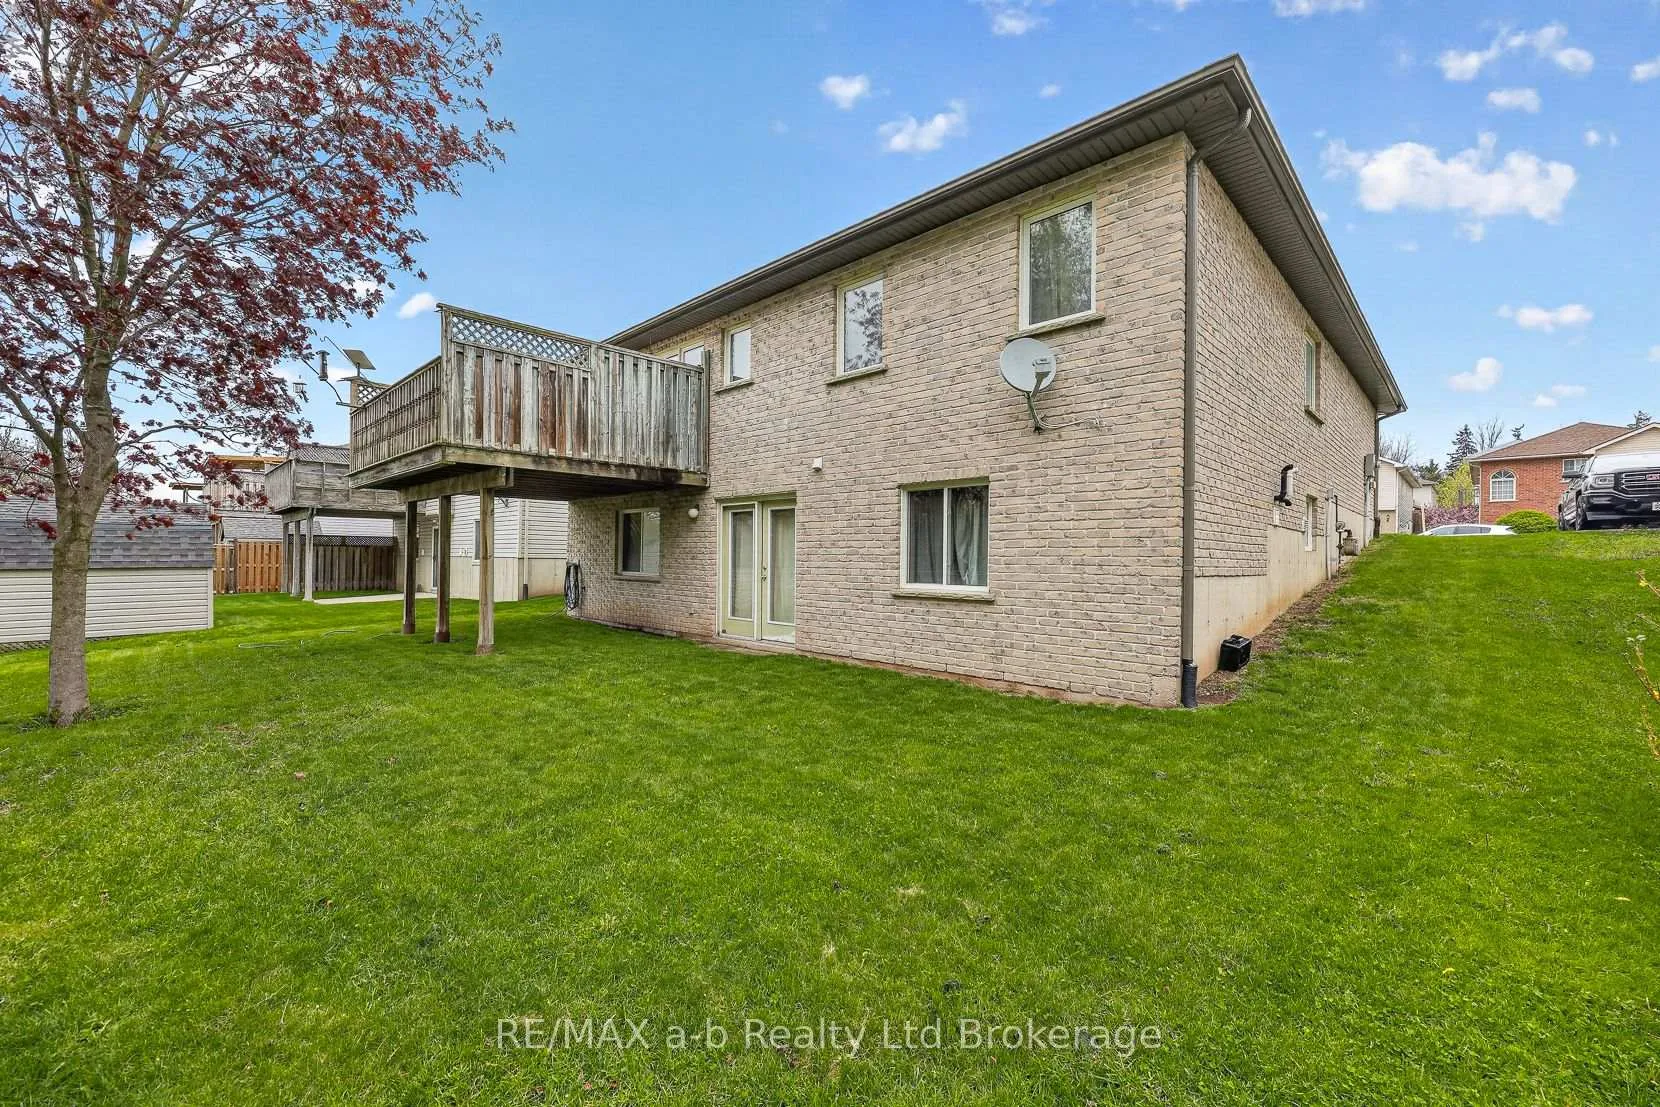 See all 38 photos
Property history
Facts and features
- BasementWalk-out
- Age of home16–30 years
- Water, sewerMunicipal
- Lot shapeRectangular
- Hardwood floors
- Fireplace
- Central air
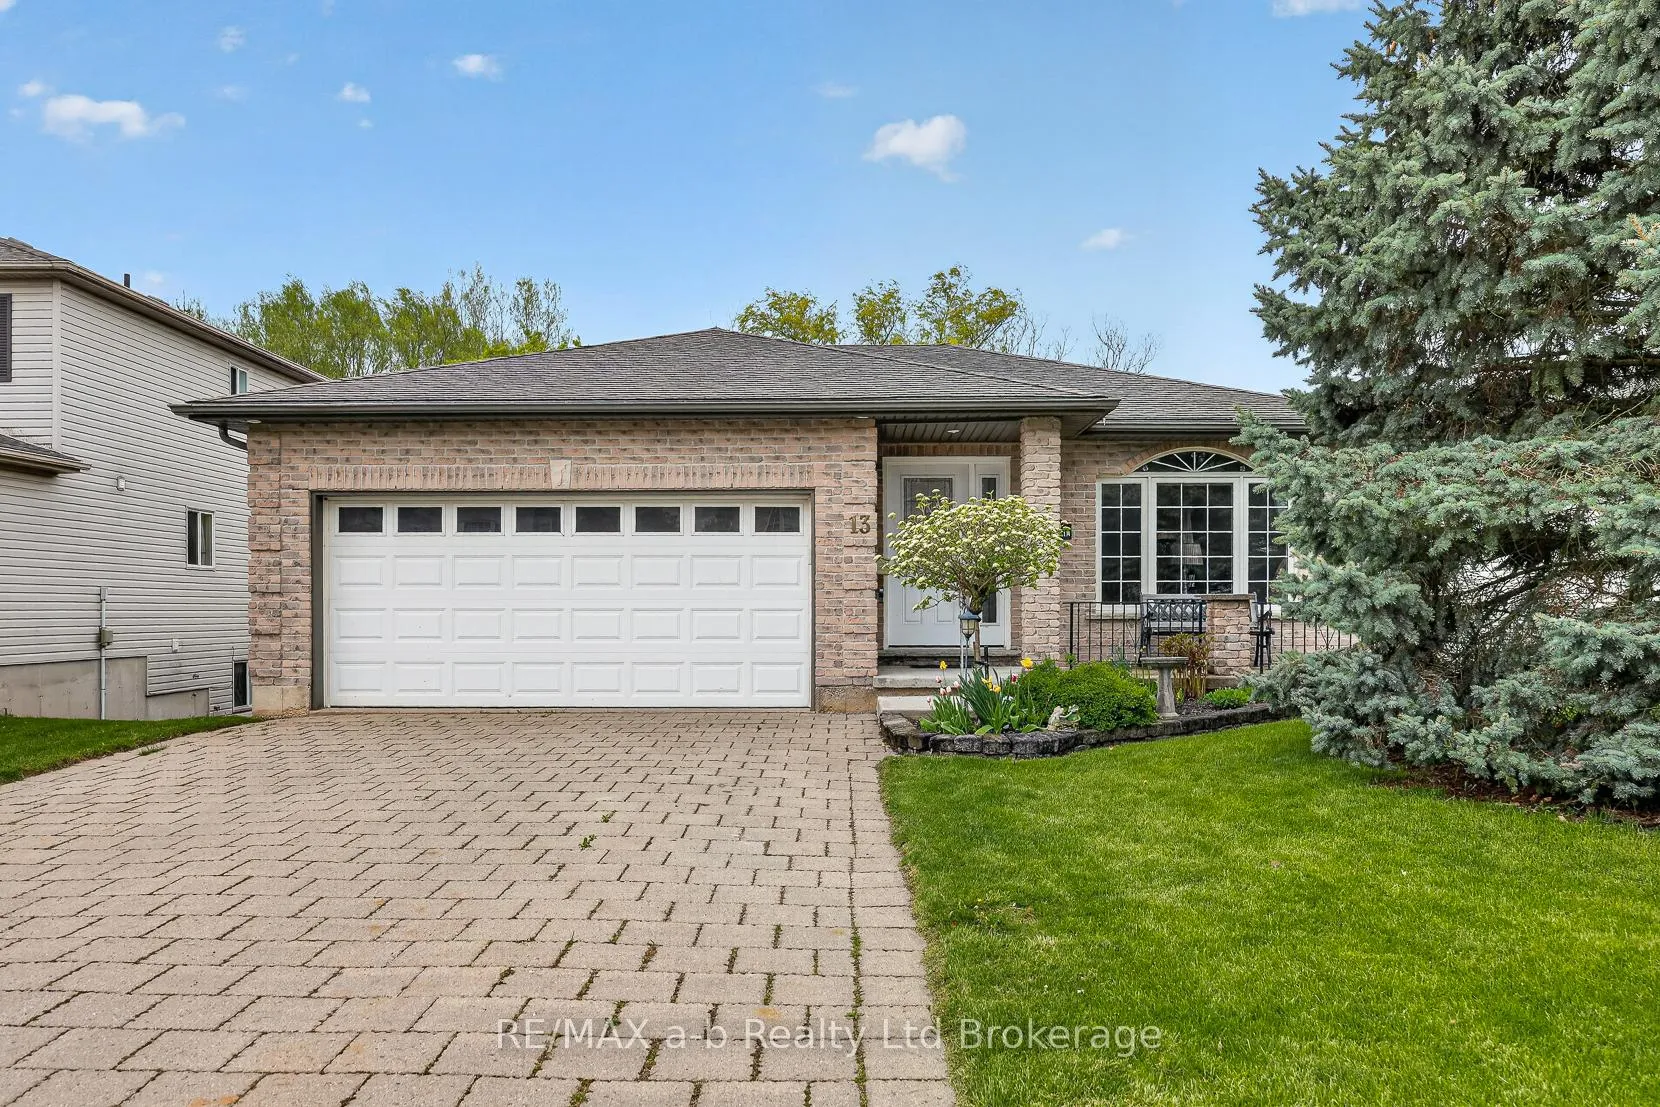
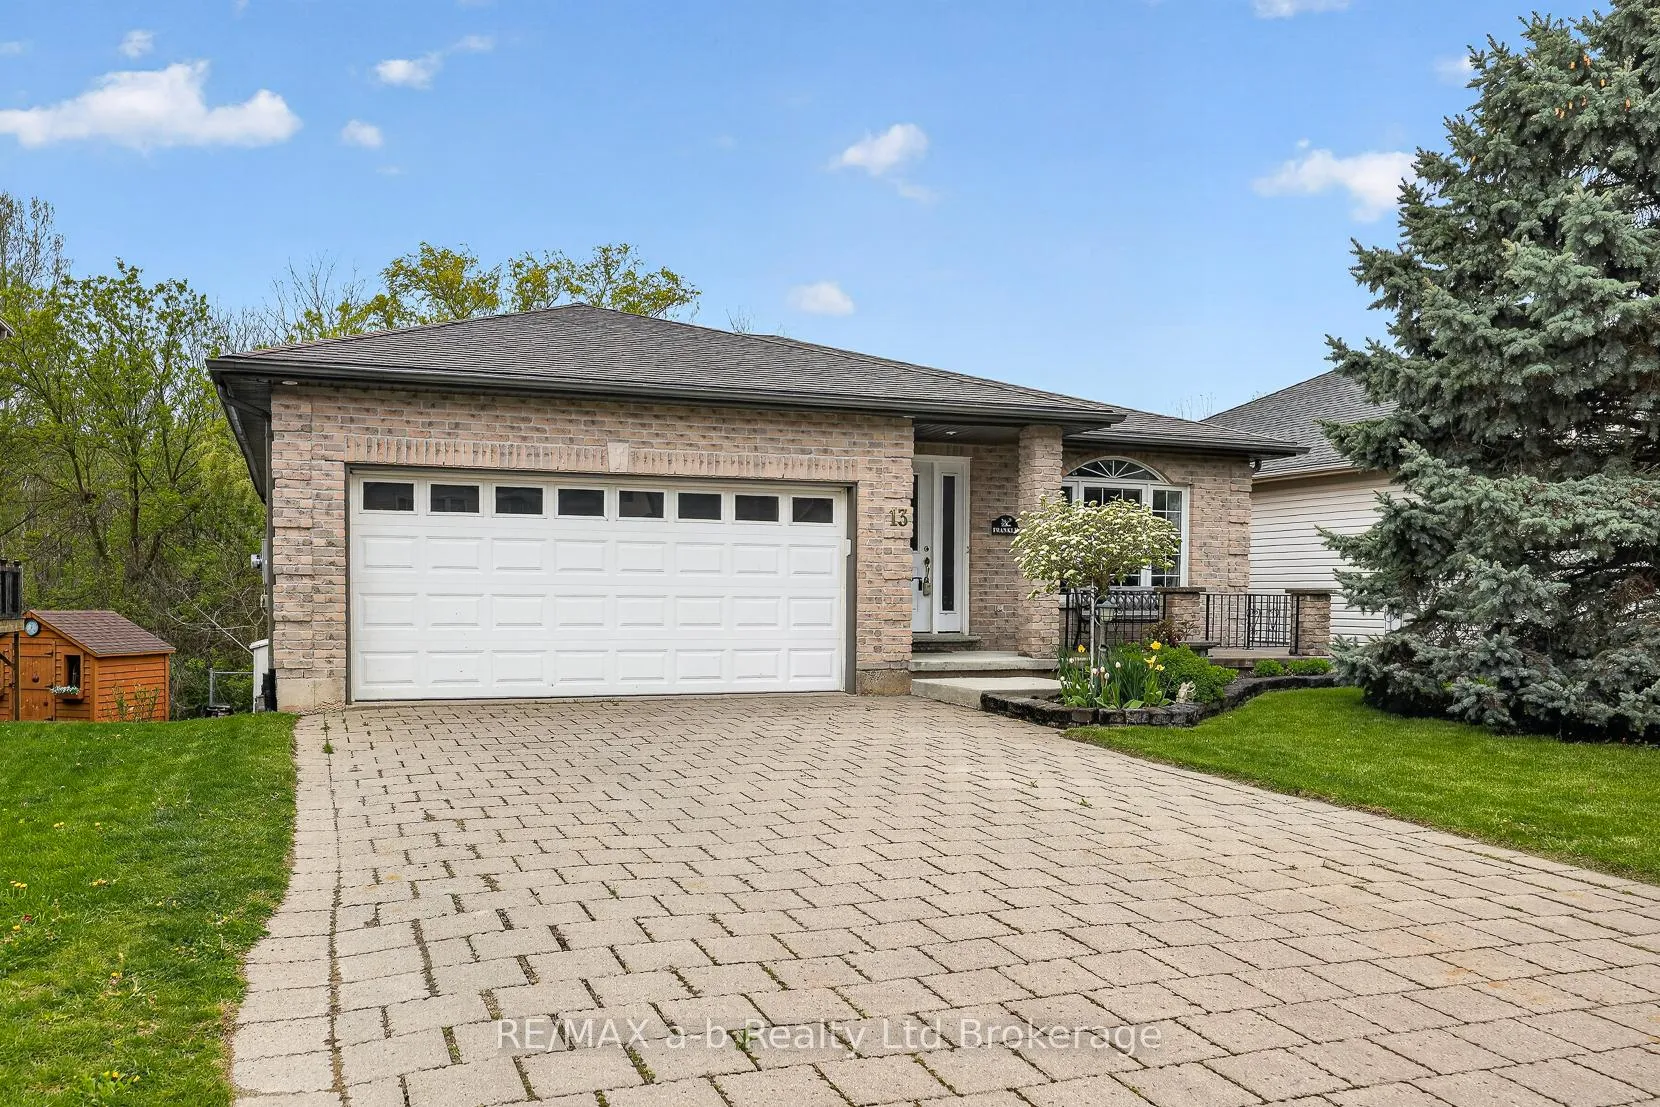
The homeDetached, Bungalow, Age 16–30 years
- Type: Detached
- Style: Bungalow
- Age: 16–30 years
- Living space: 1,100–1,500 sq ft
- Basement: Finished with walk-out
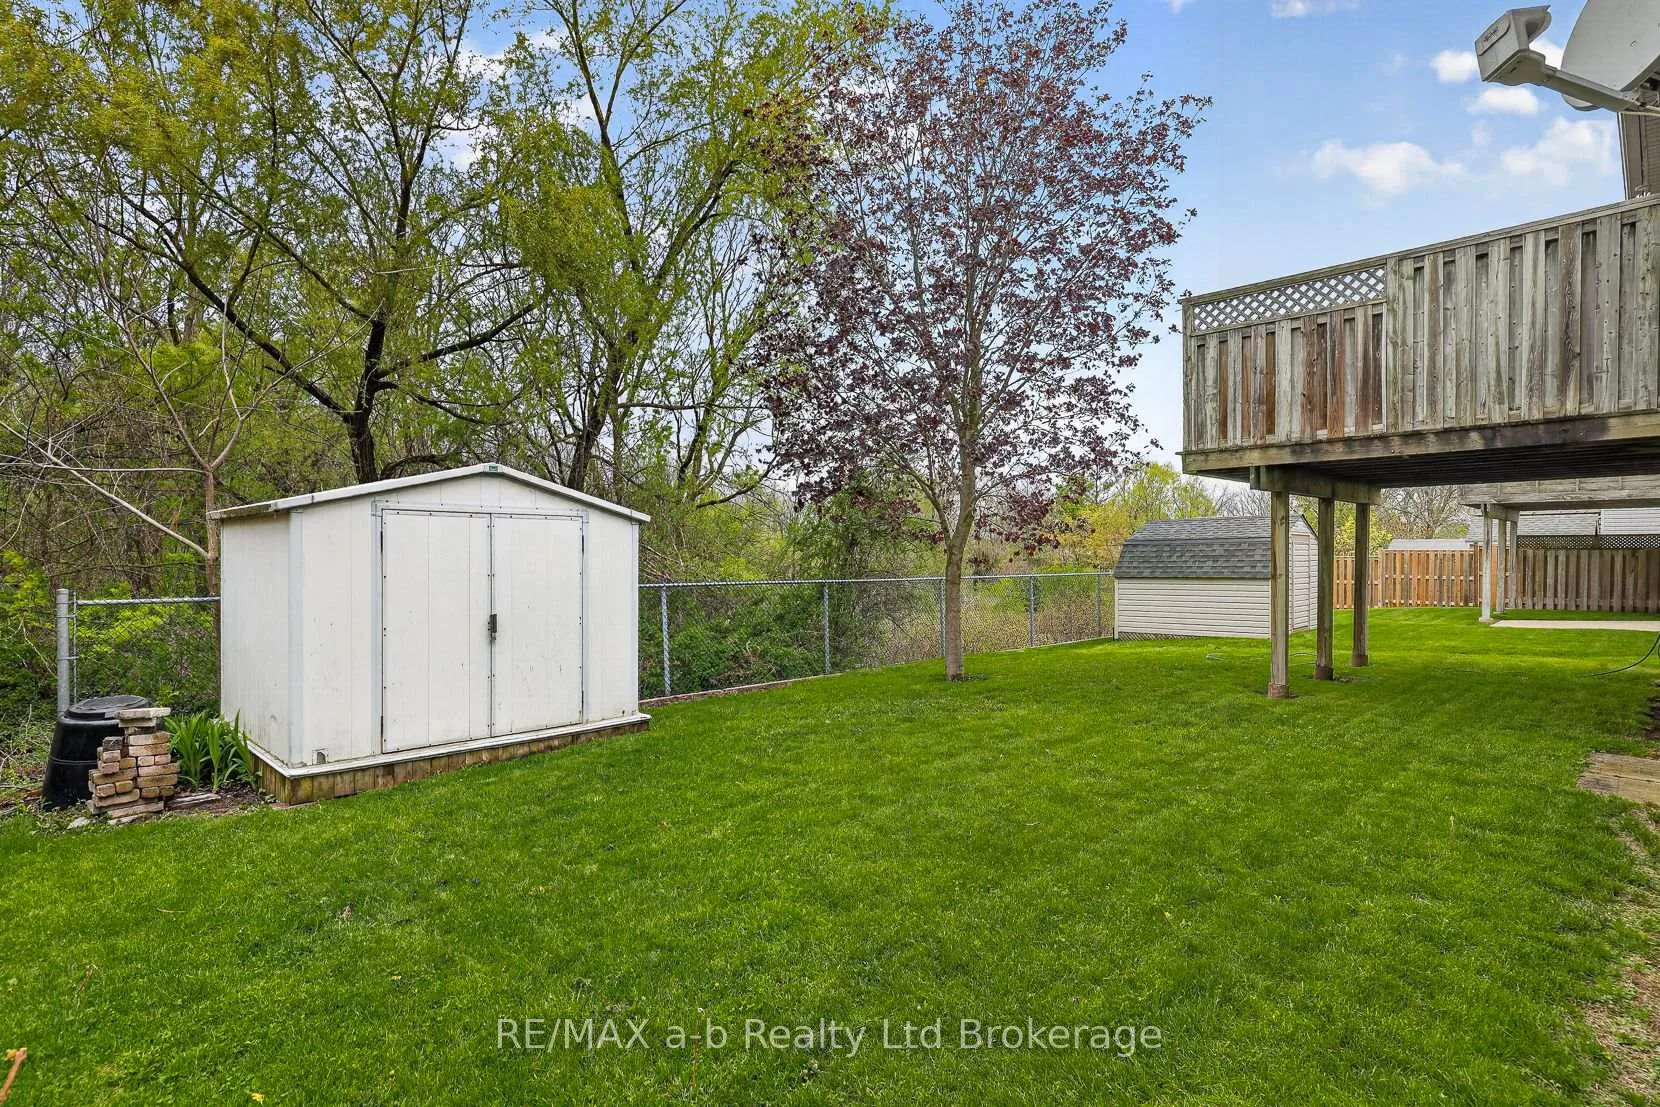
- View: Park/greenbelt
InsideFireplace Yes, fireplace insert, natural gas, electric, Hardwood, Main level
- Fireplace: Yes, fireplace insert, natural gas, electric
- Flooring: Hardwood
- Laundry: Main level
- Features: Auto garage door remote, central vacuum, water softener, primary bedroom - main floor, upgraded insulation
- Security: Smoke detector
- Rooms above ground: 7
- Rooms in the basement: 5
- Bedrooms: 2 + 2 in the basement
- Bathrooms: 3
- Kitchens: 1
Outside and lotBrick, Asphalt shingle, Poured concrete
- Exterior: Brick
- Roof: Asphalt shingle
- Foundation: Poured concrete
- Features: Deck, recreational area
- Other structures: Garden shed
- Size: 49.21 × 98 ft
- Shape: Rectangular
- Zoning: R1
Parking2 Garage, Attached, Private double
- Spaces: 2 Garage
- Garage: Attached
- Driveway: Private double
Heating, water and powerForced air, gas, Central air, Municipal water
- Heating: Forced air, gas
- Cooling: Central air
- Water: Municipal water
- Sewer: Municipal sewer
- Natural gas: Yes
- Hydro: Yes
- Cable: Yes
- Telephone: Yes
Costs and taxesTaxes $4,018 a year, HST included in the price, Water heater & water softener
- Taxes, 2026: $4,018 a year
- HST: HST included in the price
- Rental items: Water heater & water softener
- Under contract: Hot water heater, water softener
Included in the saleRefrigerator, stove, dishwasher, microwave, washer & dryer, garage door opener & all remotes, all window coverings & related hardware, Name sign at front door, freezer, starlink receiver, modem & cables
- Included: Refrigerator, stove, dishwasher, microwave, washer & dryer, garage door opener & all remotes, all window coverings & related hardware
- Not included: Name sign at front door, freezer, starlink receiver, modem & cables
NearbyArts centre, fenced yard, golf, hospital, library, park
- Close to: Arts centre, fenced yard, golf, hospital, library, park
Listing detailsX13138308, Sold, May 16, 2026
- MLS® number: X13138308
- Status: Sold
- Listed on: May 16, 2026
- Days on market: 6
- Updated: May 22, 2026
- Possession: 60-89 days
- Occupied by: Owner
- Listing brokerage: RE/MAX a-b Realty Ltd Brokerage
About this home
13 Cornish Crescent, Ingersoll (Ingersoll - South), ON N5C 4C9
Offered for the first time, this custom-built Ingersoll home (21 years old) features a welcoming main floor with a spacious living room with coffered ceiling and gas fireplace, a dining area, and a beautiful kitchen with ample cabinetry. The bright eating area walks out to a raised deck, and reclaimed maple hardwood runs throughout. Two main-floor bedrooms include a primary suite with generous closets and an ensuite, plus a second bright bedroom near the main bath and laundry. Solid mahogany doors are found throughout the main level. Downstairs, enjoy an oversized rec room with an electric fireplace and walkout doors to the partially fenced backyard, along with two additional bright bedrooms. A large utility/storage room offers potential for a den or kitchenette. The double garage has a high ceiling with room to add a storage mezzanine.
Ask about this home
A HOMEH agent will answer your questions about this home.
Around this home
Daily convenience, out of 100, from the distances below
Schools nearby
School rating, out of 10.
Helpful calculators
Your HOMEH agent

"I would see it this week."