

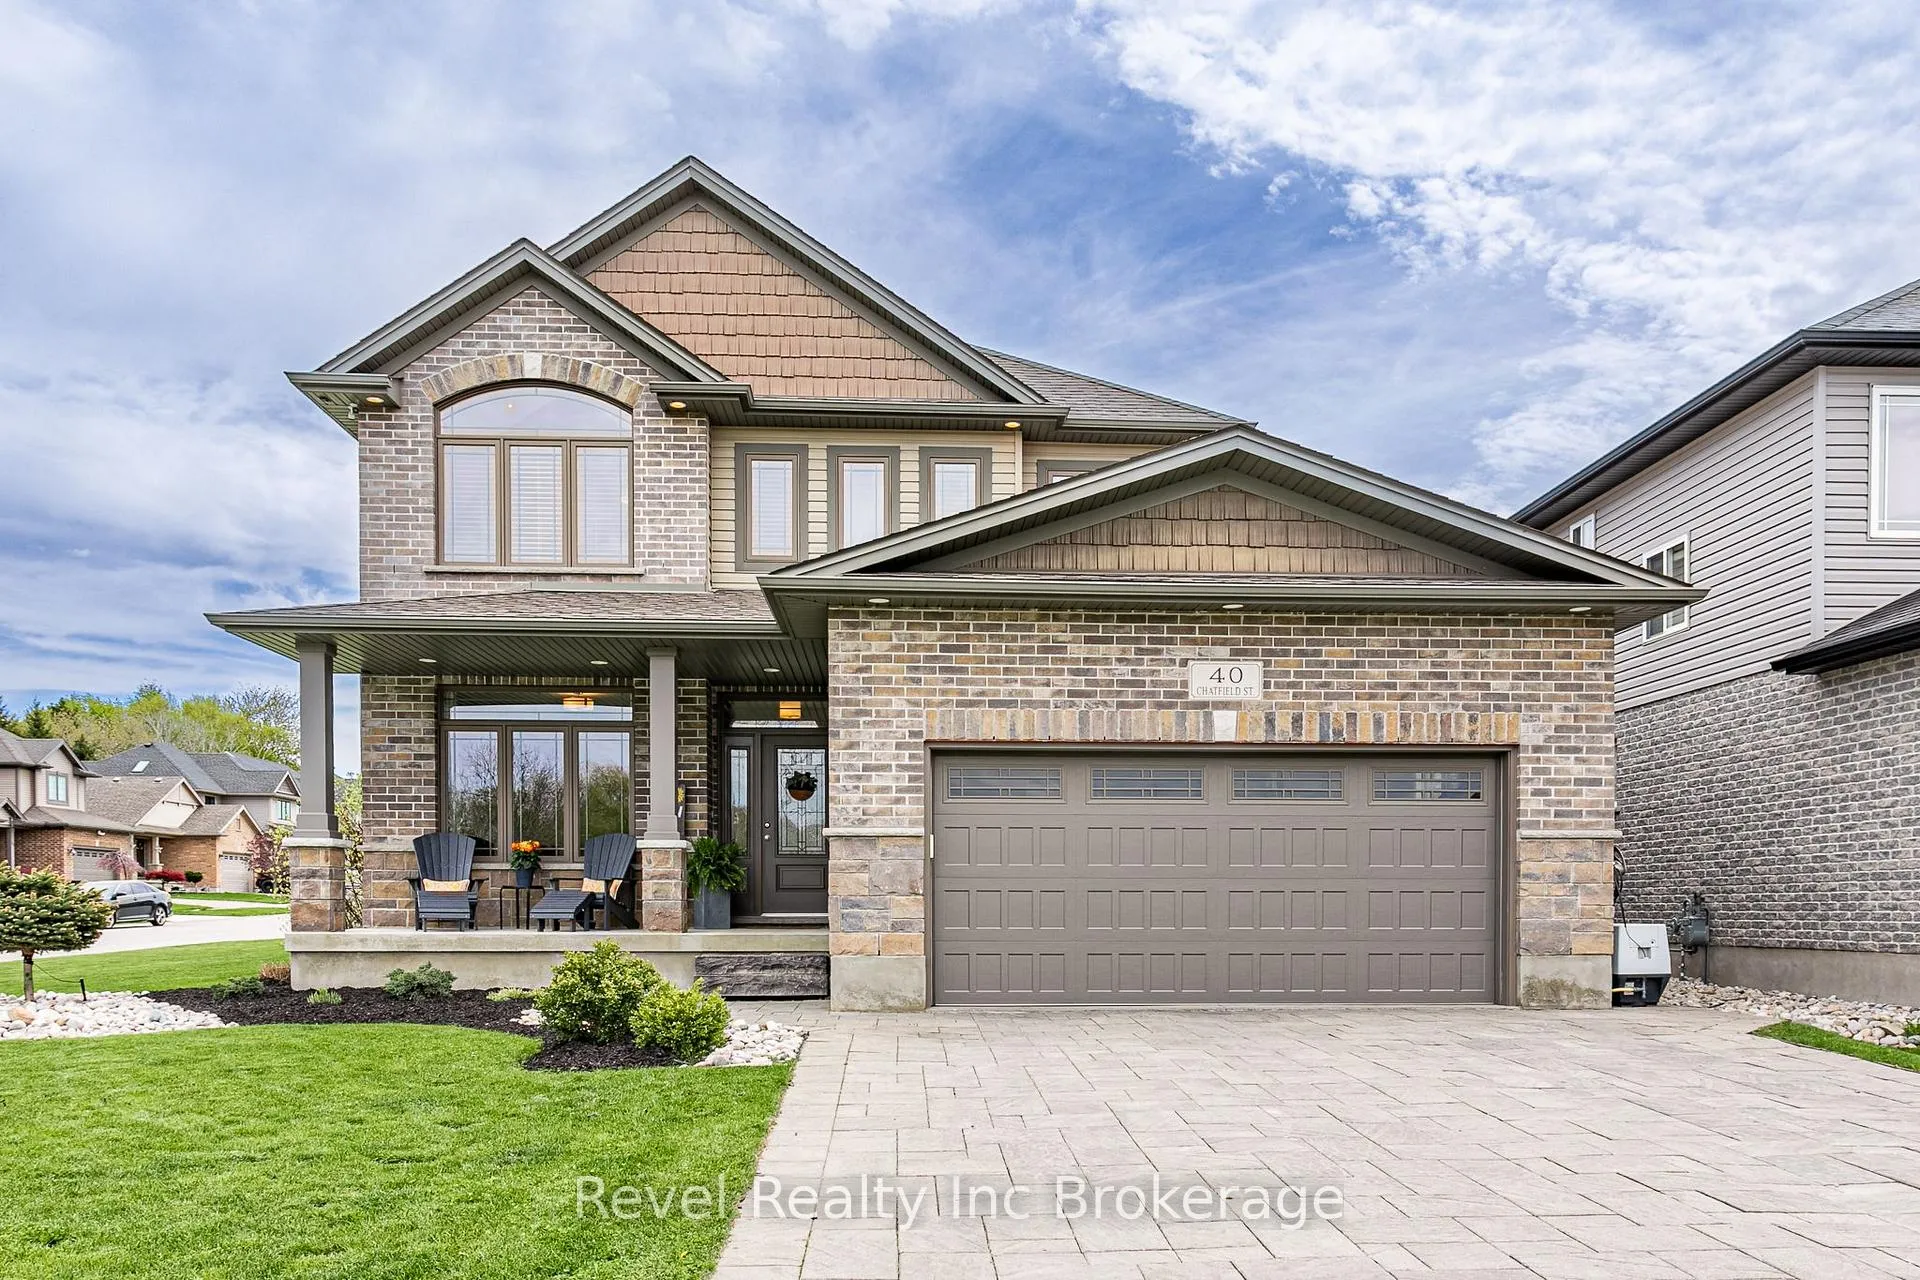
40 Chatfield Street
40 Chatfield Street
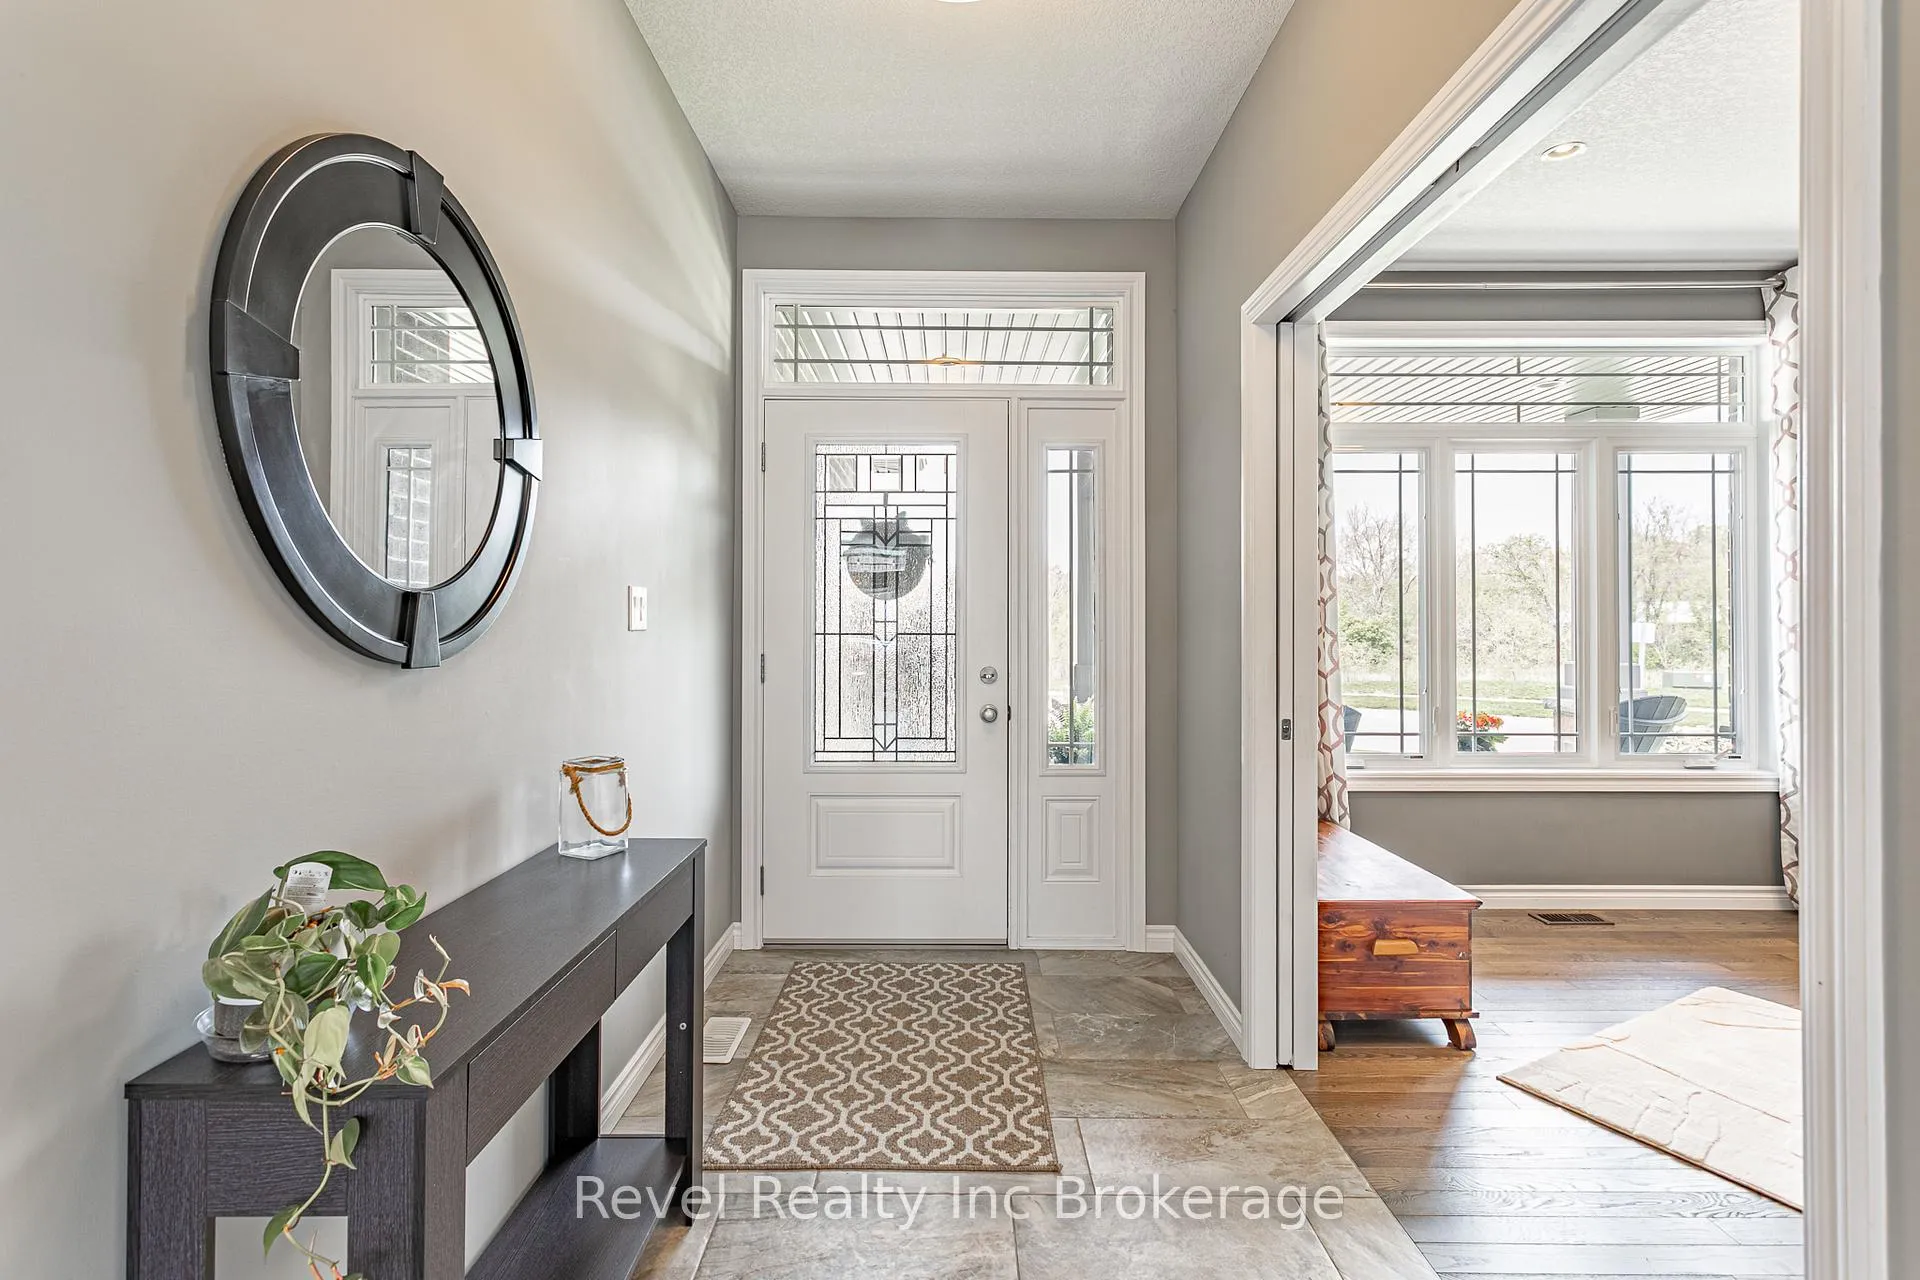 See all 49 photos
Property history
Facts and features
- BasementUnfinished
- Age of home6–15 years
- Water, sewerMunicipal
- HeatingForced air
- Fireplace
- Central air
- Pool
The homeDetached, 2-storey, Age 6–15 years
- Type: Detached
- Style: 2-storey
- Age: 6–15 years
- Living space: 2,000–2,500 sq ft
- Basement: Full, unfinished
- View: Pond
InsideFireplace Yes, family room, electric, Upper level, Water heater owned, water softener, auto garage door remote, central vacuum, storage, sump pump, water treatment
- Fireplace: Yes, family room, electric
- Laundry: Upper level
- Features: Water heater owned, water softener, auto garage door remote, central vacuum, storage, sump pump, water treatment
- Rooms above ground: 14
- Bedrooms: 3
- Bathrooms: 3
- Kitchens: 1
- Family room: Yes
Outside and lotBrick, vinyl siding, Asphalt shingle, Poured concrete
- Exterior: Brick, vinyl siding
- Roof: Asphalt shingle
- Foundation: Poured concrete
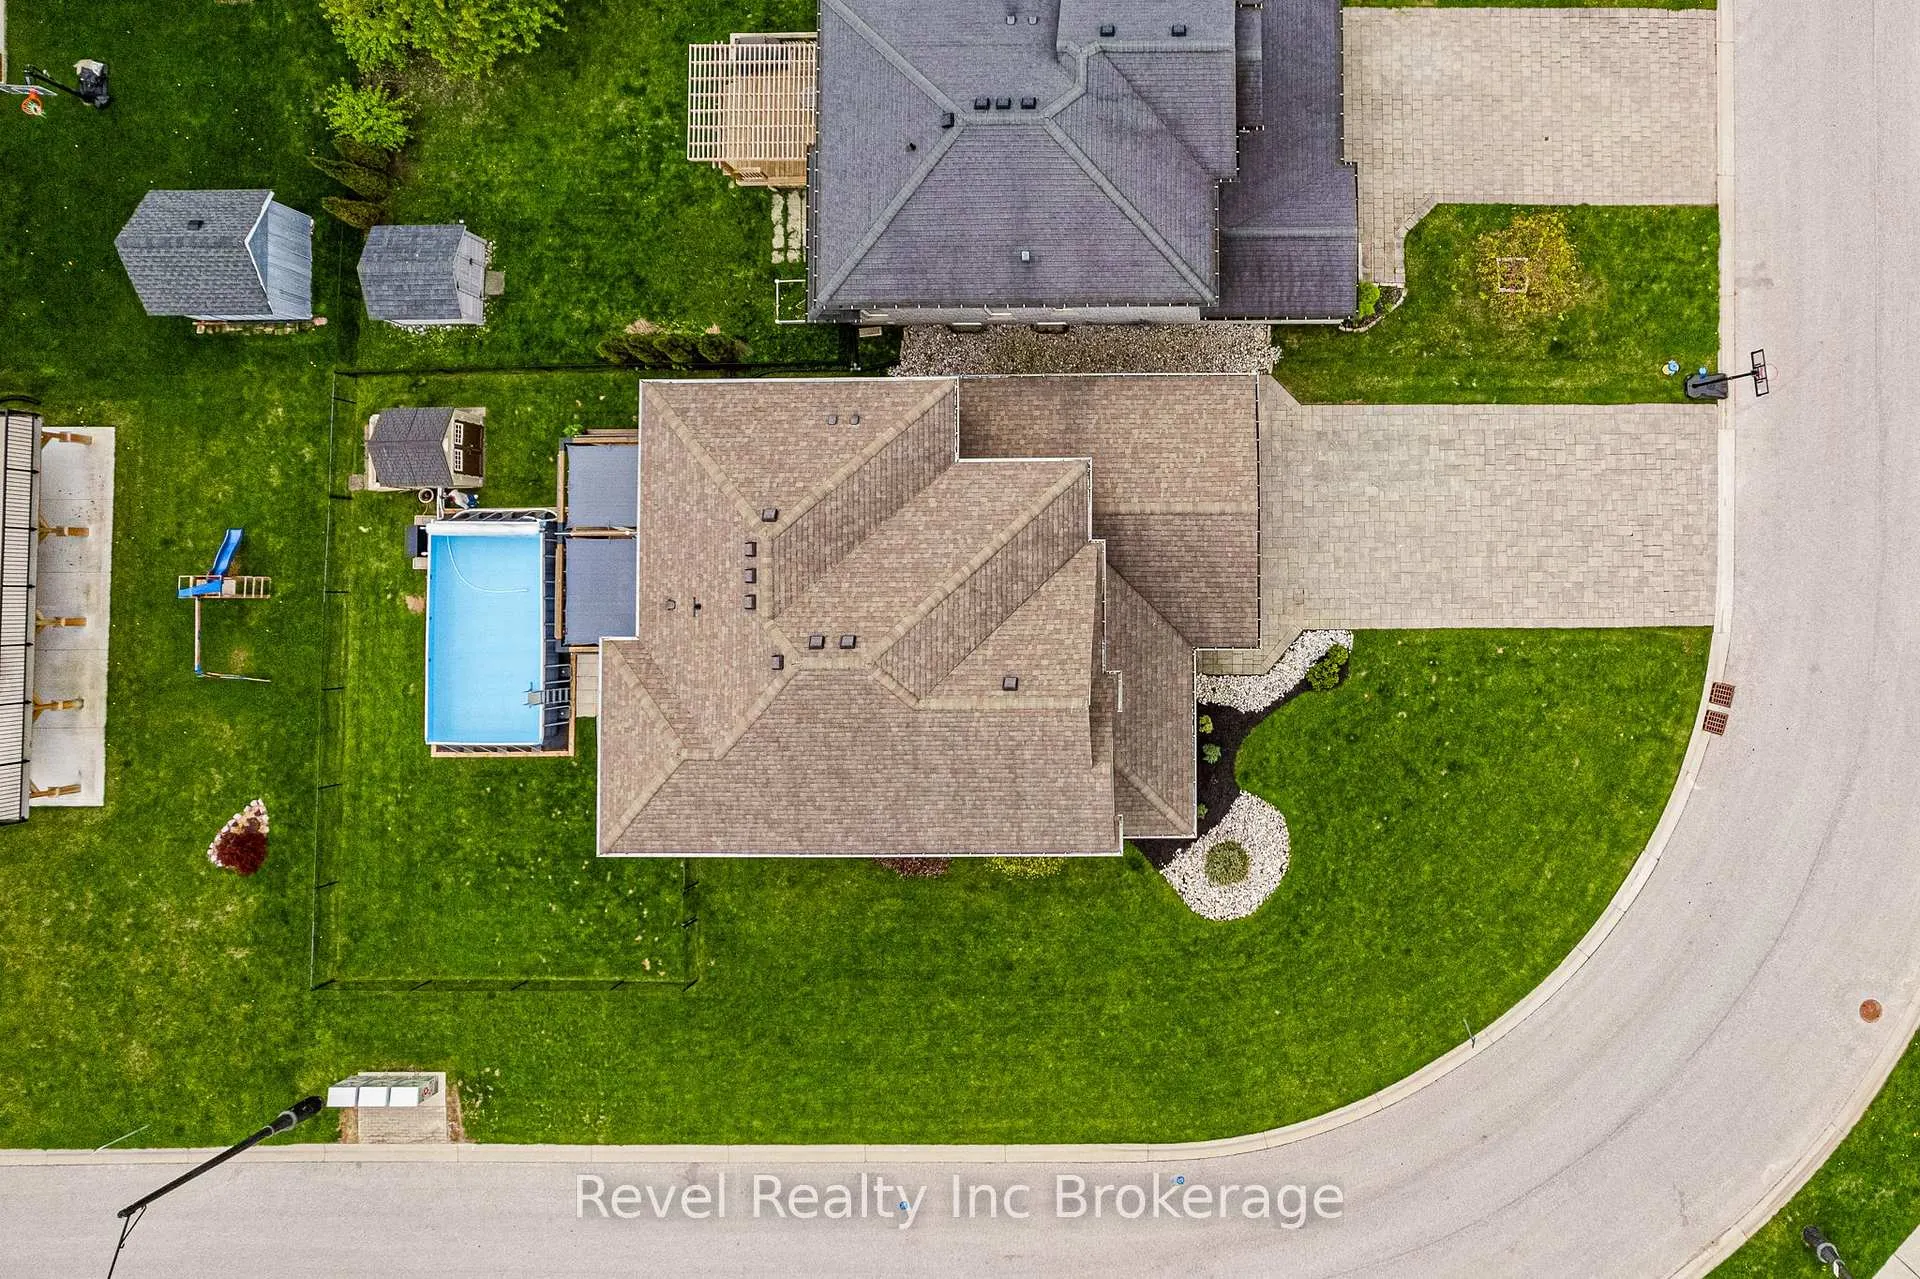
- Pool: Above ground
- Other structures: Fence - full, garden shed
- Size: 49.44 × 117.63 ft
- Zoning: R1
Parking2 Garage, Attached, Private double
- Spaces: 2 Garage
- Garage: Attached
- Driveway: Private double
Heating, water and powerForced air, gas, Central air, Municipal water
- Heating: Forced air, gas
- Cooling: Central air
- Water: Municipal water
- Sewer: Municipal sewer
- Natural gas: Available
- Hydro: Available
- Cable: Available
- Telephone: Available
Costs and taxesTaxes $5,368 a year, HST included in the price
- Taxes, 2025: $5,368 a year
- HST: HST included in the price
Included in the saleFridge, oven, dishwasher, washer & dryer, pool, hot tub, garage door openers, All tvs, security cameras, compressor for natural gas refill station, basement freezer
- Included: Fridge, oven, dishwasher, washer & dryer, pool, hot tub, garage door openers
- Not included: All tvs, security cameras, compressor for natural gas refill station, basement freezer
NearbySchool, rec./commun.centre, library, lake/pond, golf, hospital
- Close to: School, rec./commun.centre, library, lake/pond, golf, hospital
Listing detailsX13143516, Sold, May 19, 2026
- MLS® number: X13143516
- Status: Sold
- Listed on: May 19, 2026
- Days on market: 20
- Updated: Jun 8, 2026
- Possession: Flexible
- Occupied by: Owner
- Listing brokerage: Revel Realty Inc Brokerage
About this home
40 Chatfield Street, Ingersoll (Ingersoll - South), ON N5C 0B3
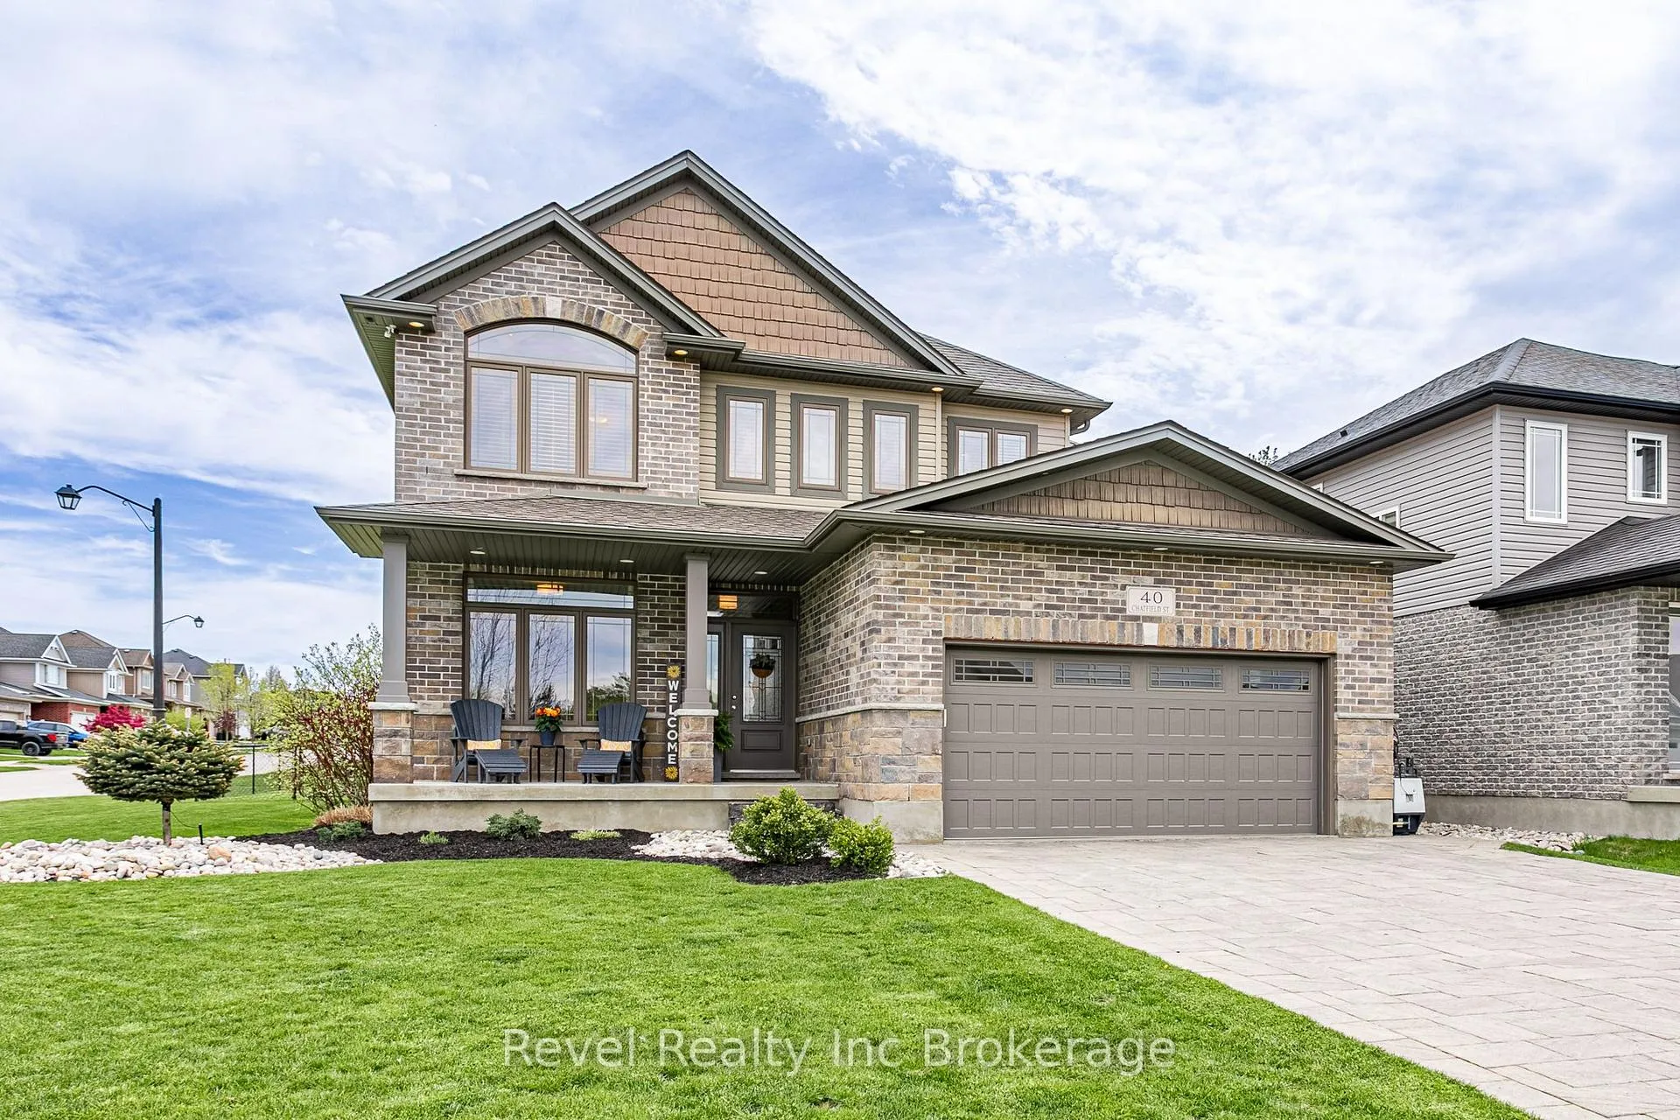
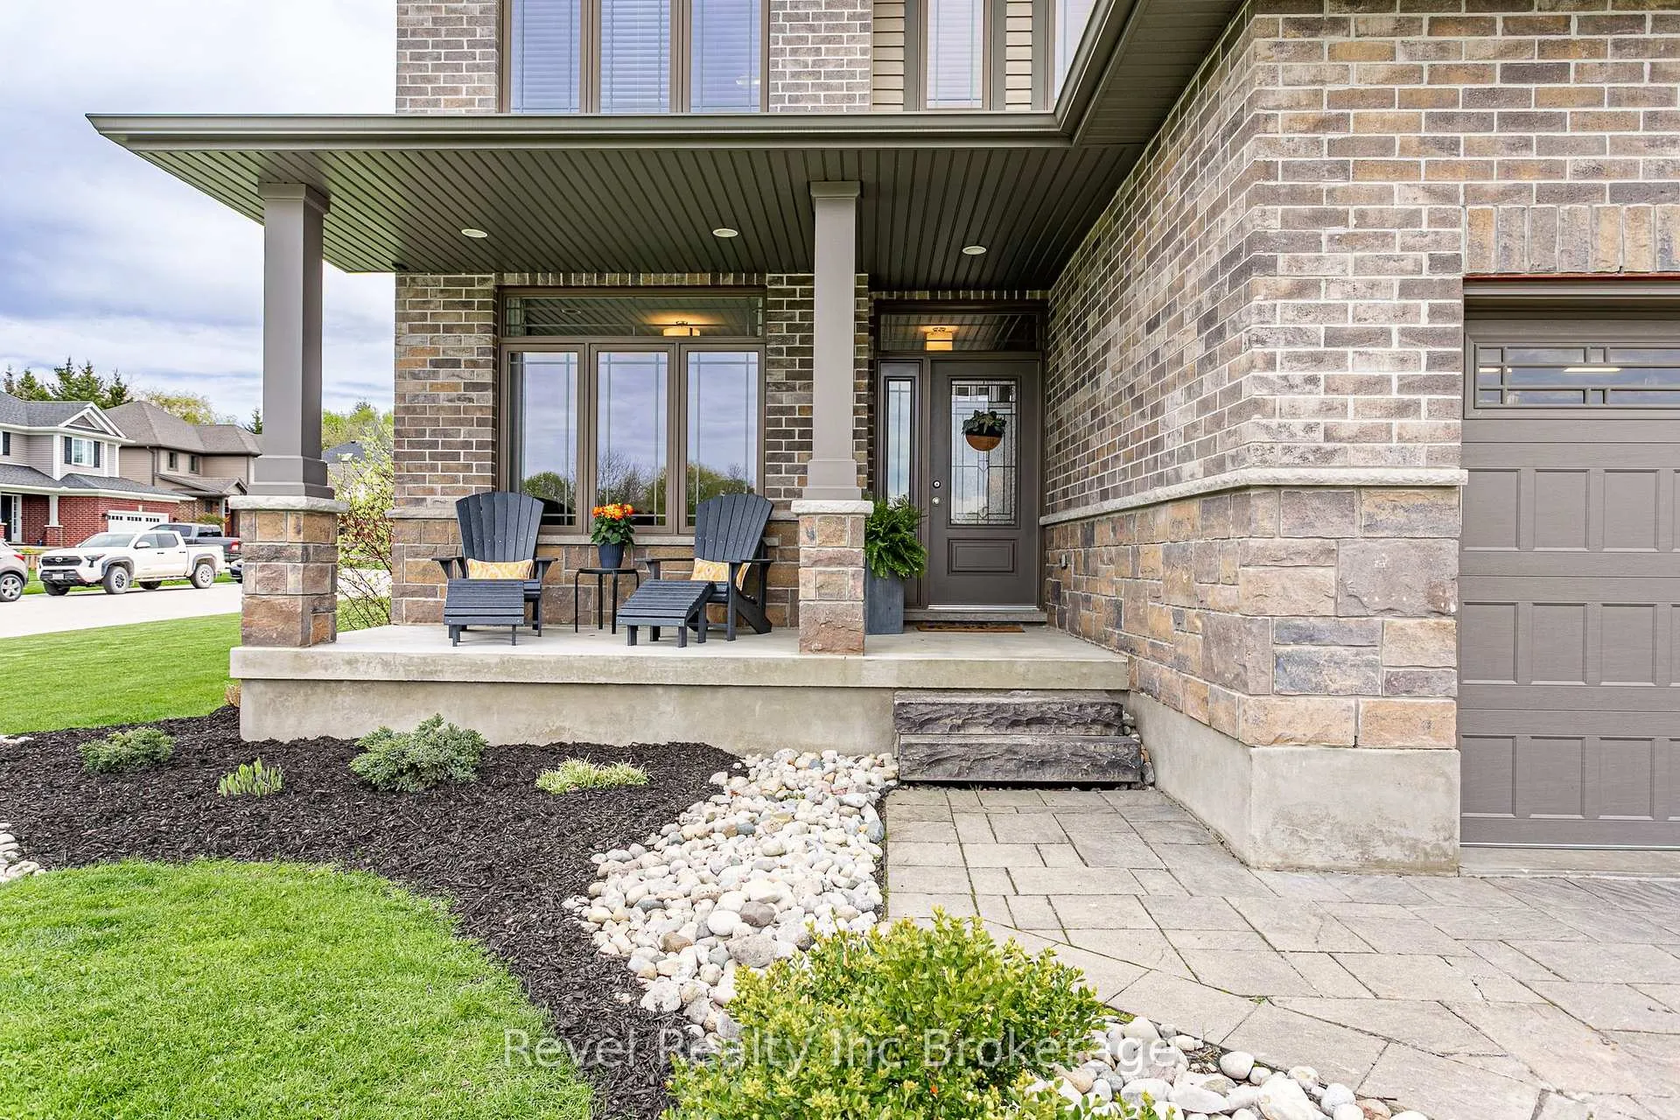
Welcome to the sought-after Harris View subdivision in Ingersoll! Built by McKenzie Homes in 2015, this beautifully maintained two-storey home sits on a premium corner lot with stunning landscaping and picturesque pond views. Offering 3 bedrooms and 2.5 bathrooms, this thoughtfully upgraded home features a bright open-concept main floor with a dedicated office or den, spacious living area, and an inviting kitchen complete with stainless steel appliances and a built-in coffee bar. Upstairs, you'll find three generously sized bedrooms, including a spacious primary retreat with a luxurious ensuite featuring heated floors, the convenience of second-floor laundry, and an additional family room that provides the perfect space for a kids' play area, media room, or cozy retreat. Additional highlights include upgraded electrical and lighting throughout the main and second floors, a 200-amp electrical service, a reverse osmosis water system, and no rental items, everything is fully owned. Step outside to your backyard oasis, perfect for entertaining, featuring a back deck with shade sails, an above-ground pool, and a hot tub. The exterior also offers an oversized heated garage, interlocking brick driveway, covered front porch, and storage shed. Ideally located within walking distance to Harrisfield Public School and St. Jude's Catholic School, as well as nearby trails connecting you to Victoria Park and the Ingersoll Cheese & Agricultural Museum, this is an exceptional opportunity to own a beautifully maintained family home in one of Ingersoll's most desirable neighbourhoods.
Ask about this home
A HOMEH agent will answer your questions about this home.
Around this home
Daily convenience, out of 100, from the distances below
Schools nearby
School rating, out of 10.
Helpful calculators
Your HOMEH agent

"I would see it this week."