

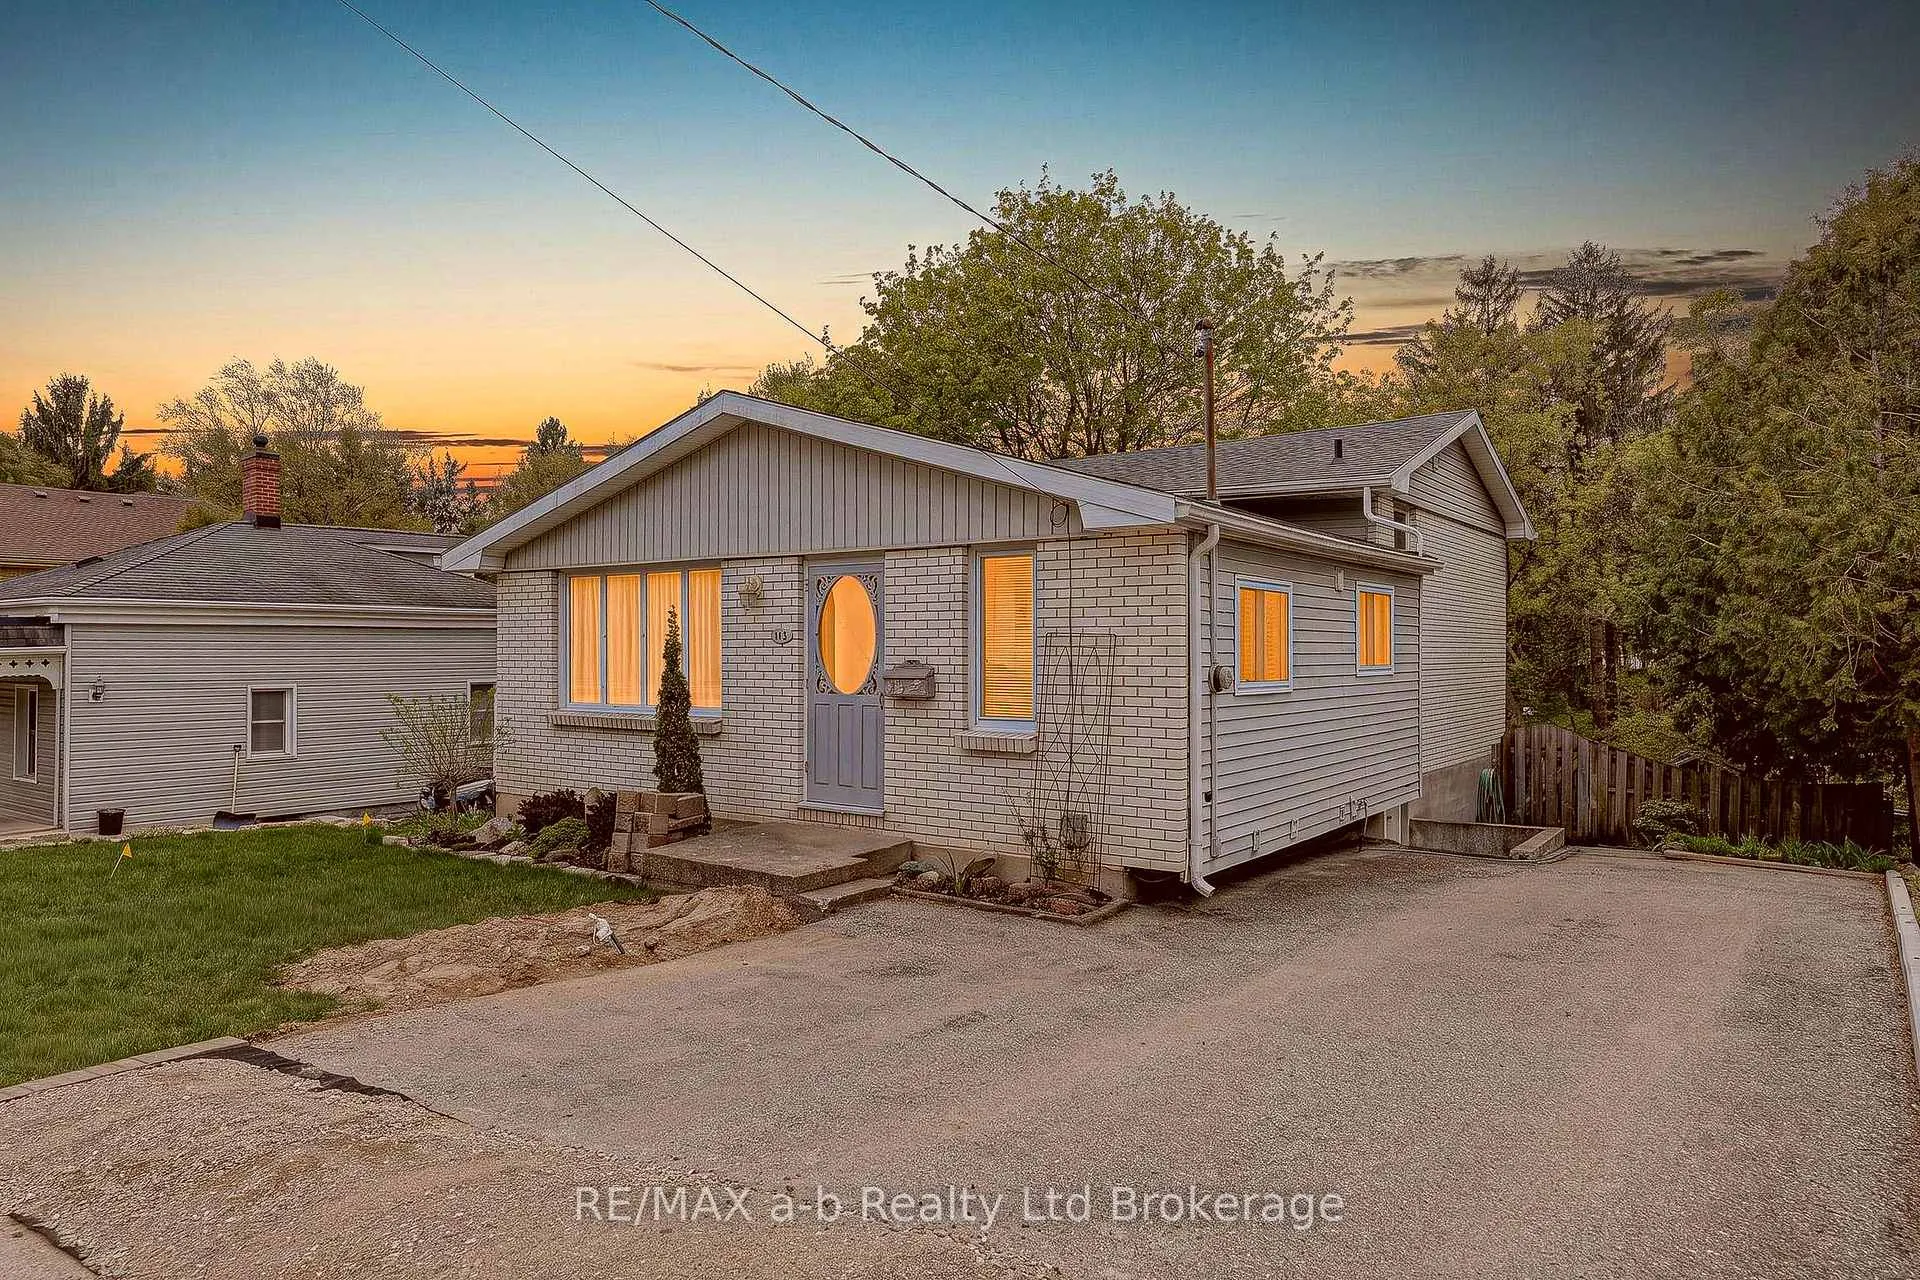
191 John Street
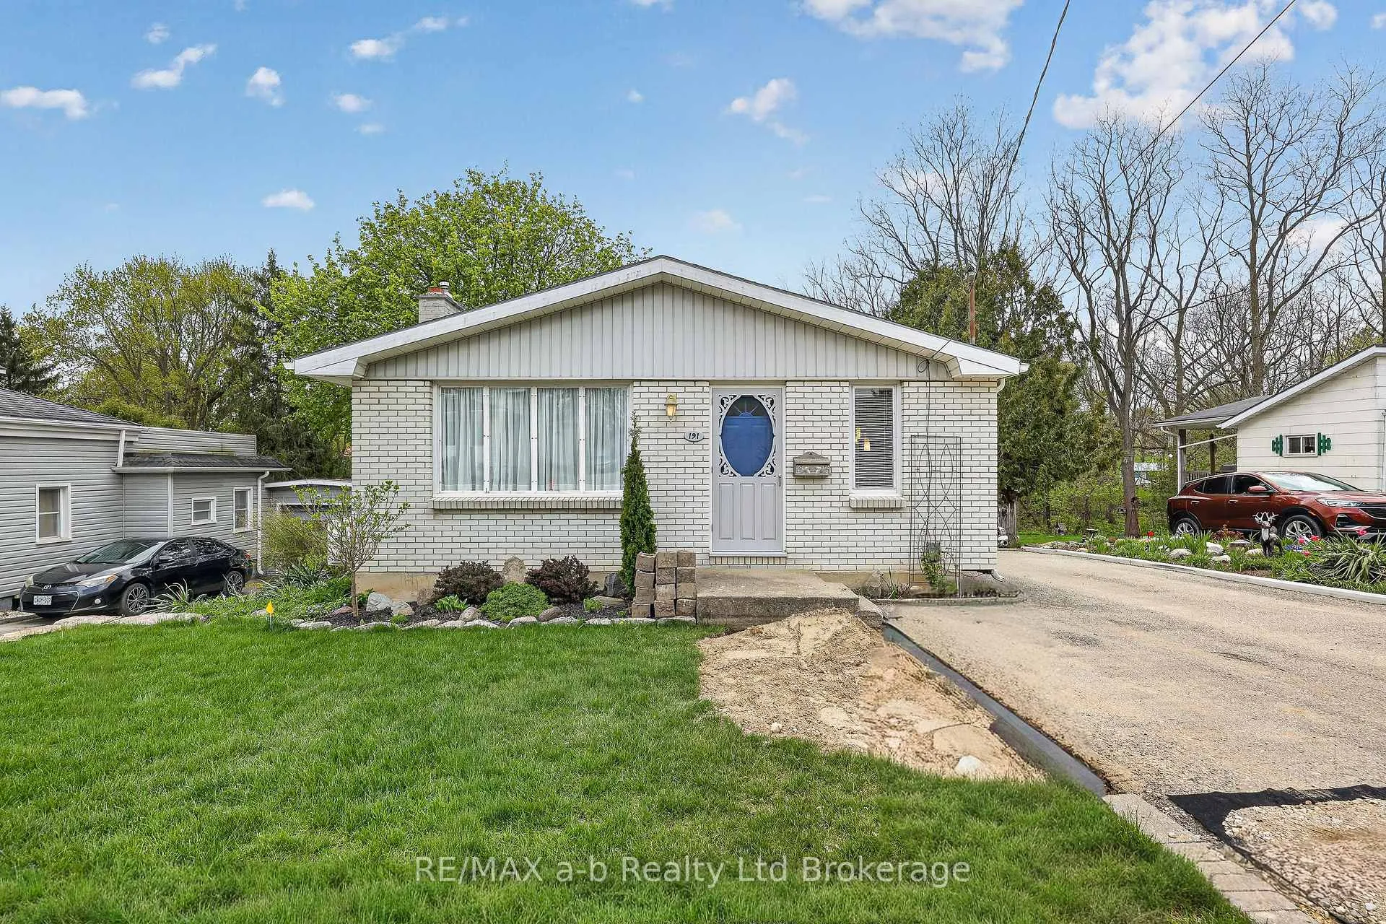
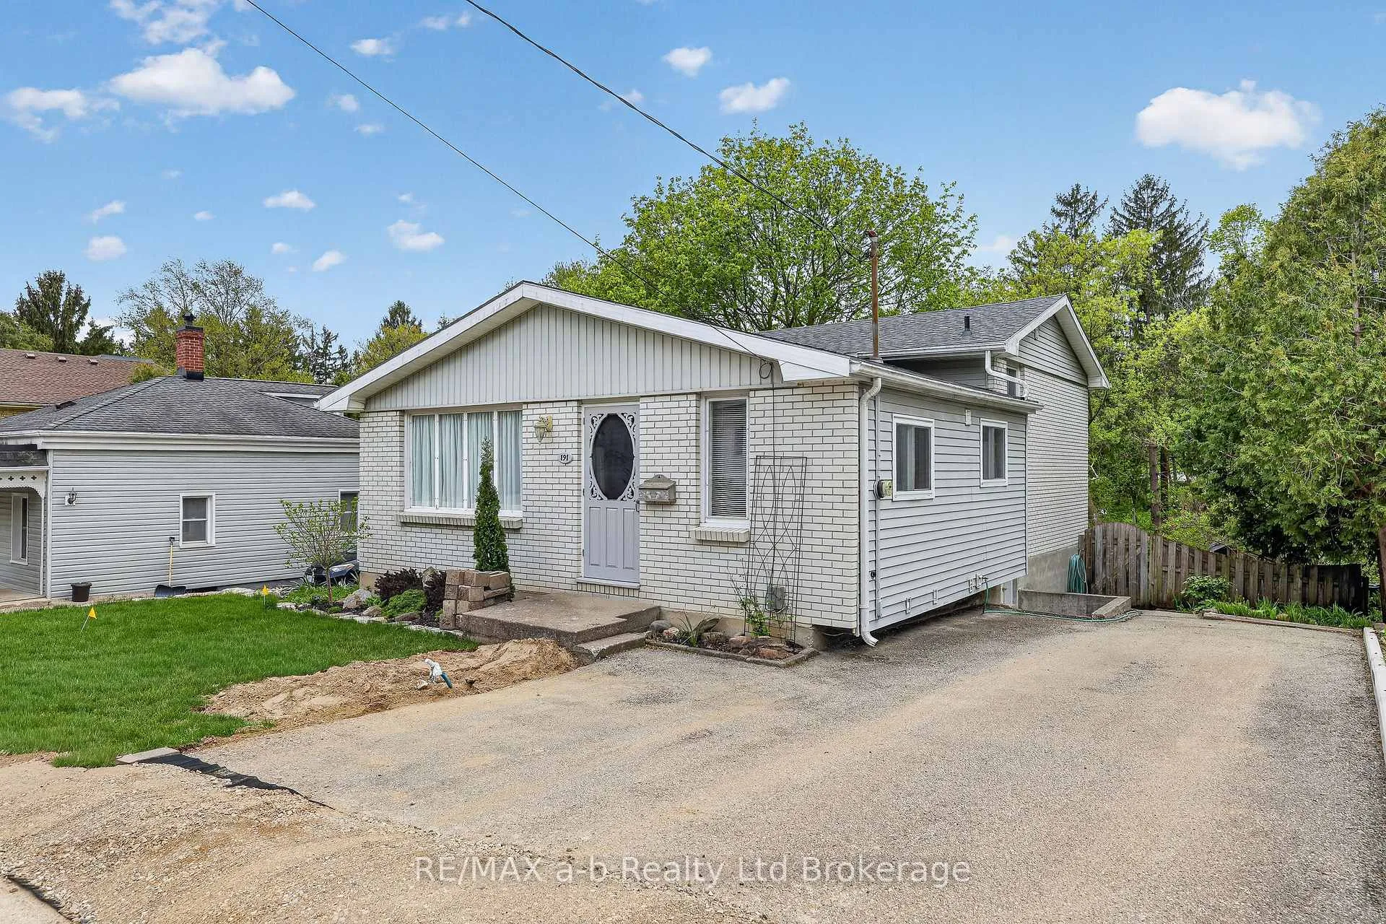
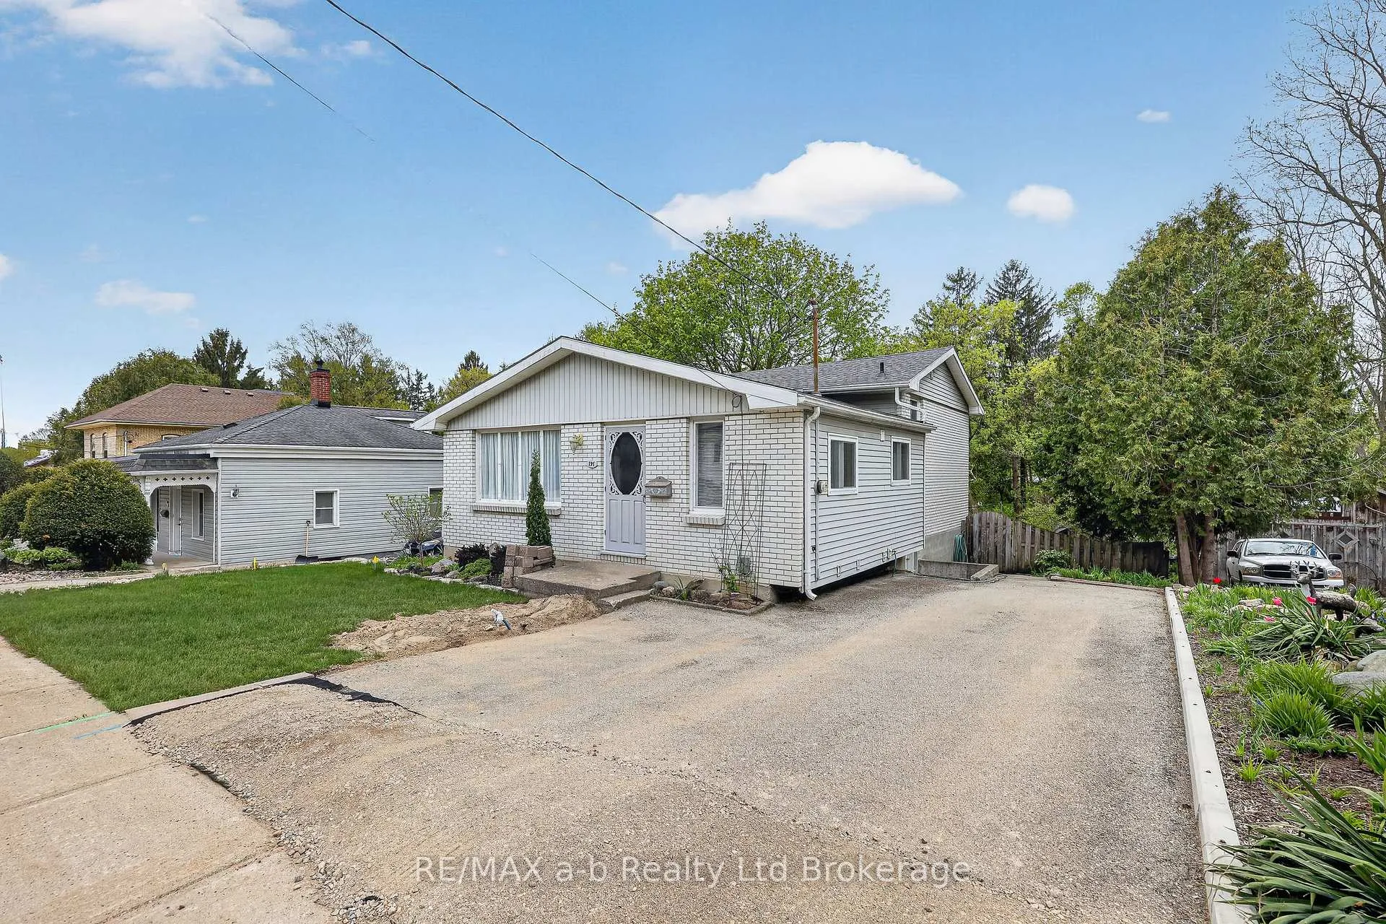
191 John Street
 See all 33 photos
Property history
Facts and features
- BasementUnfinished
- Age of home51–99 years
- Water, sewerMunicipal
- HeatingRadiant
The homeDetached, Backsplit 4, Age 51–99 years
- Type: Detached
- Style: Backsplit 4
- Age: 51–99 years
- Living space: 1,100–1,500 sq ft
- Basement: Full, unfinished
- View: Creek/stream, garden
InsideCentral vacuum, carpet free, storage, water heater owned, Rooms above ground 6, Rooms in the basement 5
- Features: Central vacuum, carpet free, storage, water heater owned
- Rooms above ground: 6
- Rooms in the basement: 5
- Bedrooms: 3 + 1 in the basement
- Bathrooms: 2
- Kitchens: 1
- Family room: Yes
Outside and lotVinyl siding, brick, Shingles, Concrete
- Exterior: Vinyl siding, brick
- Roof: Shingles
- Foundation: Concrete
- Features: Landscaped, year round living, privacy, patio, canopy, controlled entry, awnings
- Other structures: Shed
- Size: 50 × 137.6 ft
- Zoning: R2
Parking3 Parking, Private double
- Spaces: 3 Parking
- Driveway: Private double
Heating, water and powerRadiant, gas, Wall unit(s), Municipal water
- Heating: Radiant, gas
- Cooling: Wall unit(s)
- Water: Municipal water
- Sewer: Municipal sewer
- Natural gas: Yes
- Hydro: Yes
- Cable: Available
- Telephone: Available
Costs and taxesTaxes $3,227 a year, HST No HST, Rental items None
- Taxes, 2025: $3,227 a year
- HST: No HST
- Rental items: None
Included in the saleRefrigerator, stove, washer, dryer, electric awning over patio, 2 sheds, water heater (new), central vac and attachments
- Included: Refrigerator, stove, washer, dryer, electric awning over patio, 2 sheds, water heater (new), central vac and attachments
NearbyHospital, library, place of worship, ravine, rec./commun.centre, river/stream
- Close to: Hospital, library, place of worship, ravine, rec./commun.centre, river/stream
Listing detailsX13159344, Sold, May 21, 2026
- MLS® number: X13159344
- Status: Sold
- Listed on: May 21, 2026
- Days on market: 13
- Updated: Jun 3, 2026
- Possession: 2026-08-31 / 60-89 days
- Occupied by: Owner
- Listing brokerage: RE/MAX a-b Realty Ltd Brokerage
About this home
191 John Street, Ingersoll (Ingersoll - North), ON N5C 3G1
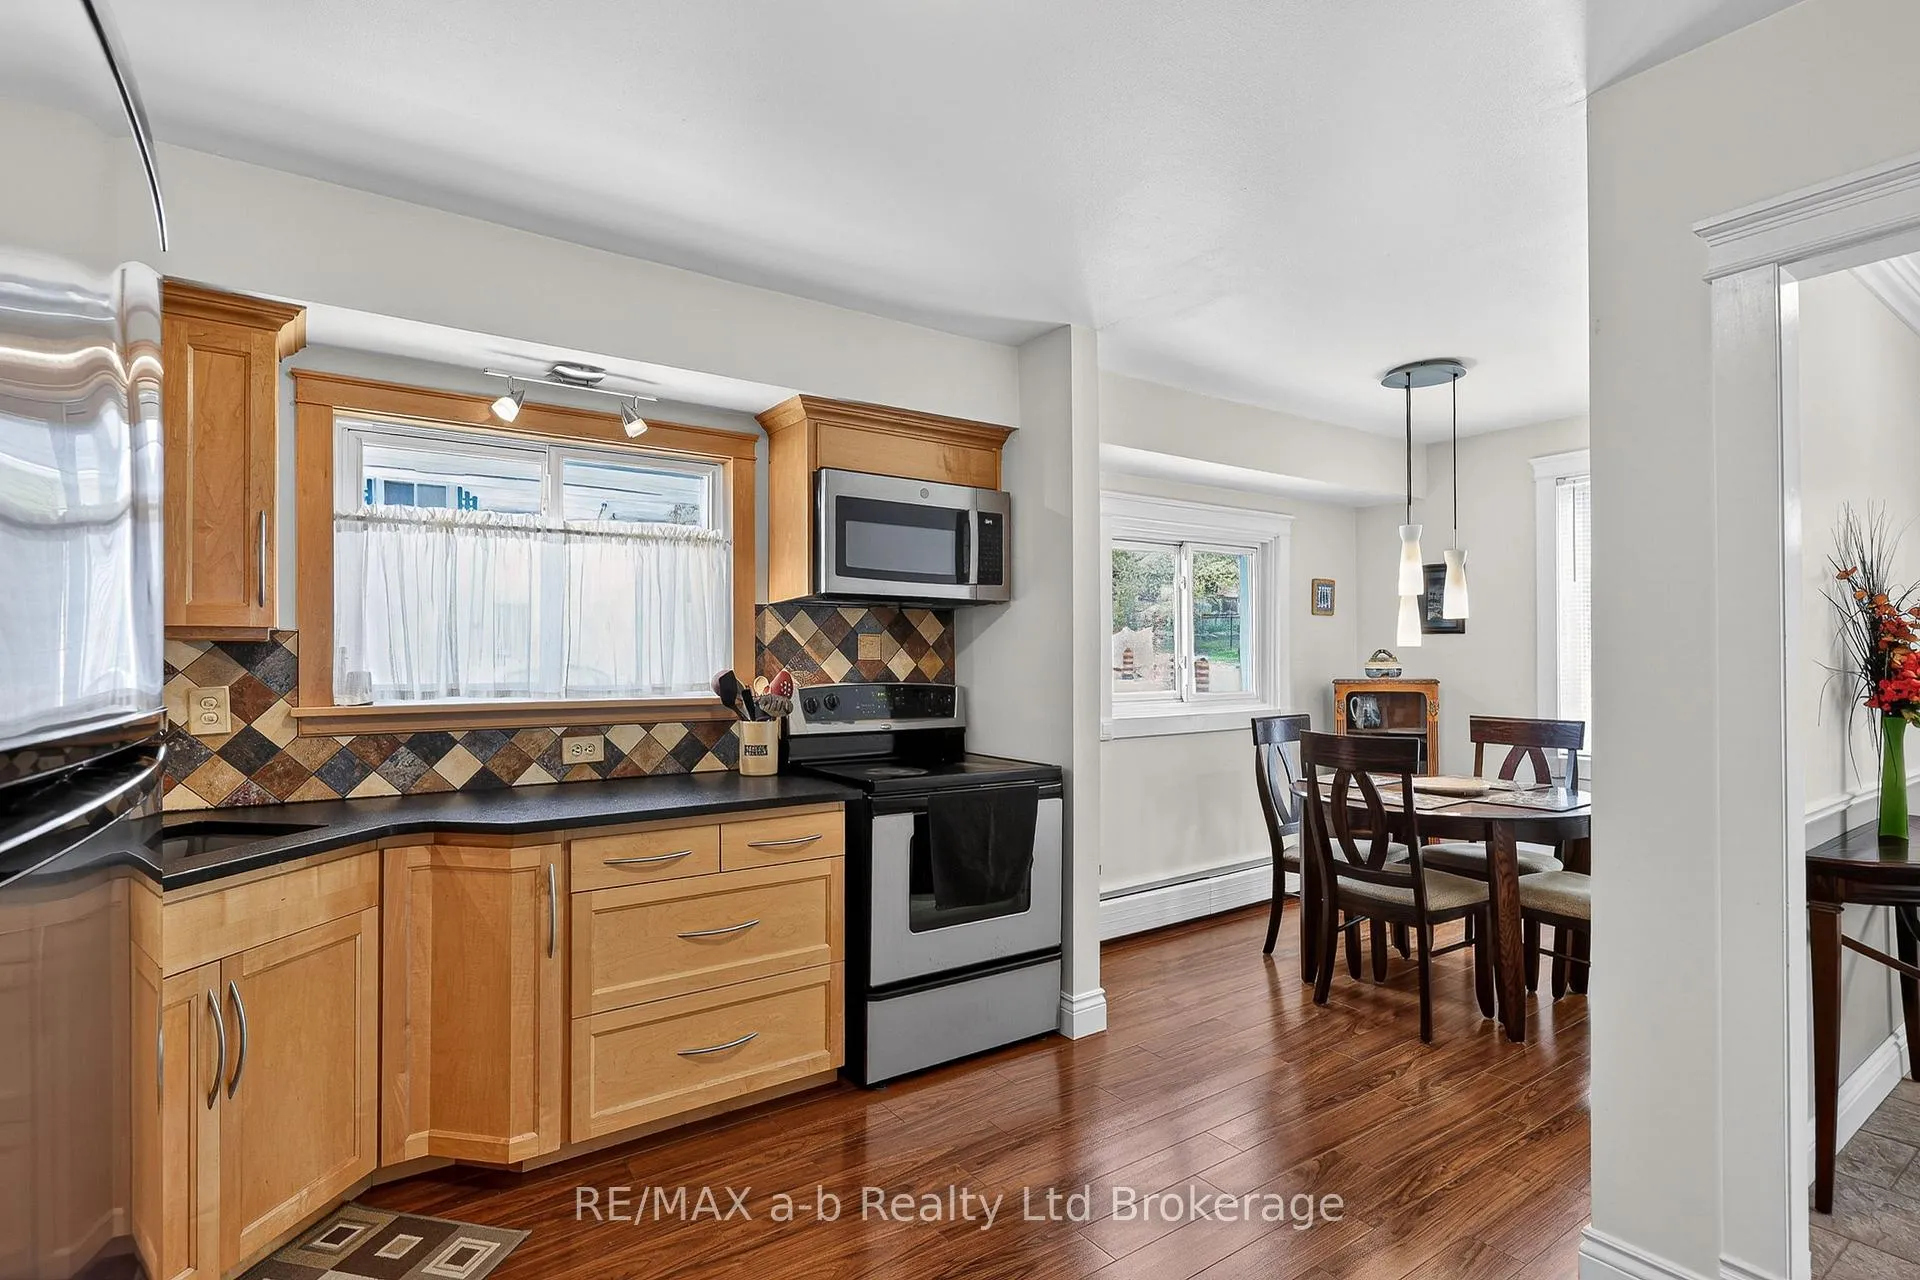
Tucked away on a beautifully landscaped lot backing onto a peaceful creek, this lovingly maintained home has been cared for by the same owners for over 30 years-and it shows in every detail. Extensively updated throughout the years, nearly every inch of this home has been thoughtfully improved to today's standards, including major infrastructure updates such as brand new water lines currently being installed to the lot line. Offering 3 spacious bedrooms on the upper level with an updated 4 piece bathroom. The main level is warm and inviting with a bright living room complete with a wood fireplace (not being used, and not WETT certified), kitchen/dining room combination (kitchen updated with ample cabinetry and hard surface countertops, and plenty of space for everyday living. The third level offers incredible additional living space, featuring the fourth bedroom, convenient 2-piece bath, and a stunning family room with terrace doors leading to the backyard retreat. Outside, the grounds are truly magazine worthy-beautifully landscaped with water features, patio areas, two charming garden sheds, and an electronic awning over the patio, creating the perfect space to relax or entertain while enjoying beautiful creekside views. The lower level provides excellent storage, utility space, and laundry area. With countless updates, exceptional pride of ownership, and a setting that feels like your own private escape, this is a home you'll want to look at in person. Noteable updates: owned water heater 2026, two heat pumps installed in upstairs level and main level for alternative heat or A/C, overhaul of boiler furnace, Electronic awning over patio area, built in storage cabinets in 3rd level family room. Roof shingled in 2019, central vac and attachments included, all appliances included. All meas. taken from iguide and public records. Sounds pretty perfect...don't delay!
Ask about this home
A HOMEH agent will answer your questions about this home.
Around this home
Daily convenience, out of 100, from the distances below
Schools nearby
School rating, out of 10.
Helpful calculators
Your HOMEH agent

"I would see it this week."