

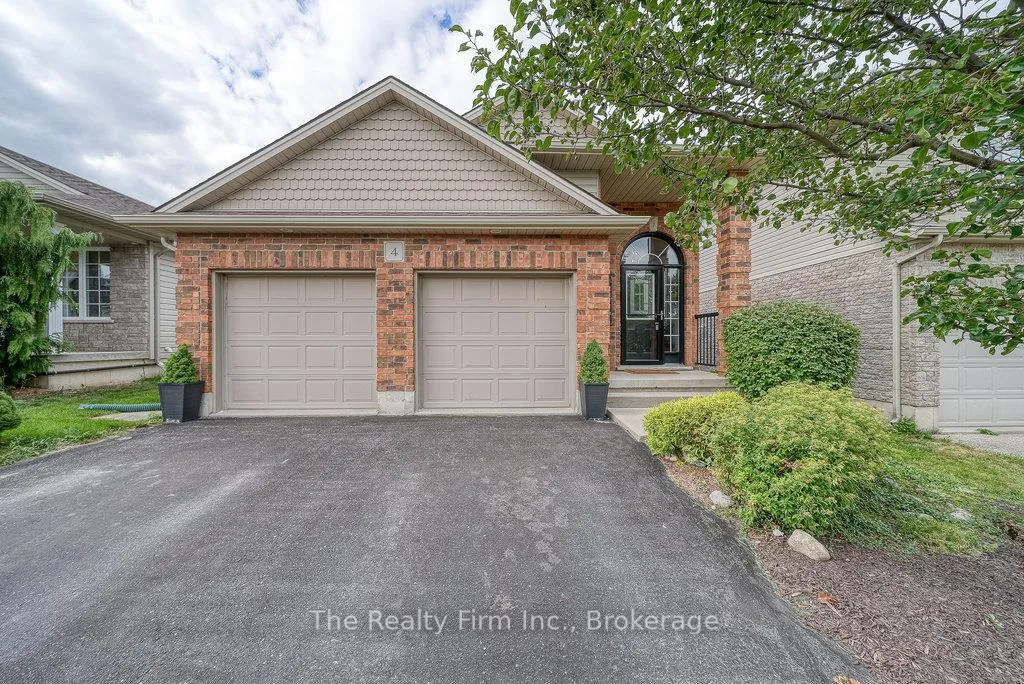
4 Kerr Crescent
4 Kerr Crescent
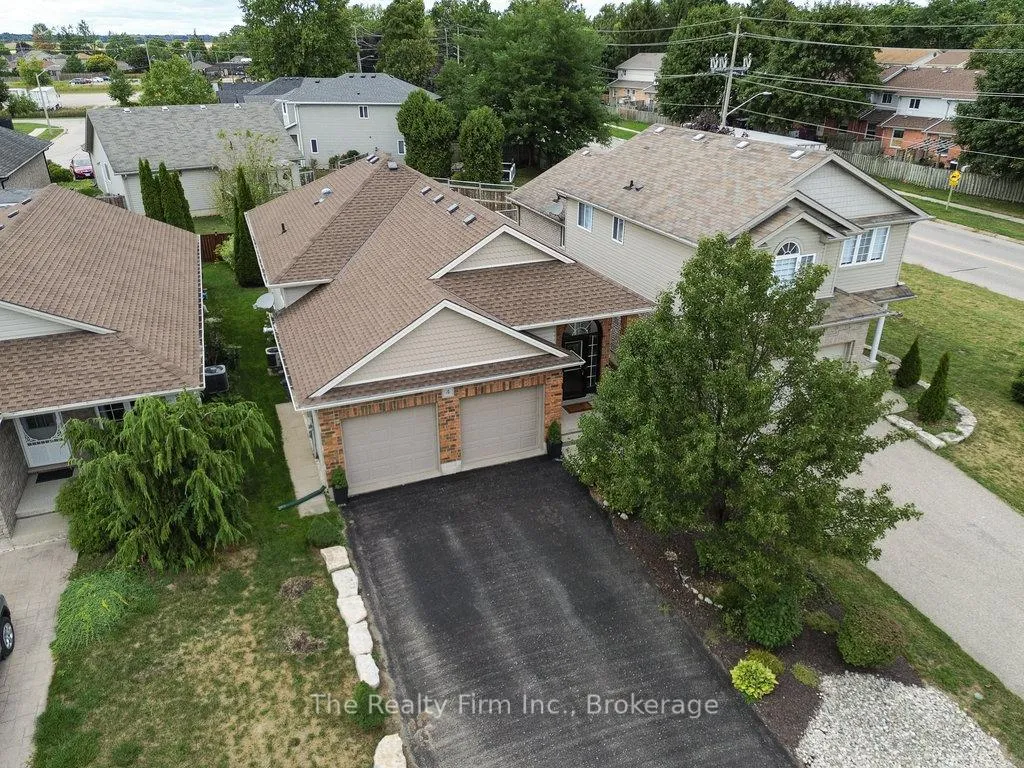
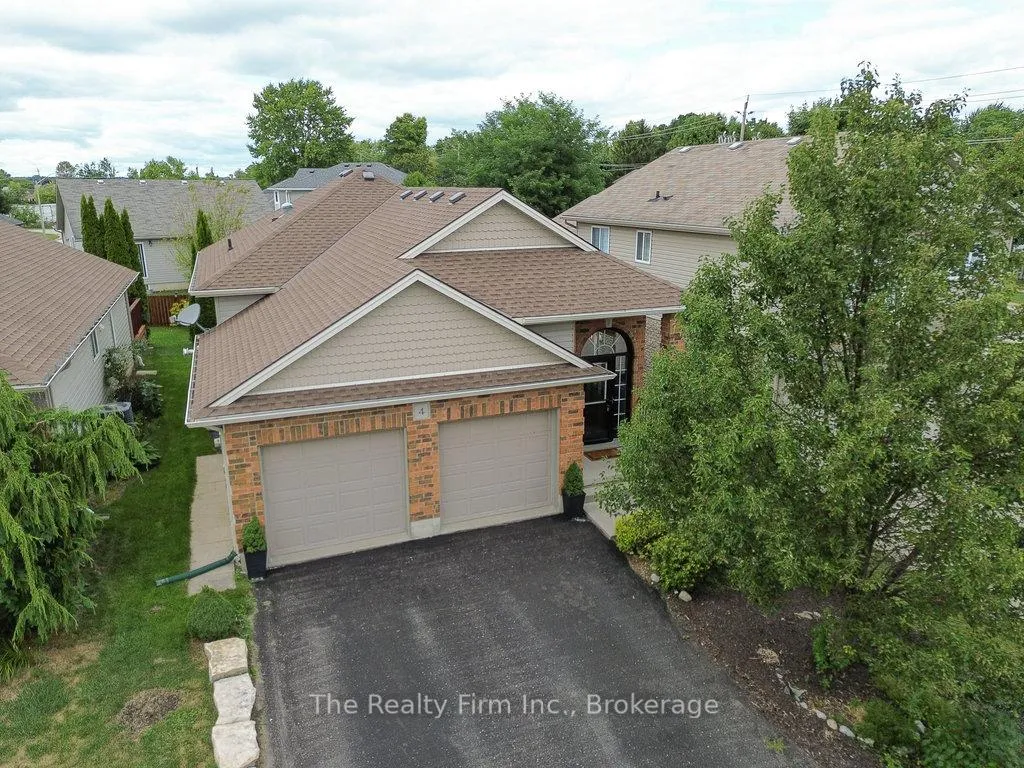
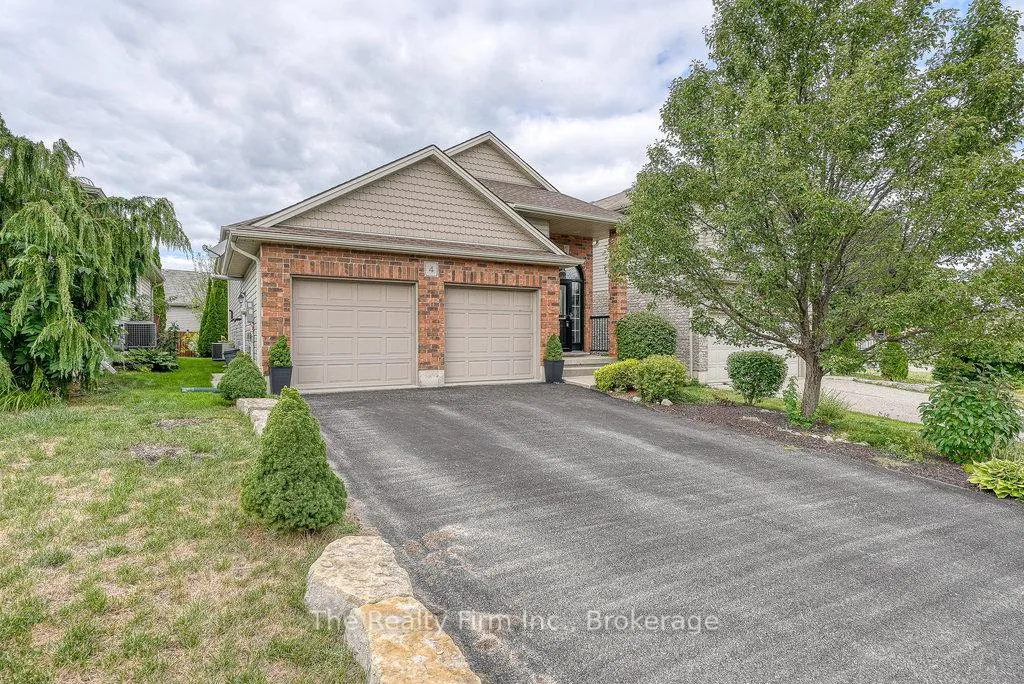
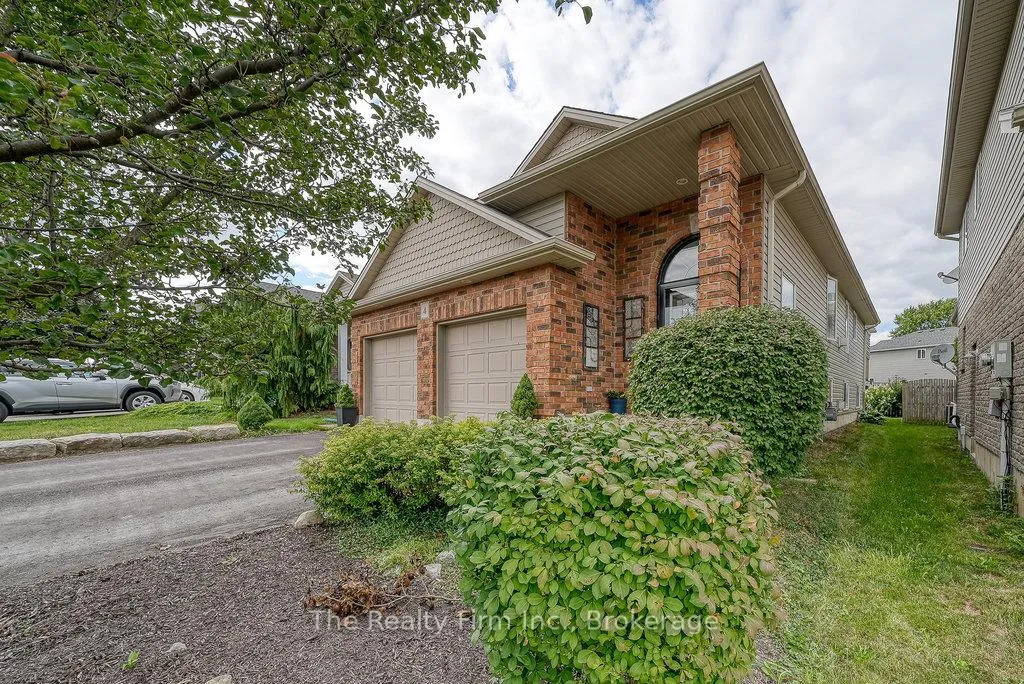 See all 40 photos
Property history
Facts and features
- BasementFinished
- Age of home16–30 years
- Water, sewerMunicipal
- HeatingForced air
- Fireplace
- Central air
The homeDetached, Bungalow-raised, Age 16–30 years
- Type: Detached
- Style: Bungalow-raised
- Age: 16–30 years
- Living space: 700–1,100 sq ft
- Basement: Finished, full
InsideFireplace Yes, natural gas, family room, living room, Lower level, Auto garage door remote, primary bedroom - main floor, sump pump, water heater owned, water softener
- Fireplace: Yes, natural gas, family room, living room
- Laundry: Lower level
- Features: Auto garage door remote, primary bedroom - main floor, sump pump, water heater owned, water softener
- Rooms above ground: 6
- Rooms in the basement: 5
- Bedrooms: 2 + 1 in the basement
- Bathrooms: 2
- Kitchens: 1
- Family room: Yes
Outside and lotBrick, vinyl siding, Asphalt shingle, Poured concrete
- Exterior: Brick, vinyl siding
- Roof: Asphalt shingle
- Foundation: Poured concrete
- Features: Landscaped, deck, porch
- Other structures: Fence - partial
- Size: 37.82 × 103.6 ft
- Zoning: R2
Parking2 Garage, Attached, Private double
- Spaces: 2 Garage
- Garage: Attached
- Driveway: Private double
Heating, water and powerForced air, gas, Central air, Municipal water
- Heating: Forced air, gas
- Cooling: Central air
- Water: Municipal water
- Sewer: Municipal sewer
Costs and taxesTaxes $3,952 a year, HST included in the price, Rental items None
- Taxes, 2025: $3,952 a year
- HST: HST included in the price
- Rental items: None
Included in the saleFridge, stove, dishwasher, above range microwave, freezer, washer, dryer, water softener, water heater, garage door opener & 2 remotes, gas furnace in garage, all window coverings.
- Included: Fridge, stove, dishwasher, above range microwave, freezer, washer, dryer, water softener, water heater, garage door opener & 2 remotes, gas furnace in garage, all window coverings.
NearbyArts centre, fenced yard, rec./commun.centre, place of worship, golf, hospital
- Close to: Arts centre, fenced yard, rec./commun.centre, place of worship, golf, hospital
Listing detailsX13168376, Sold, May 25, 2026
- MLS® number: X13168376
- Status: Sold
- Listed on: May 25, 2026
- Days on market: 45
- Updated: Jul 9, 2026
- Possession: 2026-06-18 / Immediate
- Occupied by: Owner
- Listing brokerage: THE REALTY FIRM INC.
About this home
4 Kerr Crescent, Ingersoll (Ingersoll - North), ON N5C 4H2
Fabulous Home in a Desirable Neighbourhood of Ingersoll! This incredible home is WAY BIGGER than it looks from the road and is located in one of the best subdivisions in Ingersoll! Greet your guests in the open and inviting front foyer w/access to fully insulated & heated 2 car garage! A few steps up from the foyer and you enter the bright, oversized living room with gas fireplace, cathedral ceiling and plenty of natural light, the updated eat-in kitchen has gorgeous granite countertops, crown molding, a double door pantry. Kitchen is conveniently located at the back of the home with access to rear deck w/pergola which is perfect for barbecuing & entertaining! A generously sized primary bedroom w/double closets, a 2nd bedroom and 3 pce bath with walk in shower surround & solar tube skylight complete the main floor. The lower level features 9 ft ceilings, a huge 3rd bedroom, 3 pce bath w/walk in shower surround, utility room with laundry & sink, a huge family room with gorgeous tiled gas fireplace, and a bright & spacious bonus room awaits your finishing touches to make it a 4th bedroom or home office. Commuter-friendly location offering easy access to Hwy 401. Updates: Shingles replaced (2022) Included: Above Range Microwave, Dishwasher, Fridge, Stove, Washer, Dryer, Water Softener, Water Heater, Garage Door Opener & 2 remotes, Gas Furnace in garage, Window Coverings. QUICK POSSESSION available!
Ask about this home
A HOMEH agent will answer your questions about this home.
Around this home
Daily convenience, out of 100, from the distances below
Schools nearby
School rating, out of 10.
Helpful calculators
Your HOMEH agent

"Priced 7% over the Hestimate. I would see it this week."