

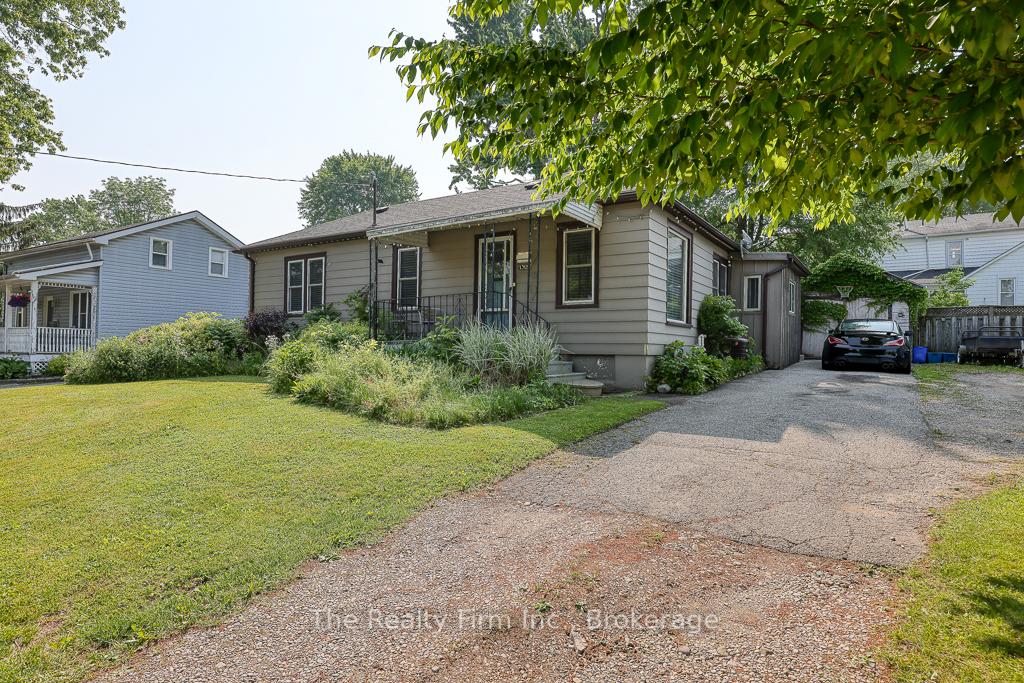
132 Charles Street E
132 Charles Street E
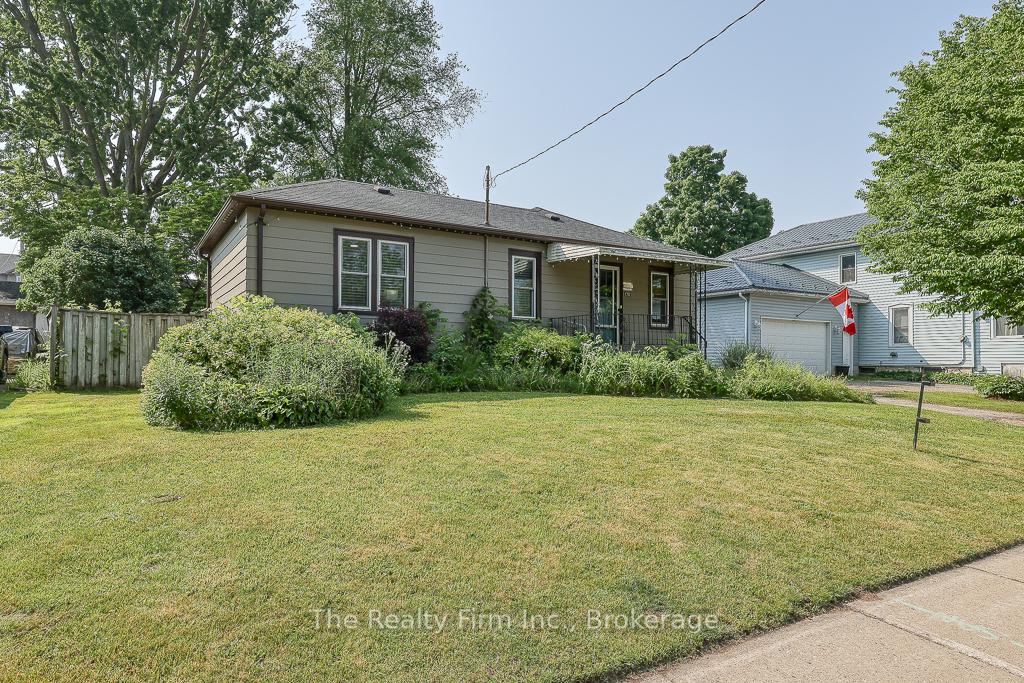
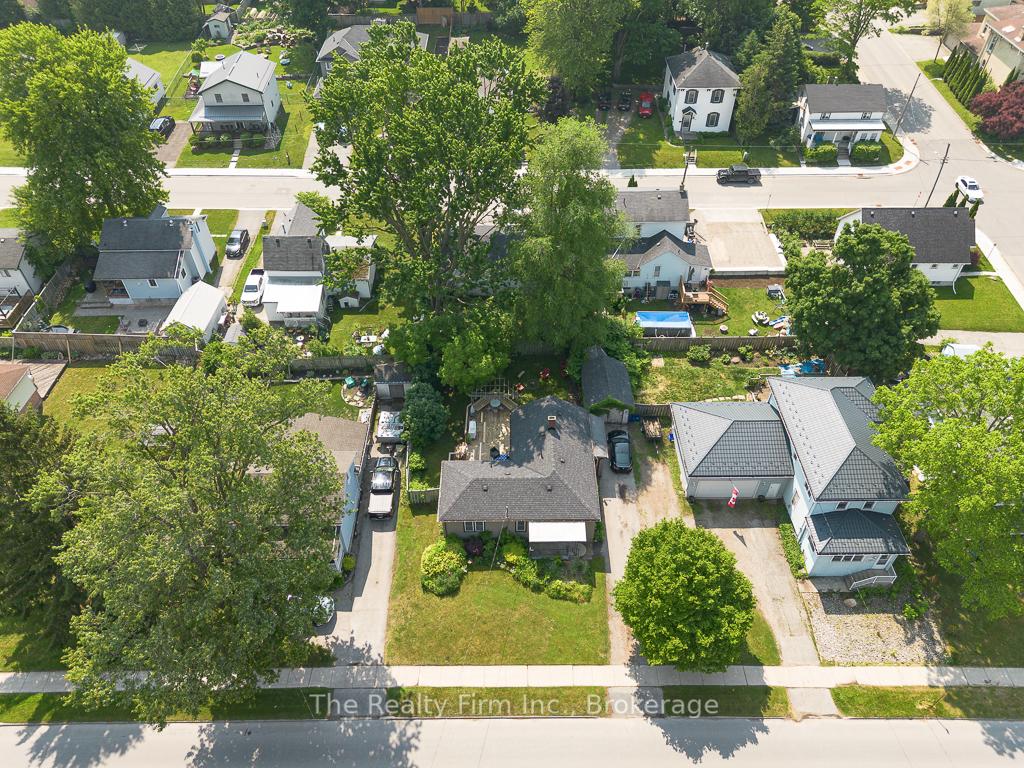
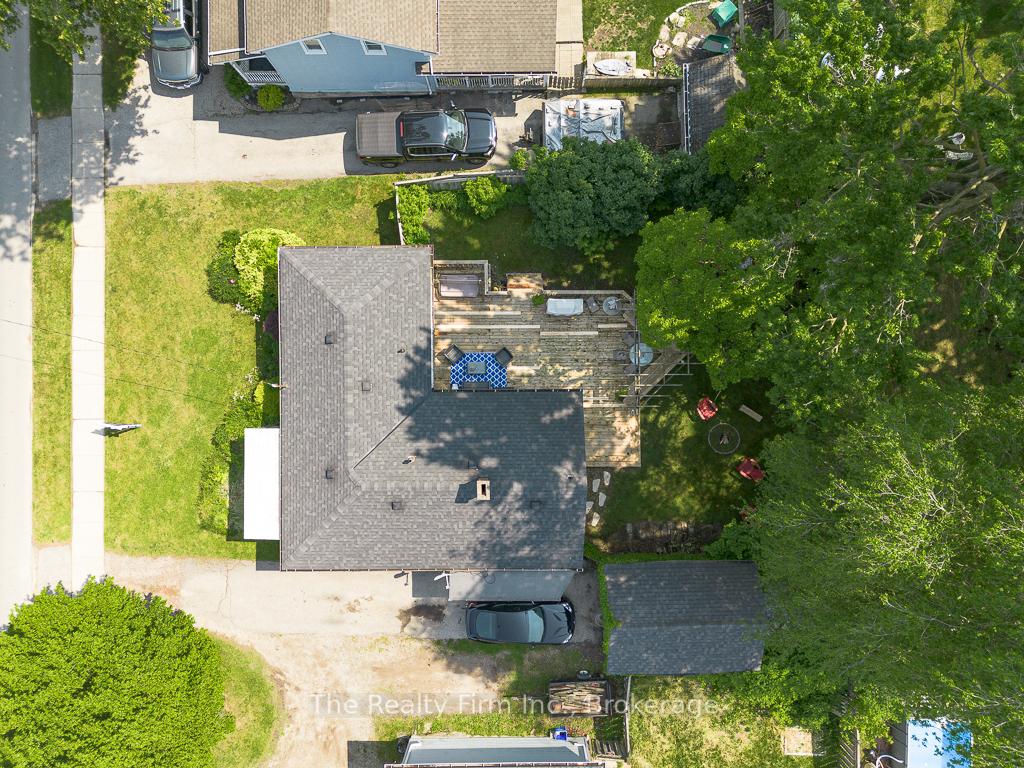
 See all 43 photos
Property history
Facts and features
- BasementPart finished
- Age of home100+
- Water, sewerMunicipal
- Lot shapeRectangular
- Central air
The homeDetached, Bungalow, 100+
- Type: Detached
- Style: Bungalow
- Age: 100+
- Living space: 700–1,100 sq ft
- Basement: Unfinished, partial basement
- Waterfront: None
InsideMain level, Sauna, sump pump, Rooms above ground 7
- Laundry: Main level
- Features: Sauna, sump pump
- Rooms above ground: 7
- Bedrooms: 2
- Bathrooms: 2
- Kitchens: 1
- Family room: Yes
Outside and lotAluminum siding, Asphalt shingle, Poured concrete
- Exterior: Aluminum siding
- Roof: Asphalt shingle
- Foundation: Poured concrete
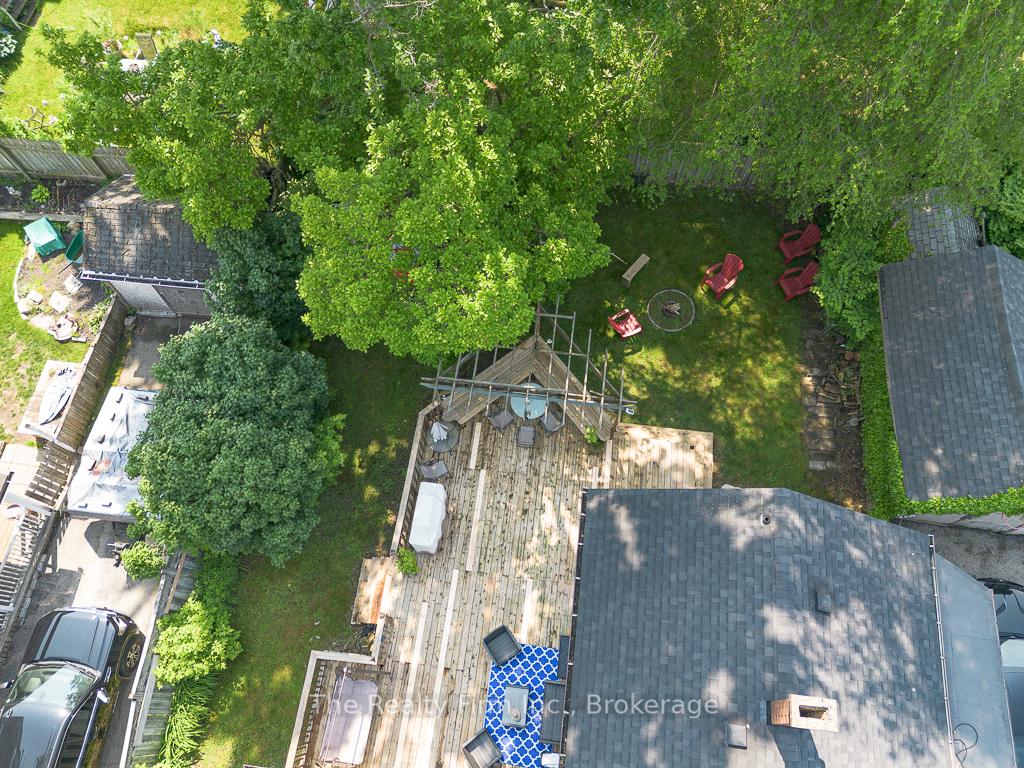
- Features: Deck, privacy
- Size: 66.16 × 98.54 ft
- Shape: Rectangular
- Zoning: R2
Parking1 Garage, Detached, Private
- Spaces: 1 Garage
- Garage: Detached
- Driveway: Private
Heating, water and powerForced air, gas, Central air, Municipal water
- Heating: Forced air, gas
- Cooling: Central air
- Water: Municipal water
- Sewer: Municipal sewer
Costs and taxesTaxes $2,564 a year, HST included in the price, Hot water heater
- Taxes, 2024: $2,564 a year
- HST: HST included in the price
- Rental items: Hot water heater
- Under contract: Hot water heater
Included in the saleFridge, stove, washer, dryer.
- Included: Fridge, stove, washer, dryer.
NearbySchool, library, golf, arts centre, rec./commun.centre, hospital
- Close to: School, library, golf, arts centre, rec./commun.centre, hospital
Listing detailsX12215628, Sold, Jun 12, 2025
- MLS® number: X12215628
- Status: Sold
- Listed on: Jun 12, 2025
- Days on market: 21
- Updated: Jul 3, 2025
- Possession: 2025-07-25 / Immediate
- Occupied by: Owner
- Listing brokerage: THE REALTY FIRM INC.
About this home
132 Charles Street E, Ingersoll (Ingersoll - South), ON N5C 1K1
Did you hear that? Your new home is calling! Affordable one-level living at its best! This is the one you've been waiting for! Adorable 2-bedroom bungalow with some modern conveniences added like main floor laundry. Main floor has a mud room, spacious eat-in kitchen with solid wood cabinets, a sun-filled living room with engineered hardwood floors, 4 pce bathroom, a second bedroom, a huge Primary bedroom which has a separate entrance off back deck & a 3 pce ensuite (shower needs to be retiled). Unfinished basement has a utility room featuring a traditional steam hot rock sauna which seller has never used so it's being included in "as is" condition. There's a large wrap-around deck with access from Kitchen and Primary Bedroom. The backyard is very private, fully fenced, and is bursting to life with perennials including a gorgeous magnolia tree. The private paved driveway can accommodate up to 4 cars, and the single detached garage is the perfect place to host all your toys! Conveniently situated within walking distance of local amenities, including downtown shops, restaurants, grocery stores, churches, schools, community centre, parks and walking trails. Updates: Shingles (approx 5 yrs old), Furnace (May 2025), AC motor replaced (2025), most windows have been updated to tilt and turn style, all LED lighting fixtures 2024. Quick possession is available.
Ask about this home
A HOMEH agent will answer your questions about this home.
Around this home
Daily convenience, out of 100, from the distances below
Schools nearby
School rating, out of 10.
Helpful calculators
Your HOMEH agent

"I would see it this week."