

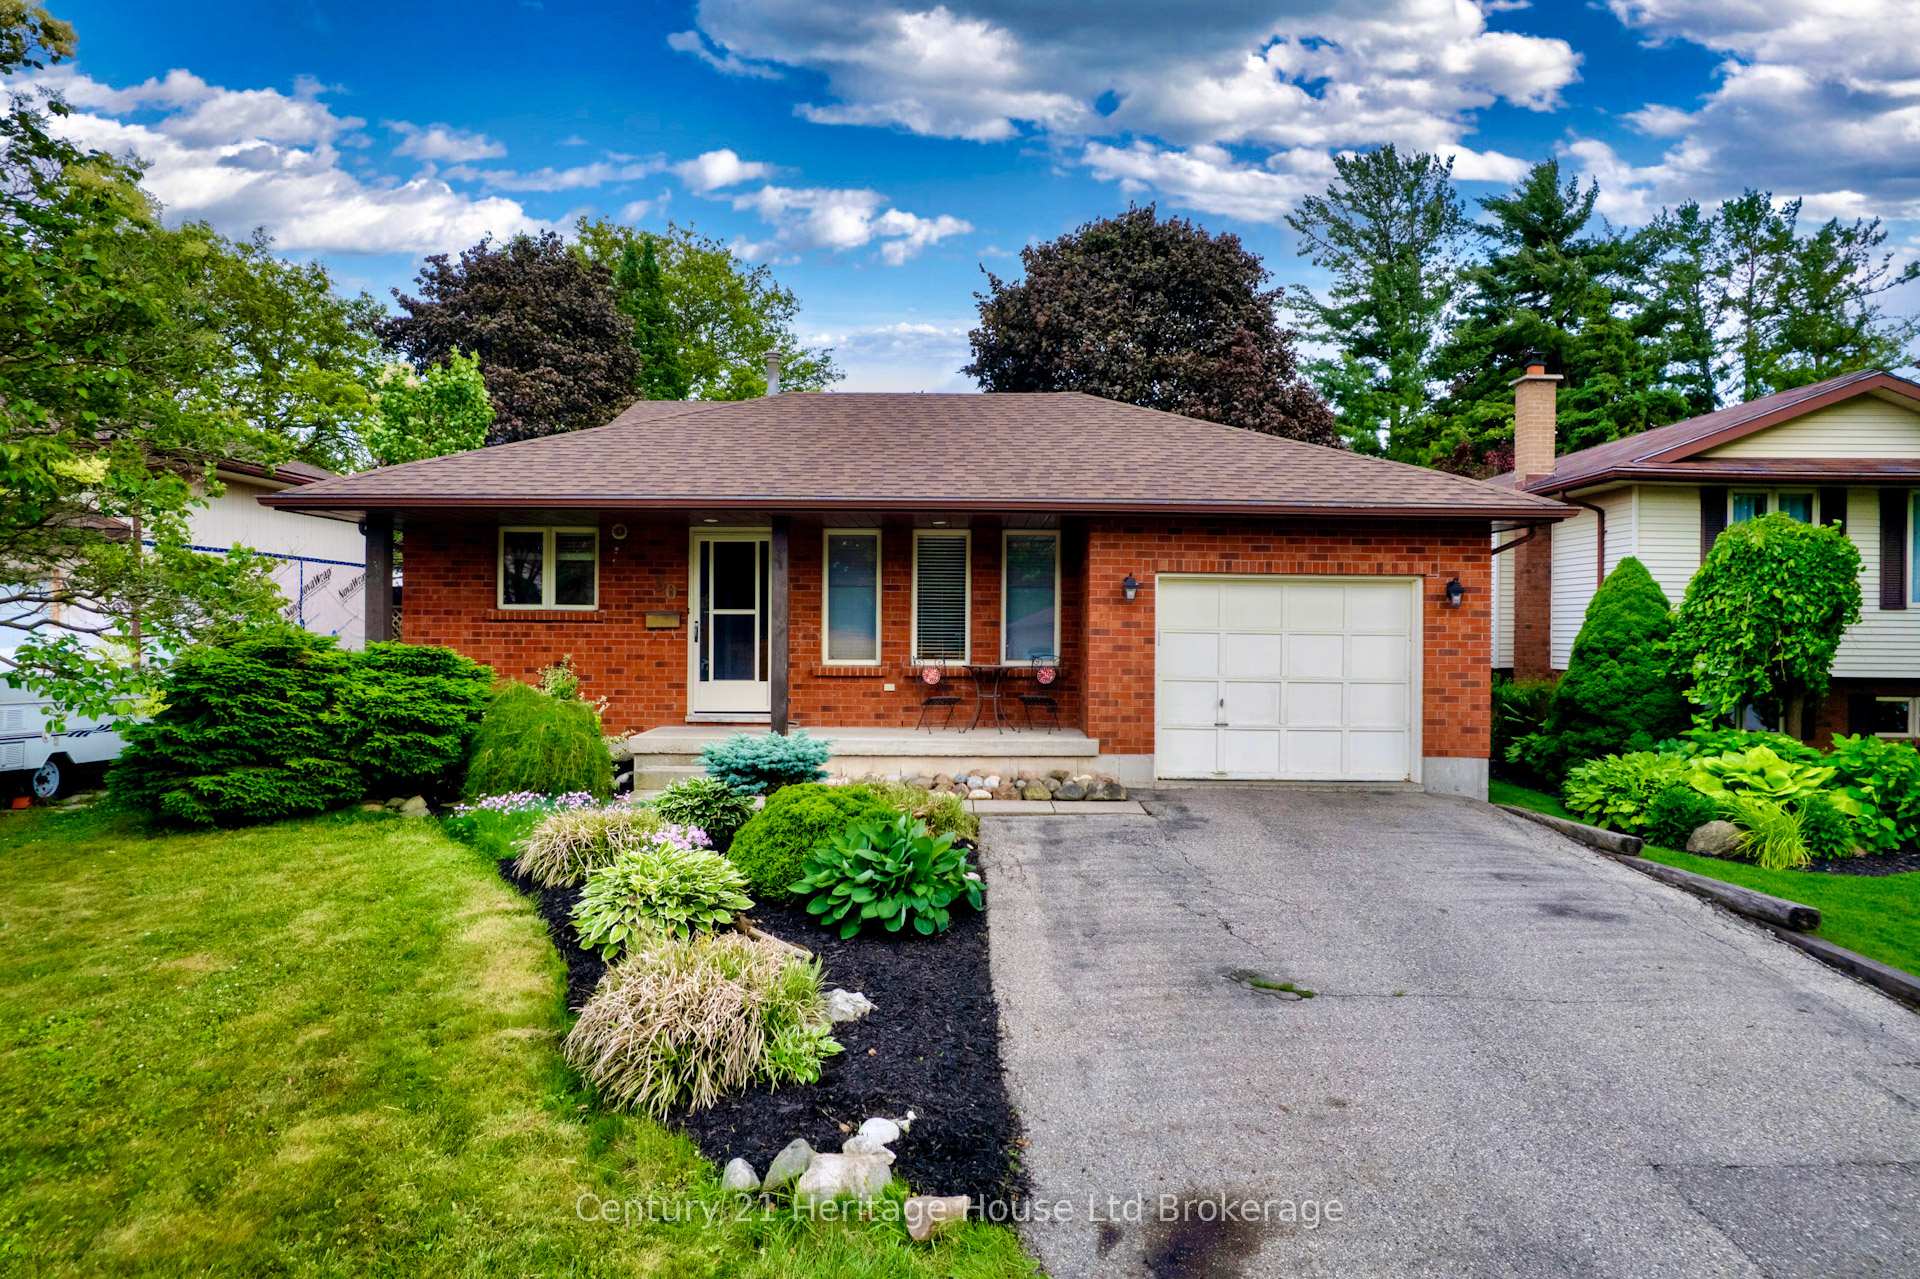
30 Laurel Crescent
30 Laurel Crescent
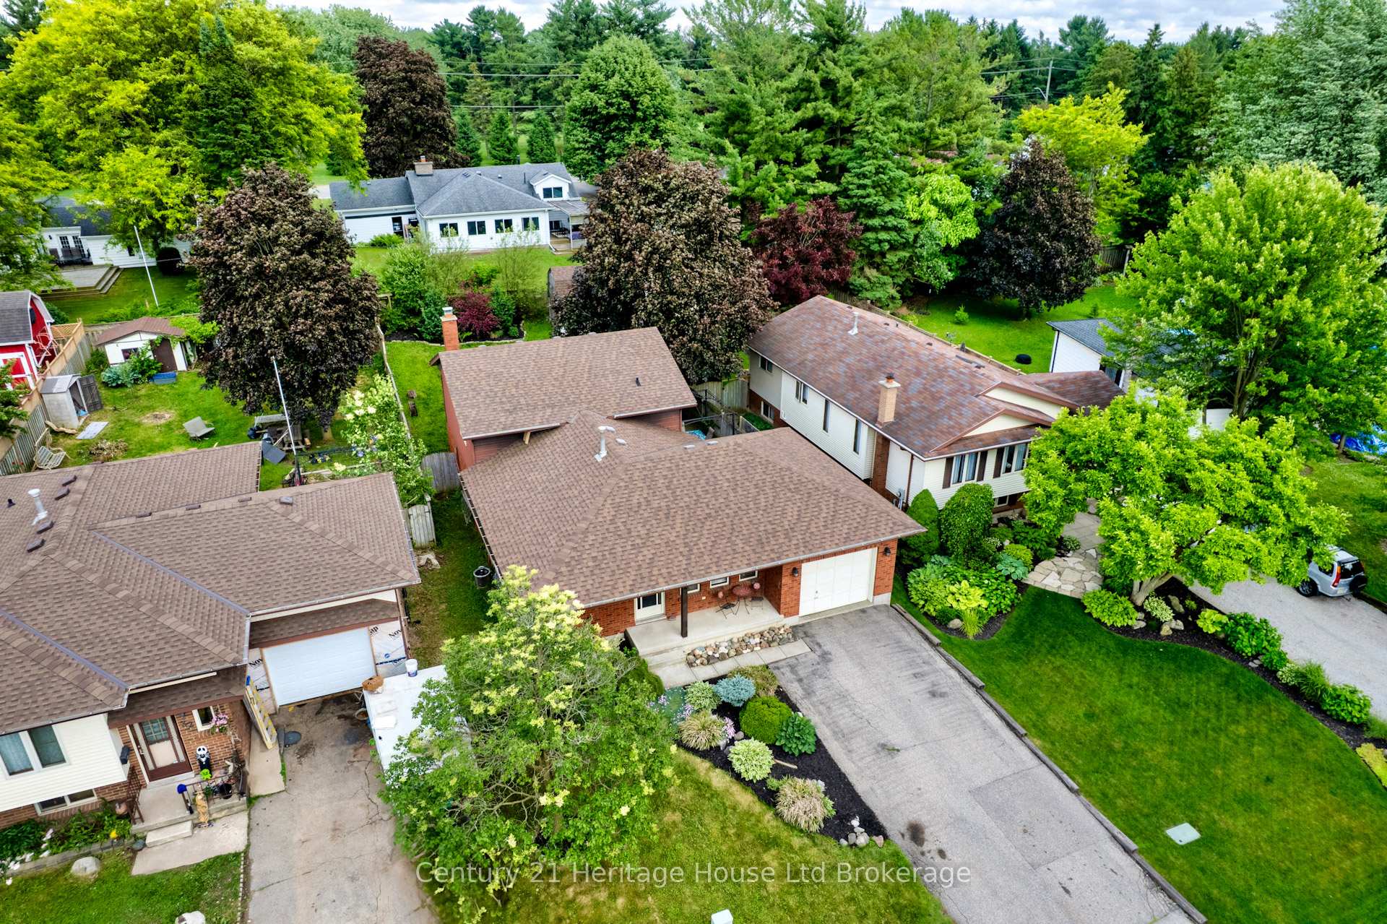
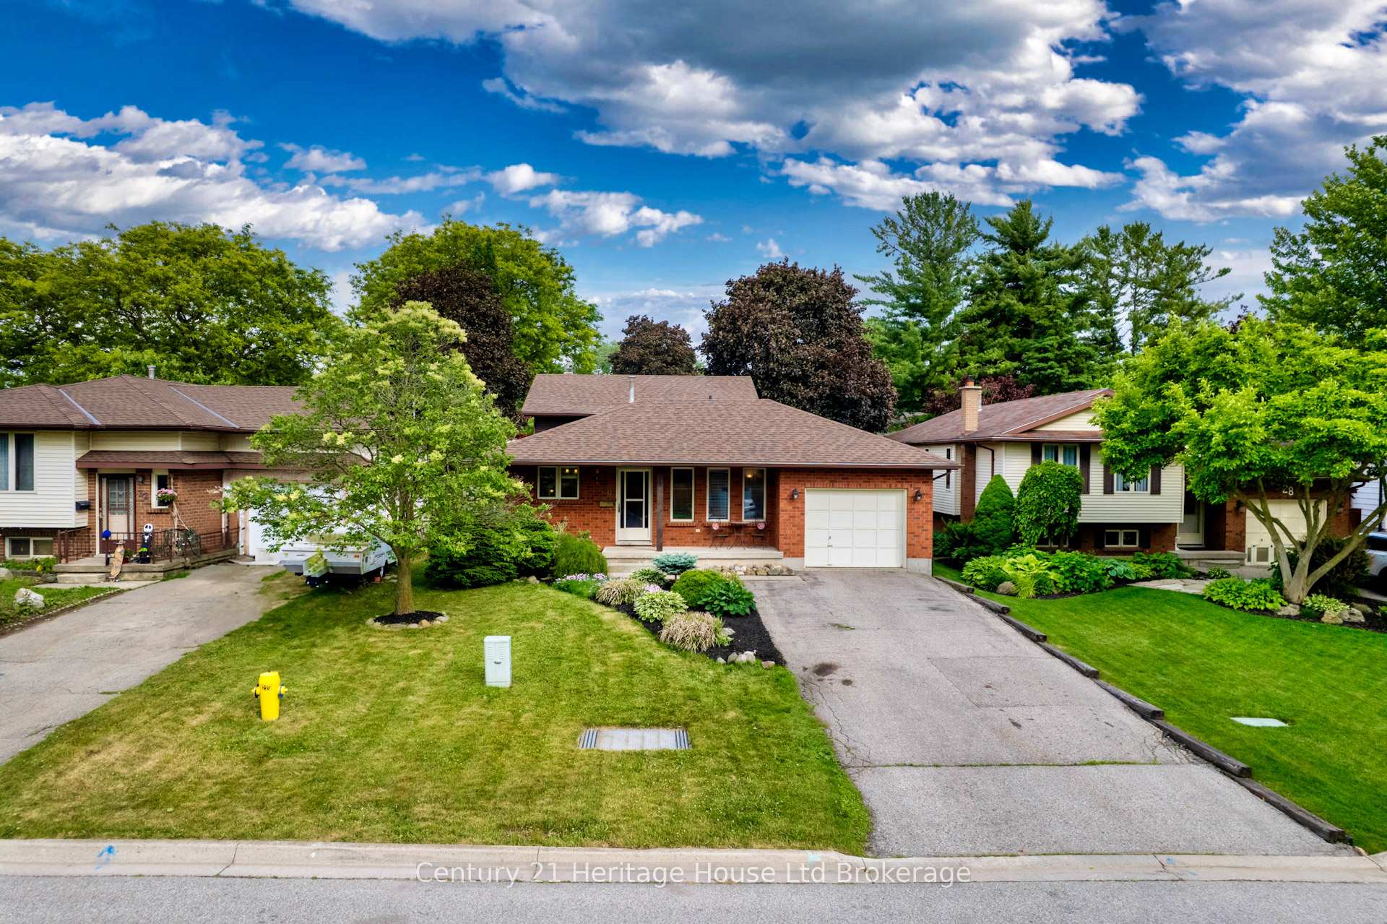
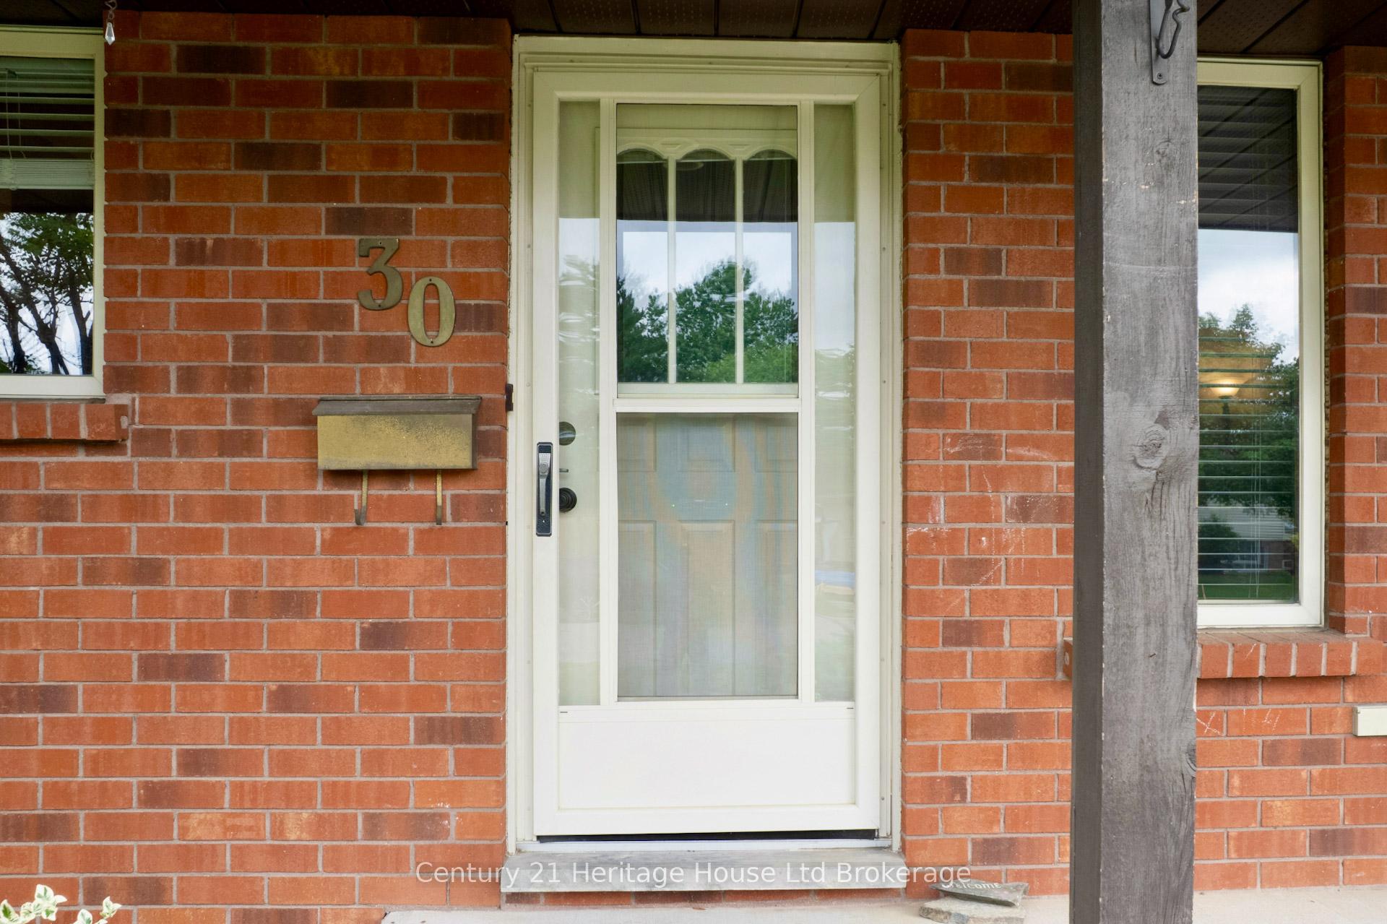
 See all 50 photos
Property history
Facts and features
- BasementPart finished
- Age of home31–50 years
- Water, sewerMunicipal
- HeatingForced air
- Fireplace
- Central air
The homeDetached, Backsplit 4, Age 31–50 years
- Type: Detached
- Style: Backsplit 4
- Age: 31–50 years
- Living space: 1,100–1,500 sq ft
- Basement: Partially finished
InsideFireplace Yes, family room, Lower level, Auto garage door remote, sump pump, water softener
- Fireplace: Yes, family room
- Laundry: Lower level
- Features: Auto garage door remote, sump pump, water softener
- Rooms above ground: 9
- Rooms in the basement: 3
- Bedrooms: 3
- Bathrooms: 2
- Kitchens: 1
- Family room: Yes
Outside and lotAluminum siding, brick, Asphalt shingle, Poured concrete
- Exterior: Aluminum siding, brick
- Roof: Asphalt shingle
- Foundation: Poured concrete
- Size: 50 × 142 ft
Parking1 Garage, Attached, Private double
- Spaces: 1 Garage
- Garage: Attached
- Driveway: Private double
Heating, water and powerForced air, gas, Central air, Municipal water
- Heating: Forced air, gas
- Cooling: Central air
- Water: Municipal water
- Sewer: Municipal sewer
Costs and taxesTaxes $3,885 a year, HST included in the price, Water heater
- Taxes, 2024: $3,885 a year
- HST: HST included in the price
- Rental items: Water heater
- Under contract: Hot water tank-gas
Included in the saleFridge, stove, dishwasher, washer, dryer, gazebo, water softener, blinds, curtains, rods, hot tub (as-is), range hood., Microwave
- Included: Fridge, stove, dishwasher, washer, dryer, gazebo, water softener, blinds, curtains, rods, hot tub (as-is), range hood.
- Not included: Microwave
Listing detailsX12235534, Sold, Jun 19, 2025
- MLS® number: X12235534
- Status: Sold
- Listed on: Jun 19, 2025
- Days on market: 18
- Updated: Jul 7, 2025
- Possession: 2025-08-01 / Flexible
- Occupied by: Owner
- Listing brokerage: Century 21 Heritage House Ltd Brokerage
About this home
30 Laurel Crescent, Ingersoll (Ingersoll - South), ON N5C 3S4
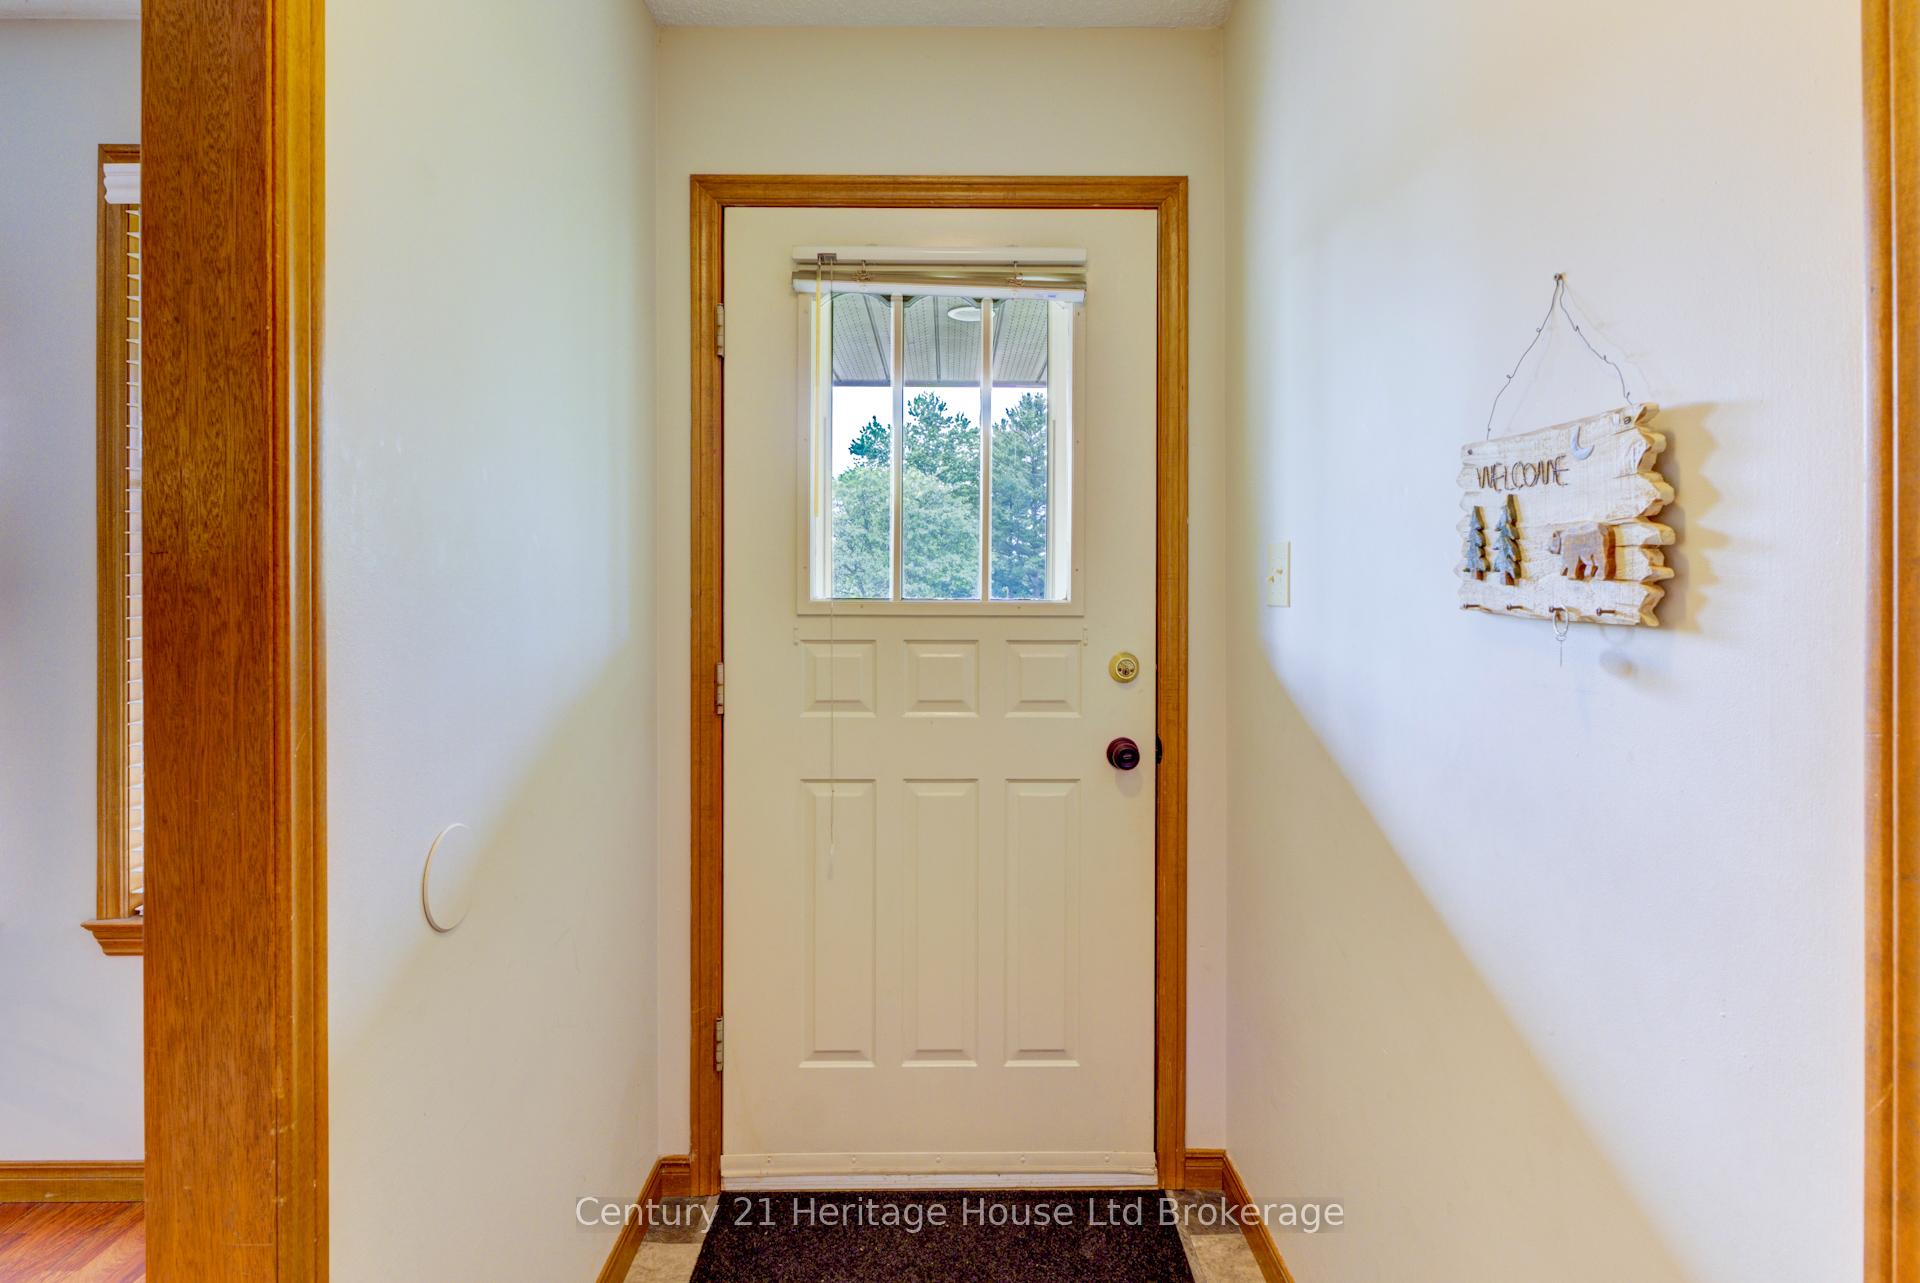
Welcome to this well-maintained 4-level backsplit, perfectly situated in a wonderful family-oriented community within the sought-after Harrisfield School District. This 3 bedroom, 2 bathroom home offers generous living space on all four levels - providing room to grow, entertain, and relax. The main floor features a bright kitchen that opens to the dining area, with sightlines into the lower-level family room, making it easy to keep an eye on the kids or stay connected with guests. A separate living room at the front of the home adds a perfect spot for quiet mornings or entertaining. Upstairs, you'll find three spacious bedrooms and a 4-piece bathroom with convenient cheater access to the primary bedroom. The lower level boasts a large L-shaped family room, a full 3-piece bathroom, and a laundry room. Head down one more level to discover a finished rec room complete with a bar and a cozy den - ideal for a home office, gym, or extra guest space. There's also tons of storage on this level due to the large crawl space. Step outside onto the large deck and enjoy the fully fenced backyard, perfect for summer BBQs and outdoor play. Recent updates include fresh paint throughout most of the home, giving it a clean, move-in-ready feel. Conveniently located with easy access to shopping and the highway, this home checks all the boxes for growing families or first-time buyers looking for space and value. Some recent updates include: flooring in the foyer, kitchen, & back entrance in 2020; new backsplash, counters, handles, sink & faucet in 2021; roof in 2023; new family room floor in 2024; new windows in bedrooms; and new carpets in the upper level.
Ask about this home
A HOMEH agent will answer your questions about this home.
Around this home
Daily convenience, out of 100, from the distances below
Schools nearby
School rating, out of 10.
Helpful calculators
Your HOMEH agent

"I would see it this week."