

14 Reeves Road
14 Reeves Road
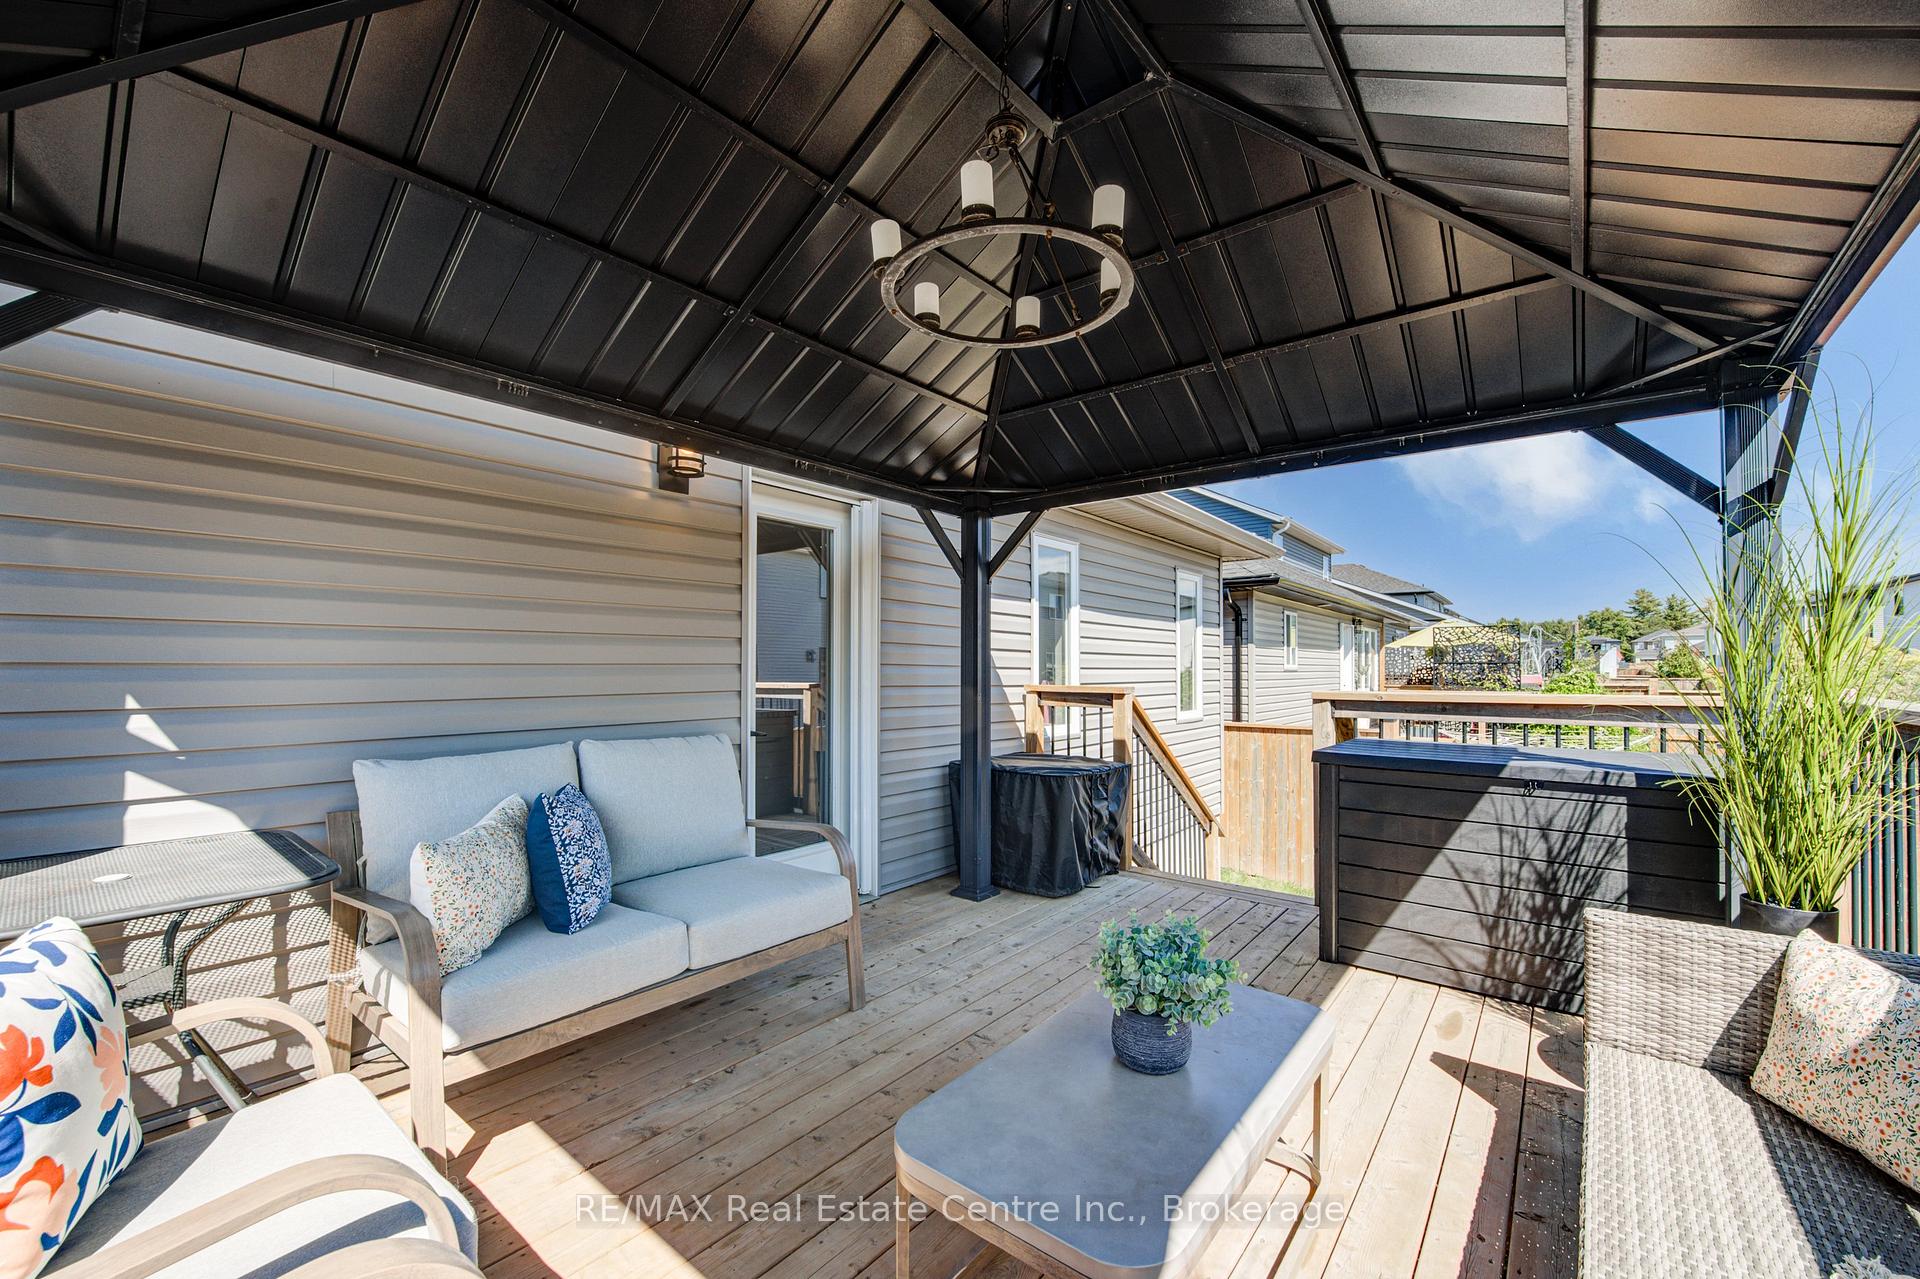 See all 8 photos
Property history
Facts and features
- BasementFinished
- Age of home0–5 years
- Water, sewerMunicipal
- HeatingForced air
- Central air
The homeDetached, Bungalow, Age 0–5 years
- Type: Detached
- Style: Bungalow
- Age: 0–5 years
- Living space: 1,100–1,500 sq ft
- Basement: Finished, full
InsideLower level, Auto garage door remote, erv/hrv, primary bedroom - main floor, sump pump, water heater owned, water softener, Rooms above ground 7
- Laundry: Lower level
- Features: Auto garage door remote, erv/hrv, primary bedroom - main floor, sump pump, water heater owned, water softener
- Rooms above ground: 7
- Rooms in the basement: 5
- Bedrooms: 2 + 1 in the basement
- Bathrooms: 3
- Kitchens: 1
Outside and lotStone, vinyl siding, Asphalt shingle, Poured concrete
- Exterior: Stone, vinyl siding
- Roof: Asphalt shingle
- Foundation: Poured concrete
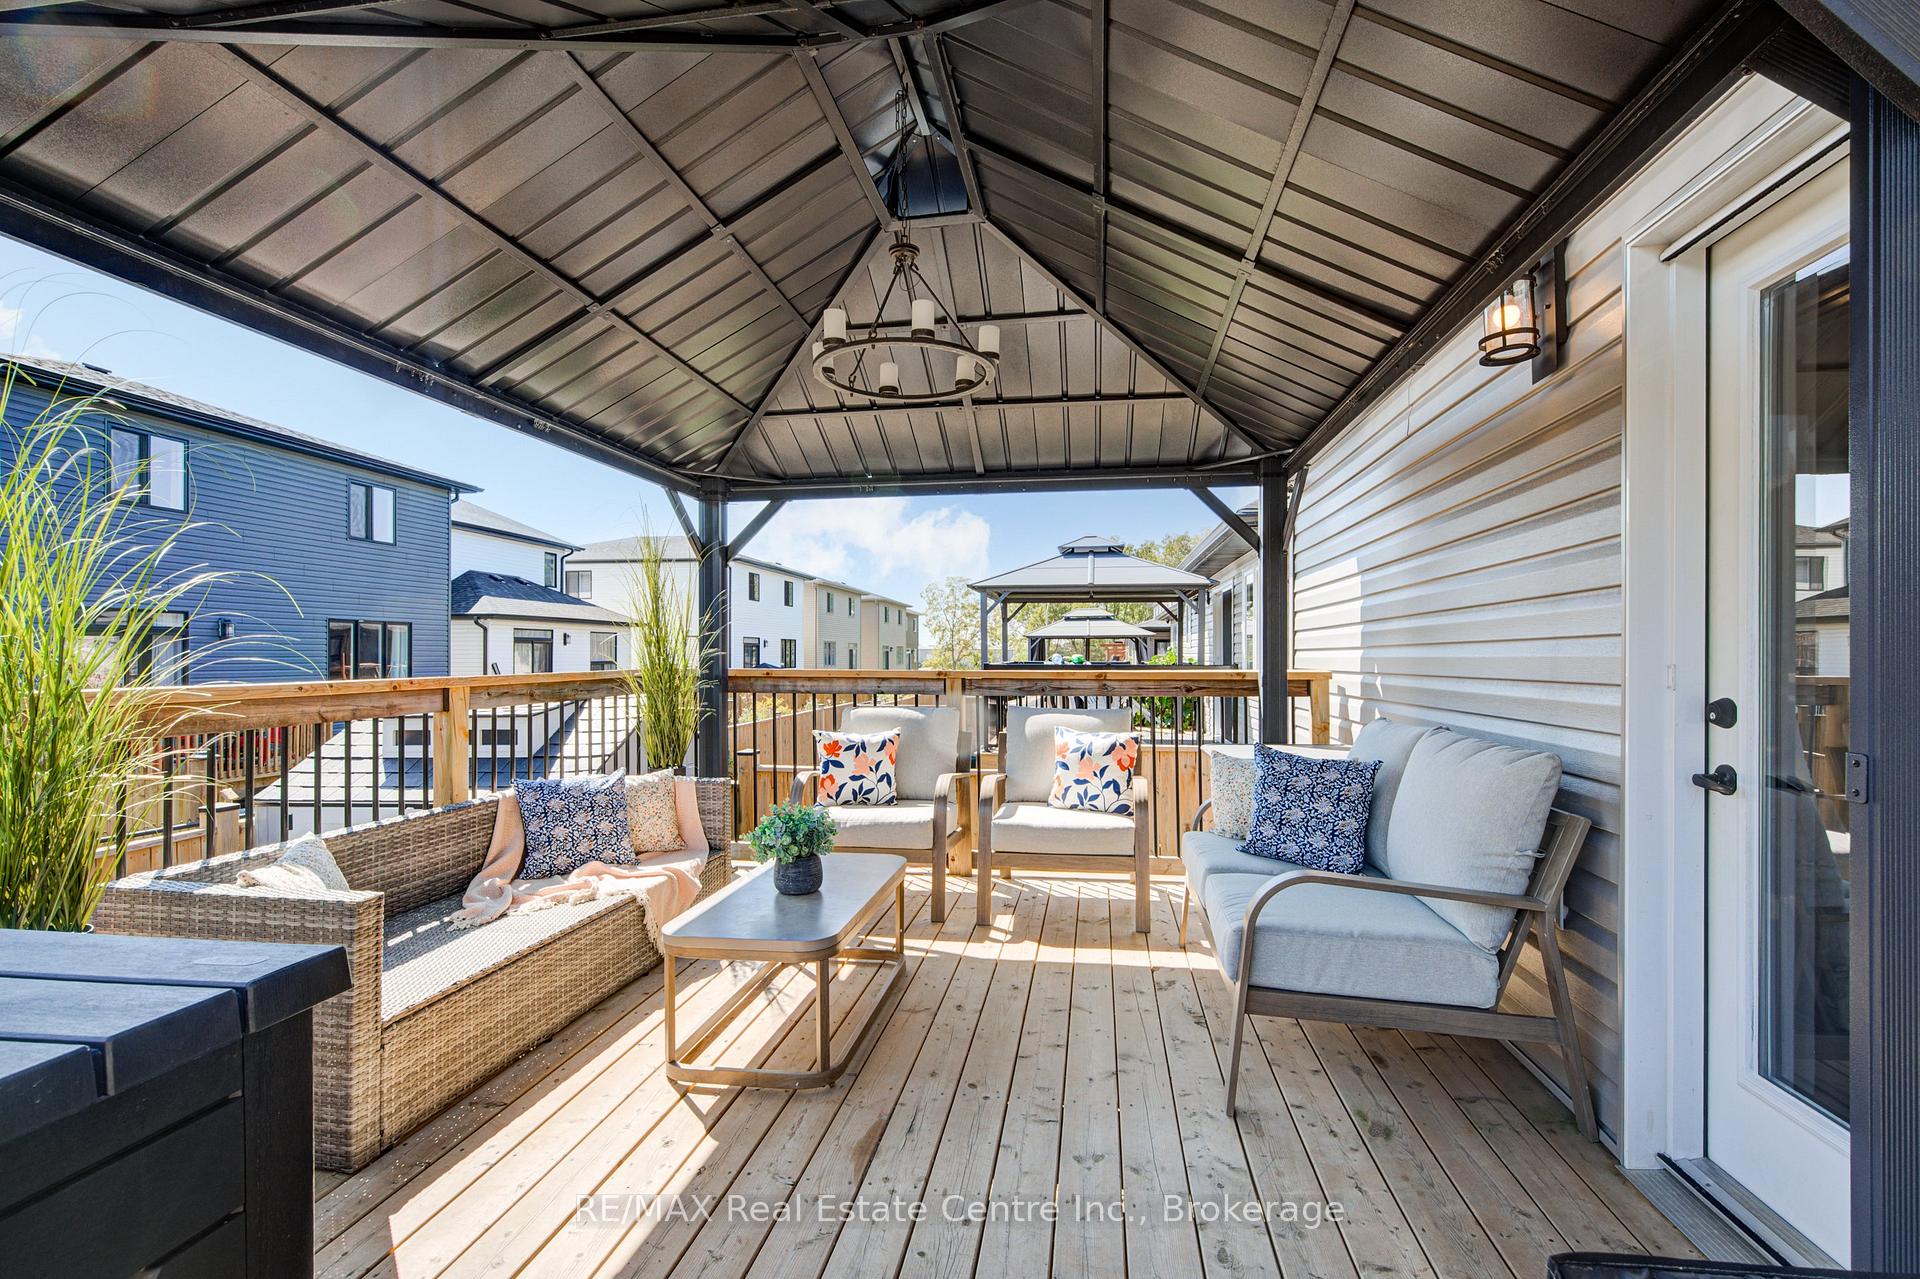
- Features: Deck
- Other structures: Fence - full, gazebo, shed
- Accessibility: Bath grab bars, level within dwelling, open floor plan
- Size: 12.19 × 30 m
- Zoning: R2
Parking2 Garage, Attached, Private double
- Spaces: 2 Garage
- Garage: Attached
- Driveway: Private double
Heating, water and powerForced air, gas, Central air, Municipal water
- Heating: Forced air, gas
- Cooling: Central air
- Water: Municipal water
- Sewer: Municipal sewer
Costs and taxesTaxes $3,935 a year, HST No HST, Rental items None
- Taxes, 2025: $3,935 a year
- HST: No HST
- Rental items: None
Included in the saleBuilt-in microwave, carbon monoxide detector, dishwasher, dryer, garage door opener, gas stove, hot water tank owned, refrigerator, smoke detector, washer, window coverings, google nest camera system, gazebo, tv mounts in primary and rec-room, Tire racks in garage, plant hanger in living room window, chest freezer in basement, tvs in primary and rec-room, electric fireplace
- Included: Built-in microwave, carbon monoxide detector, dishwasher, dryer, garage door opener, gas stove, hot water tank owned, refrigerator, smoke detector, washer, window coverings, google nest camera system, gazebo, tv mounts in primary and rec-room
- Not included: Tire racks in garage, plant hanger in living room window, chest freezer in basement, tvs in primary and rec-room, electric fireplace
NearbyGolf, fenced yard
- Close to: Golf, fenced yard
Listing detailsX12528392, Sold, Nov 10, 2025
- MLS® number: X12528392
- Status: Sold
- Listed on: Nov 10, 2025
- Days on market: 29
- Updated: Dec 9, 2025
- Possession: Flexible
- Occupied by: Owner
- Listing brokerage: RE/MAX REAL ESTATE CENTRE INC.
About this home
14 Reeves Road, Ingersoll (Ingersoll - South), ON N5C 0E1
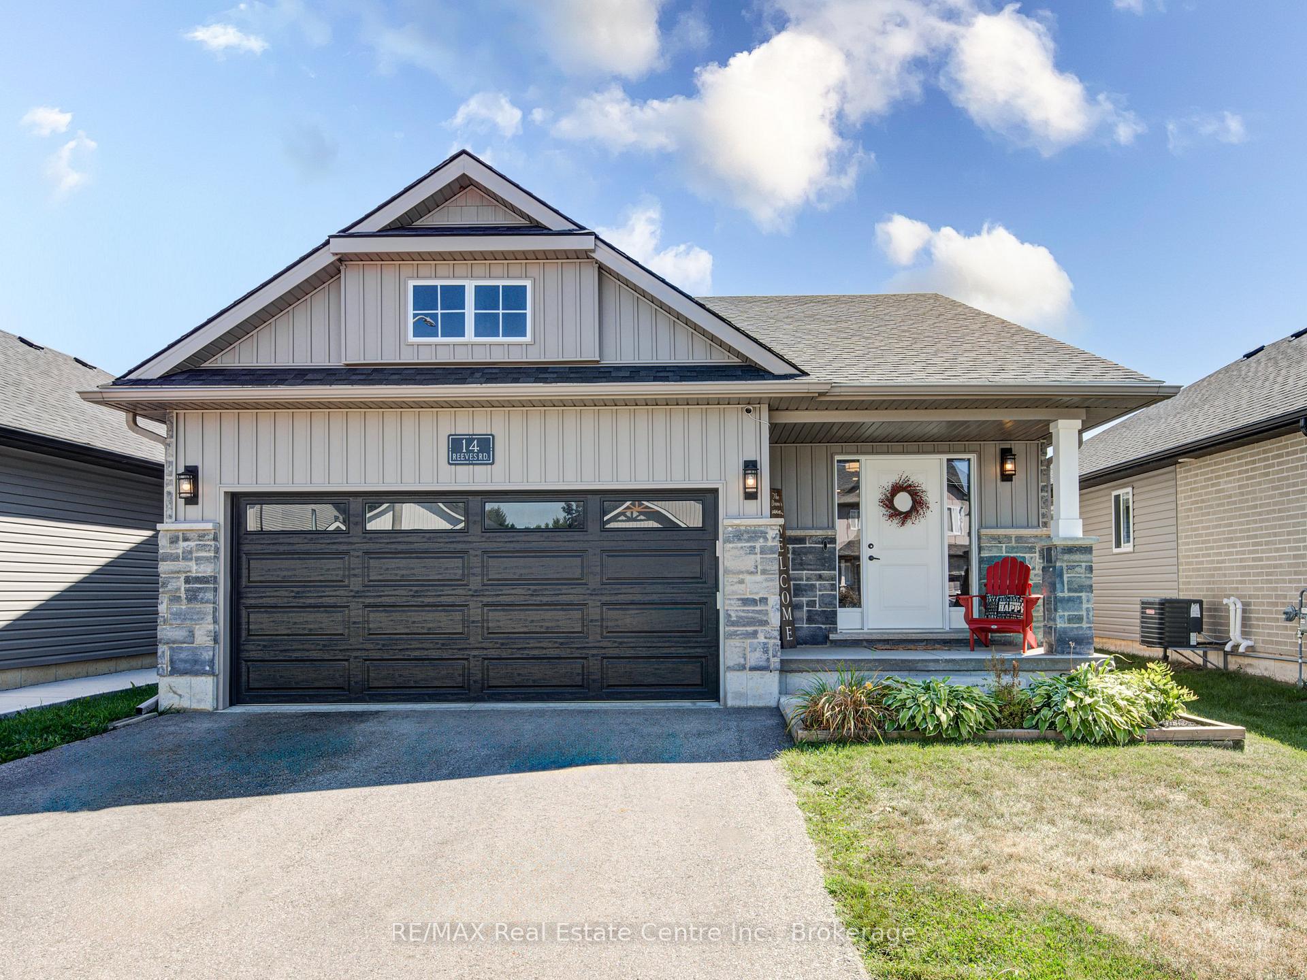
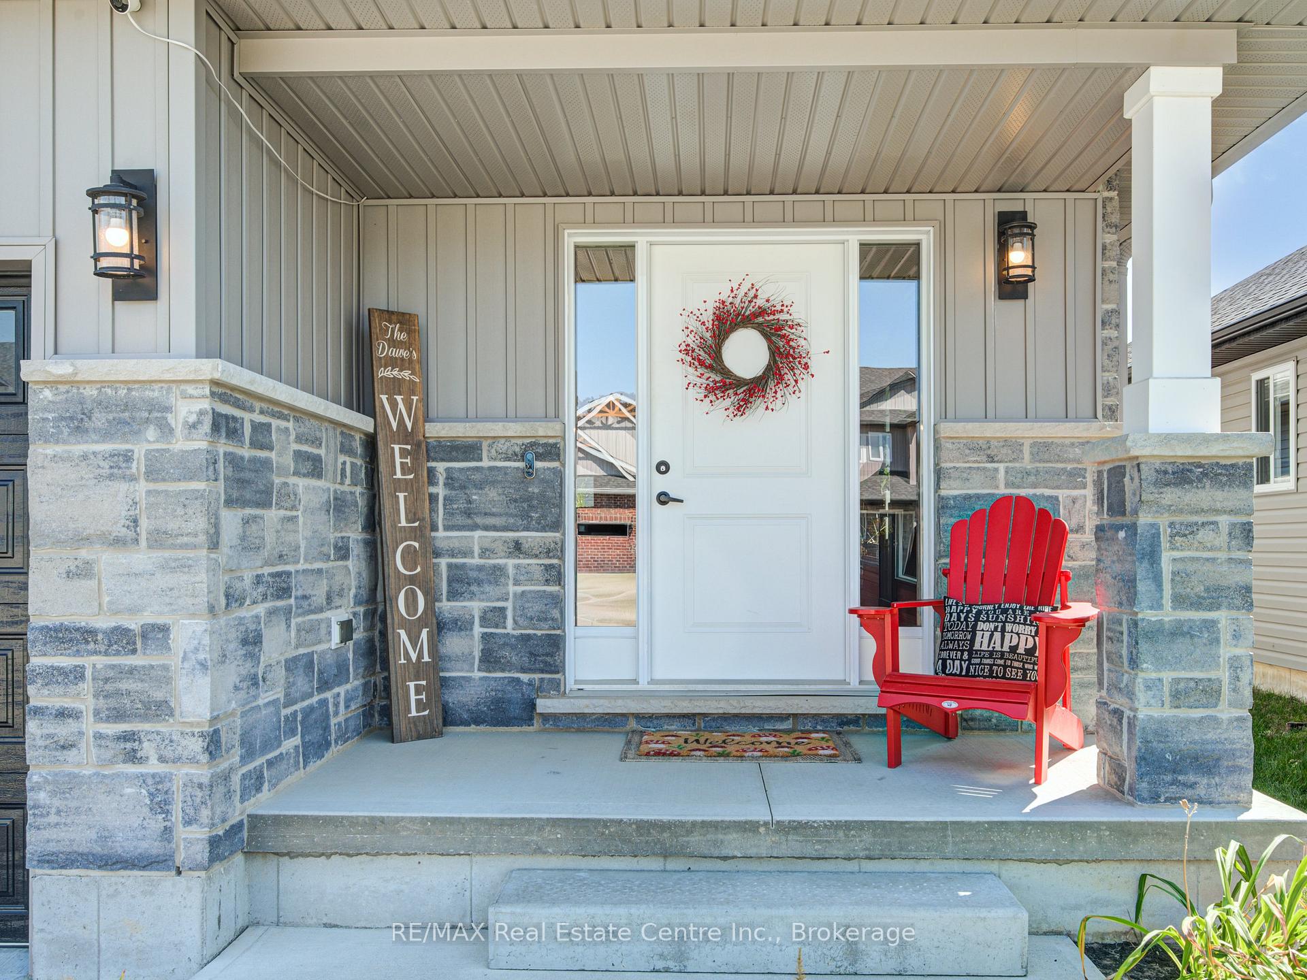
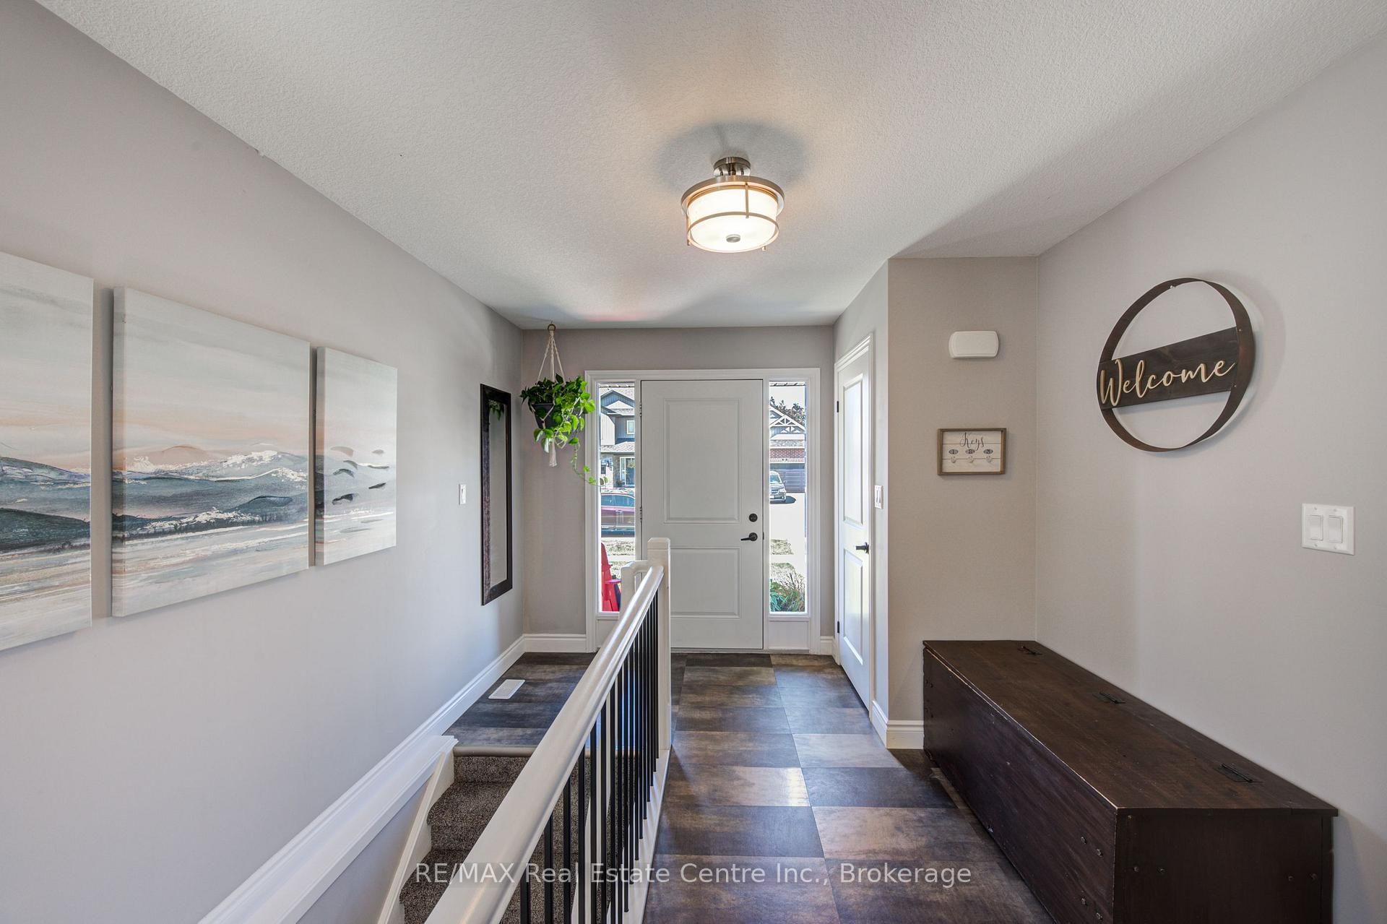
Stunning 5 year old, fully finished Bungalow in Golf Estates - "The Logan" Model. Welcome to your beautifully maintained bungalow in the desirable Golf Estates community of Ingersoll. Settle right into easy living in this fully finished on both levels property, that offers exceptional comfort, space, and style in a convenient and quiet location. From the moment you arrive, you'll appreciate the double car garage and attractive curb appeal. Step inside to an inviting open concept main floor, featuring a sparkling white kitchen complete with quartz countertops, stainless steel appliances, a breakfast bar, and a walk-in pantry. A fabulous deck with a retractable whisper screen is located just off the kitchen, perfect for outdoor dining, relaxing, or entertaining in privacy. The spacious primary suite includes double closets and a private ensuite with a walk-in shower, complete with a built in seat. A second bedroom (or home office) and another 4-piece bath add to the flexibility of the main level, making this home ideal for down-sizers, first-time buyers, or those with mobility concerns. Downstairs, the fully finished lower level offers even more living space, with large windows, a huge rec-room, a third bedroom, and a third full bathroom, perfect for guests or extended family. Located just minutes to Highway 401, Ingersoll Golf Club, and the luxurious Elmhurst Spa, this home also provides quick access to nearby cities, 15 minutes to Woodstock's modern hospital, and only 30 minutes to London. This home truly shows like a dream! Have it all, comfort, style, and location-in the heart of Ingersoll. Schedule your showing today!
Ask about this home
A HOMEH agent will answer your questions about this home.
Around this home
Daily convenience, out of 100, from the distances below
Schools nearby
School rating, out of 10.
Helpful calculators
Your HOMEH agent

"Priced 2% over the Hestimate. I would see it this week."