

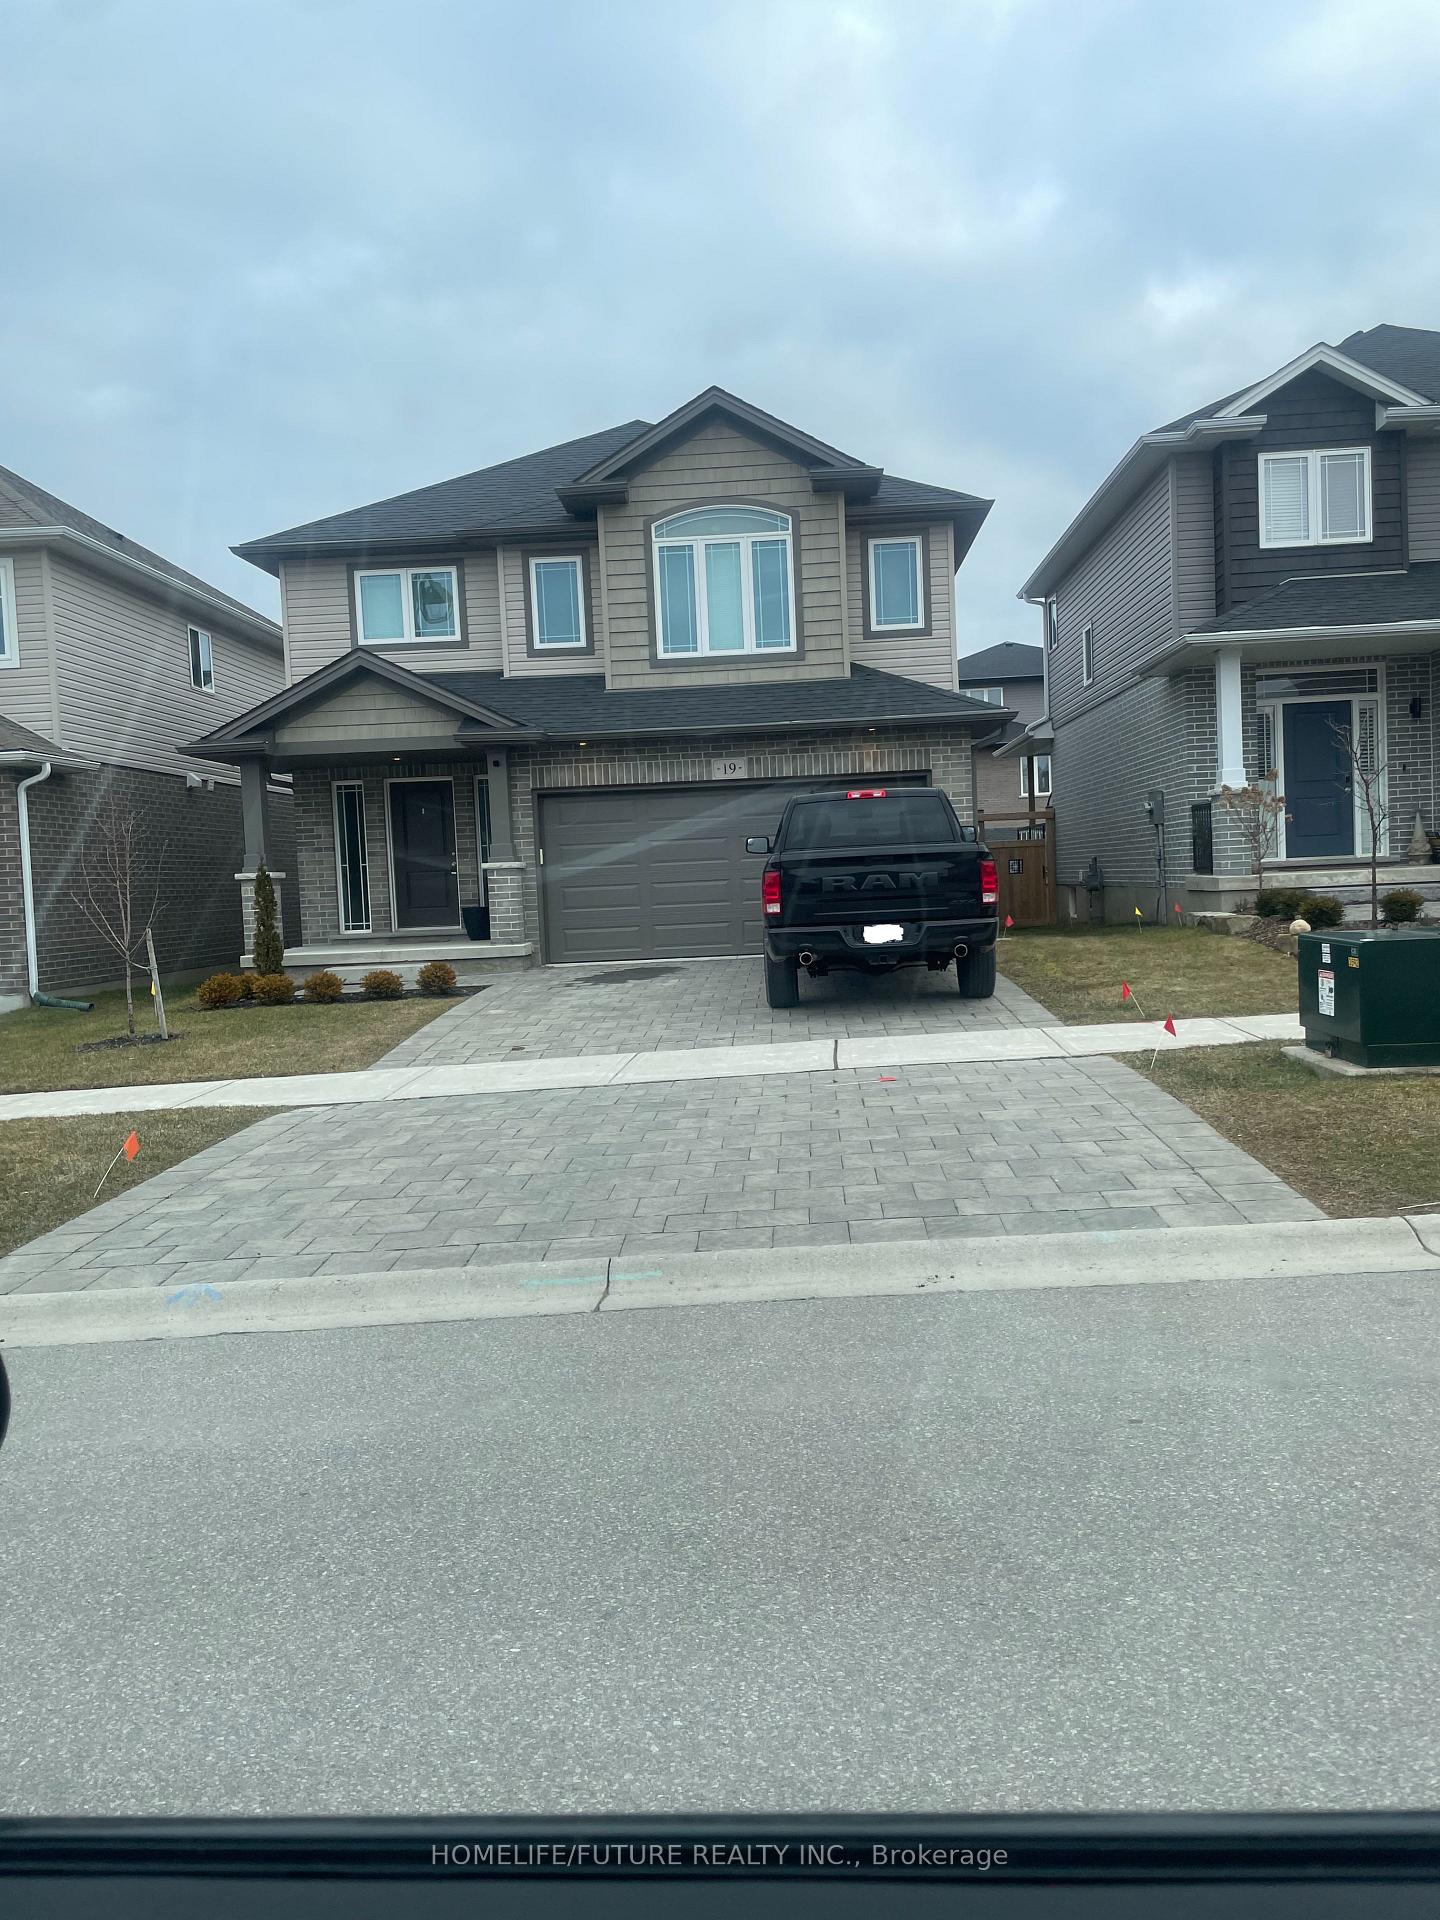
19 Chamberlain Avenue
19 Chamberlain Avenue
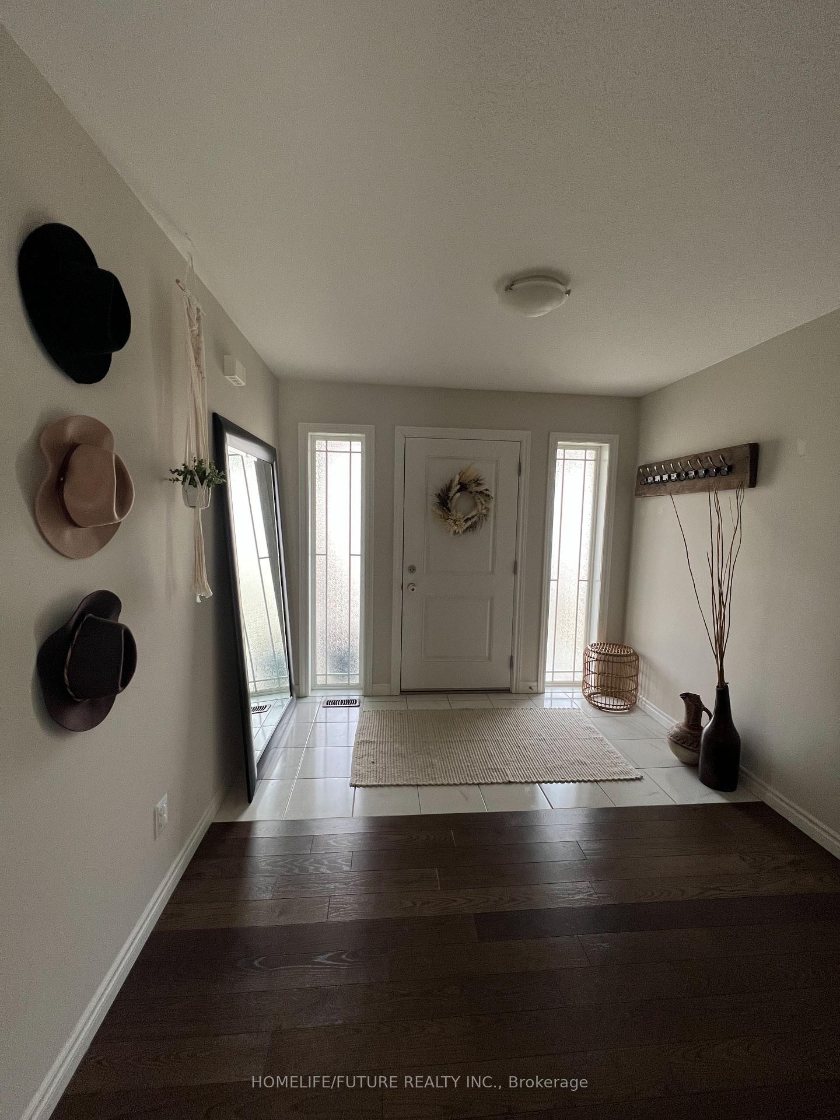
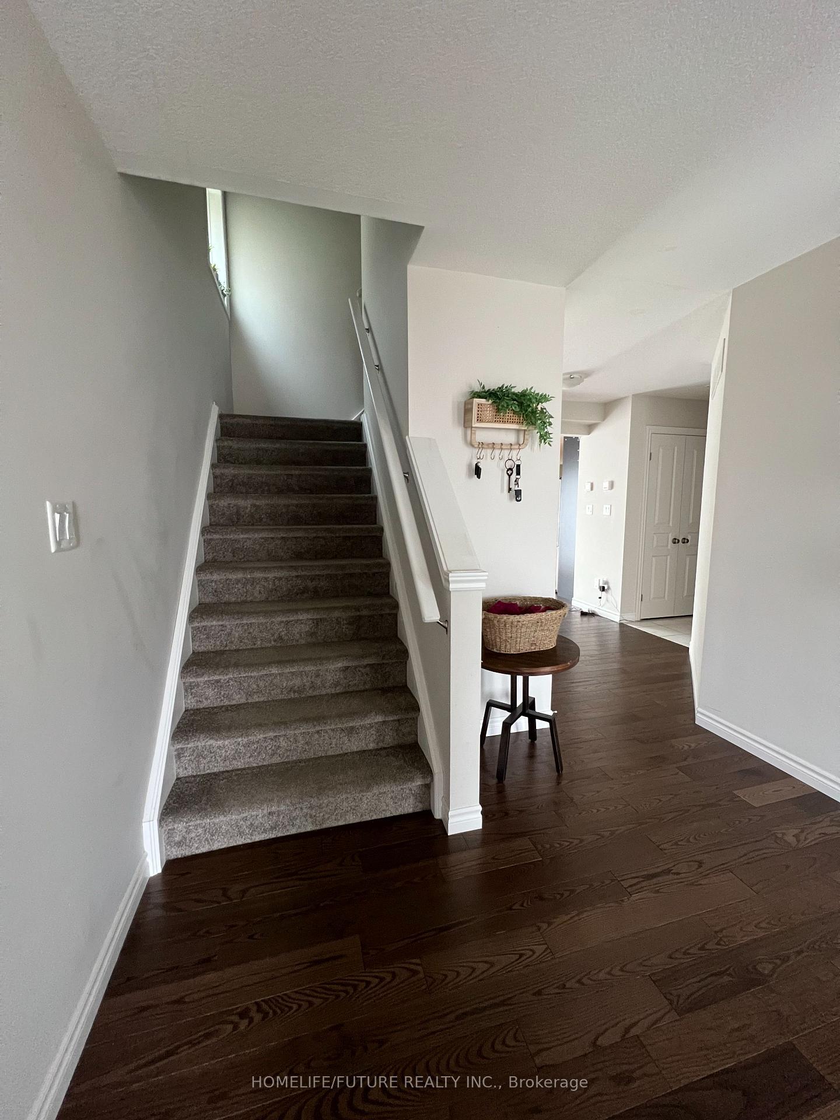
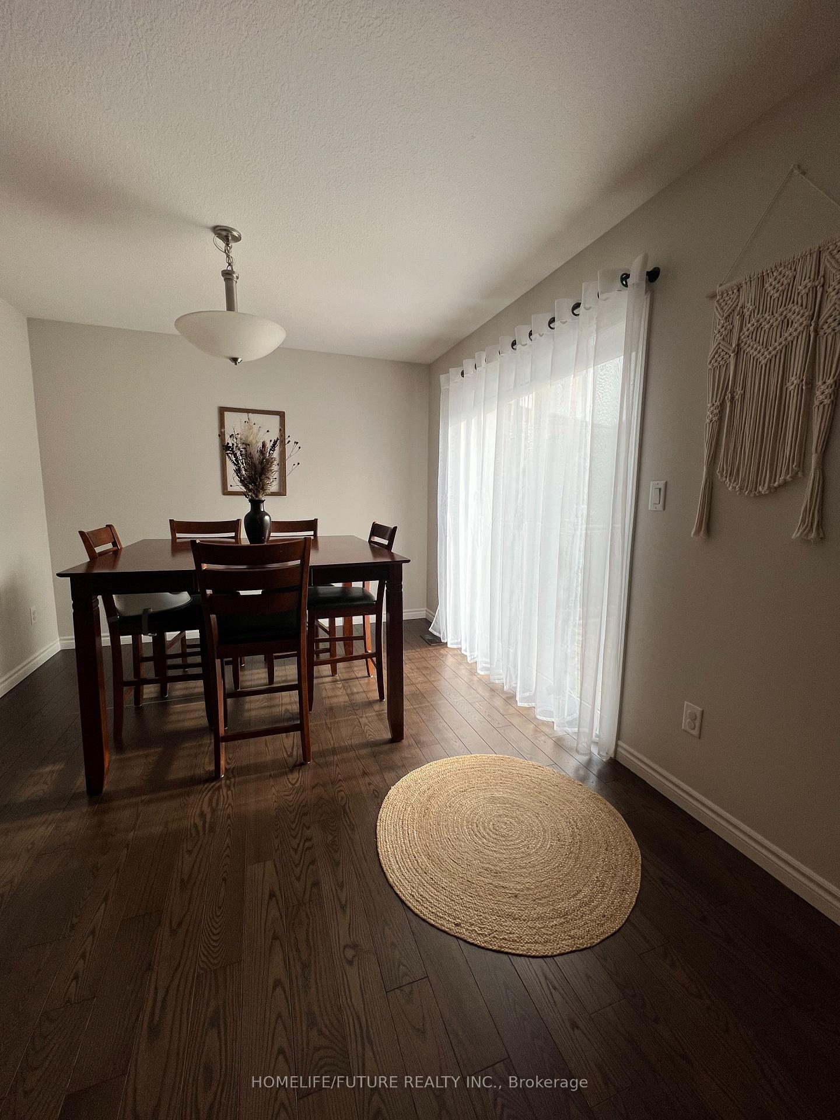
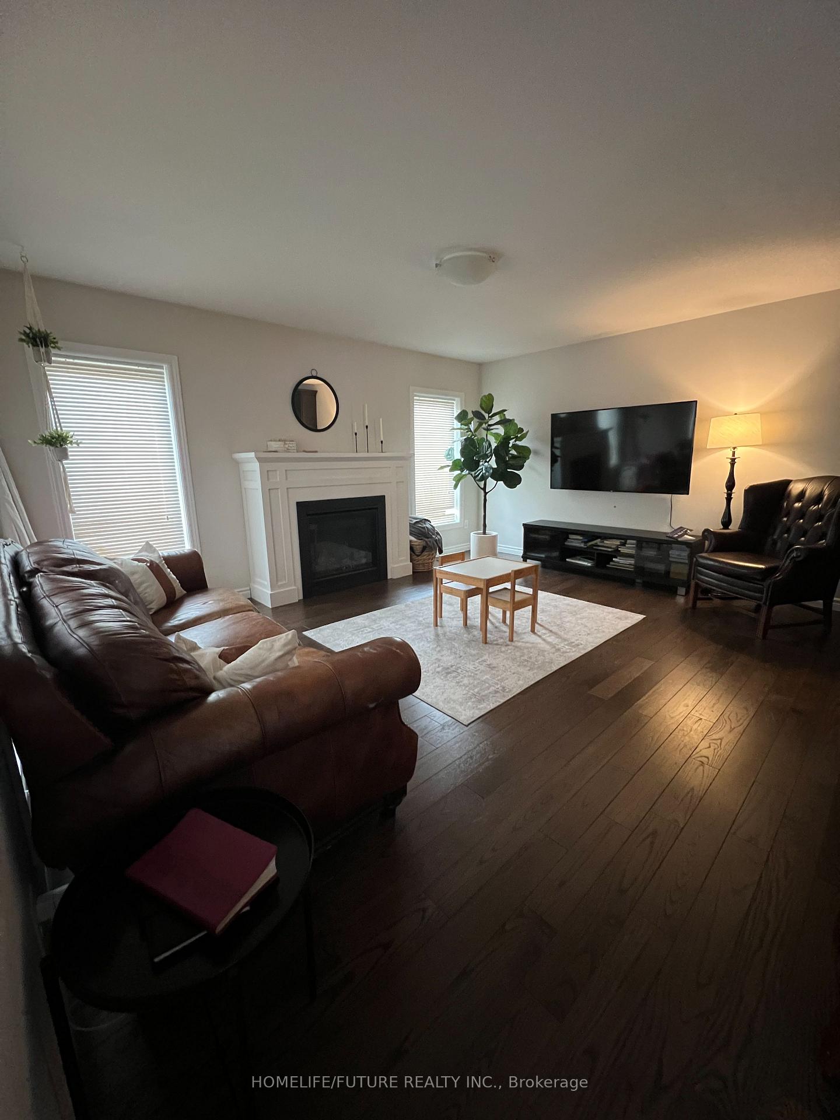 See all 9 photos
Property history
- $2,900TerminatedList: 2025-02-07|End: 2025-05-04|86 daysX11963145
Facts and features
- BasementFull
- Lease term12 months
- FurnishedUnfurnished
- LaundryEnsuite
- Hardwood floors
- Fireplace
- Central air
The homeDetached, 2-storey, Full
- Type: Detached
- Style: 2-storey
- Basement: Full
InsideFireplace Yes, Hardwood, Ceramic, Broadloom, Ensuite
- Fireplace: Yes
- Flooring: Hardwood, Ceramic, Broadloom
- Laundry: Ensuite
- Features: Other
- Rooms above ground: 11
- Bedrooms: 3
- Bathrooms: 3
- Kitchens: 1
- Family room: Yes
Outside and lotAluminum siding, brick, Asphalt shingle, Concrete
- Exterior: Aluminum siding, brick
- Roof: Asphalt shingle
- Foundation: Concrete
Parking2 Garage, Attached, Private
- Spaces: 2 Garage
- Garage: Attached
- Driveway: Private
Heating, water and powerForced air, gas, Central air, Municipal water
- Heating: Forced air, gas
- Cooling: Central air
- Water: Municipal water
- Sewer: Municipal sewer
Rent and termsRent $2,900 a month, Entire property, Unfurnished
- Rent: $2,900 a month
- Space for rent: Entire property
- Furnished: Unfurnished
- Lease: 12 months
- Paid: Monthly
- Rent includes: Parking
- Deposit: Required
- Credit check: Required
- Employment letter: Required
- Rental application: Required
- References: Required
IncludedFridge, stove, built-in dishwasher, washer & dryer.
- Included: Fridge, stove, built-in dishwasher, washer & dryer.
NearbyHospital, public transit, school
- Close to: Hospital, public transit, school
Listing detailsX11963145, Terminated, Feb 7, 2025
- MLS® number: X11963145
- Status: Terminated
- Listed on: Feb 7, 2025
- Days on market: 86
- Updated: May 4, 2025
- Possession: 2025-04-01 / April 1, 2025
- Occupied by: Tenant
- Listing brokerage: HOMELIFE/FUTURE REALTY INC.
About this home
19 Chamberlain Avenue, Ingersoll (Ingersoll - South), ON N5C 0C6
Beautiful Detached House With 3 Bedrooms And 3 Baths Located At Ingersoll, Master Bedroom, Ensuite And Walk-In Closet, 2nd Floor Laundry, Entrance From Home Into Garage, Gas Fireplace In Family Room, Plenty Of Natural Light With Patio Doors To The Deck In The Backyard. Upstairs, A Beautiful Master Bedroom With Walk In Closet, Large Windows And Oversized En-Suite Bathroom That Includes Double Sinks, Kitchen With Breakfast Bar And Center Island, Minutes From The401/Shopping/Recreation/Golfing/Stores.
Ask about this home
A HOMEH agent will answer your questions about this home.
Around this home
Daily convenience, out of 100, from the distances below
Schools nearby
School rating, out of 10.
Helpful calculators
Your HOMEH agent

"I would see it this week."