

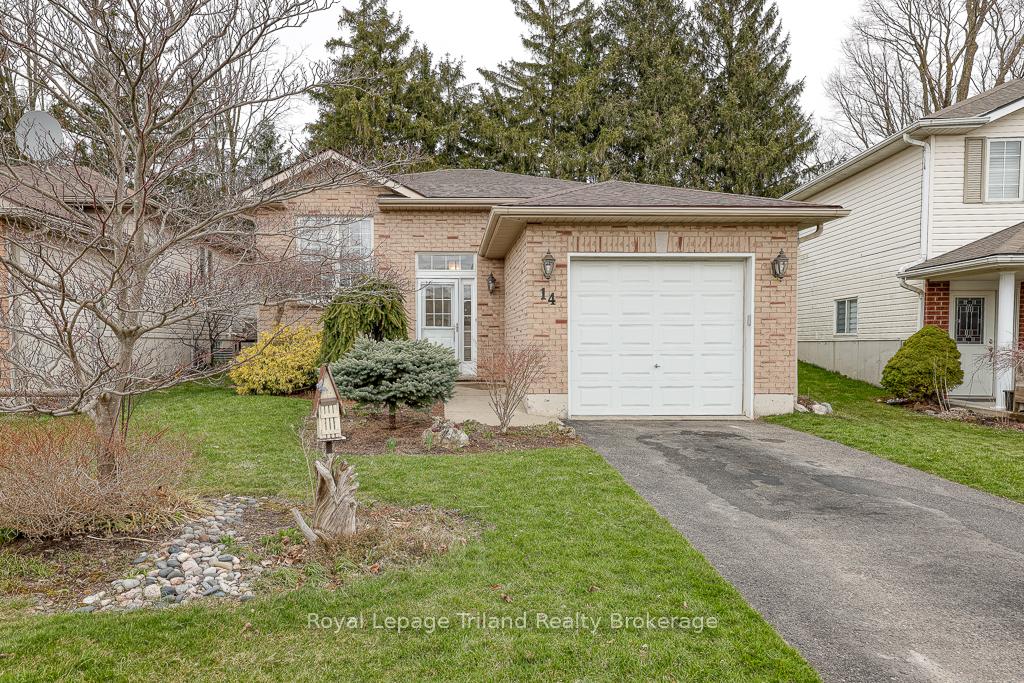
14 Rossiter Road
14 Rossiter Road
 See all 35 photos
Property history
Facts and features
- BasementFinished
- Age of home16–30 years
- Water, sewerMunicipal
- HeatingForced air
- Central air
The homeDetached, Bungalow-raised, Age 16–30 years
- Type: Detached
- Style: Bungalow-raised
- Age: 16–30 years
- Living space: 700–1,100 sq ft
- Basement: Full, finished
InsideLower level, Auto garage door remote, carpet free, in-law capability, primary bedroom - main floor, sump pump, water heater, water meter, water softener, Carbon monoxide detectors, smoke detector
- Laundry: Lower level
- Features: Auto garage door remote, carpet free, in-law capability, primary bedroom - main floor, sump pump, water heater, water meter, water softener
- Security: Carbon monoxide detectors, smoke detector
- Rooms above ground: 5
- Rooms in the basement: 4
- Bedrooms: 2 + 2 in the basement
- Bathrooms: 2
- Kitchens: 1
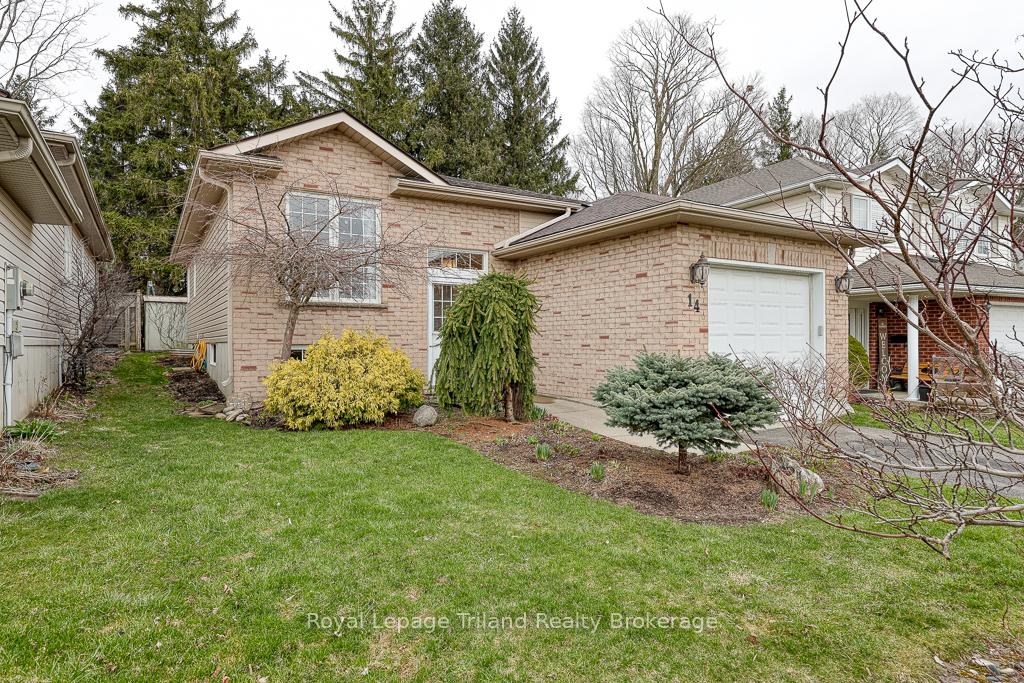
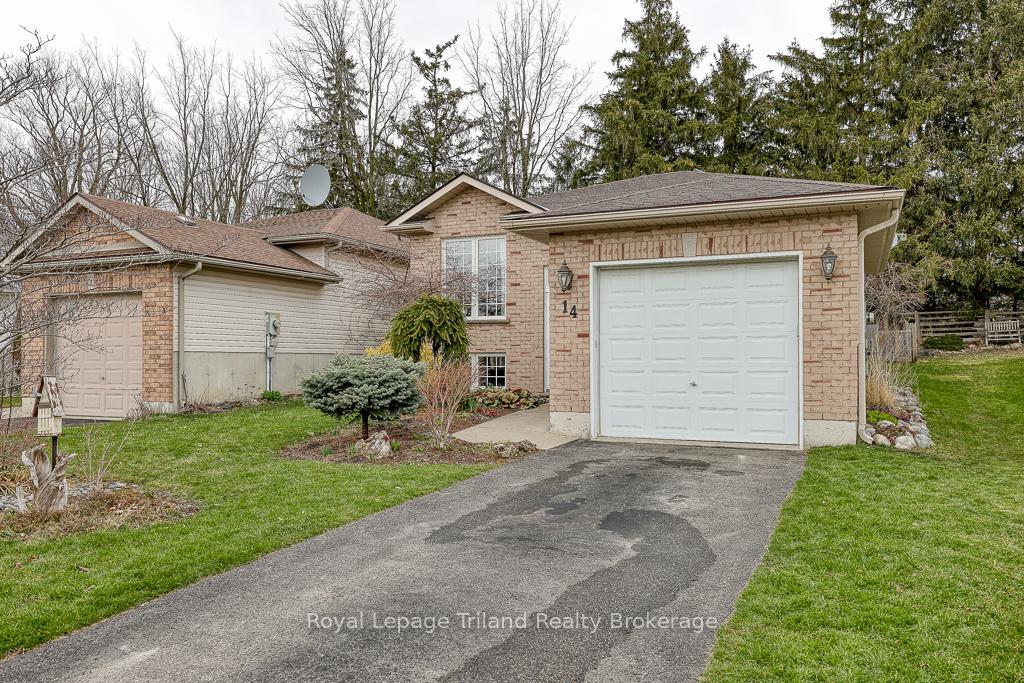
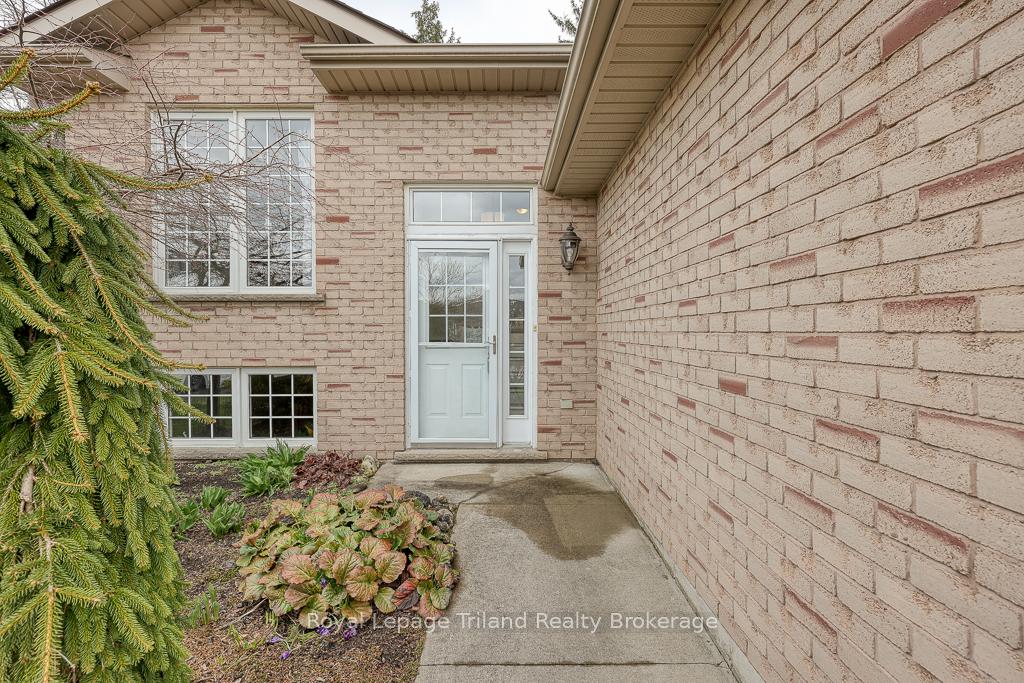
Outside and lotBrick, vinyl siding, Shingles, Poured concrete
- Exterior: Brick, vinyl siding
- Roof: Shingles
- Foundation: Poured concrete
- Features: Patio, privacy, recreational area, landscaped
- Other structures: Shed
- Size: 37.99 × 98.43 ft
- Zoning: R1
Parking1 Garage, Attached, Inside entry, private
- Spaces: 1 Garage
- Garage: Attached
- Driveway: Inside entry, private
Heating, water and powerForced air, gas, Central air, Municipal water
- Heating: Forced air, gas
- Cooling: Central air
- Water: Municipal water
- Sewer: Municipal sewer
- Natural gas: Yes
- Hydro: Yes
- Cable: Available
- Telephone: Available
Costs and taxesTaxes $3,376 a year, HST No HST, Water heater and water softener
- Taxes, 2025: $3,376 a year
- HST: No HST
- Rental items: Water heater and water softener
- Under contract: Hot water heater, water softener
Included in the saleRefrigerator, stove, dishwasher, microwave, washer, dryer, garden decor, storage shed, Window coverings
- Included: Refrigerator, stove, dishwasher, microwave, washer, dryer, garden decor, storage shed
- Not included: Window coverings
NearbyCul de sac/dead end, fenced yard, greenbelt/conservation, park, rec./commun.centre, school
- Close to: Cul de sac/dead end, fenced yard, greenbelt/conservation, park, rec./commun.centre, school
Listing detailsX12082416, Sold, Apr 14, 2025
- MLS® number: X12082416
- Status: Sold
- Listed on: Apr 14, 2025
- Days on market: 18
- Updated: May 2, 2025
- Possession: Flexible
- Occupied by: Owner
- Listing brokerage: Royal Lepage Triland Realty Brokerage
About this home
14 Rossiter Road, Ingersoll (Ingersoll - South), ON N5C 4C9
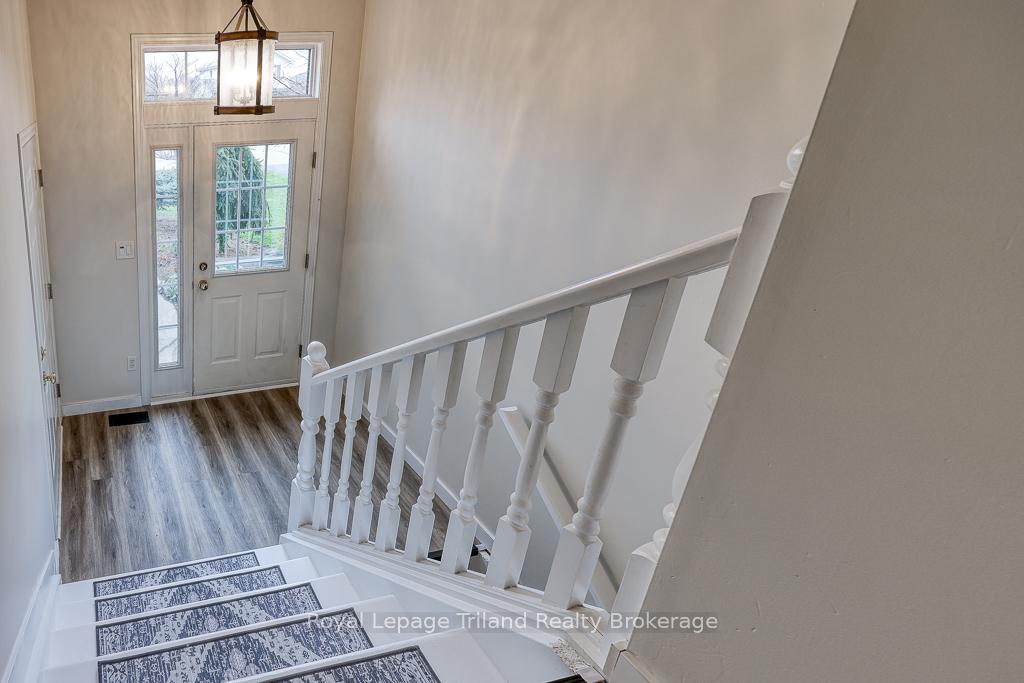
Affordable, Stylish, & Move-In Ready! Put this bright, open 2+2 bedroom, 2 bath raised bungalow at the top of your must see list! You'll love the quiet, established North Meadows location where walking trails and a conservation area are mere steps from your front door and your back door opens onto a private concrete patio & overlooks a serene naturalized setting, not houses! Come on into this spotlessly kept, carpet free home! Equally suited for first-time buyers, families or right-sizing the floor plan is larger-than-it-looks with approx 1900 SF of finished living area. Attractive luxury vinyl plank & a tasteful decor flow cohesively from the foyer throughout the sun splashed main floor. Meal prep is a pleasure in the sparkling eat-in kitchen featuring: handy breakfast bar, crisp white upgraded cabinetry, SS appliances and chic lighting. The easy flow between kitchen and living room accommodates everyday living & entertaining! The large primary has a walk in closet & comfortably fits your king-sized suite. It also offers private access to the adjoining 4-piece bath with modern finishes & optional laundry closet (hook ups in place). Afternoon sun graces the 2nd main floor bedroom through ample windows. The bright lower level is great space to spread out! Here you'll find a family room, another 4-piece bath and 2 more spacious bedrooms. Oodles of storage in the lower laundry/utility room and attached garage! Did we mention the inside access from the garage? Exercise your green thumb or put your feet up and relax in the easily maintained, charming & fully fenced backyard. Hop on the 401/403 in minutes & you're a quick jaunt to Woodstock, London, Brantford or Cambridge. This is solid value on the outskirts of town in sought after Royal Roads school district. Possession is flexible. Book your showing today!
Ask about this home
A HOMEH agent will answer your questions about this home.
Around this home
Daily convenience, out of 100, from the distances below
Schools nearby
School rating, out of 10.
Helpful calculators
Your HOMEH agent

"I would see it this week."