

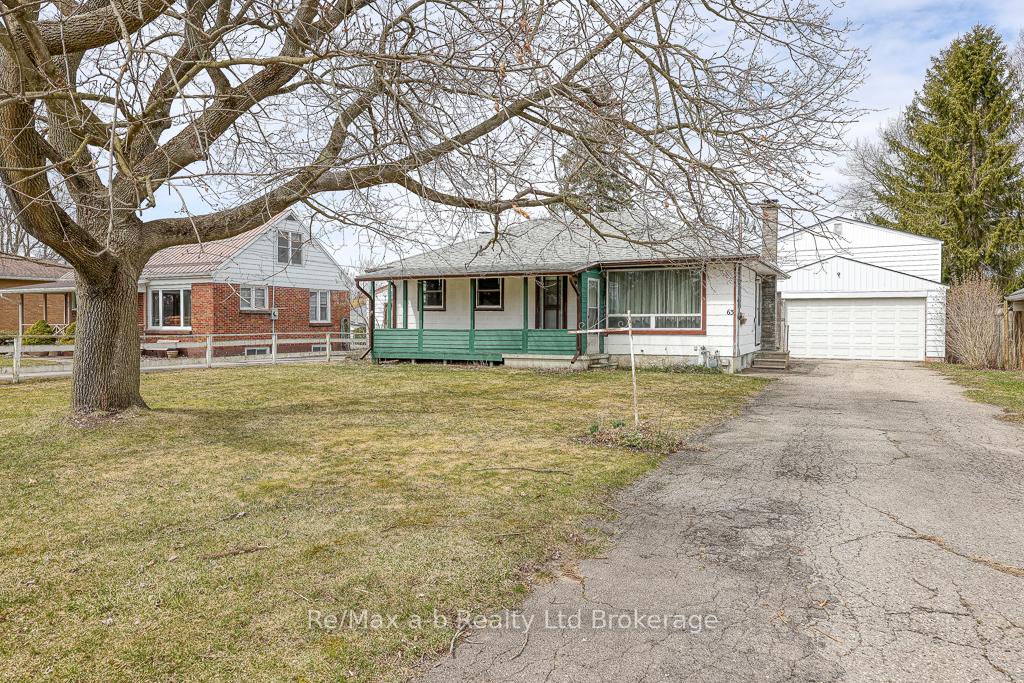
63 Cathcart Street
63 Cathcart Street
 See all 41 photos
Property history
Facts and features
- BasementUnfinished
- Water, sewerMunicipal
- Lot shapeRectangular
- HeatingForced air
- Central air
The homeDetached, Bungalow, 700–1,100 sq ft
- Type: Detached
- Style: Bungalow
- Living space: 700–1,100 sq ft
- Basement: Development potential, full
InsideLower level, Storage, upgraded insulation, Rooms above ground 6
- Laundry: Lower level
- Features: Storage, upgraded insulation
- Rooms above ground: 6
- Rooms in the basement: 2
- Bedrooms: 3
- Bathrooms: 1
- Kitchens: 1
Outside and lotHardboard, Shingles, Concrete
- Exterior: Hardboard
- Roof: Shingles
- Foundation: Concrete
- Features: Porch
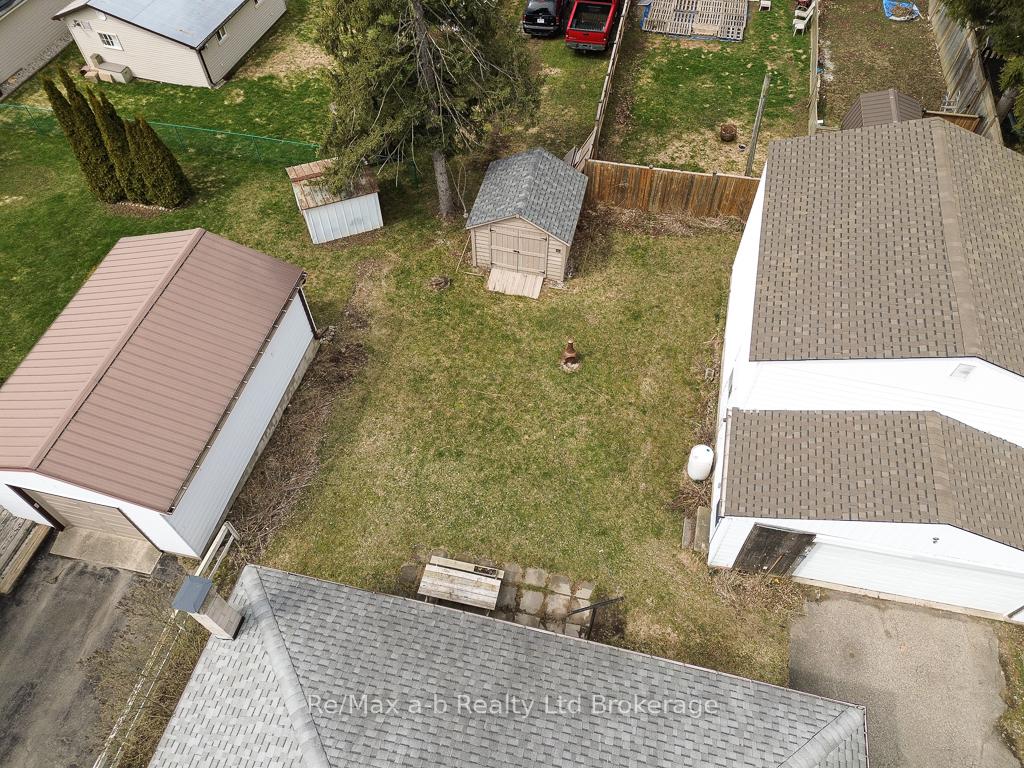
- Other structures: Workshop
- Size: 66.38 × 133.1 ft
- Shape: Rectangular
- Zoning: R1
Parking2 Garage, Detached, Private
- Spaces: 2 Garage
- Garage: Detached
- Driveway: Private
Heating, water and powerForced air, gas, Central air, Municipal water
- Heating: Forced air, gas
- Cooling: Central air
- Water: Municipal water
- Sewer: Municipal sewer
- Natural gas: Yes
- Hydro: Yes
- Cable: Available
- Telephone: Yes
Costs and taxesTaxes $3,312 a year, HST included in the price, Water heater
- Taxes, 2024: $3,312 a year
- HST: HST included in the price
- Rental items: Water heater
- Under contract: Hot water heater
NearbySchool, hospital, rec./commun.centre, river/stream, library
- Close to: School, hospital, rec./commun.centre, river/stream, library
Listing detailsX12074327, Sold, Apr 10, 2025
- MLS® number: X12074327
- Status: Sold
- Listed on: Apr 10, 2025
- Days on market: 29
- Updated: May 9, 2025
- Possession: Flexible
- Occupied by: Vacant
- Listing brokerage: RE/MAX a-b Realty Ltd Brokerage
About this home
63 Cathcart Street, Ingersoll (Ingersoll - North), ON N5C 1P5
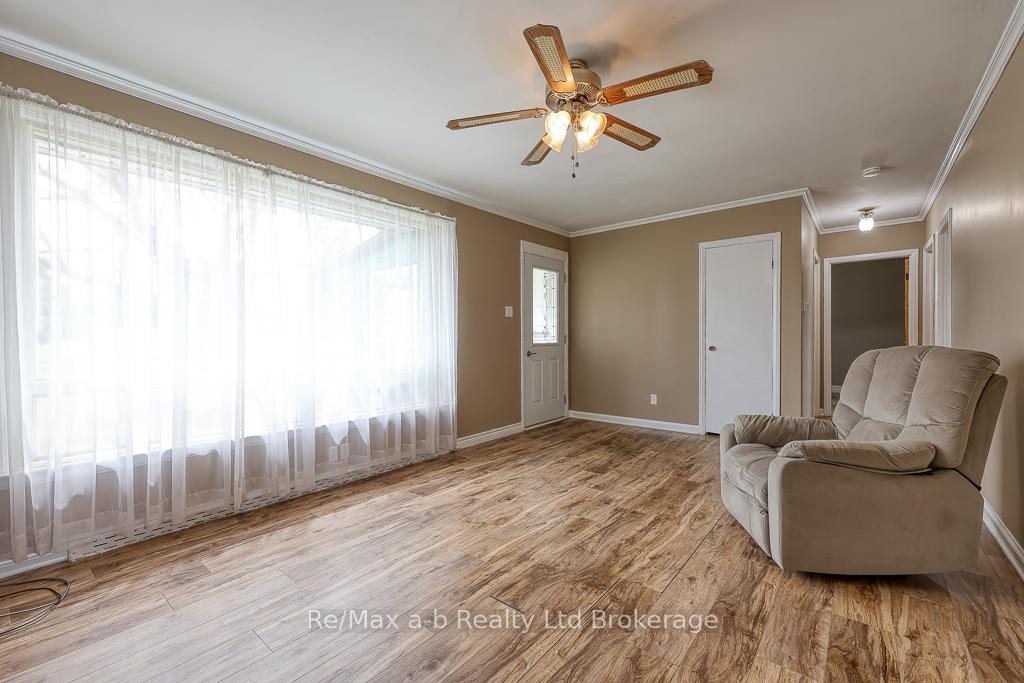
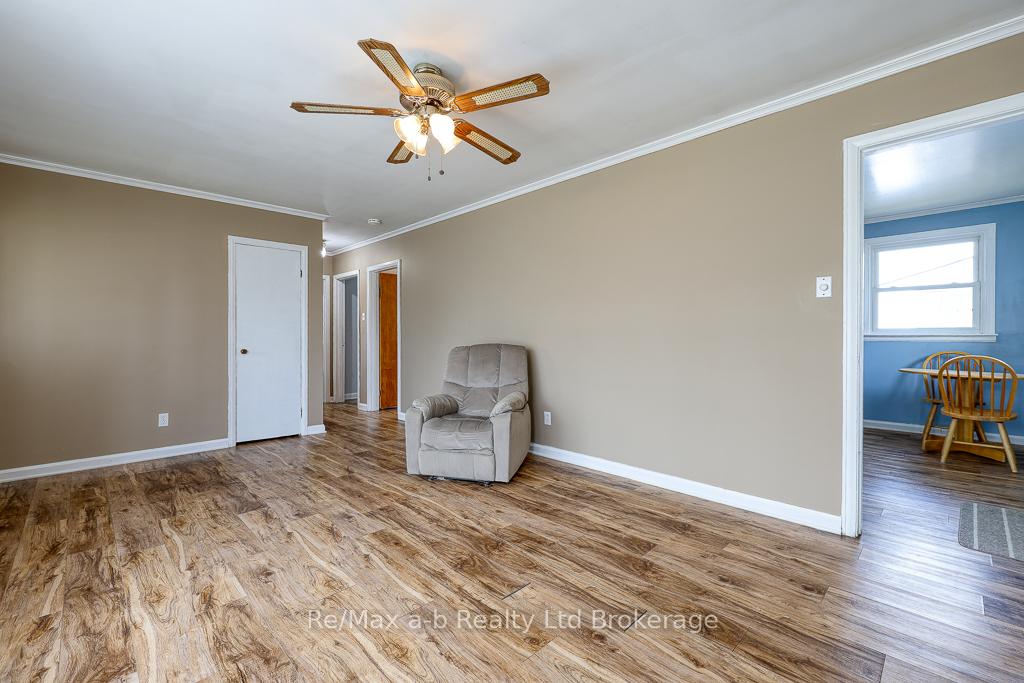
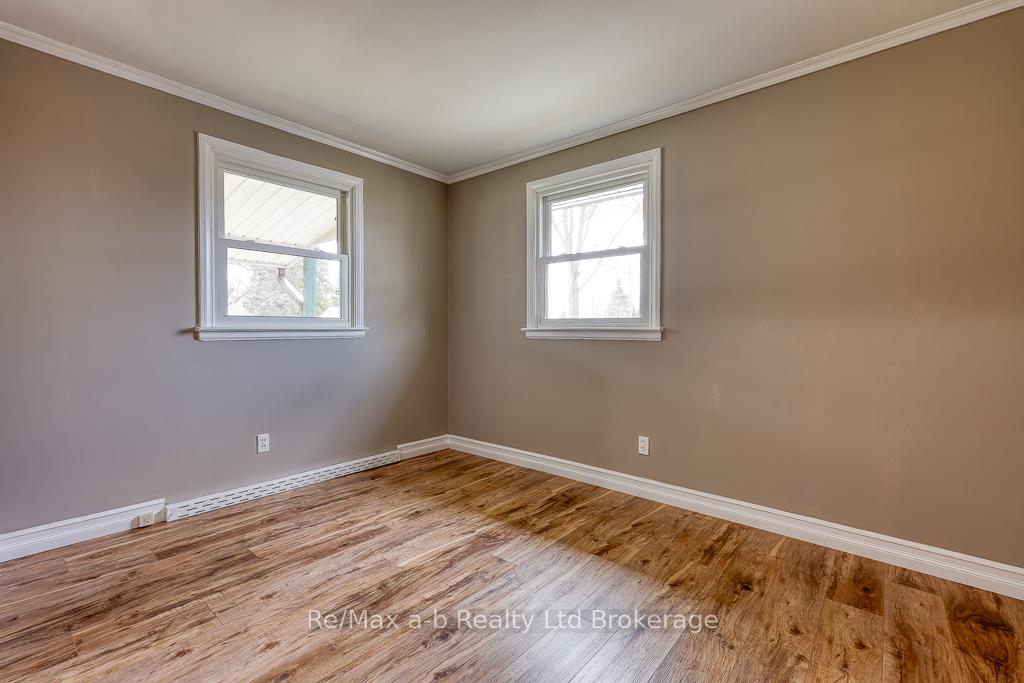
Welcome to your affordable and comfortable home in the charming town of Ingersoll. This bungalow offers an excellent opportunity for those looking to build equity whether you are a first time buyer or looking to downsize or been dreaming of having a workshop! The detached shop is 34x 23 and is 796 sq ft with room for a hoist. Step inside this home to discover durable laminate floors that provide easy maintenance and a neutral backdrop for your design ideas. There are 3 bedrooms and an updated 4pc bathroom. The eat-in kitchen is practical with a quaint, dated charm, making it a perfect candidate for a creative renovation to suit your taste. Insulation was blown into the attic, and most windows have been updated from the originals. The unfinished basement is brimming with development potential, waiting for you to transform it into additional living space, a home office, or a recreational area to suit your needs.Affordability meets potential in this practical home, providing a solid foundation to build upon. Nestled on a generous 66x133 property it offers lots of room for outside enjoyment! Dont miss the opportunity to make this property your own.
Ask about this home
A HOMEH agent will answer your questions about this home.
Around this home
Daily convenience, out of 100, from the distances below
Schools nearby
School rating, out of 10.
Helpful calculators
Your HOMEH agent

"I would see it this week."