

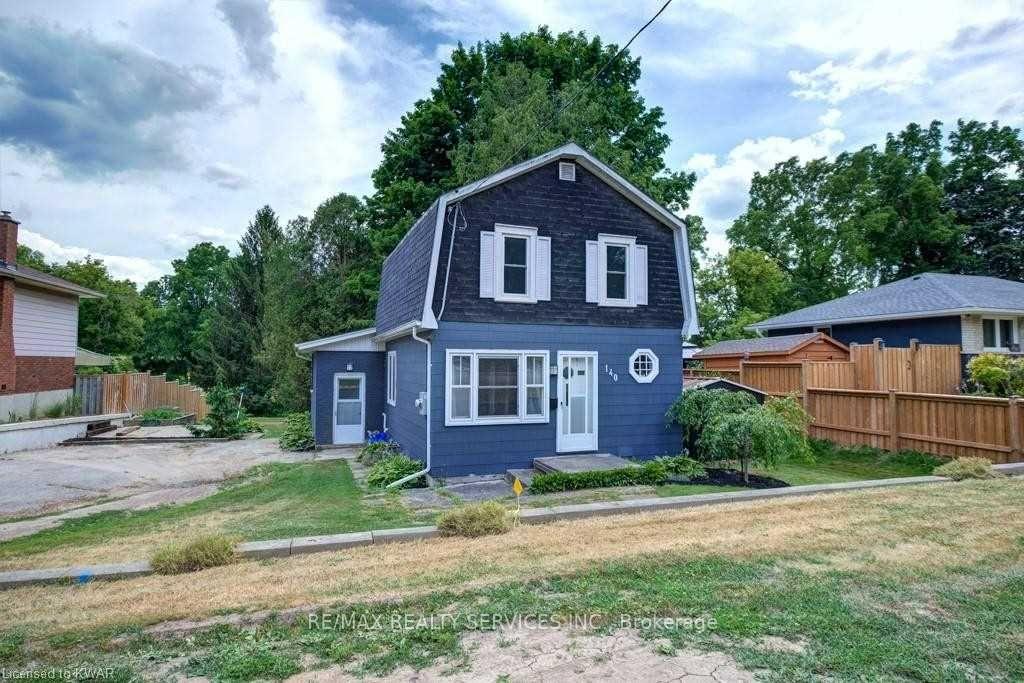
140 Canterbury Street
140 Canterbury Street
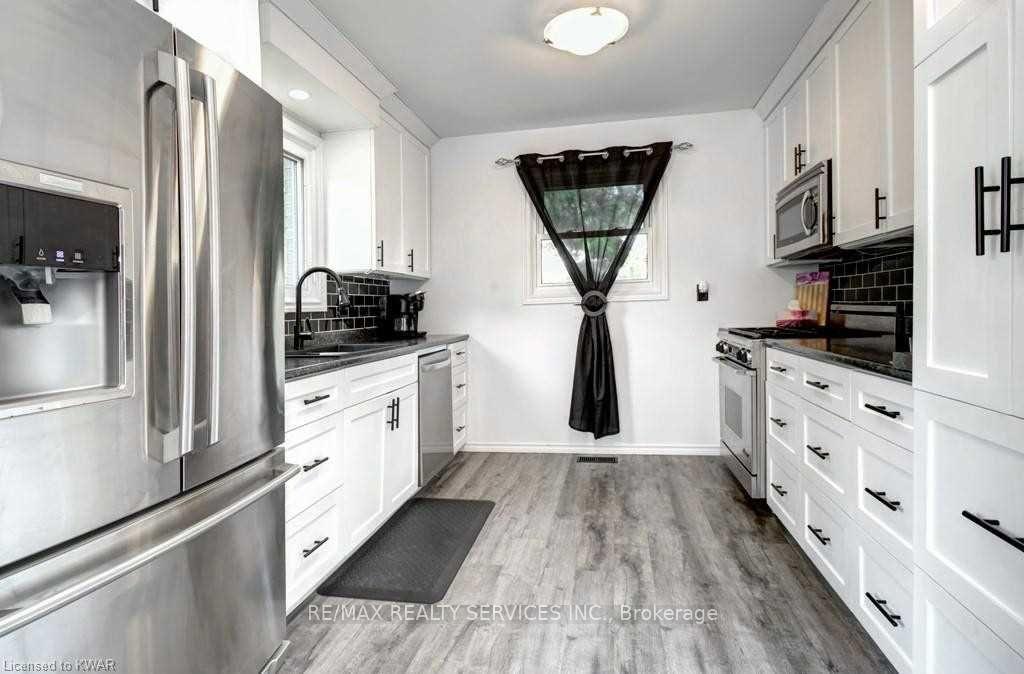 See all 32 photos
Property history
- $530,000TerminatedList: 2025-10-07|End: 2026-01-19|104 daysX12450692
- $575,000TerminatedList: 2025-09-08|End: 2025-10-07|29 daysX12388687
- $599,000SuspendedList: 2025-05-16|End: 2025-06-01|16 daysX12154098
Facts and features
- BasementUnfinished
- Price per sq ft~$461
- Water, sewerMunicipal
- HeatingForced air
- Fireplace
- Central air
The homeDetached, 2-storey, 1,100–1,500 sq ft
- Type: Detached
- Style: 2-storey
- Living space: 1,100–1,500 sq ft
- Basement: Unfinished
InsideFireplace Yes, Carpet free, Rooms above ground 8
- Fireplace: Yes
- Features: Carpet free
- Rooms above ground: 8
- Bedrooms: 4
- Bathrooms: 1
- Kitchens: 1
Outside and lotAsbestos siding, Asphalt shingle, Other
- Exterior: Asbestos siding
- Roof: Asphalt shingle
- Foundation: Other
- Size: 66 × 135.44 ft
Parking6 Parking
- Spaces: 6 Parking
Heating, water and powerForced air, gas, Central air, Municipal water
- Heating: Forced air, gas
- Cooling: Central air
- Water: Municipal water
- Sewer: Municipal sewer
Costs and taxesTaxes $2,230 a year, HST included in the price, Hwt and water softener
- Taxes, 2024: $2,230 a year
- HST: HST included in the price
- Rental items: Hwt and water softener
Included in the saleDishwasher, dryer, gas stove, refrigerator, washer., Not included None
- Included: Dishwasher, dryer, gas stove, refrigerator, washer.
- Not included: None
Listing detailsX12154098, Suspended, May 16, 2025
- MLS® number: X12154098
- Status: Suspended
- Listed on: May 16, 2025
- Days on market: 16
- Updated: Jun 1, 2025
- Possession: 30-59 days
- Occupied by: Tenant
- Listing brokerage: RE/MAX REALTY SERVICES INC.
About this home
140 Canterbury Street, Ingersoll (Ingersoll - South), ON N5C 1C8
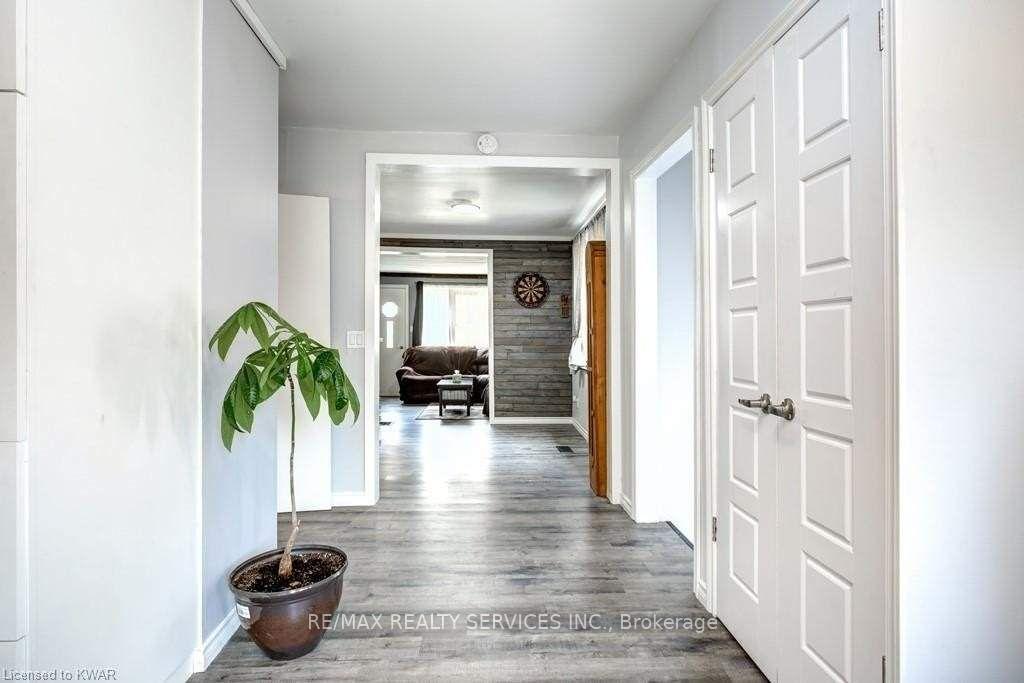
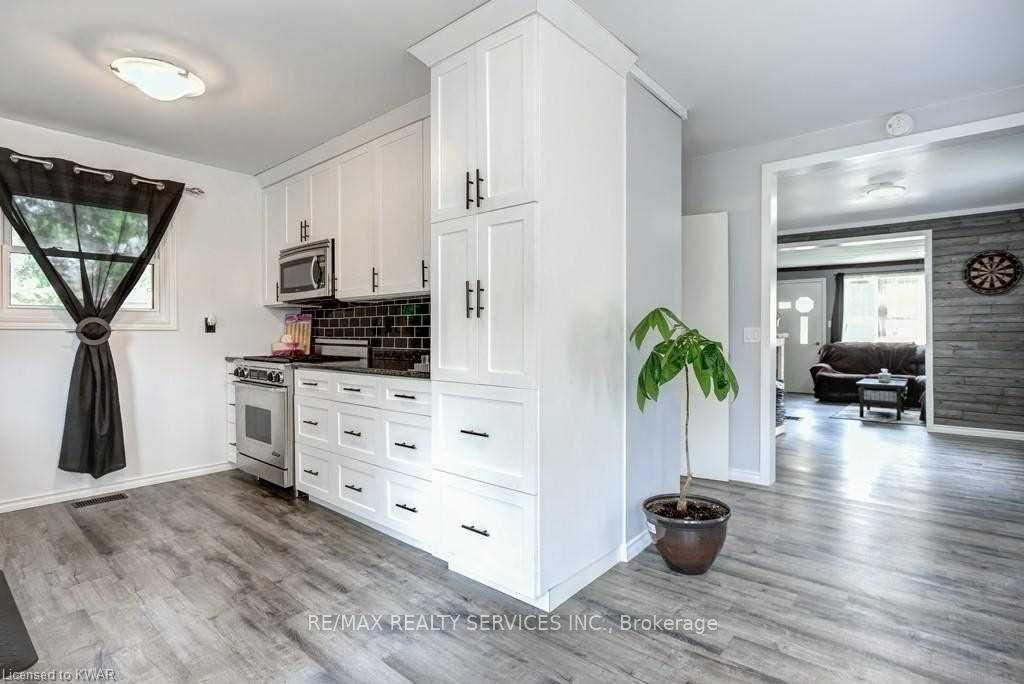
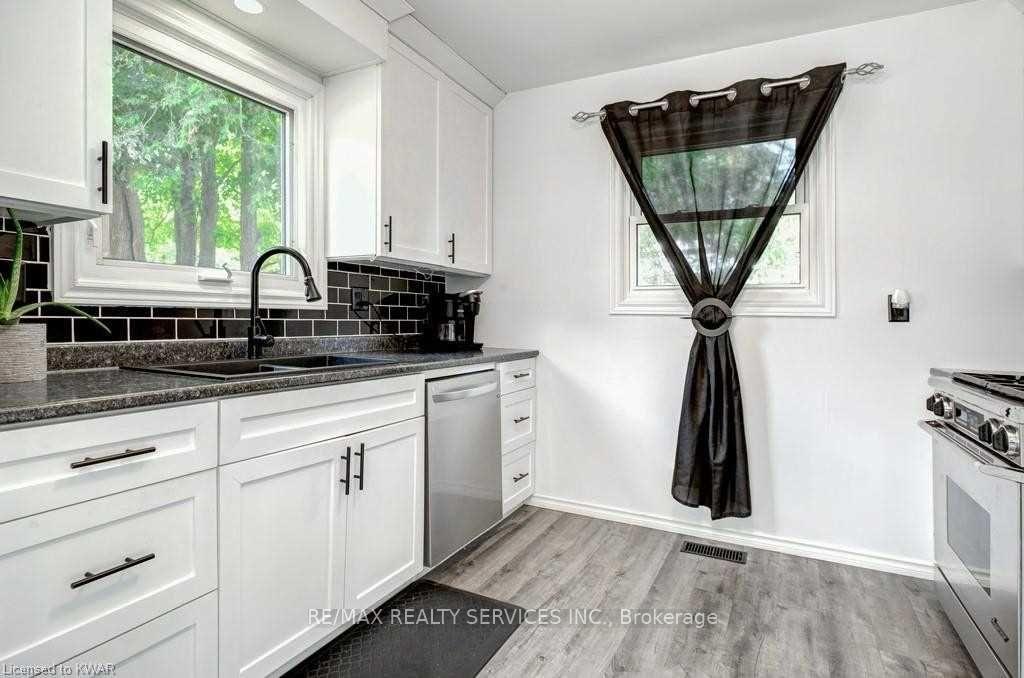
Welcome to your dream home, perfectly nestled in a sought-after location backing onto the peaceful and picturesque Victoria Park. This beautifully updated 4-bedroom, 1-bathroom residence offers an unbeatable lifestyle with direct access to scenic trails, a serene creek, and family-friendly amenities like the splash pad and community centre just a short walk away. Thoughtfully designed, the main floor features a spacious bedroom and a full 3-piece bathroom, ideal for guests or multi-generational living. The heart of the home is the fully renovated kitchen, showcasing premium stainless steel appliances, a gas stove, custom cabinetry, and a sliding door that opens to a tranquil backyard oasis. Enjoy relaxing or entertaining on the deck surrounded by mature trees and peaceful park views. Inside, the charm continues with easy-care laminate flooring throughout, windows for lot of sunshine, and a cozy living room highlighted by a gas fireplace and a stylish custom wood bar perfect for entertaining. This home combines comfort, character, and a rare park-side setting, making it an exceptional opportunity for families and nature lovers alike.
Ask about this home
A HOMEH agent will answer your questions about this home.
Around this home
Daily convenience, out of 100, from the distances below
Schools nearby
School rating, out of 10.
Helpful calculators
Your HOMEH agent

"Priced 23% over the Hestimate. I would see it this week."