

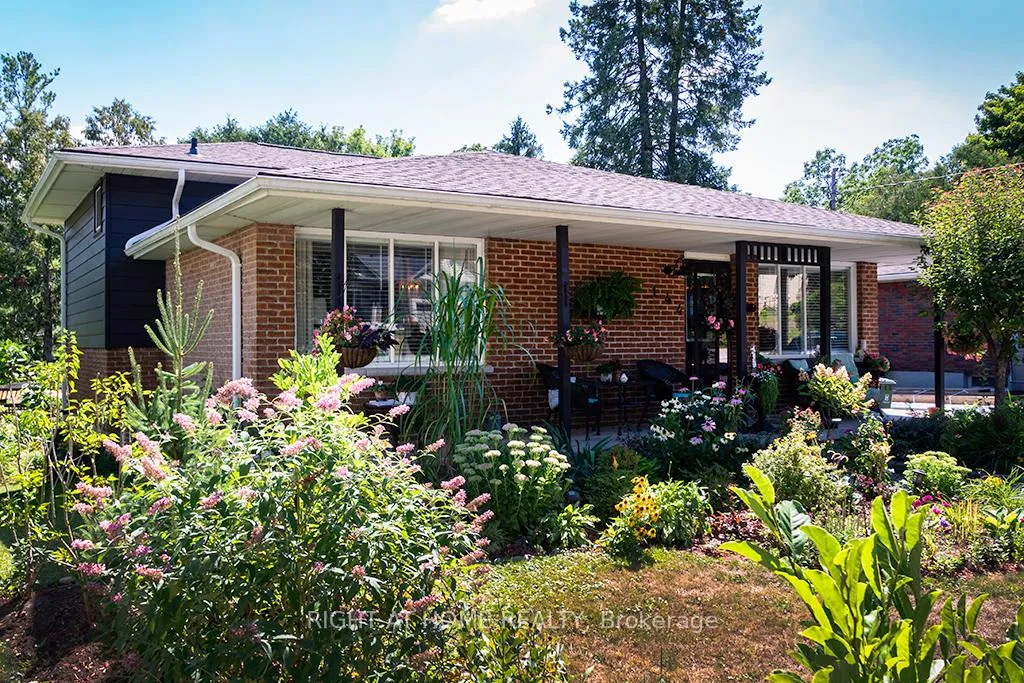
144 Canterbury Street
144 Canterbury Street
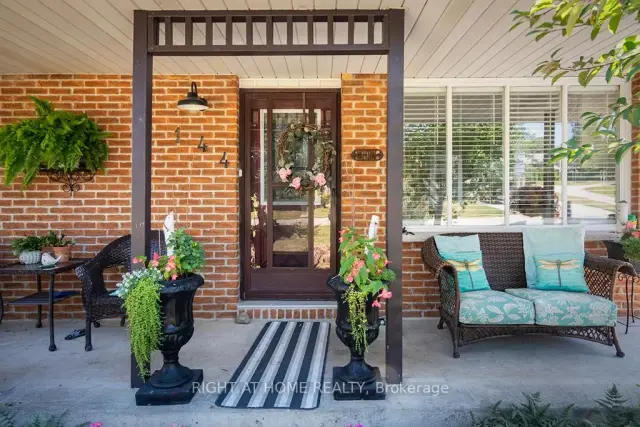
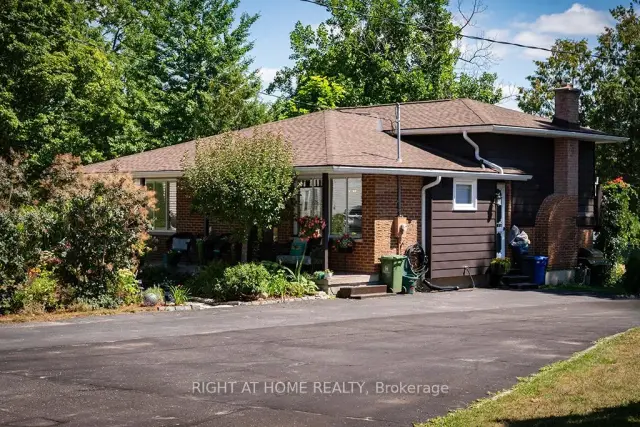
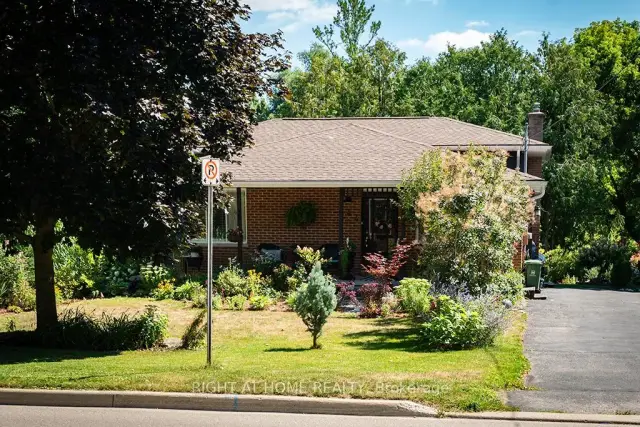
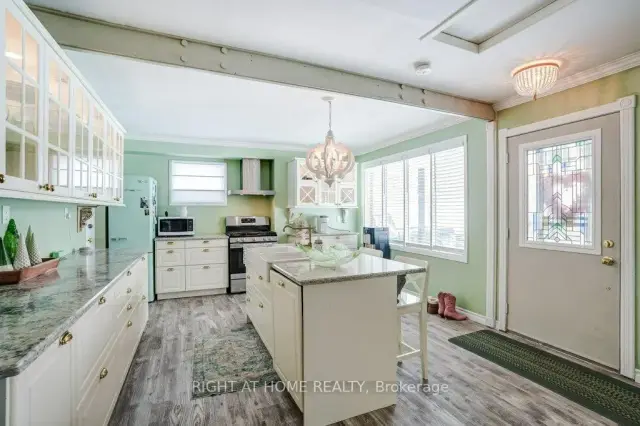 See all 47 photos
Property history
Facts and features
- BasementWalk-out
- Age of home31–50 years
- Water, sewerMunicipal
- Lot shapeRectangular
- Separate entrance
- Hardwood floors
- Fireplace
- Central air
The homeDetached, Backsplit 3, Age 31–50 years
- Type: Detached
- Style: Backsplit 3
- Age: 31–50 years
- Living space: 1,100–1,500 sq ft
- Basement: Finished with walk-out, separate entrance, full
- Waterfront: None
InsideFireplace Yes, natural gas, Vinyl, Hardwood, Lower level
- Fireplace: Yes, natural gas
- Flooring: Vinyl, Hardwood
- Laundry: Lower level
- Features: Carpet free, in-law capability, water heater, water softener
- Rooms above ground: 9
- Bedrooms: 2
- Bathrooms: 2
- Kitchens: 1
- Family room: Yes
Outside and lotVinyl siding, brick veneer, Asphalt shingle, Concrete
- Exterior: Vinyl siding, brick veneer
- Roof: Asphalt shingle
- Foundation: Concrete
- Features: Deck, landscaped, patio, privacy
- Other structures: Shed
- Size: 53 × 125 ft
- Shape: Rectangular
- Zoning: R1
Parking4 Parking
- Spaces: 4 Parking
Heating, water and powerForced air, gas, Central air, Municipal water
- Heating: Forced air, gas
- Cooling: Central air
- Water: Municipal water
- Sewer: Municipal sewer
- Natural gas: Yes
- Hydro: Yes
- Cable: Available
- Telephone: Available
Costs and taxesTaxes $3,408 a year, HST included in the price, Furnace, water softener, hot water heater
- Taxes, 2025: $3,408 a year
- HST: HST included in the price
- Rental items: Furnace, water softener, hot water heater
- Under contract: Hot water heater, water softener, other
Included in the saleFridge, stove, dishwasher, washer, dryer, Living room light fixture, kitchen light fixture
- Included: Fridge, stove, dishwasher, washer, dryer
- Not included: Living room light fixture, kitchen light fixture
NearbyArts centre, campground, fenced yard, hospital, library, park
- Close to: Arts centre, campground, fenced yard, hospital, library, park
Listing detailsX12769098, Sold, Feb 2, 2026
- MLS® number: X12769098
- Status: Sold
- Listed on: Feb 2, 2026
- Days on market: 203
- Updated: Aug 28, 2026
- Possession: Flexible
- Occupied by: Owner
- Listing brokerage: RIGHT AT HOME REALTY
About this home
144 Canterbury Street, Ingersoll (Ingersoll - South), ON N5C 1C8
From the moment you arrive, you'll feel how easy it is to settle into this 3-bedroom, 2-bathroom home with 1752 sqft of living space (currently set up as a spacious 2-bedroom). Backing onto Victoria Park, you'll enjoy a sense of privacy, greenery, and a beautiful natural backdrop right in your own backyard. This is a home where you can truly enjoy your time outside. The yard is landscaped to perfection with lush gardens, a shed, and multiple spaces to relax or entertain including a patio and fire pit area. There is even a spot to park your trailer at the back of the property. Host summer gatherings, unwind with a book, or enjoy family dinners outdoors - this backyard was made for making memories. A deck off the bedrooms offers a quiet spot to start or end your day, while the walk-out recreation room to the patio makes indoor-outdoor living effortless and perfect for family time. Inside, the home feels warm and welcoming, with an updated kitchen featuring granite countertops and integrated cabinet lighting - ideal for everyday living and entertaining alike. Carpet-free living makes this home easy to keep clean and perfect for pets, with updated luxury vinyl flooring on the main and lower levels and maple hardwood floors upstairs. With a long driveway providing parking for up to four cars, this home is ideal for busy households or entertaining guests. Perfectly located near schools, downtown shopping, and Highway 401, this home offers everyday convenience right at your fingertips. There's nothing left to do but move in, relax, and enjoy life here - a home that truly feels ready for its next chapter.
Ask about this home
A HOMEH agent will answer your questions about this home.
Around this home
Daily convenience, out of 100, from the distances below
Schools nearby
School rating, out of 10.
Helpful calculators
Your HOMEH agent

"Priced 9% under the Hestimate. I would see it this week."