

57 Fuller Drive
57 Fuller Drive
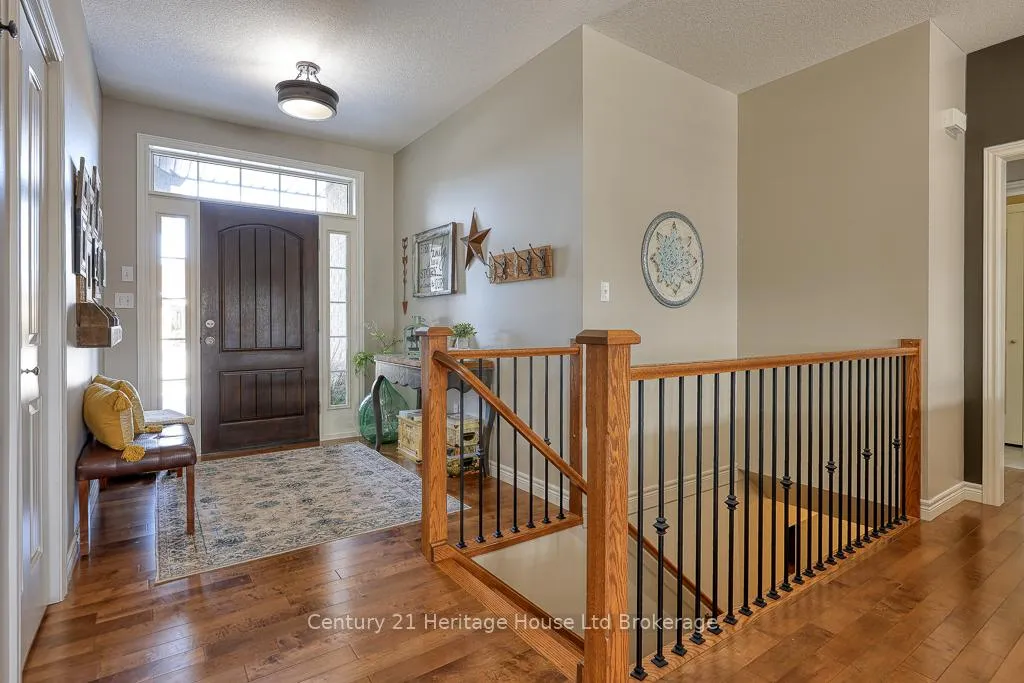 See all 47 photos
Property history
- $999,900ExpiredList: 2026-01-13|End: 2026-10-30|290 daysX12691156
- $1,075,000TerminatedList: 2025-09-25|End: 2026-01-12|109 daysX12428596
- $1,189,900TerminatedList: 2025-07-29|End: 2025-09-25|58 daysX12313856
- $1,275,000TerminatedList: 2025-05-15|End: 2025-07-29|75 daysX12151595
- $1,299,900TerminatedList: 2025-02-11|End: 2025-05-15|93 daysX11967352
Facts and features
- BasementFinished
- Age of home6–15 years
- Price per sq ft~$571
- Water, sewerMunicipal
- Second kitchen
- Central air
The homeDetached, Bungalow, Age 6–15 years
- Type: Detached
- Style: Bungalow
- Age: 6–15 years
- Living space: 1,500–2,000 sq ft
- Basement: Finished
- View: Garden
InsideAuto garage door remote, central vacuum, in-law suite, on demand water heater, Rooms above ground 11, Rooms in the basement 9
- Features: Auto garage door remote, central vacuum, in-law suite, on demand water heater
- Rooms above ground: 11
- Rooms in the basement: 9
- Bedrooms: 3 + 3 in the basement
- Bathrooms: 4
- Kitchens: 2
- Family room: Yes
Outside and lotBrick, stone, Asphalt shingle, Poured concrete
- Exterior: Brick, stone
- Roof: Asphalt shingle
- Foundation: Poured concrete
- Features: Canopy, deck, landscaped, privacy, porch
- Size: 76.3 × 121.63 ft
- Shape: Rectangular
- Zoning: R3, R1, R2-4, R4
Parking2 Garage, Attached, Private double
- Spaces: 2 Garage
- Garage: Attached
- Driveway: Private double
Heating, water and powerForced air, gas, Central air, Municipal water
- Heating: Forced air, gas
- Cooling: Central air
- Water: Municipal water
- Sewer: Municipal sewer
Costs and taxesTaxes $5,064 a year, HST included in the price, Hot water tank - gas
- Taxes, 2025: $5,064 a year
- HST: HST included in the price
- Rental items: Hot water tank - gas
Included in the saleFridge, gas stove x 2, dishwasher x 2, main floor washer, gas dryer, one pergola, blinds, Stackable washer and dryer, downstairs electric fireplaces, one pergola, fan light in downstairs family room, undermount radio in kitchen
- Included: Fridge, gas stove x 2, dishwasher x 2, main floor washer, gas dryer, one pergola, blinds
- Not included: Stackable washer and dryer, downstairs electric fireplaces, one pergola, fan light in downstairs family room, undermount radio in kitchen
Listing detailsX12691156, Expired, Jan 13, 2026
- MLS® number: X12691156
- Status: Expired
- Listed on: Jan 13, 2026
- Days on market: 290
- Updated: Oct 30, 2026
- Possession: Flexible
- Occupied by: Owner
- Listing brokerage: Century 21 Heritage House Ltd Brokerage
About this home
57 Fuller Drive, Ingersoll (Ingersoll - South), ON N5C 4H4
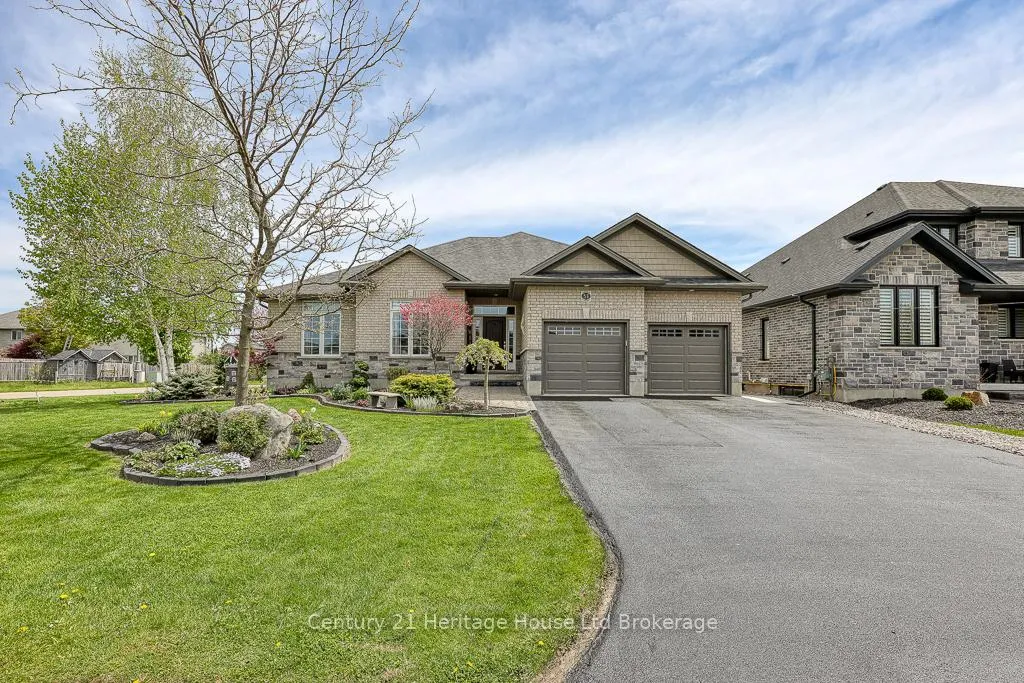
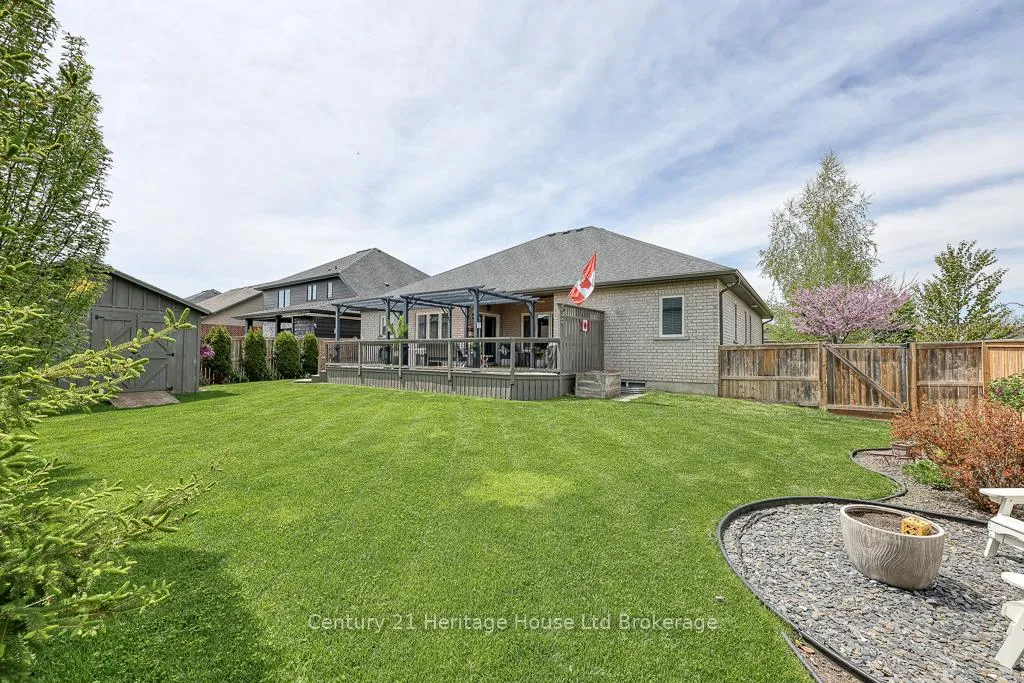
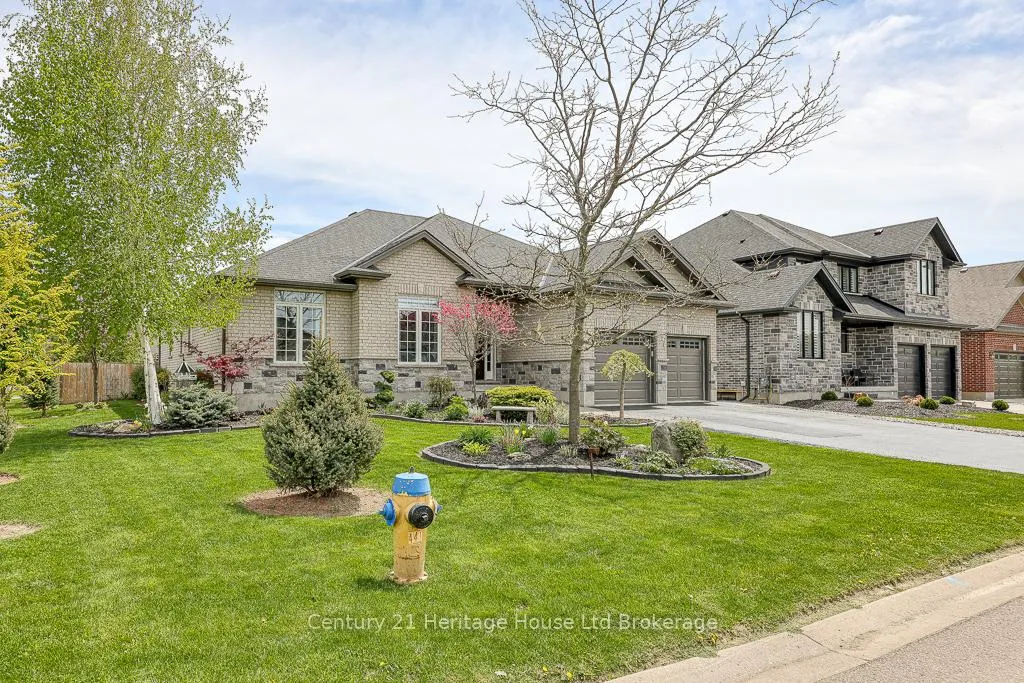
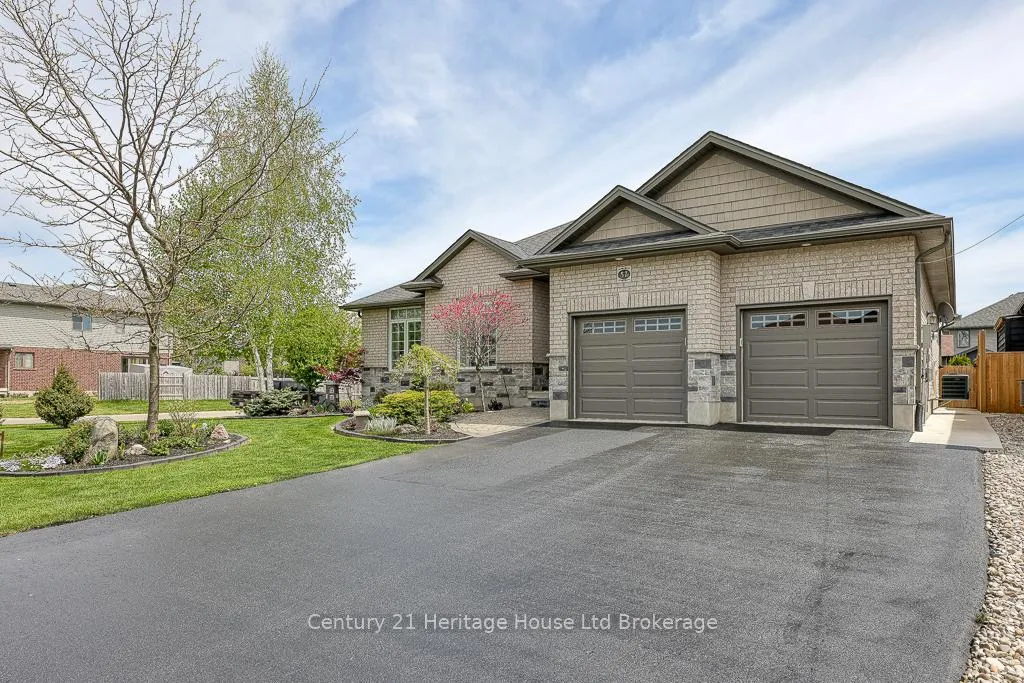
Welcome to 57 Fuller Drive, an exquisite custom-built brick bungalow featuring 6 spacious bedrooms, 3 seperate and spacious living areas, 2 kitchens, laundry on each floor and 4 beautifully appointed bathrooms! This stunning residence is perfect for those who love to entertain, large families or multigenerational living. Step inside to soaring 9-foot ceilings, expansive windows, and an open-concept layout bathed in natural light. The main floor boasts rich maple hardwood, neutral designer tones, and a chefs dream kitchen with solid wood cabinetry, stainless steel appliances, large island and a pantry. The inviting eat-in area complements a formal dining room ideal for memorable gatherings. The serene primary bedroom offers a walk-in closet and private ensuite, while two additional bedrooms provide generous space and comfort. A well-appointed laundry room and elegant 4-piece bath complete the level. From the foyer, there is a large and bright family room with a powder room for family movie nights. There's MORE! There is a fully finished in-law suite with a private entrance featuring 8 foot ceilings and luxury plank flooring throughout. A second primary bedroom, 2 additional bedrooms, a full kitchen, living room, 4-piece bathroom and in-suite laundry offer a complete and stunning second living space or room for a personal gym, office space or even your own home movie theater! The possibilities are endless here! Outside, the meticulously landscaped, fully fenced backyard is a private oasis with a covered porch, expansive deck, and custom-built shed. All appliances included allowing you and your family to move right in comfortably and with ease. This exceptional home is a rare gem - luxury living at its finest. Quick access to major highways, schools, parks, and playgrounds.
Ask about this home
A HOMEH agent will answer your questions about this home.
Around this home
Daily convenience, out of 100, from the distances below
Schools nearby
School rating, out of 10.
Helpful calculators
Your HOMEH agent

"I would see it this week."