

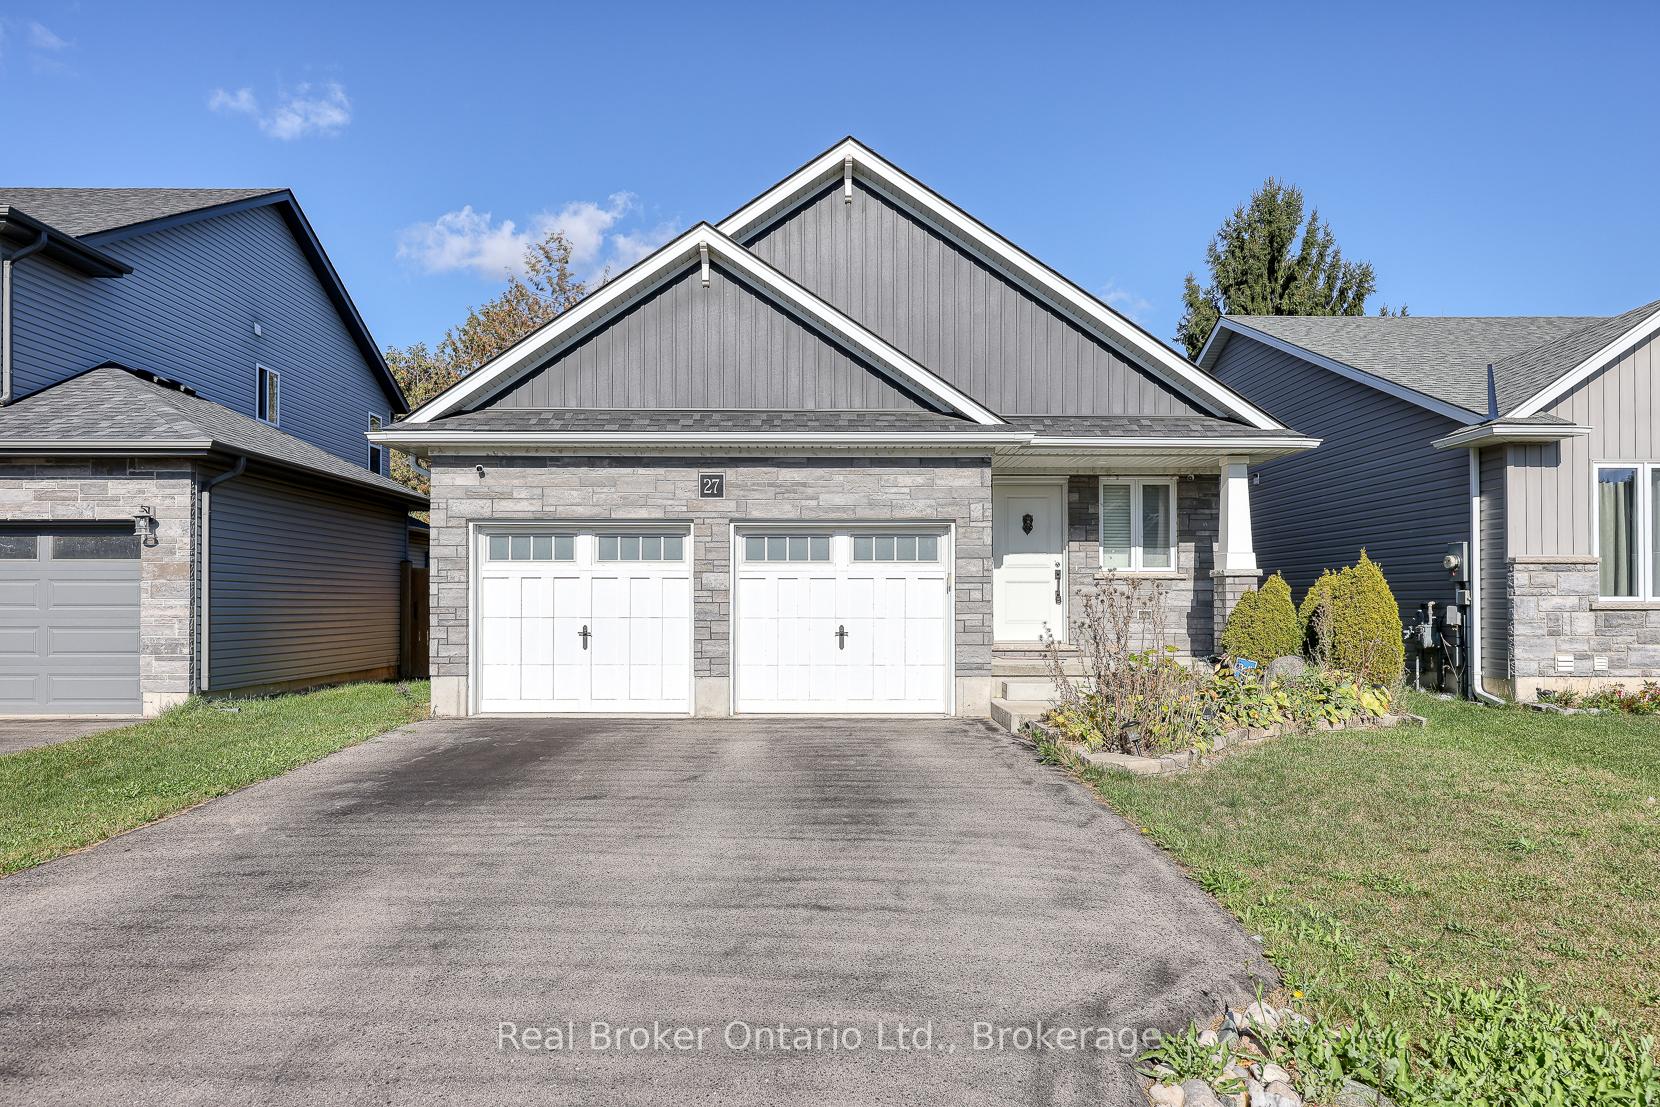
27 Reeves Road
27 Reeves Road
 See all 36 photos
Property history
Facts and features
- BasementFinished
- Water, sewerMunicipal
- HeatingForced air
- Type of homeDetached
The homeDetached, Bungalow, 1,100–1,500 sq ft
- Type: Detached
- Style: Bungalow
- Living space: 1,100–1,500 sq ft
- Basement: Full, finished
InsideRooms above ground 11, Bedrooms 2, Bathrooms 3
- Rooms above ground: 11
- Bedrooms: 2
- Bathrooms: 3
- Kitchens: 1
- Family room: Yes
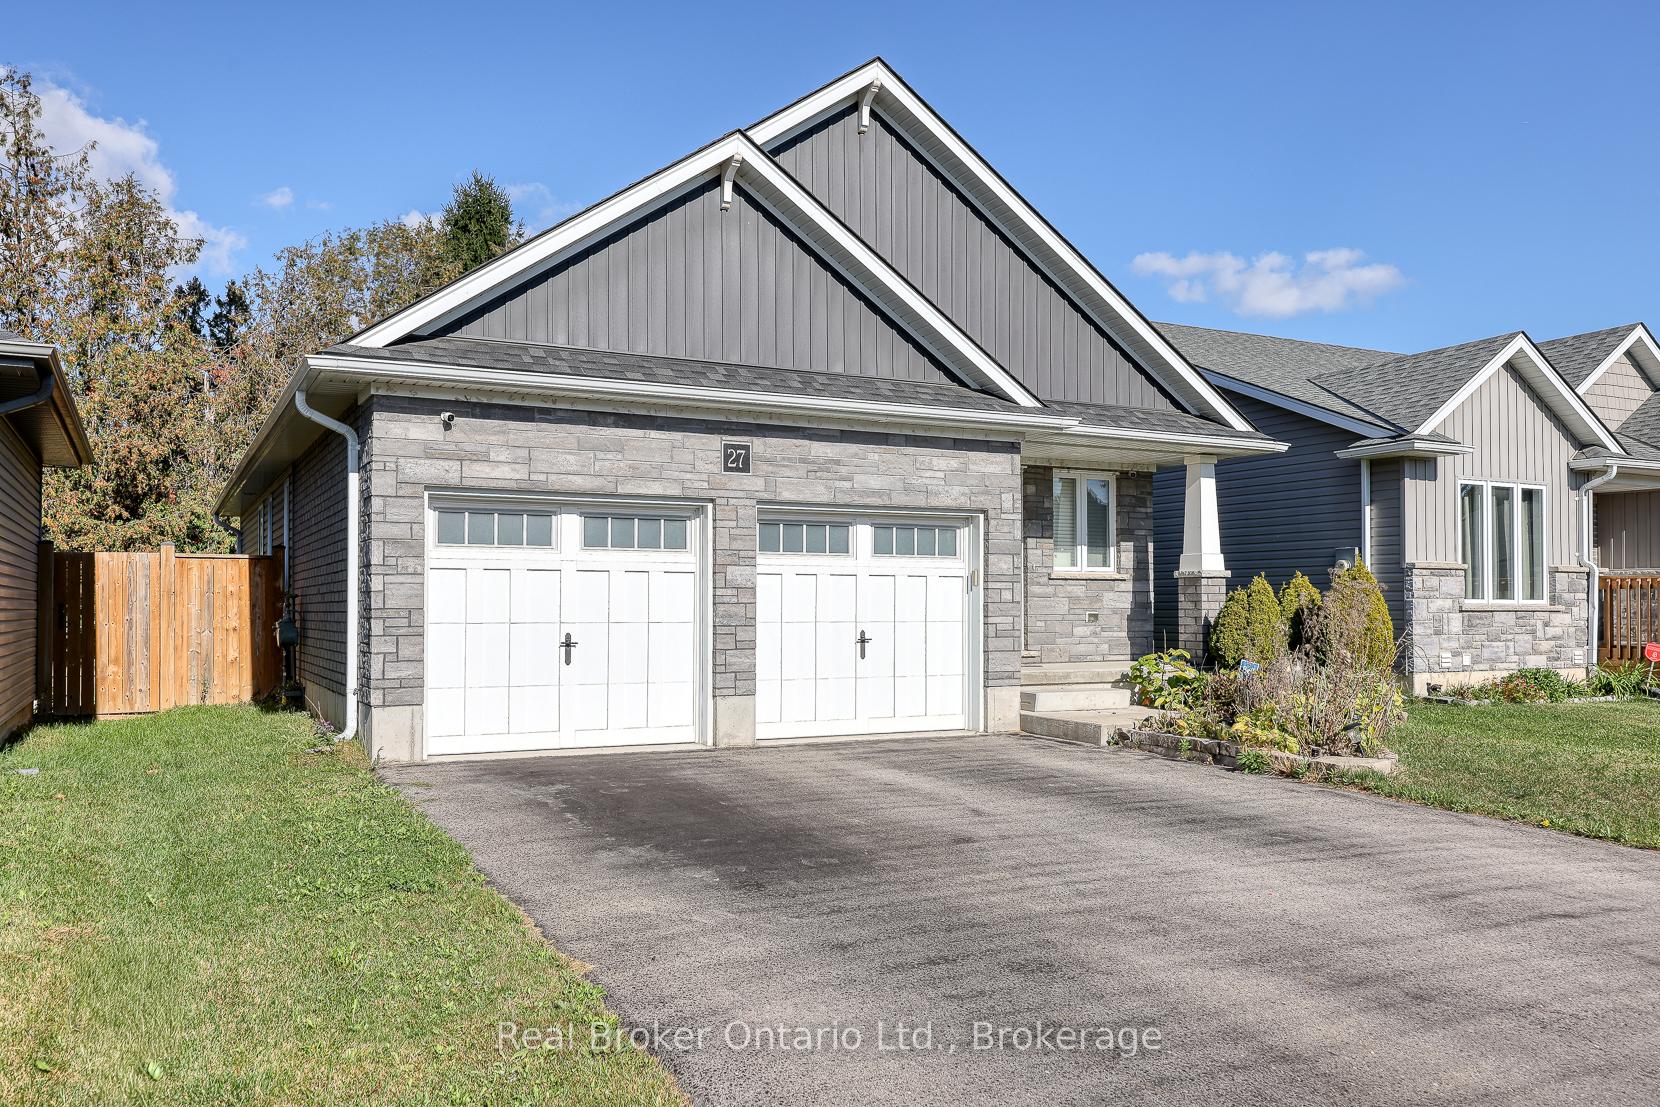
Outside and lotStone, vinyl siding, Asphalt shingle, Concrete
- Exterior: Stone, vinyl siding
- Roof: Asphalt shingle
- Foundation: Concrete
- Size: 12.19 × 30.68 m
Parking2 Garage, Attached
- Spaces: 2 Garage
- Garage: Attached
Heating, water and powerForced air, gas, Municipal water, Municipal sewer
- Heating: Forced air, gas
- Water: Municipal water
- Sewer: Municipal sewer
Costs and taxesTaxes $3,672 a year, Plus HST, Hot water heater and any other items which may exist at the property which may be subject to rental, lease agreement or conditional sales contract.
- Taxes, 2025: $3,672 a year
- HST: Plus HST
- Rental items: Hot water heater and any other items which may exist at the property which may be subject to rental, lease agreement or conditional sales contract.
Included in the saleIncluded None - sold as is as per schedule "a", All - sold as is as per schedule "a"
- Included: None - sold as is as per schedule "a"
- Not included: All - sold as is as per schedule "a"
Listing detailsX12706412, Sold, Jan 17, 2026
- MLS® number: X12706412
- Status: Sold
- Listed on: Jan 17, 2026
- Days on market: 35
- Updated: Feb 21, 2026
- Possession: 2026-02-18 / 1-29 days
- Occupied by: Vacant
- Listing brokerage: Real Broker Ontario Ltd., Brokerage
About this home
27 Reeves Road, Ingersoll (Ingersoll - South), ON N5C 0E1
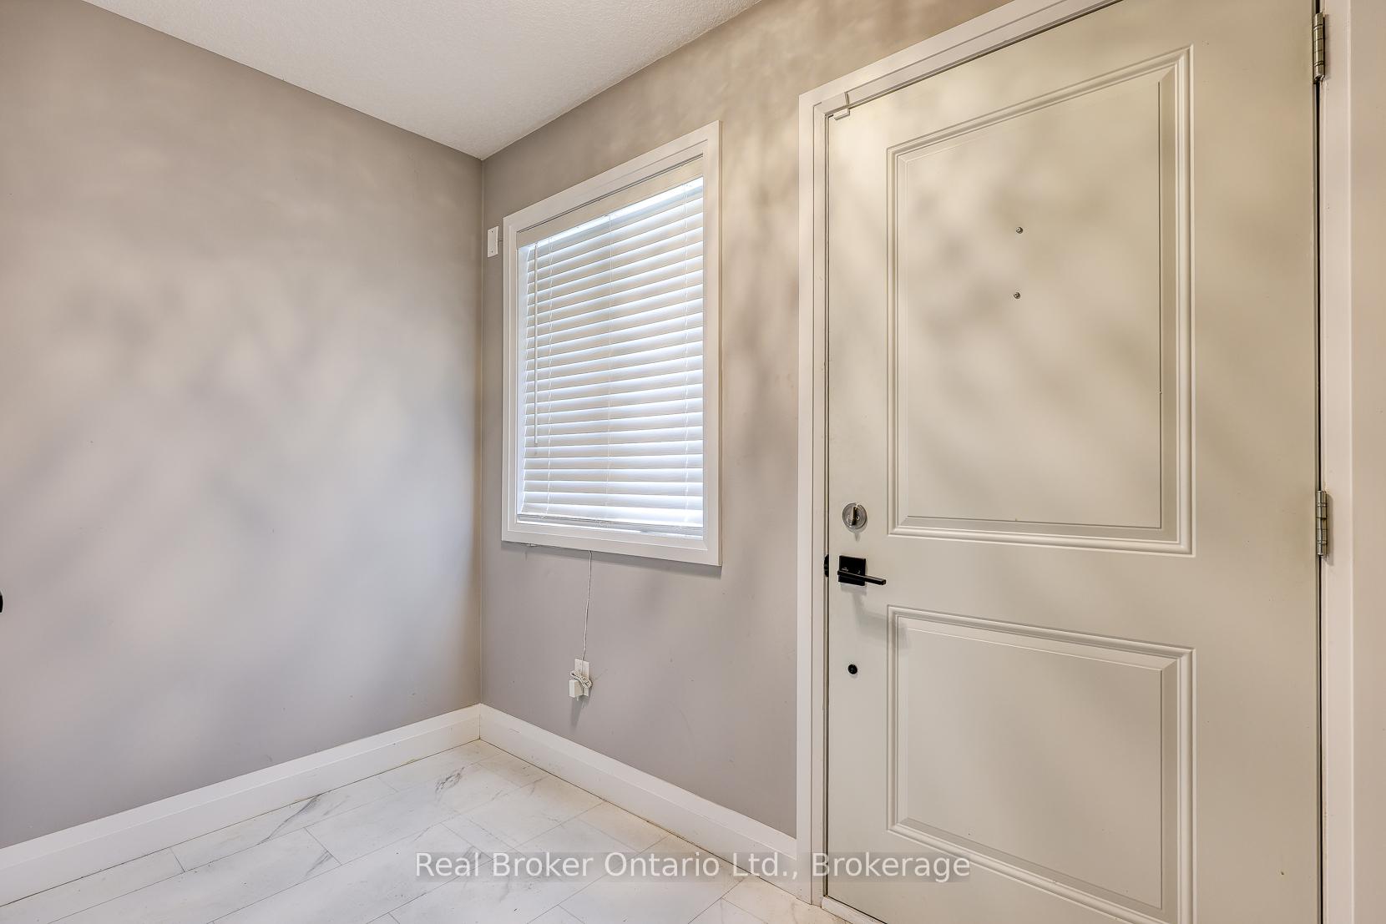
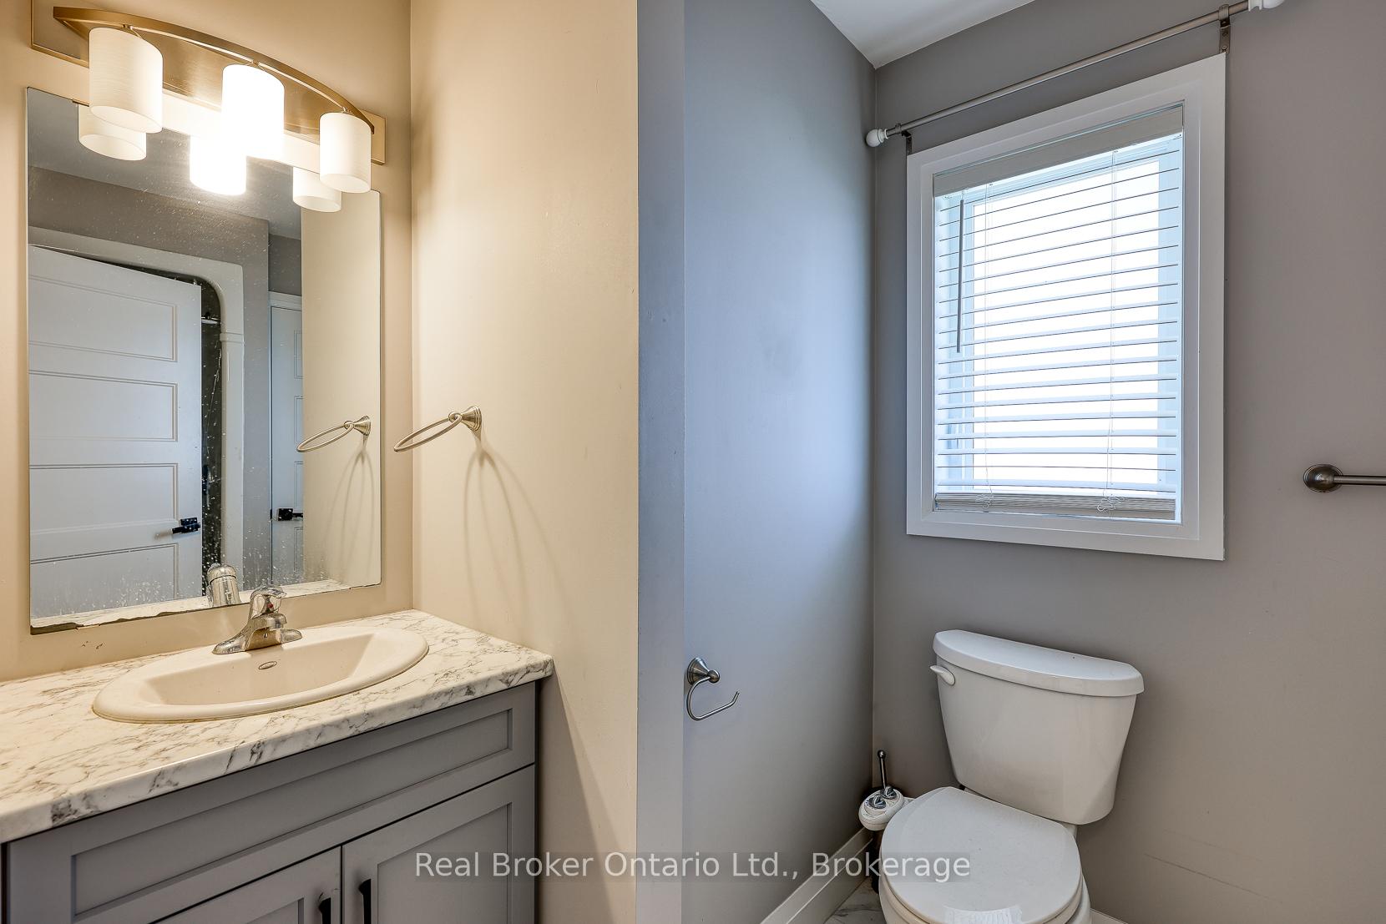
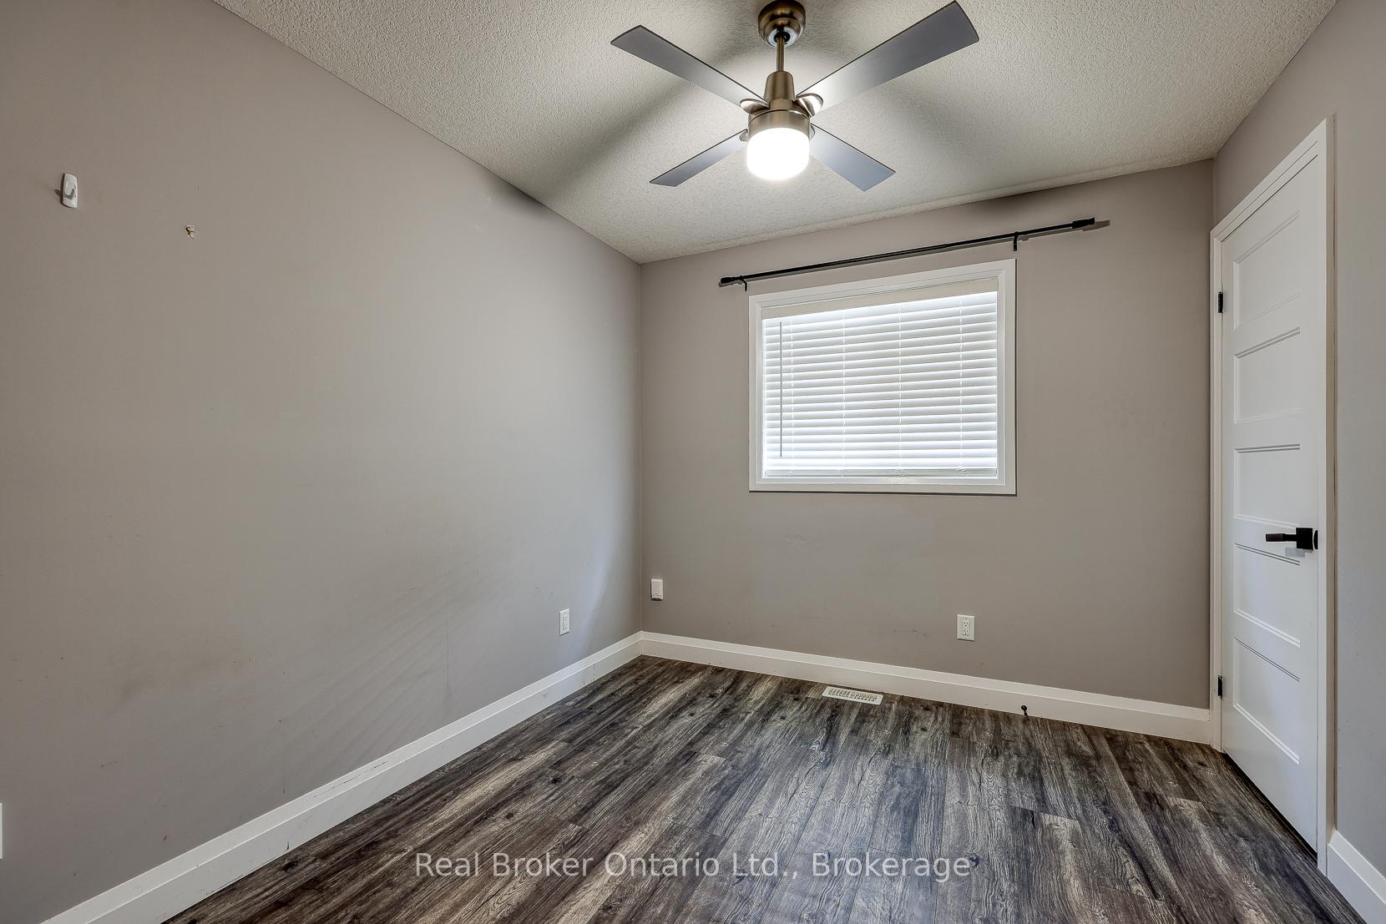
Welcome to 27 Reeves Road in Ingersoll ON! This bungalow is charming both inside and outside. The main floor offers open-concept kitchen, dining and living area with vaulted ceilings and large windows for bright natural light. The primary bedroom features a 3-piece en-suite and walk in closet. There is an additional bedroom, 3-piece bathroom as well as ample conveniently located storage closets. On the main floor you have access to both the double attached garage as well as sliding door to the backyard. In the basement there is a large recreation room, 4-piece bathroom with laundry, furnace/utility room and additional storage. This property offers many modern living conveniences alongside of a fabulous location being close to the 401, shopping, schools and more!
Ask about this home
A HOMEH agent will answer your questions about this home.
Around this home
Daily convenience, out of 100, from the distances below
Schools nearby
School rating, out of 10.
Helpful calculators
Your HOMEH agent

"I would see it this week."