

1 Riverview Road
1 Riverview Road
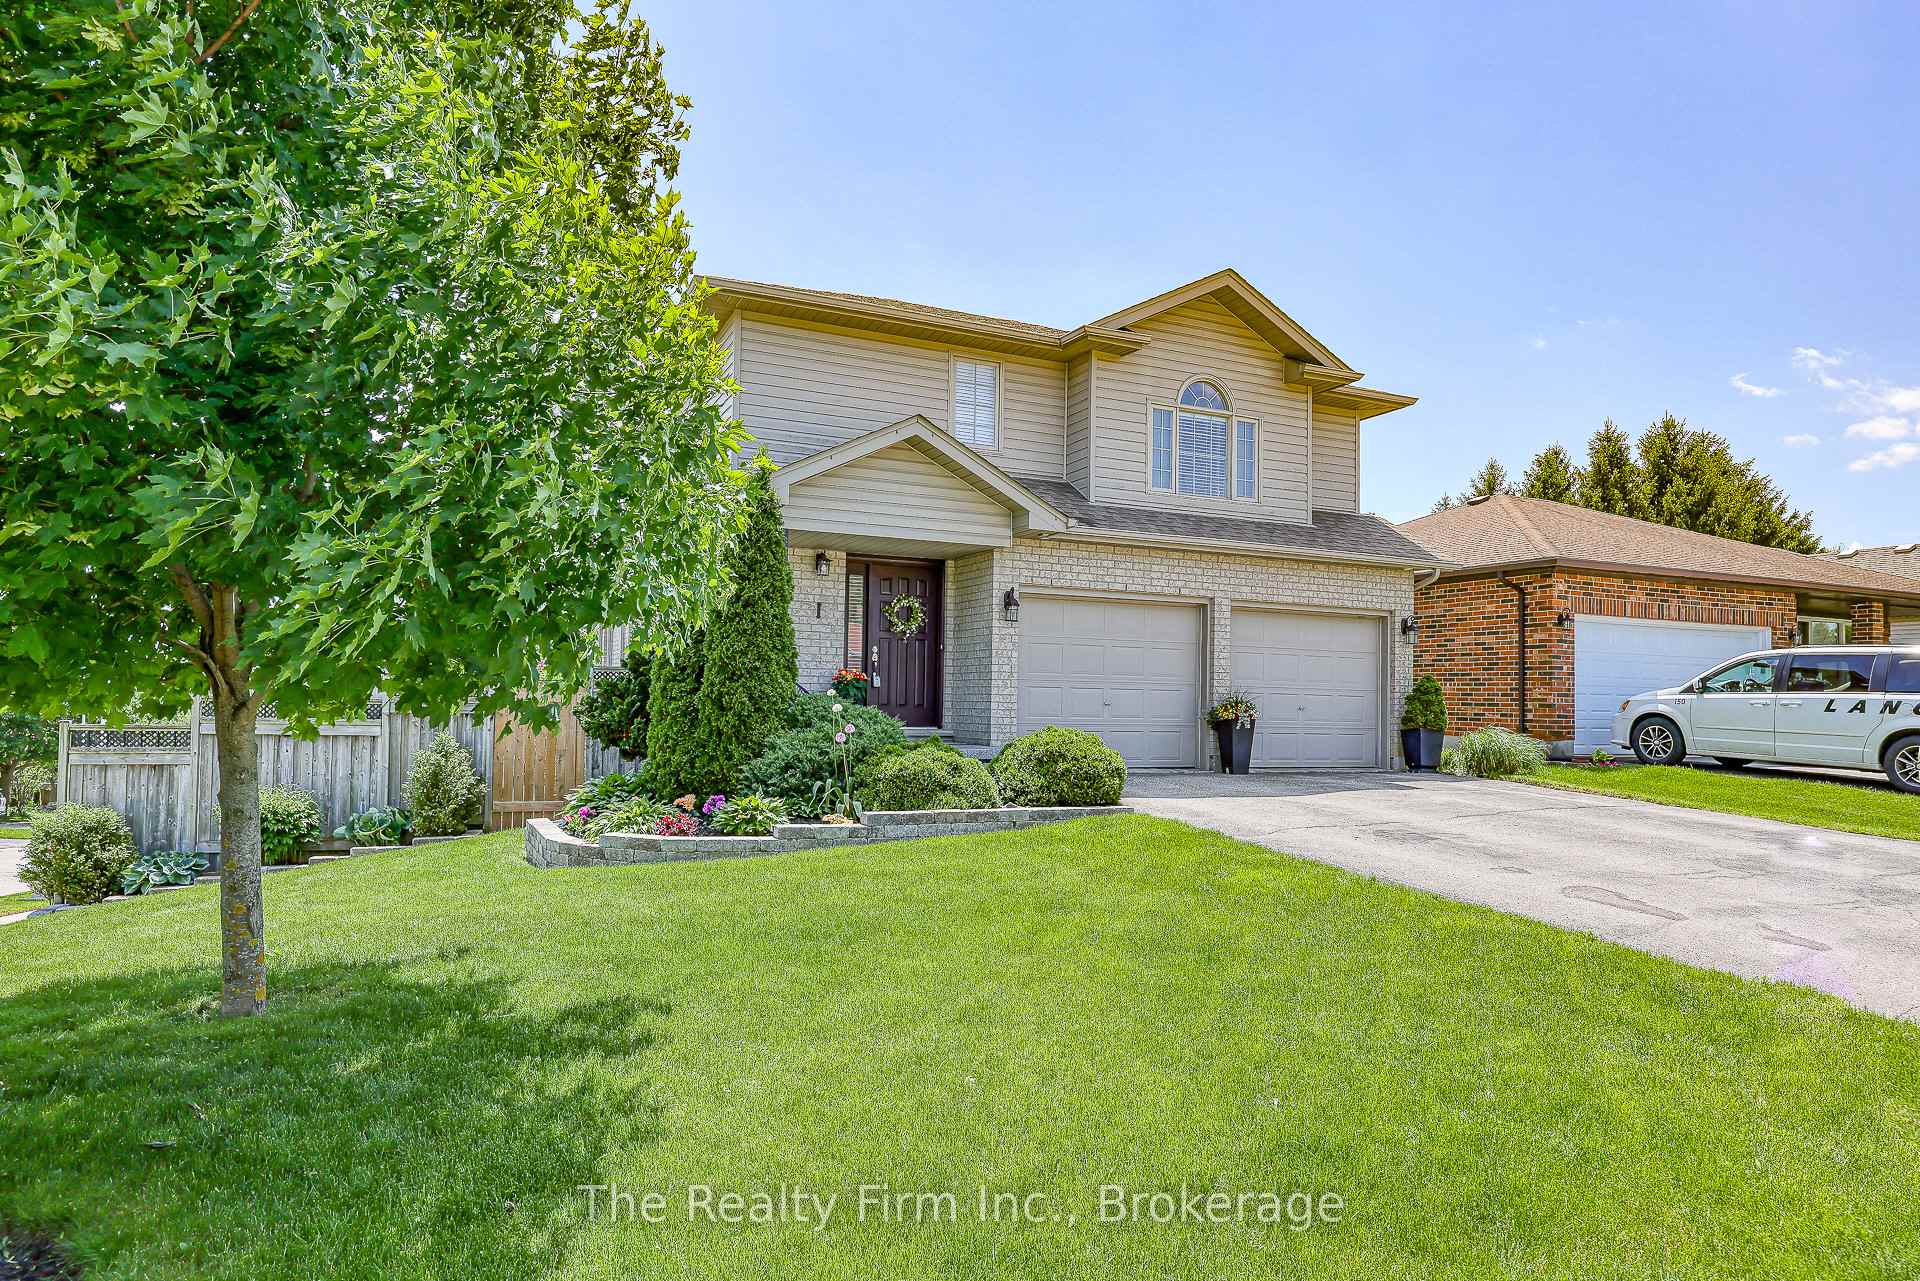 See all 49 photos
Property history
Facts and features
- BasementWalk-out
- Age of home16–30 years
- Water, sewerMunicipal
- HeatingForced air
- Hardwood floors
- Fireplace
- Central air
- Pool
The homeDetached, 2-storey, Age 16–30 years
- Type: Detached
- Style: 2-storey
- Age: 16–30 years
- Living space: 1,500–2,000 sq ft
- Basement: Walk-out, finished
- Waterfront: None
InsideFireplace Yes, living room, electric, Tile, Carpet free, Hardwood, Lower level
- Fireplace: Yes, living room, electric
- Flooring: Tile, Carpet free, Hardwood
- Laundry: Lower level
- Features: Sump pump, water softener
- Security: Carbon monoxide detectors, smoke detector
- Rooms above ground: 9
- Rooms in the basement: 3
- Bedrooms: 3
- Bathrooms: 3
- Kitchens: 1
- Family room: Yes
Outside and lotVinyl siding, brick, Asphalt shingle, Poured concrete
- Exterior: Vinyl siding, brick
- Roof: Asphalt shingle
- Foundation: Poured concrete
- Pool: Outdoor, salt
- Features: Deck, hot tub, porch, privacy
- Size: 65.62 × 102.85 ft
- Zoning: R1
Parking2 Garage, Attached, Private double, other, inside entry
- Spaces: 2 Garage
- Garage: Attached
- Driveway: Private double, other, inside entry
Heating, water and powerForced air, gas, Central air, Municipal water
- Heating: Forced air, gas
- Cooling: Central air
- Water: Municipal water
- Sewer: Municipal sewer
- Natural gas: Yes
Costs and taxesTaxes $4,298 a year, HST included in the price, Hot water heater
- Taxes, 2025: $4,298 a year
- HST: HST included in the price
- Rental items: Hot water heater
Included in the sale2 glass vase lights in living room, brown & white painting in basement hallway, over-the-toilet storage cabinet in powder room, carbon monoxide detector, dishwasher, washer, dryer, refrigerator, gas stove, garage door opener, hot tub, hot tub equipment, above range microwave, pool equipment, smoke detector, window coverings, wicker patio furniture & bistro set, pergola w/ firetable, drinking water treatment system, remote to change pool light colours., Dart board
- Included: 2 glass vase lights in living room, brown & white painting in basement hallway, over-the-toilet storage cabinet in powder room, carbon monoxide detector, dishwasher, washer, dryer, refrigerator, gas stove, garage door opener, hot tub, hot tub equipment, above range microwave, pool equipment, smoke detector, window coverings, wicker patio furniture & bistro set, pergola w/ firetable, drinking water treatment system, remote to change pool light colours.
- Not included: Dart board
NearbyGolf, hospital, fenced yard, rec./commun.centre, school, park
- Close to: Golf, hospital, fenced yard, rec./commun.centre, school, park
Listing detailsX12729412, Sold, Jan 26, 2026
- MLS® number: X12729412
- Status: Sold
- Listed on: Jan 26, 2026
- Days on market: 35
- Updated: Mar 2, 2026
- Possession: Flexible
- Occupied by: Owner
- Listing brokerage: THE REALTY FIRM INC.
About this home
1 Riverview Road, Ingersoll (Ingersoll - North), ON N5C 4B5
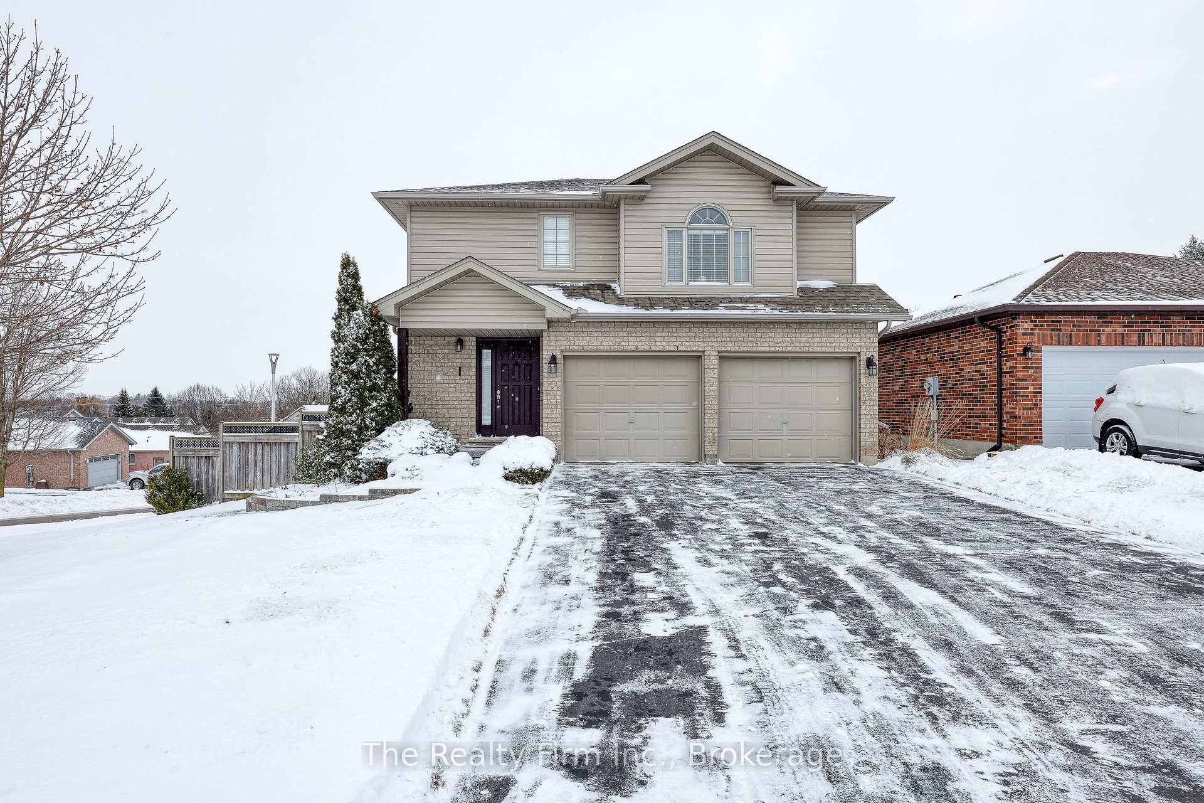
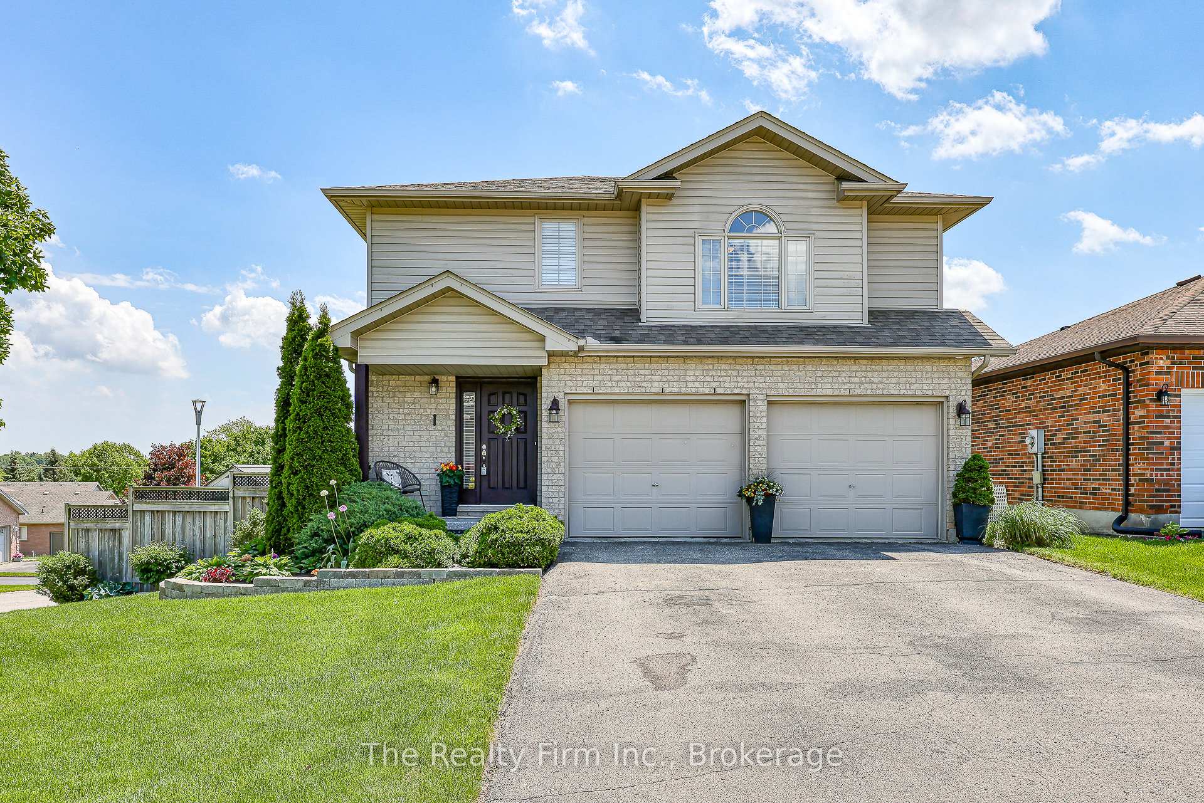
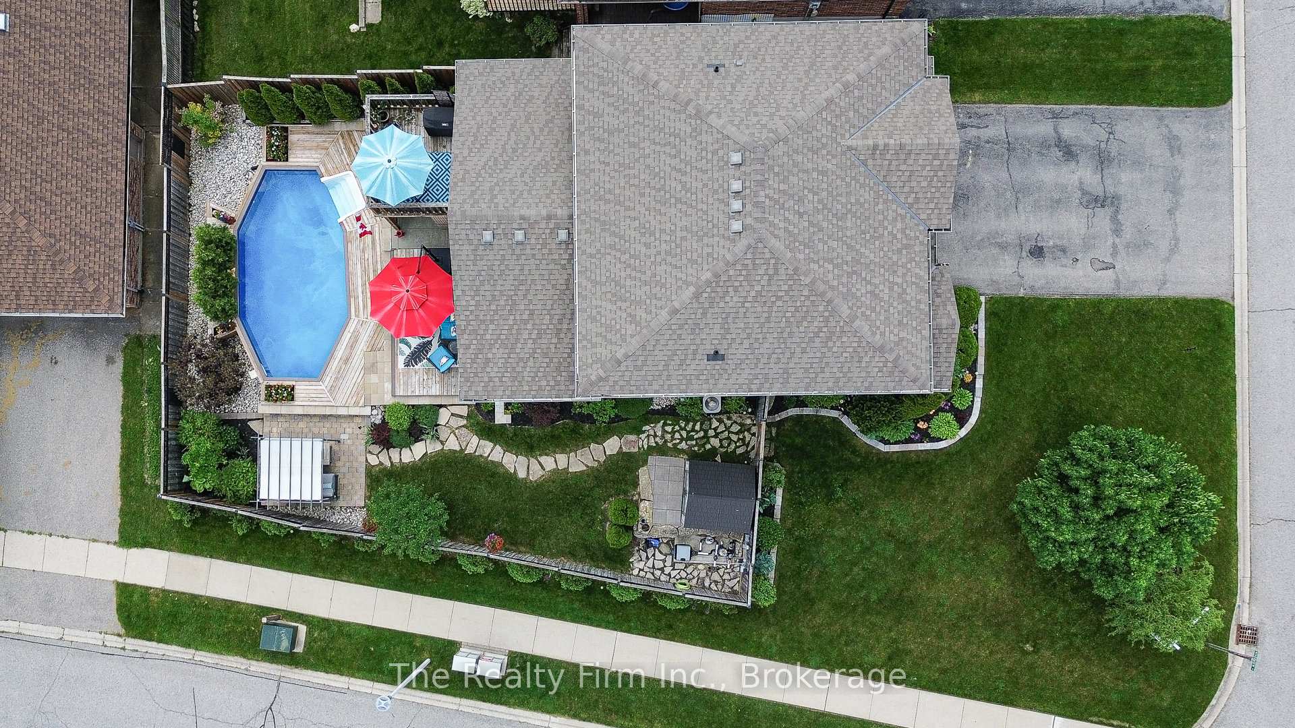
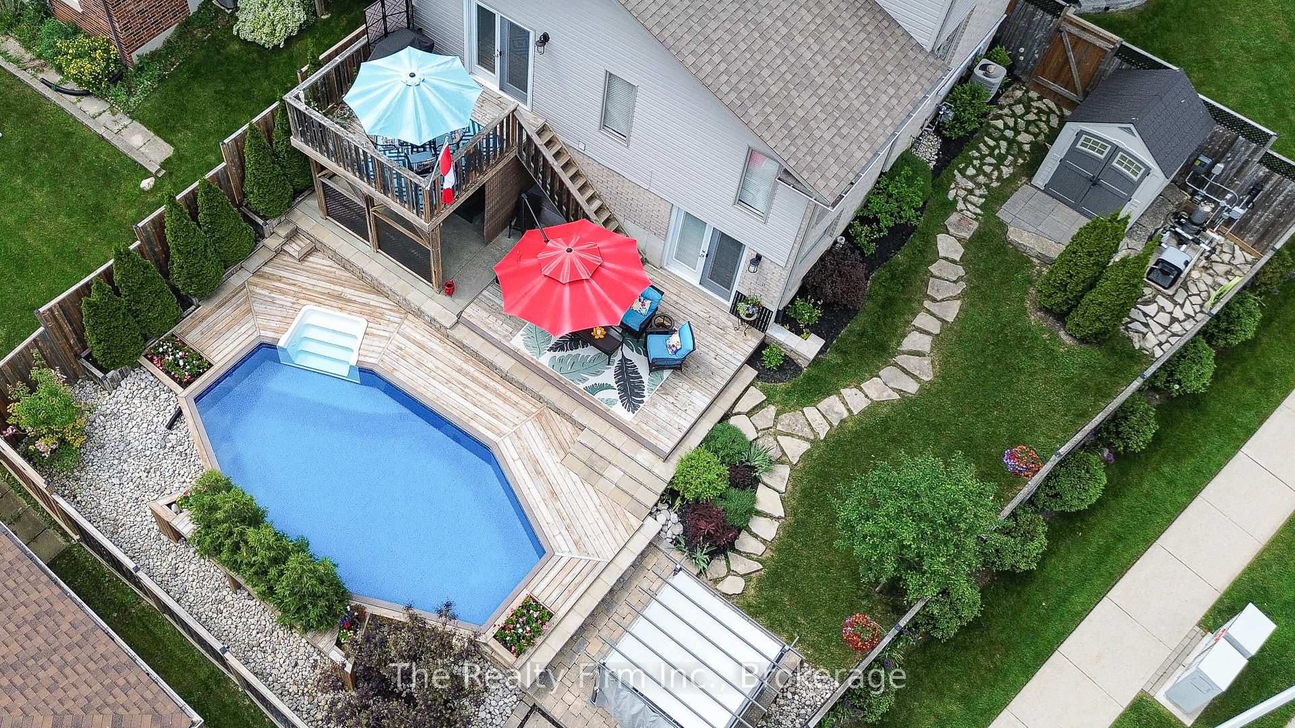
Resort-style living at its best! This stunning property features an entertaining sized backyard with a heated salt water pool, luxurious hot tub & gazebo. The beautifully landscaped surroundings provide a private retreat perfect for entertaining or unwinding. Imagine endless summer days lounging by the heated salt water pool (natural gas heater) and relaxing evenings under the stars in the inviting hot tub. The main floor offers a welcoming atmosphere with a spacious foyer, Powder Room, fabulous open concept layout with warm hardwood floors flowing seamlessly through the kitchen, living & dining room. The sun-filled living room offers numerous well-placed windows, 2 built-in glass vase lights and a stunning floor to ceiling electric fireplace. The kitchen is gorgeous offering an abundance of cabinets, 2 pantries, breakfast bar and access to tiered deck which overlooks the incredible backyard. The Second floor features a 4pce bath with whirlpool tub, 2 generous sized bedrooms and a huge Master bedroom w/walk-in closet and cheater ensuite access. The walk out basement is filled with lots of natural light, it has an inviting Rec Room, laundry area and a convenient 3 pc bath just steps away from the backyard. Another selling feature is the oversized 2 car garage which can accommodate a large pickup, and driveway which can comfortably fit 4 cars. Updates: Pool 2019, Sump pump 2019, Garden doors 2021, Some windows updated, Premium Leisure Hot Tub new motor 2023, new oven/stove 2022, new microwave 2020, new fridge 2020, new quartz and granite kitchen countertops 2019, Drinking water treatment system 2025, Electrical 2019, new Water heater 2023 Rec Room pre-wired for electric fireplace, Living room has built-in ceiling speakers for multiple channel surround sound, Rheem modulating ECM motor 96% eff Furnace 2024, Roof 2019, dishwasher 2024, driveway painted 2025. Included: Pergola with firetable, wicker patio furniture and bistro set.
Ask about this home
A HOMEH agent will answer your questions about this home.
Around this home
Daily convenience, out of 100, from the distances below
Schools nearby
School rating, out of 10.
Helpful calculators
Your HOMEH agent

"I would see it this week."