

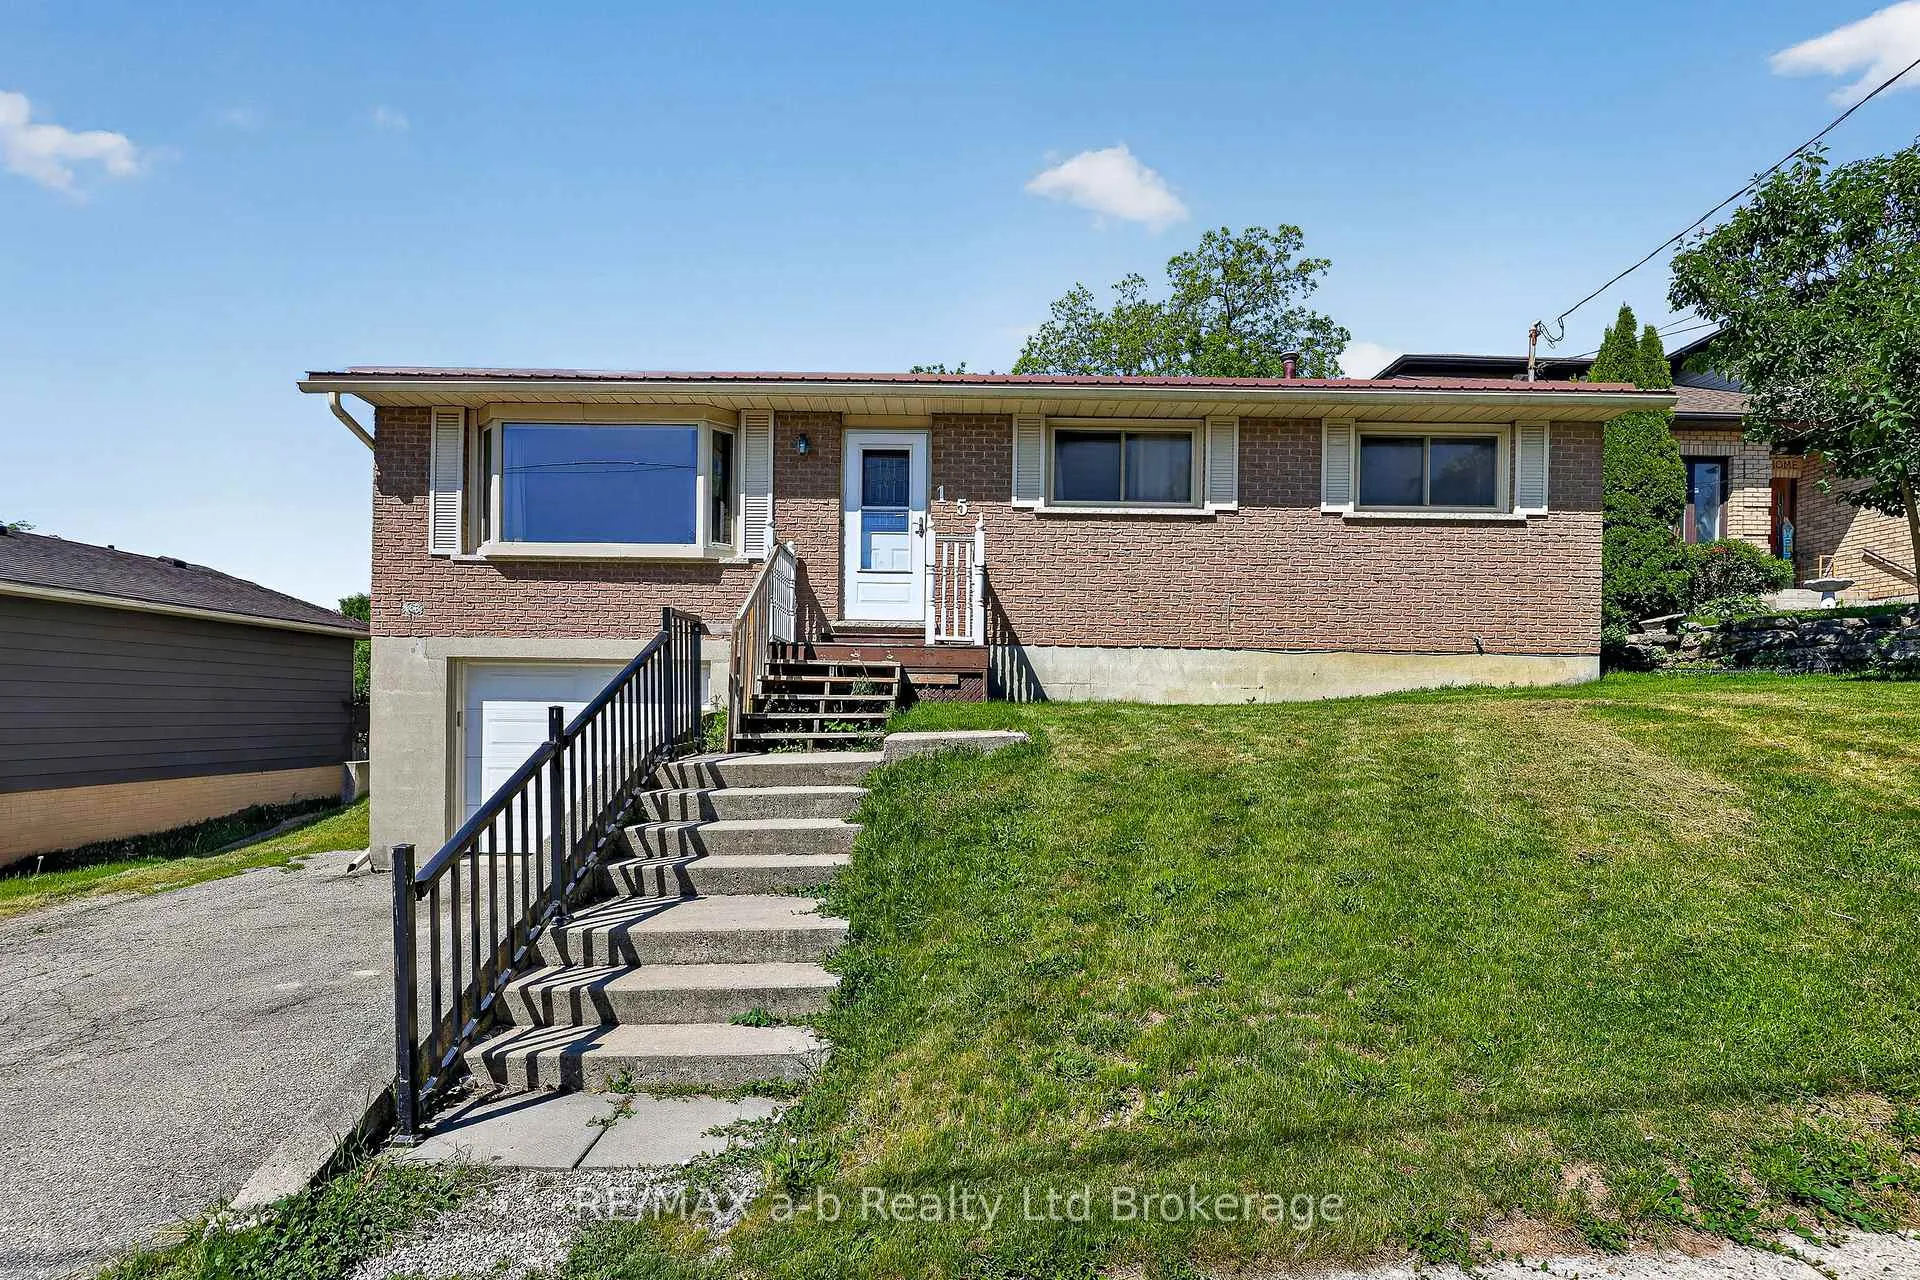
151 McKeand Street
151 McKeand Street
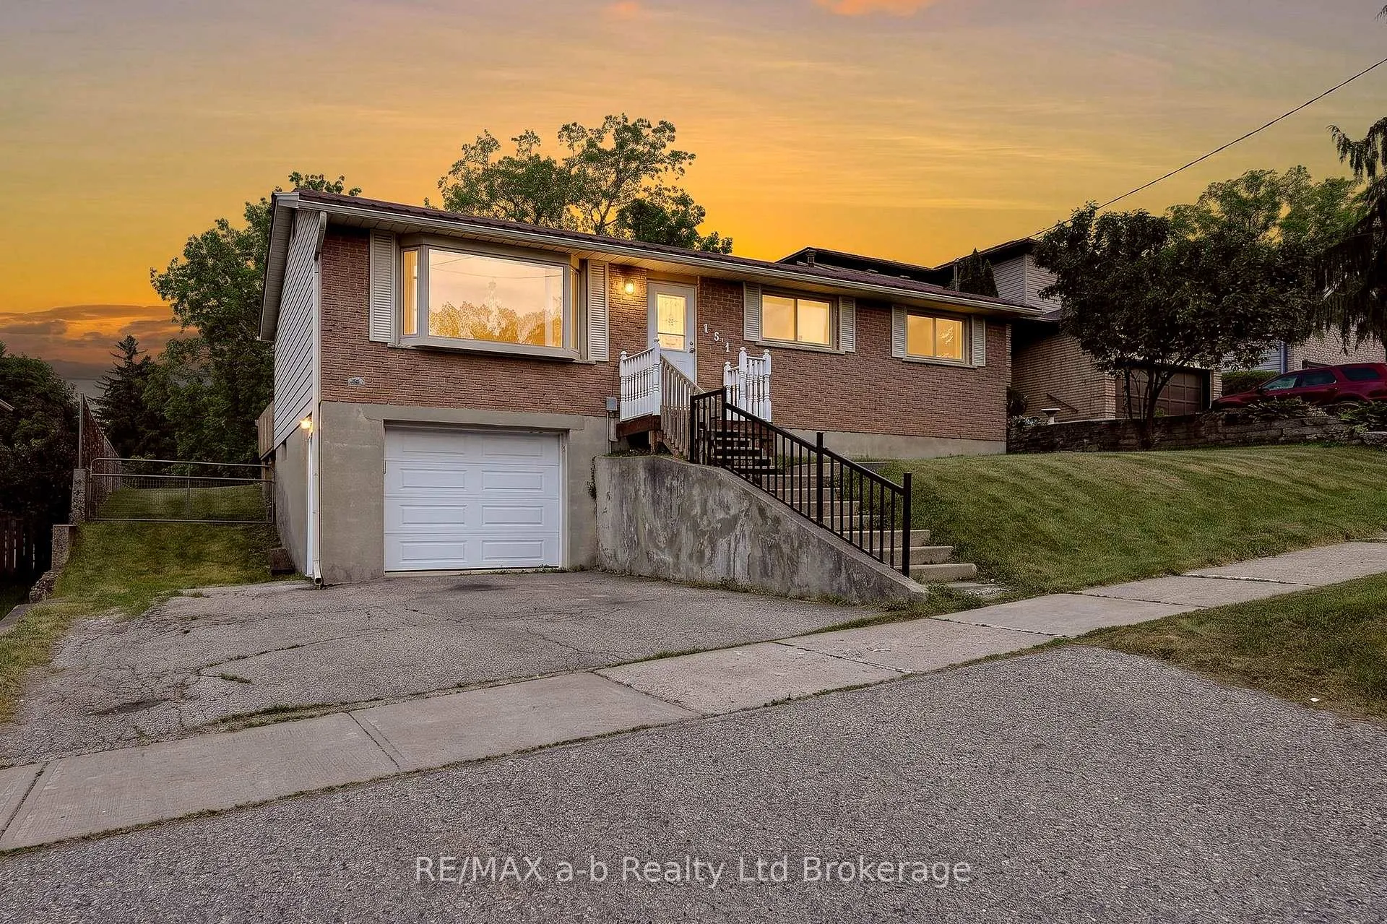
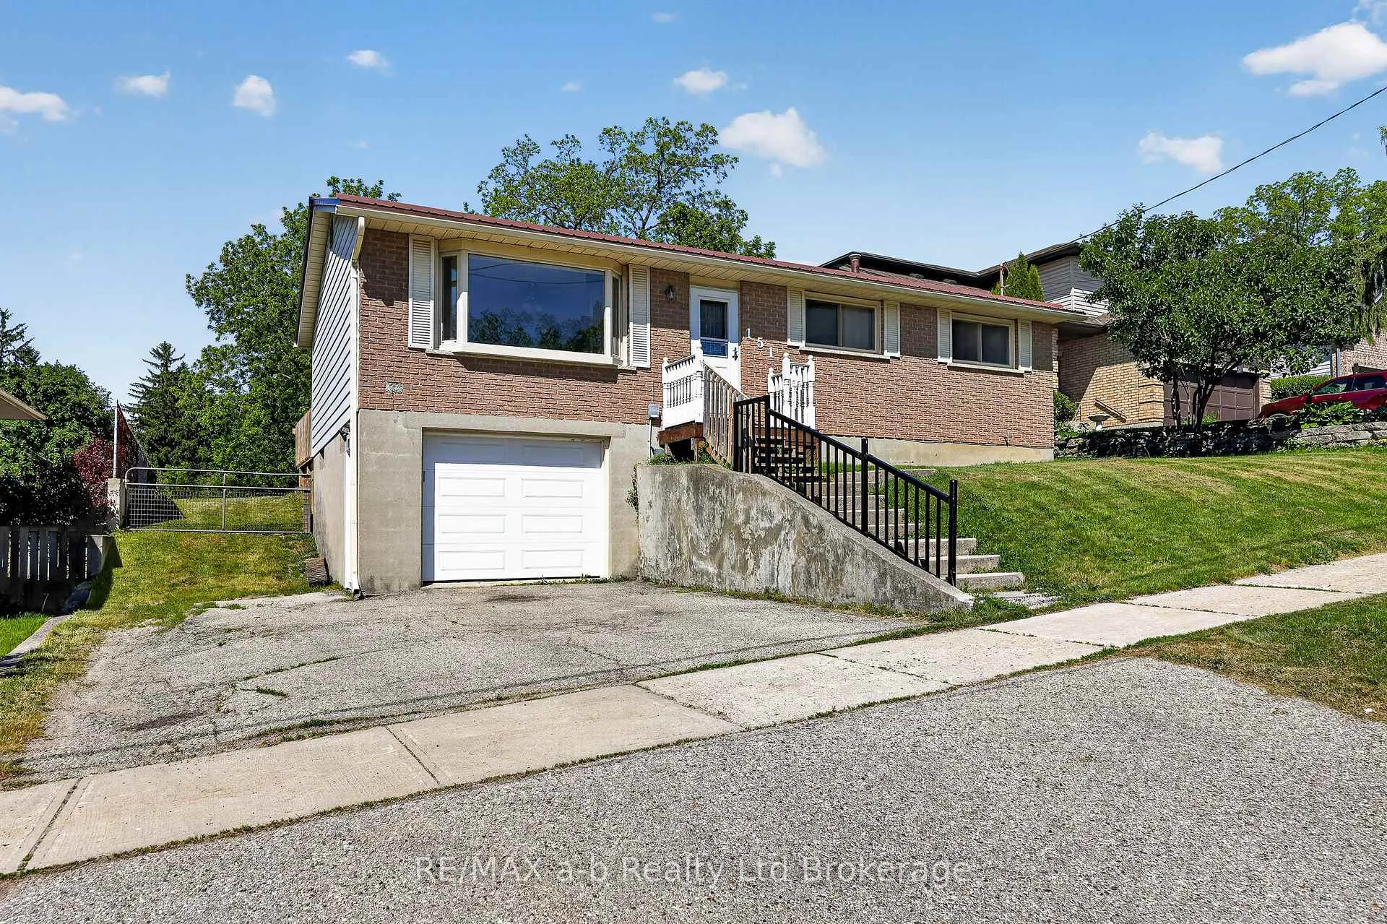
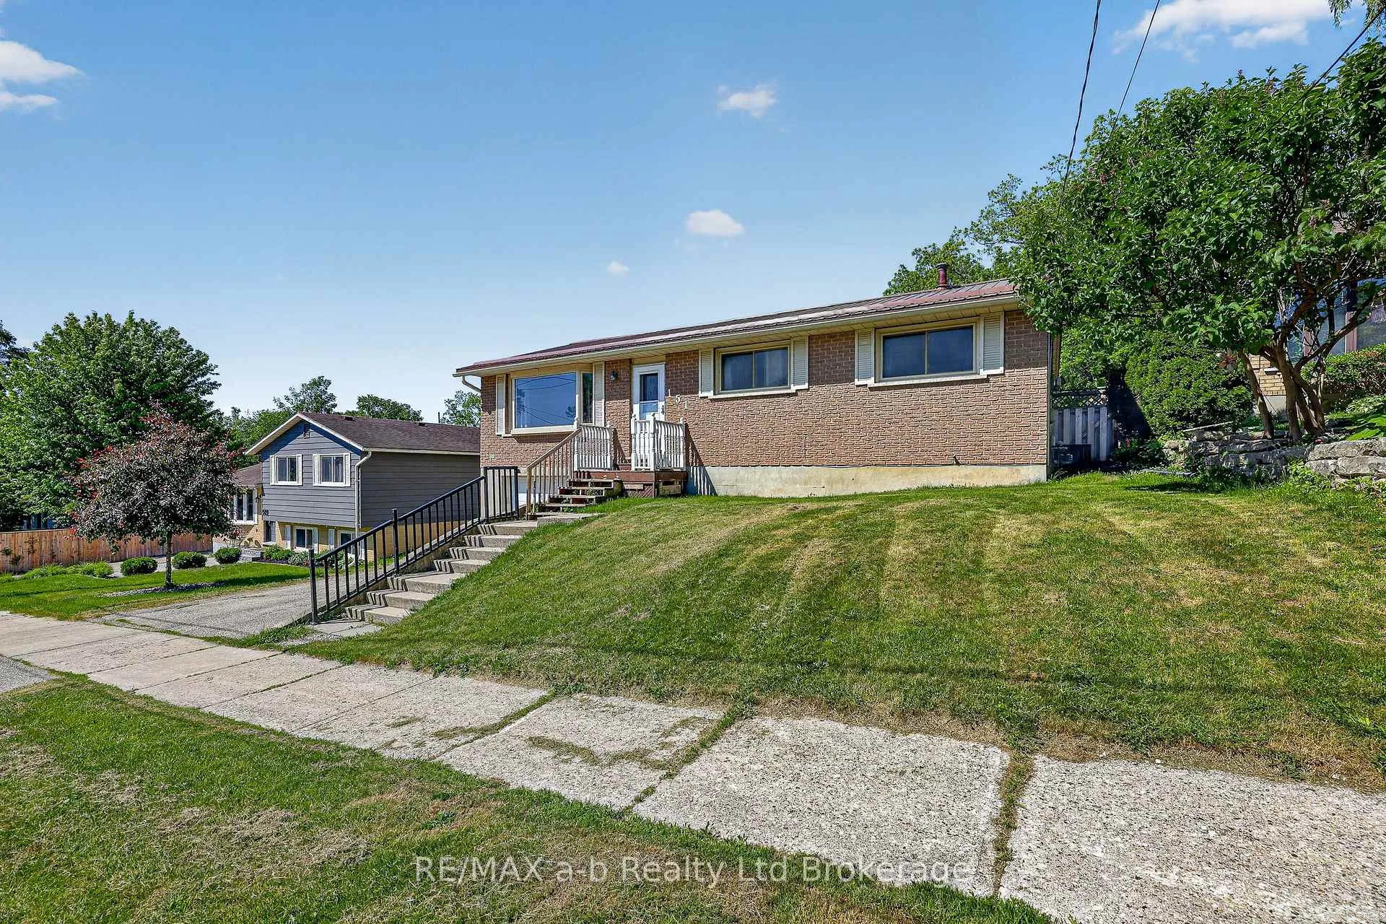
 See all 11 photos
Property history
Facts and features
- BasementFinished
- Age of home31–50 years
- Water, sewerMunicipal
- HeatingForced air
- Separate entrance
- Central air
The homeDetached, Bungalow-raised, Age 31–50 years
- Type: Detached
- Style: Bungalow-raised
- Age: 31–50 years
- Living space: 1,100–1,500 sq ft
- Basement: Separate entrance, finished
- Waterfront: None
InsideSump pump, Rooms above ground 7, Rooms in the basement 4
- Features: Sump pump
- Rooms above ground: 7
- Rooms in the basement: 4
- Bedrooms: 3
- Bathrooms: 2
- Kitchens: 1
- Family room: Yes
Outside and lotAluminum siding, brick, Metal, Block
- Exterior: Aluminum siding, brick
- Roof: Metal
- Foundation: Block
- Size: 60 × 192.27 ft
- Zoning: R1
Parking1 Garage, Attached, Private double
- Spaces: 1 Garage
- Garage: Attached
- Driveway: Private double
Heating, water and powerForced air, gas, Central air, Municipal water
- Heating: Forced air, gas
- Cooling: Central air
- Water: Municipal water
- Sewer: Municipal sewer
- Natural gas: Yes
- Hydro: Yes
- Cable: Available
- Telephone: Available
Costs and taxesTaxes $3,788 a year, HST included in the price, Water heater
- Taxes, 2025: $3,788 a year
- HST: HST included in the price
- Rental items: Water heater
- Under contract: Hot water heater
Included in the saleTenants belongings
- Not included: Tenants belongings
NearbyFenced yard, hospital, park, library, river/stream
- Close to: Fenced yard, hospital, park, library, river/stream
Listing detailsX13419264, Sold, Jun 8, 2026
- MLS® number: X13419264
- Status: Sold
- Listed on: Jun 8, 2026
- Days on market: 44
- Updated: Jul 22, 2026
- Possession: 2026-09-09 / 60-89 days
- Occupied by: Tenant
- Listing brokerage: RE/MAX a-b Realty Ltd Brokerage
About this home
151 McKeand Street, Ingersoll (Ingersoll - North), ON N5C 3J1
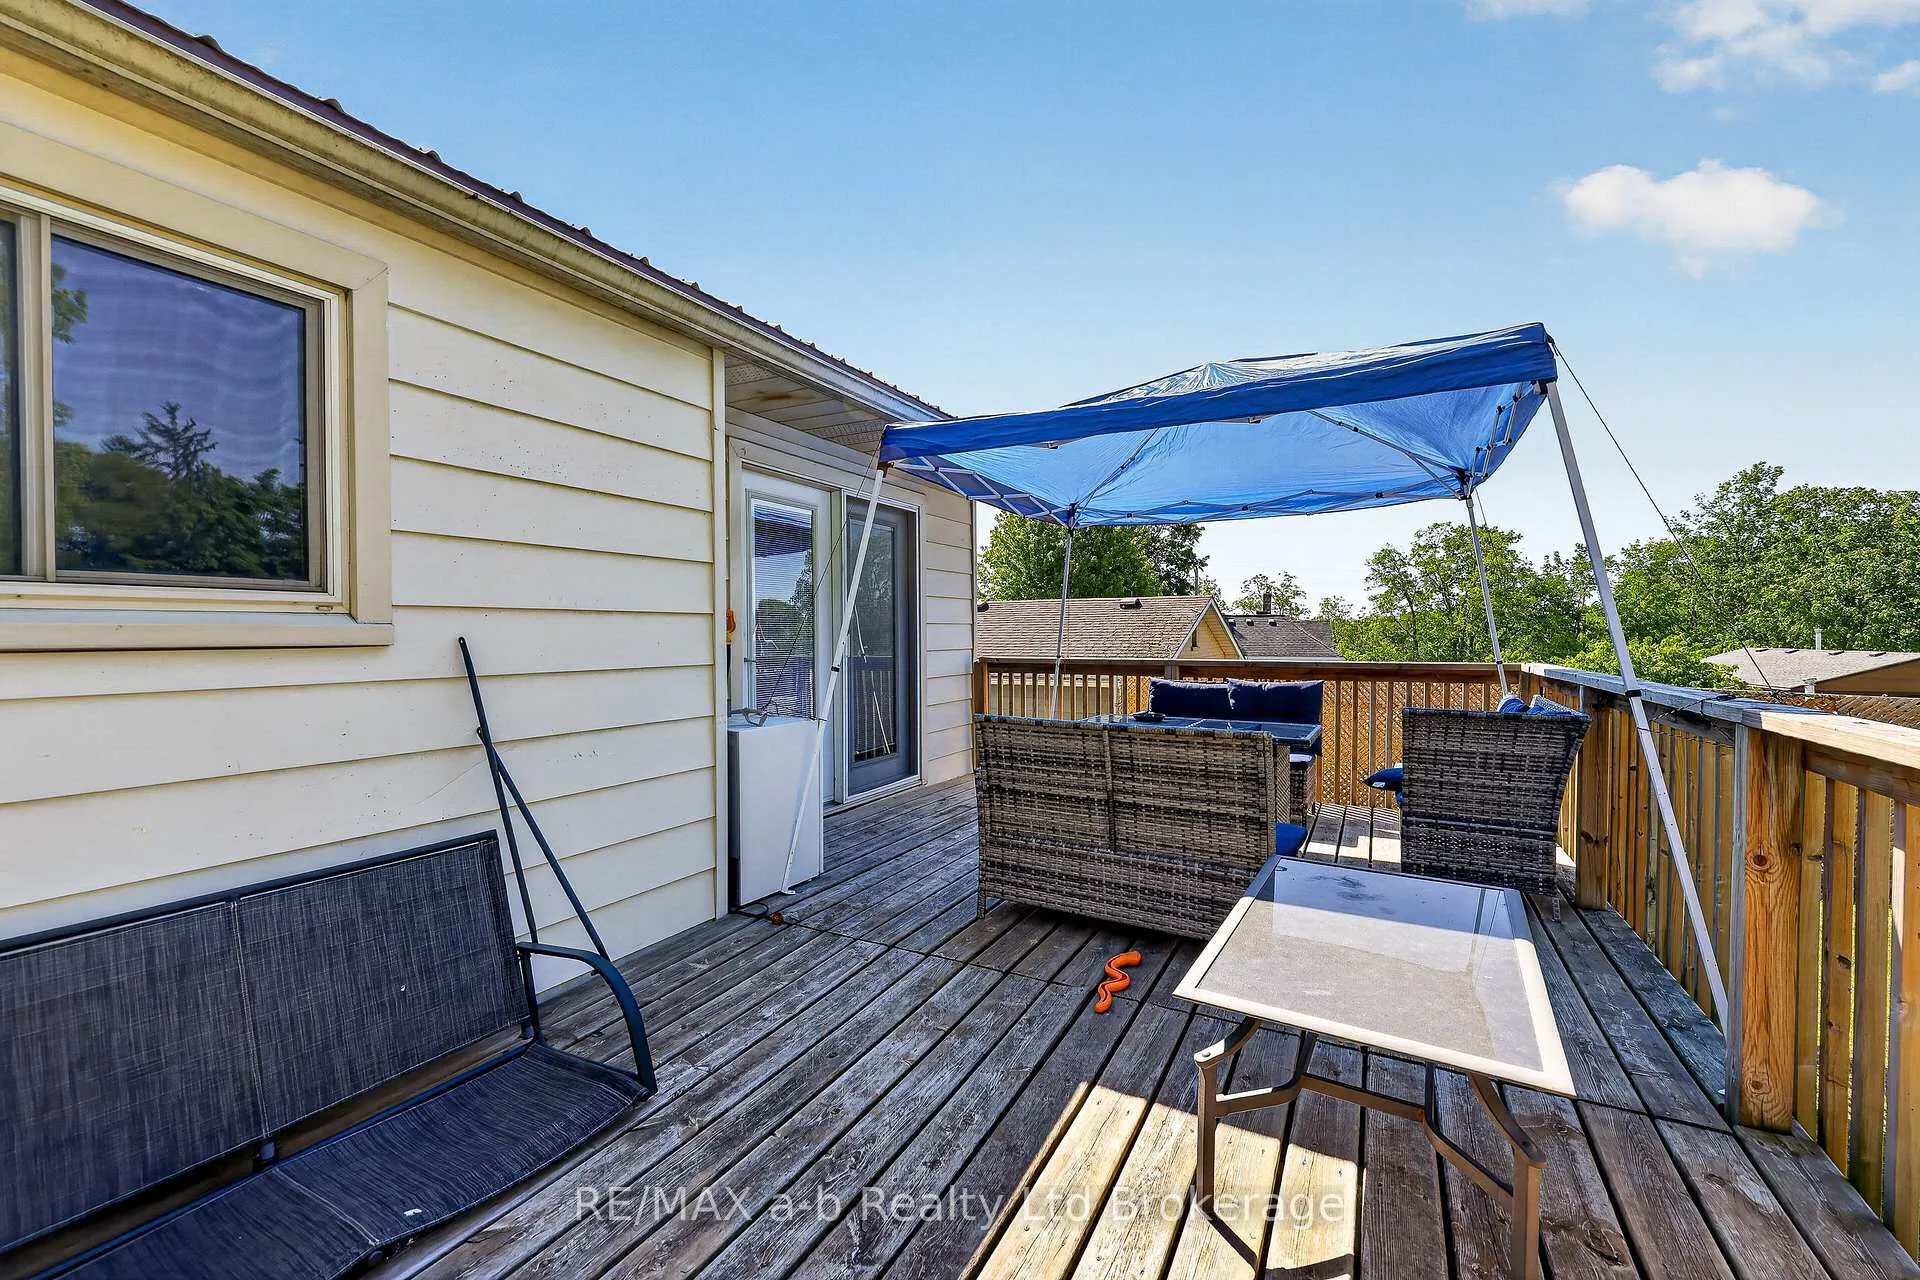
This just might be the one you have been waiting for! Opportunity awaits in this raised bungalow situated on a generous 60' x 190' fenced lot. Offering 3 bedrooms on the main floor and 2 full bathrooms, this home provides a functional layout with plenty of space for families, first- time buyers, or those looking to add their own personal touches. The main level features a bright living room, kitchen, dining area, three bedrooms, and a 4 piece bathroom. Terrace doors from the dining area lead to a deck overlooking the expansive backyard, creating the perfect space for summer activities. The lower level offers convenient inside access from the garage and includes a spacious family room, 3-piece bathroom, utility room, and mudroom. Notable updates include: Furnace in January of 2026, steel roof, some doors and windows. All measurements are approx. and not verified. There are no representations or warranties from the Seller as the Seller has never lived in this property. No interior pictures due to the property being tenant occupied, and for the privacy of the tenant.
Ask about this home
A HOMEH agent will answer your questions about this home.
Around this home
Daily convenience, out of 100, from the distances below
Schools nearby
School rating, out of 10.
Helpful calculators
Your HOMEH agent

"I would see it this week."