

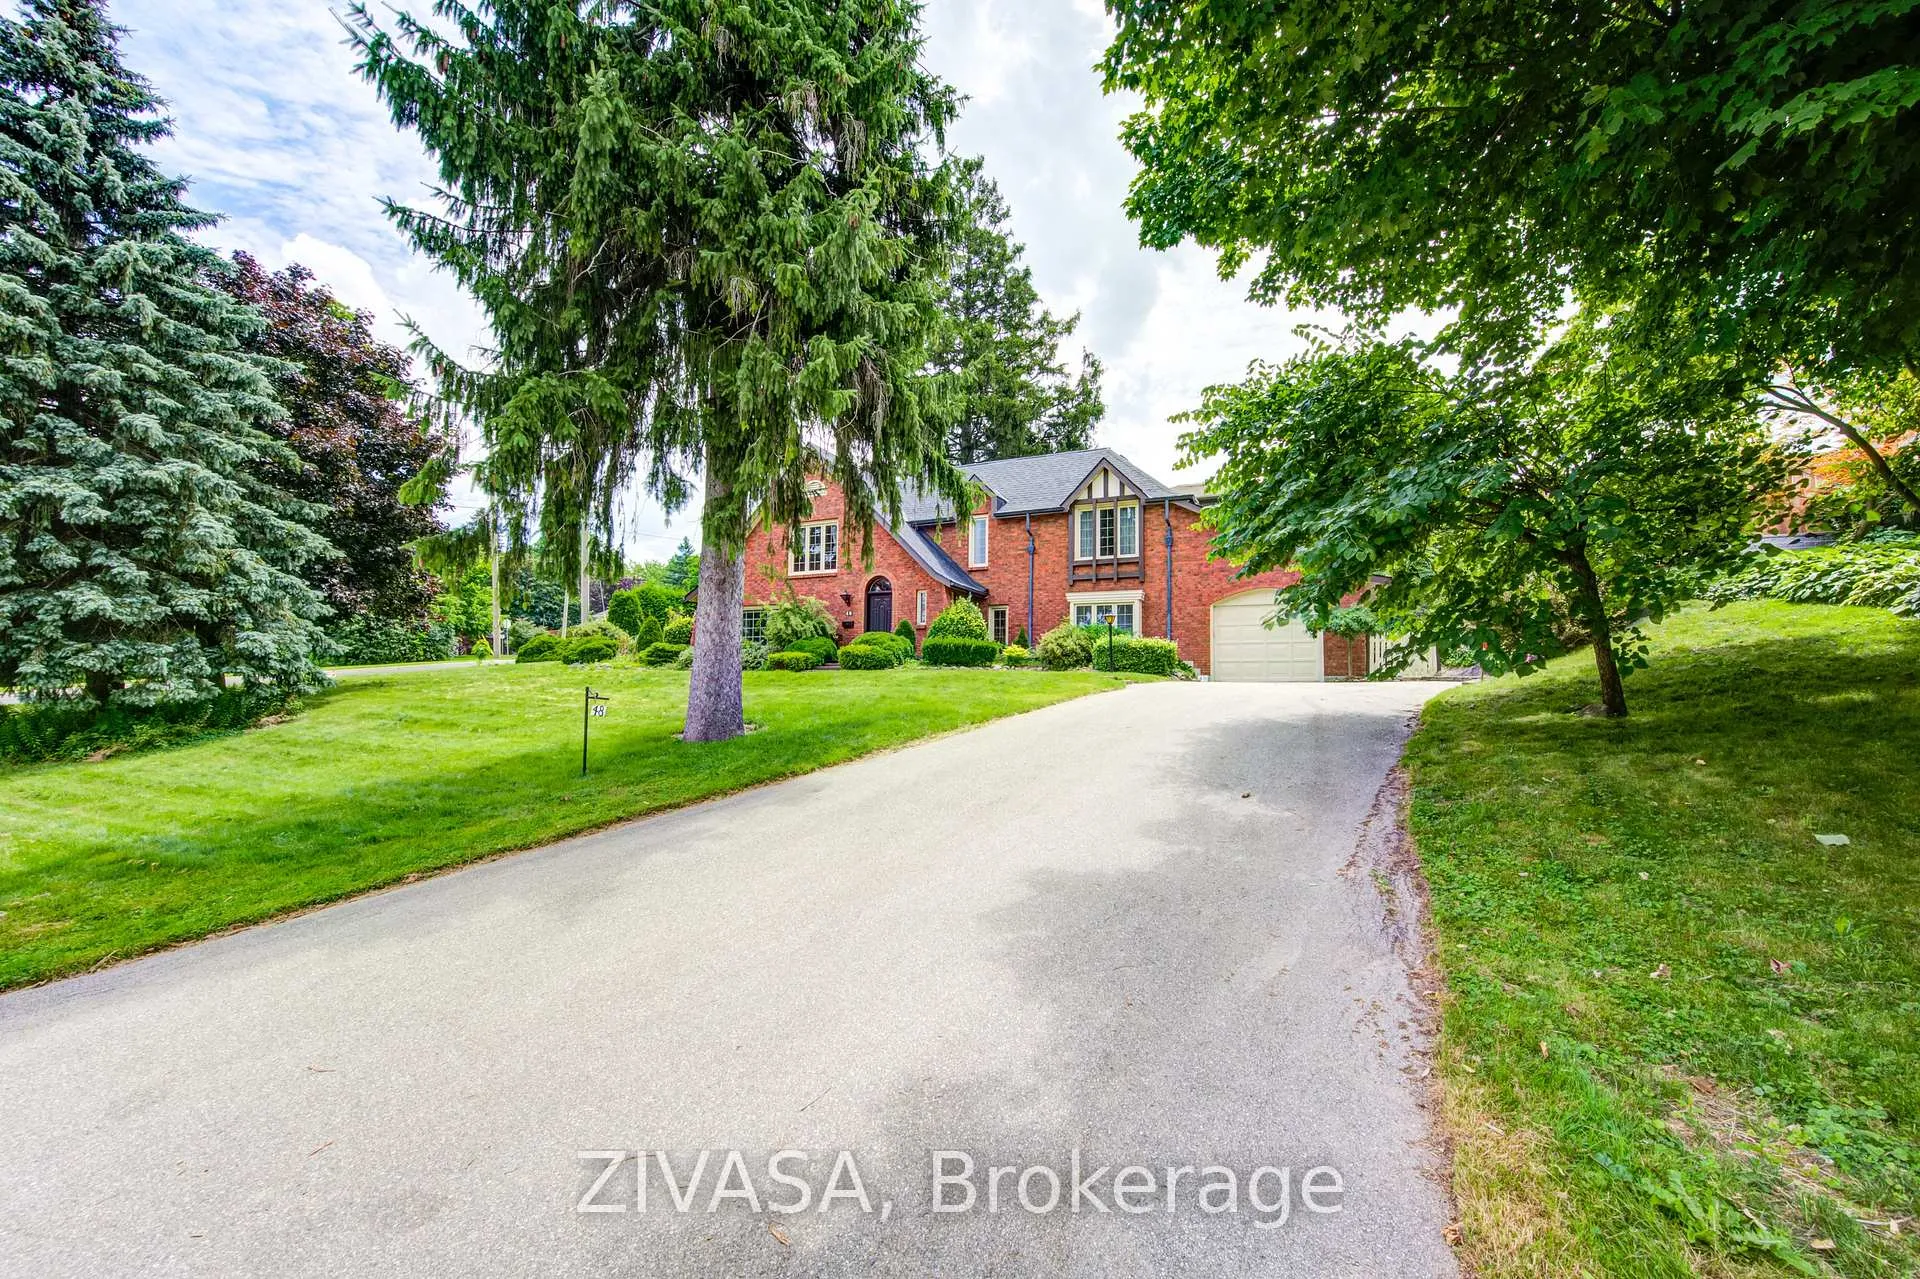
48 Noxon Street
48 Noxon Street
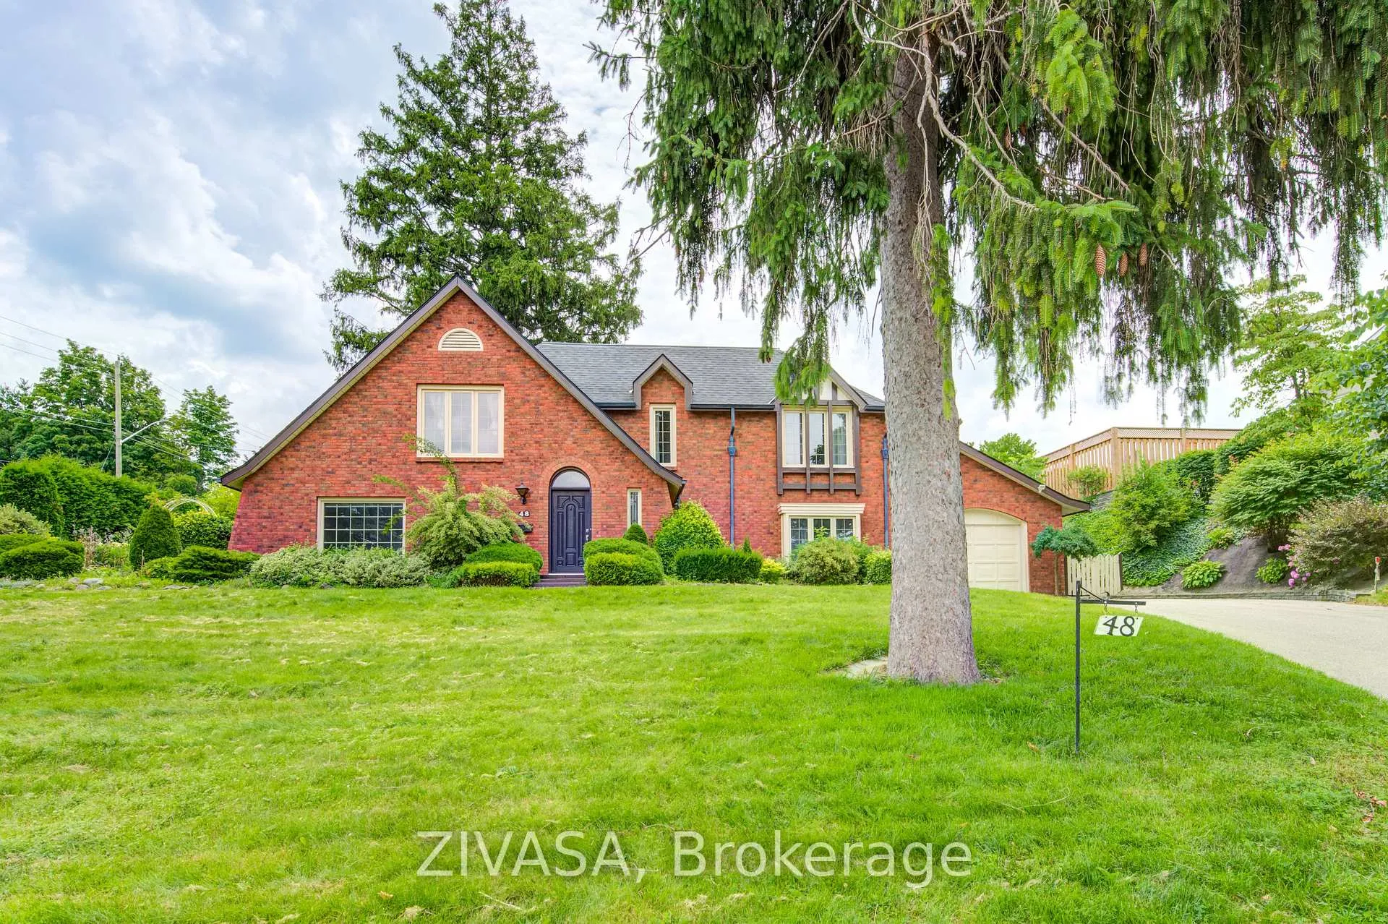
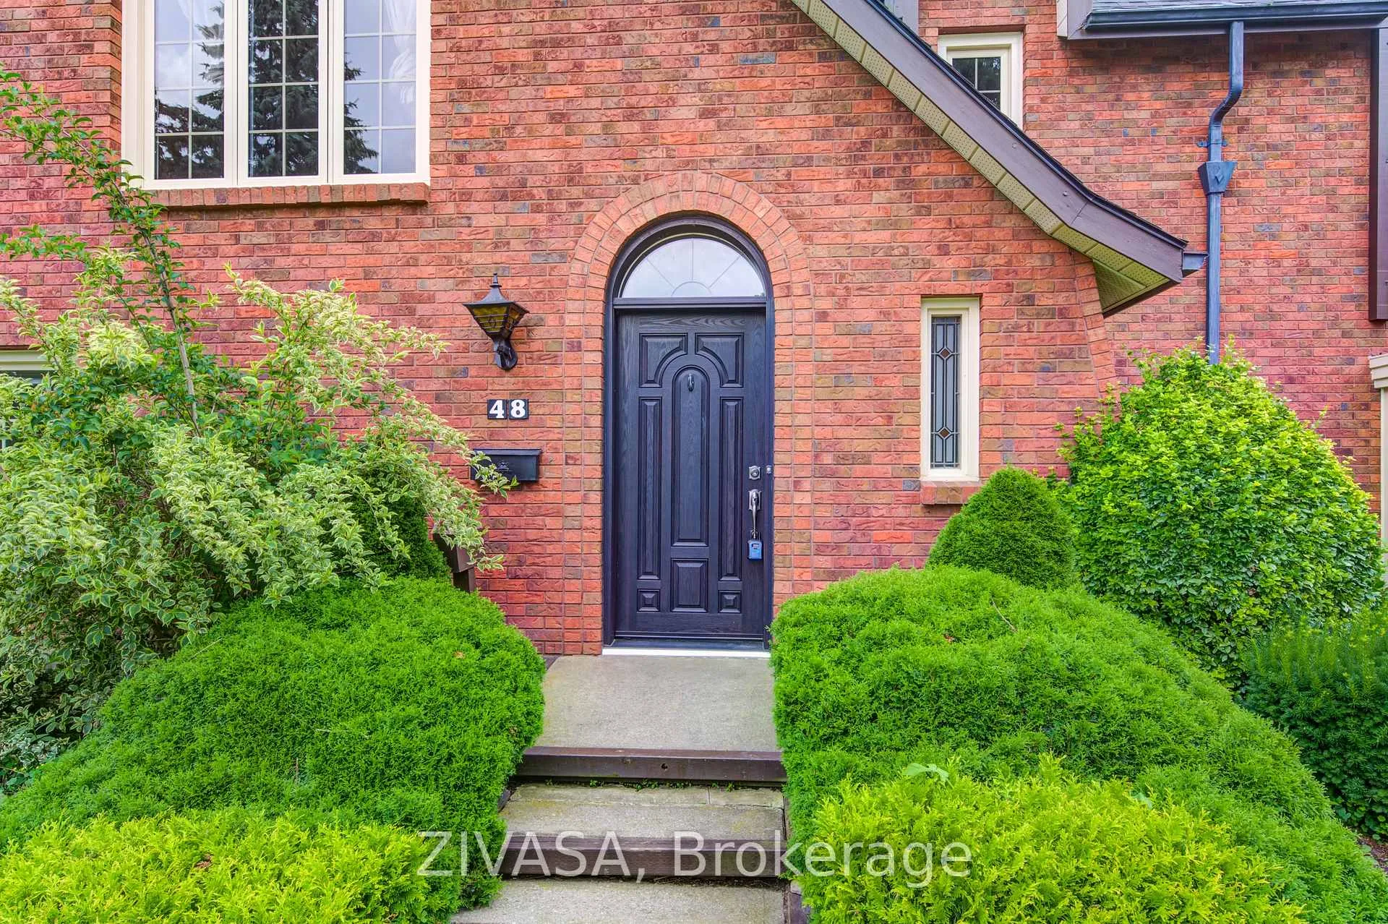
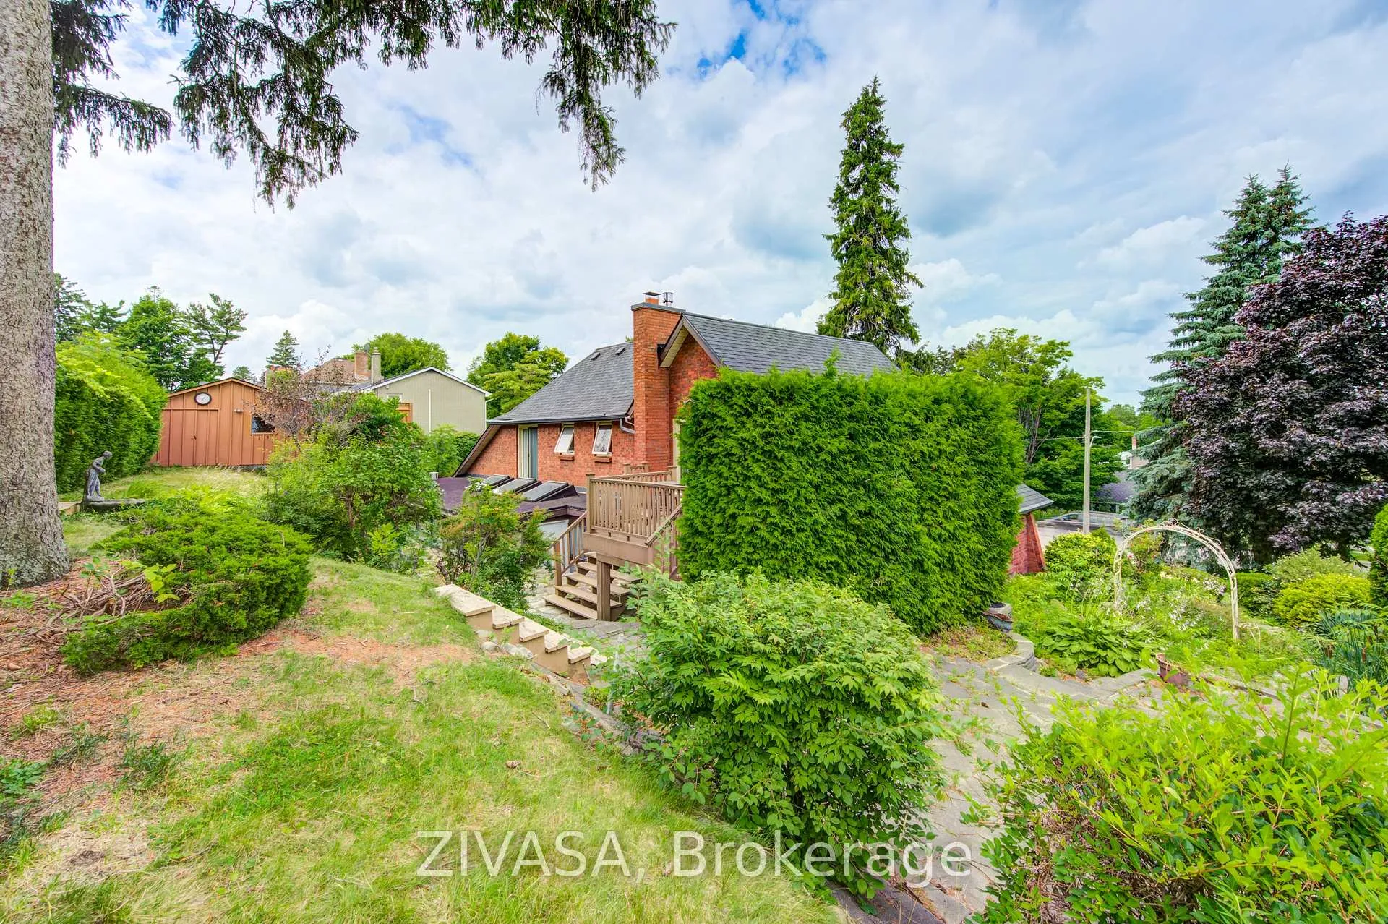
 See all 40 photos
Property history
- $699,000ExpiredList: 2026-06-08|End: 2026-09-08|92 daysX13416760
Facts and features
- BasementWalk-out
- Age of home31–50 years
- Price per sq ft~$311
- Water, sewerMunicipal
- Fireplace
- Central air
The homeDetached, 2-storey, Age 31–50 years
- Type: Detached
- Style: 2-storey
- Age: 31–50 years
- Living space: 2,000–2,500 sq ft
- Basement: Walk-out, none
InsideFireplace Yes, Upgraded insulation, water heater, water softener, Rooms above ground 7
- Fireplace: Yes
- Features: Upgraded insulation, water heater, water softener
- Rooms above ground: 7
- Rooms in the basement: 1
- Bedrooms: 2 + 1 in the basement
- Bathrooms: 2
- Kitchens: 1
- Family room: Yes
Outside and lotBrick, Shingles, Concrete block
- Exterior: Brick
- Roof: Shingles
- Foundation: Concrete block
- Size: 103 × 109 ft
- Zoning: R1
Parking1 Garage, Attached, Private
- Spaces: 1 Garage
- Garage: Attached
- Driveway: Private
Heating, water and powerForced air, gas, Central air, Municipal water
- Heating: Forced air, gas
- Cooling: Central air
- Water: Municipal water
- Sewer: Municipal sewer
- Natural gas: Available
- Hydro: Available
- Cable: Available
Costs and taxesTaxes $4,857 a year, HST included in the price, Hot water rental $ 39.35 plus taxes monthly
- Taxes, 2025: $4,857 a year
- HST: HST included in the price
- Rental items: Hot water rental $ 39.35 plus taxes monthly
Included in the saleNewly built patio is the perfect canvas for your outdoor vision, offering ample space for customization and personalization to suit your unique preferences and lifestyle. the patio provides an inviting extension of your home's interior.
- Included: Newly built patio is the perfect canvas for your outdoor vision, offering ample space for customization and personalization to suit your unique preferences and lifestyle. the patio provides an inviting extension of your home's interior.
Listing detailsX13416760, Expired, Jun 8, 2026
- MLS® number: X13416760
- Status: Expired
- Listed on: Jun 8, 2026
- Days on market: 92
- Updated: Sep 8, 2026
- Possession: Flexible
- Occupied by: Tenant
- Listing brokerage: ZIVASA
About this home
48 Noxon Street, Ingersoll (Ingersoll - South), ON N5C 1B7
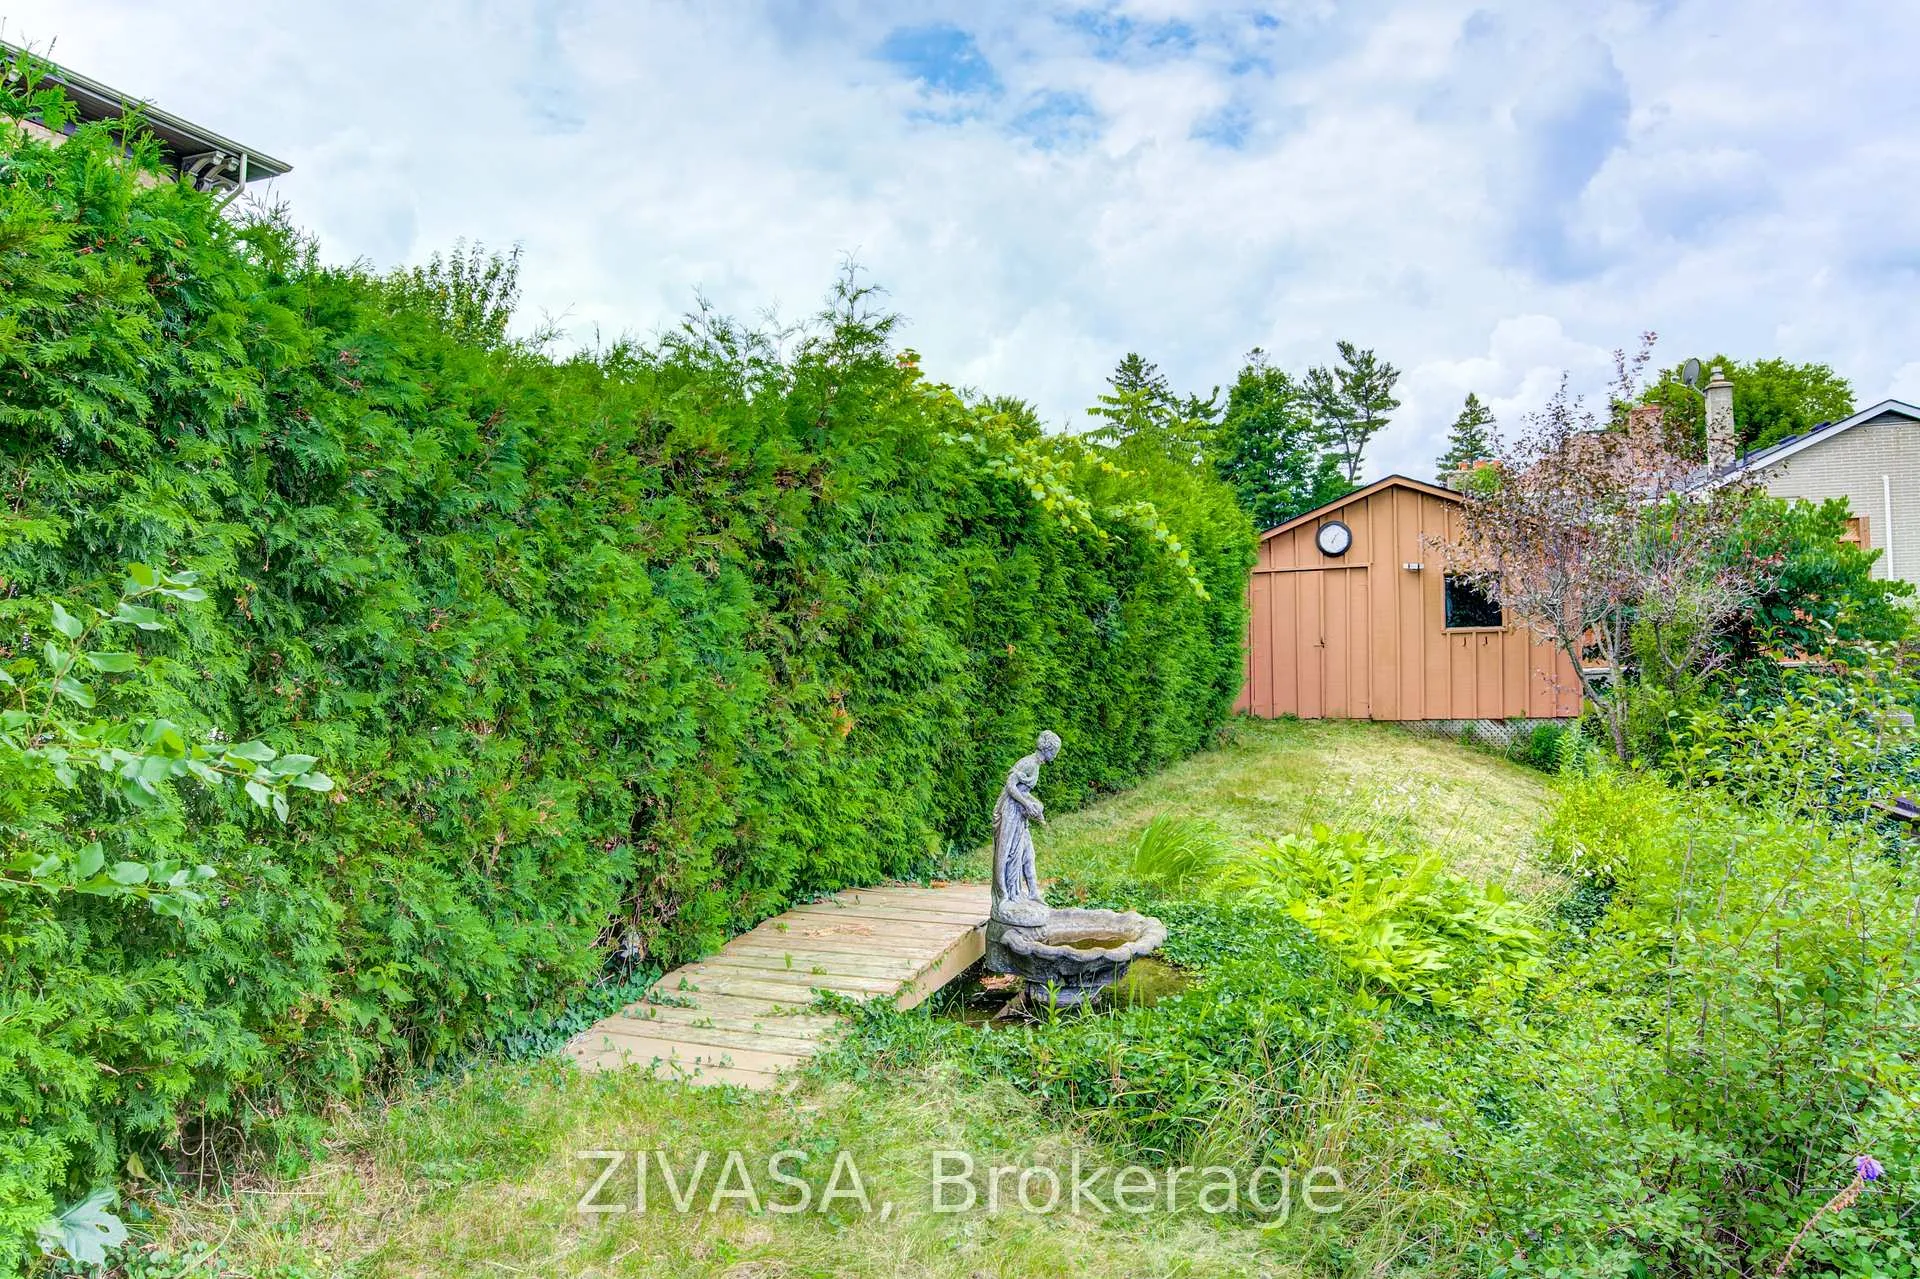
103 Feet Front By 109 Feet Corner Tudor Style Raised Bungalow, Offers An Oversized Lot, Custom Built, Beautiful Airy & Bright Interiors, Upper-Level Picture Windows, Open Living/Dining With Hardwood Floors & A Gas Fireplace. It Flows Off The Modern, Customized Kitchen With Solatube, Quartz Counters, Custom Pull Outs, Soft Close Doors & Crisp White Cabinetry (2016). Upper Level Composite Deck! Sparkling, Updated Main Bath, Wall To Wall Closet & Patio Doors, Flagstone Floors, A 2nd Gas F/P & Wet Bar Lower Level With Lots Of Above Grade Windows, Skylights & High Ceilings. Family Room Also Has A Walk Out To Another Patio With Pond & Entry Off Garage. A 3-Furnace Owned & A/C '16 20 Amps, Owned, Driveway '15, Northstar Windows, Water Softener Owned, Victoria Park & Rec Complex Across The Street. Trails To Arts Center, Splash Pad, Parks, Library, Churches & Eateries. 3 Min To 401. 10 Min To Woodstock/ In Front Of Community Centre And City Playground, Walk To Golf Course, School.
Ask about this home
A HOMEH agent will answer your questions about this home.
Around this home
Daily convenience, out of 100, from the distances below
Schools nearby
School rating, out of 10.
Helpful calculators
Your HOMEH agent

"I would see it this week."