

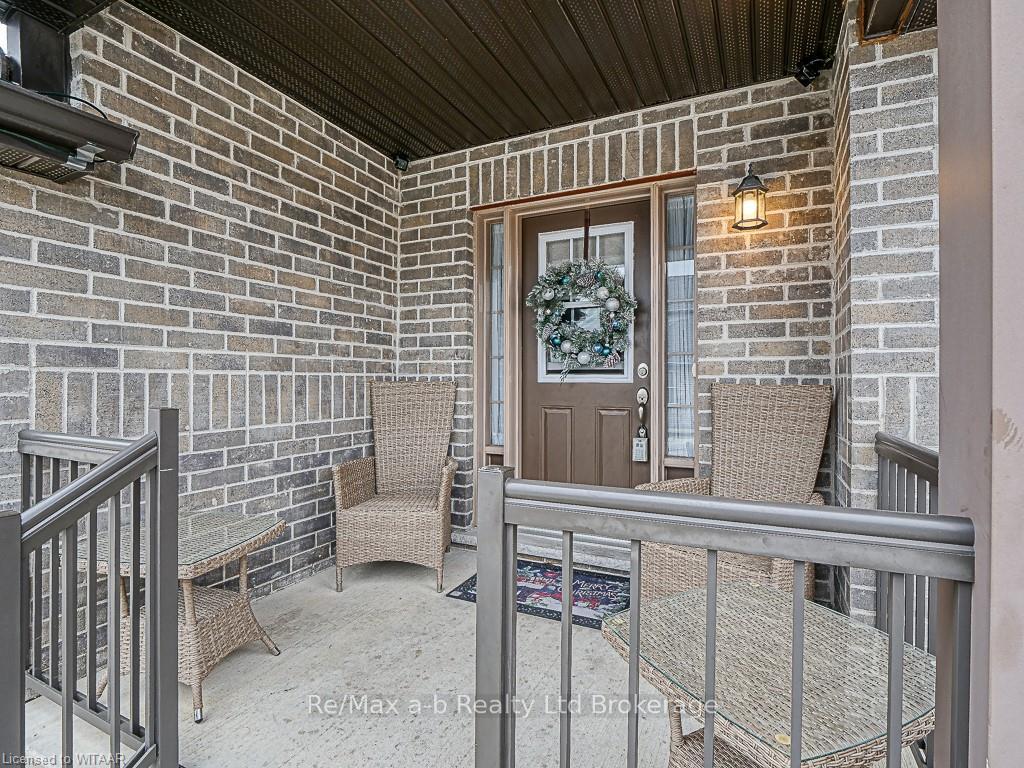
Unit 19, 175 Ingersoll Street N
Unit 19, 175 Ingersoll Street N
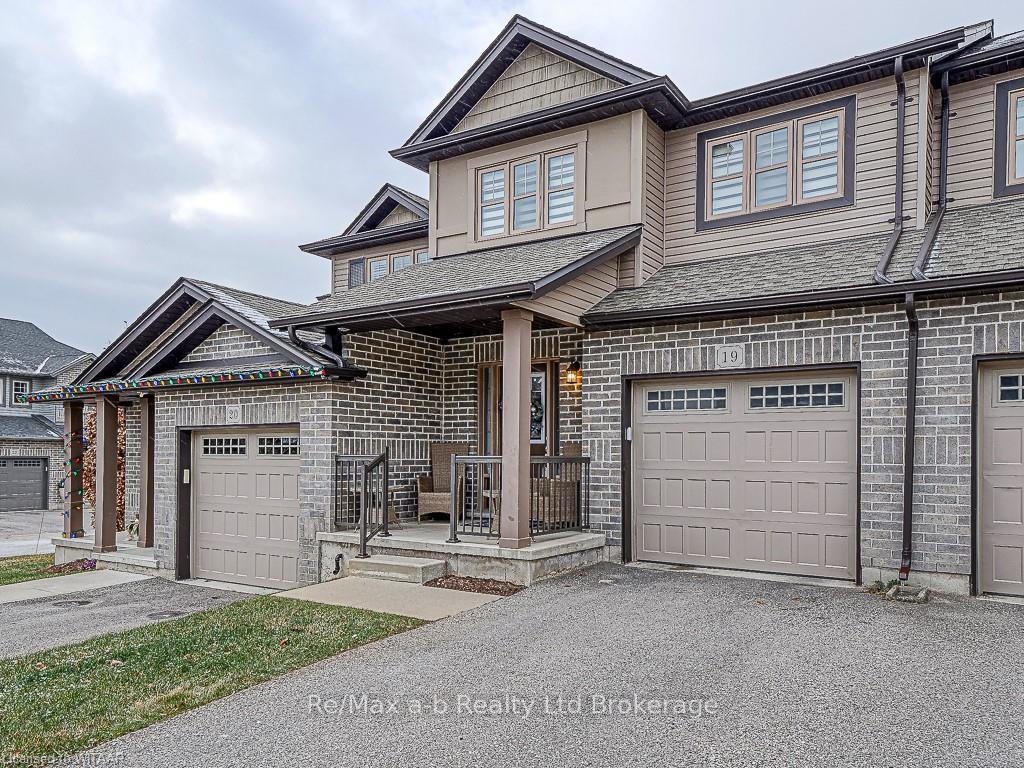
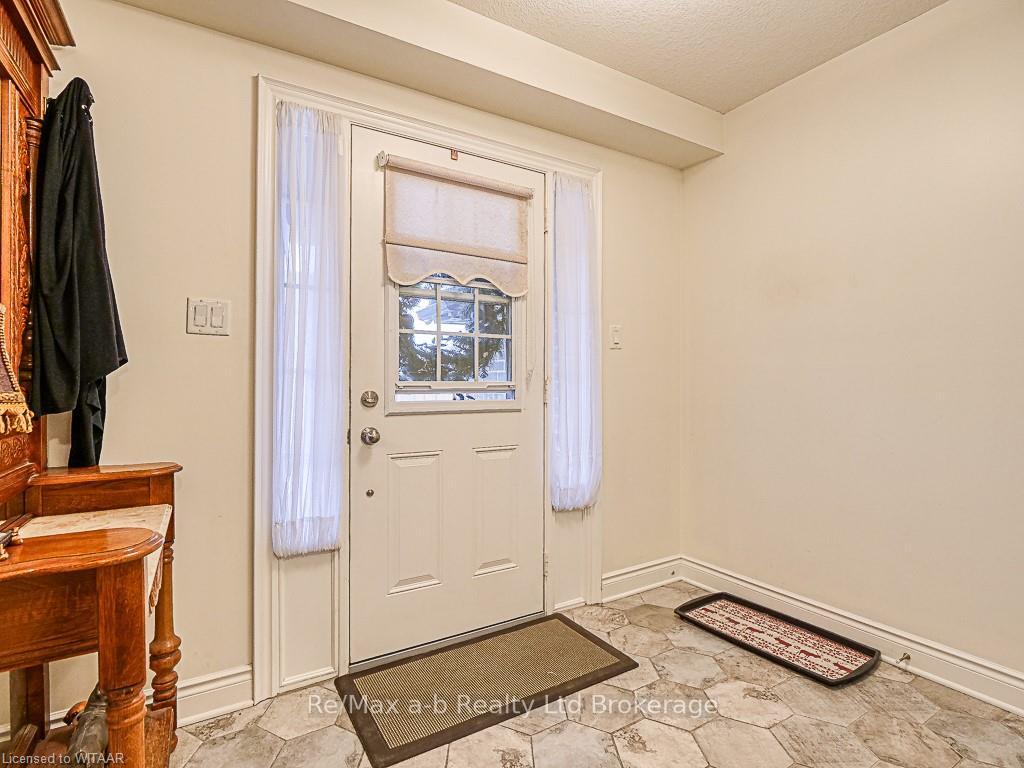
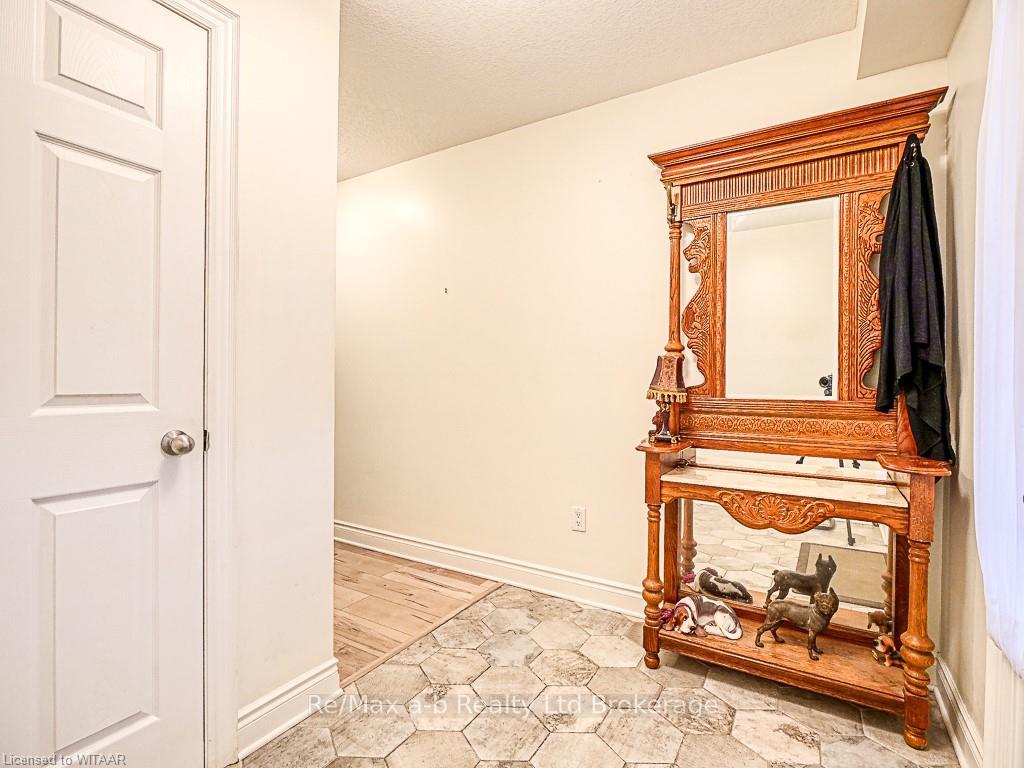
 See all 38 photos
Property history
- $520,000ExpiredList: 2024-11-20|End: 2025-08-31|284 daysX11290701
Facts and features
- BasementUnfinished
- Age of home6–10 years
- ExposureWest
- LaundryOwn room
- Fireplace
- Central air
The homeCondo Townhouse, 2-storey, Age 6–10 years
- Type: Condo Townhouse
- Style: 2-storey
- Age: 6–10 years
- Living space: 1,200–1,399 sq ft
- Basement: Unfinished, full
- Exposure: West
- View: Park/greenbelt
- Waterfront: None
InsideFireplace Yes, Laundry room, Other, ventilation system, sump pump, water softener, central vacuum
- Fireplace: Yes
- Laundry: Laundry room
- Features: Other, ventilation system, sump pump, water softener, central vacuum
- Security: Carbon monoxide detectors, smoke detector
- Rooms above ground: 11
- Rooms in the basement: 0
- Bedrooms: 3
- Bathrooms: 3
- Kitchens: 1
OutsideBrick, shingle, Shingles, asphalt shingle, Concrete
- Exterior: Brick, shingle
- Roof: Shingles, asphalt shingle
- Foundation: Concrete
- Balcony: None
- Features: Deck, lighting
Parking and locker2 Parking (1 garage + 1 drive), Attached, Unknown
- Spaces: 2 Parking (1 garage + 1 drive)
- Garage: Attached
- Parking type: Unknown
- Driveway: Private, other
- Locker: None
BuildingThe enclave at victoria hills, Condo corporation 112, Visitor parking
- Name: The enclave at victoria hills
- Condo corporation: 112
- Amenities: Visitor parking
- Pets: Allowed
Heating, water and powerForced air, gas, Central air, Municipal water
- Heating: Forced air, gas
- Cooling: Central air
- Water: Municipal water
- Natural gas: Yes
- Hydro: Yes
- Telephone: Available
Costs and taxesTaxes $3,443 a year, Condo fee $269 a month, Parking included
- Taxes, 2023: $3,443 a year
- Condo fee: $269 a month
- Fee includes: Parking included
- Rental items: Water heater
- Under contract: Hot water heater
Included in the saleCentral vacuum, dryer, garage door opener, microwave, refrigerator, stove, washer
- Included: Central vacuum, dryer, garage door opener, microwave, refrigerator, stove, washer
NearbyGolf, hospital
- Close to: Golf, hospital
Listing detailsX11290701, Expired, Nov 20, 2024
- MLS® number: X11290701
- Status: Expired
- Listed on: Nov 20, 2024
- Days on market: 284
- Updated: Aug 31, 2025
- Possession: Flexible
- Occupied by: Owner
- Listing brokerage: RE/MAX a-b Realty Ltd Brokerage
About this home
Unit 19, 175 Ingersoll Street N, Ingersoll (Ingersoll - North), ON N5C 0B9
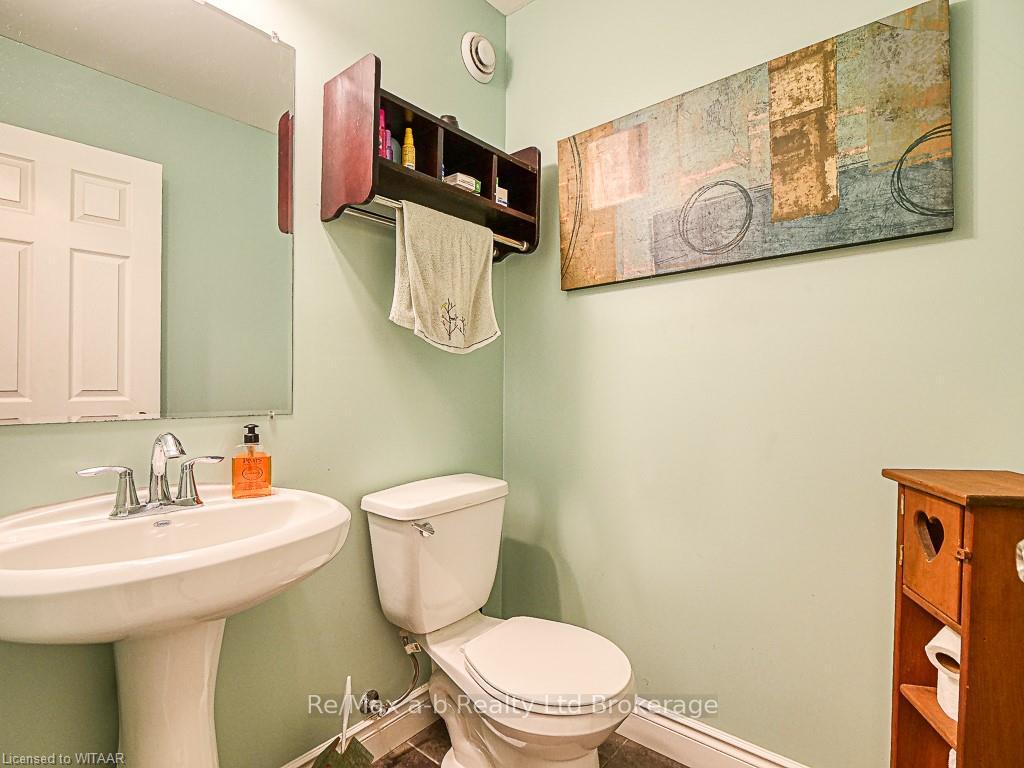
Welcome to the Enclave at Victoria Hills, a family-friendly neighborhood nestled in the heart of North Ingersoll. Surrounded by single-family homes and a park just across the street, this community offers a perfect blend of tranquility and convenience. Entering through either the front door or the garage, you are greeted with the convenience of a two-piece bath, ensuring practicality for residents and guests alike. As you proceed down the hall, a welcoming and comfortable living area unfolds, providing a view of the tiered deck and yard lined with gardens. The dining area, distinct yet seamlessly connected, offers an ideal space for family meals and entertaining. The well-appointed kitchen, complete with ample cupboard space and a pantry stands ready to cater to your culinary needs. Slide open the doors to the tiered rear deck off the livingroom, creating an inviting space for outdoor gatherings and BBQ sessions, with direct access to the yard. One of the distinctive advantages of residing in the Enclave is the inclusion of building exterior maintenance(less windows) assessed cost by unit at time of update) and grounds upkeep within the condo fees. This ensures that your weekends remain free for family moments rather than household chores. Revel in the comfort of knowing that the external beauty of your home and the surroundings are expertly cared for. This residence is designed to meet the unique needs of your family, providing both comfort and functionality. Additionally, its strategic location offers easy access to the 401, making it an ideal choice for commuters seeking a harmonious balance between work and home life. The Enclave at Victoria Hills welcomes you to make this your next home. Total Condo Fees per month are $269.14
Ask about this home
A HOMEH agent will answer your questions about this home.
Know more about The Enclave at Victoria Hills
Condo building · 175 Ingersoll Street N
The Enclave at Victoria Hills is a condo. No units are on the market here right now.
- $352/sq ft
No similar units for sale in The Enclave at Victoria Hills right now.
Around this home
Daily convenience, out of 100, from the distances below
Schools nearby
School rating, out of 10.
Helpful calculators
Your HOMEH agent

"Priced 15% over the Hestimate. I would see it this week."