

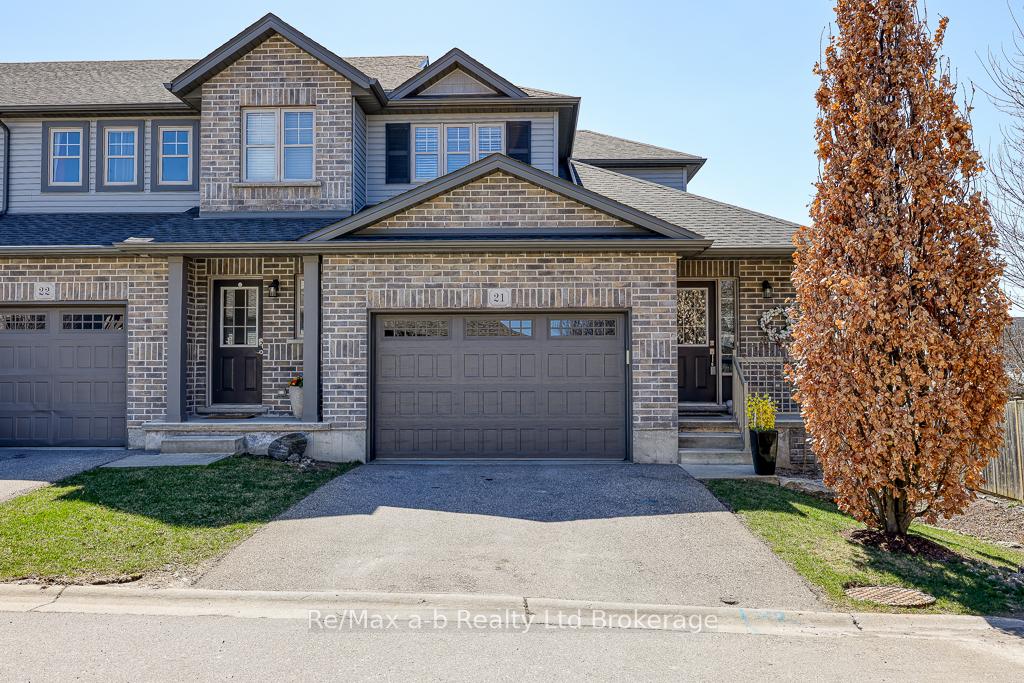
Unit 21, 175 Ingersoll Street N
Unit 21, 175 Ingersoll Street N
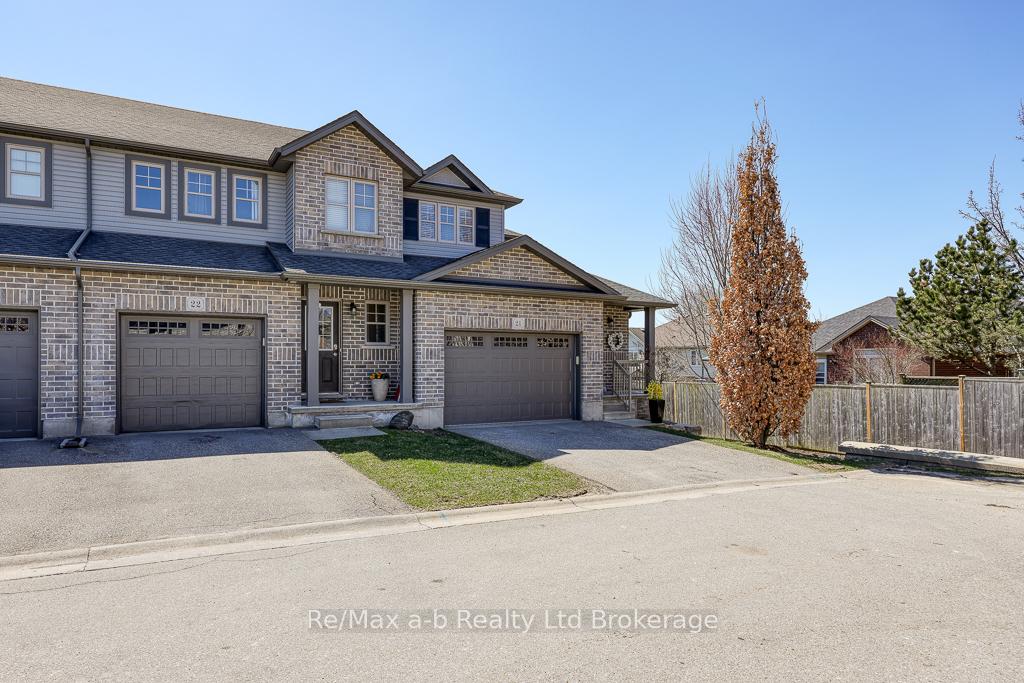
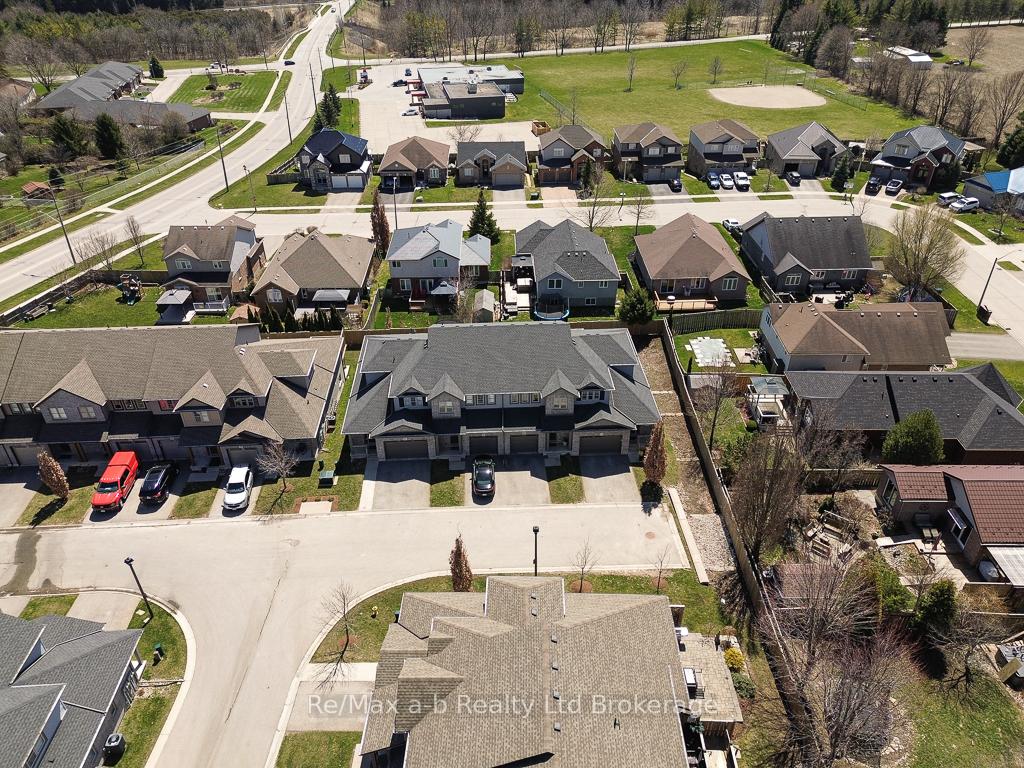
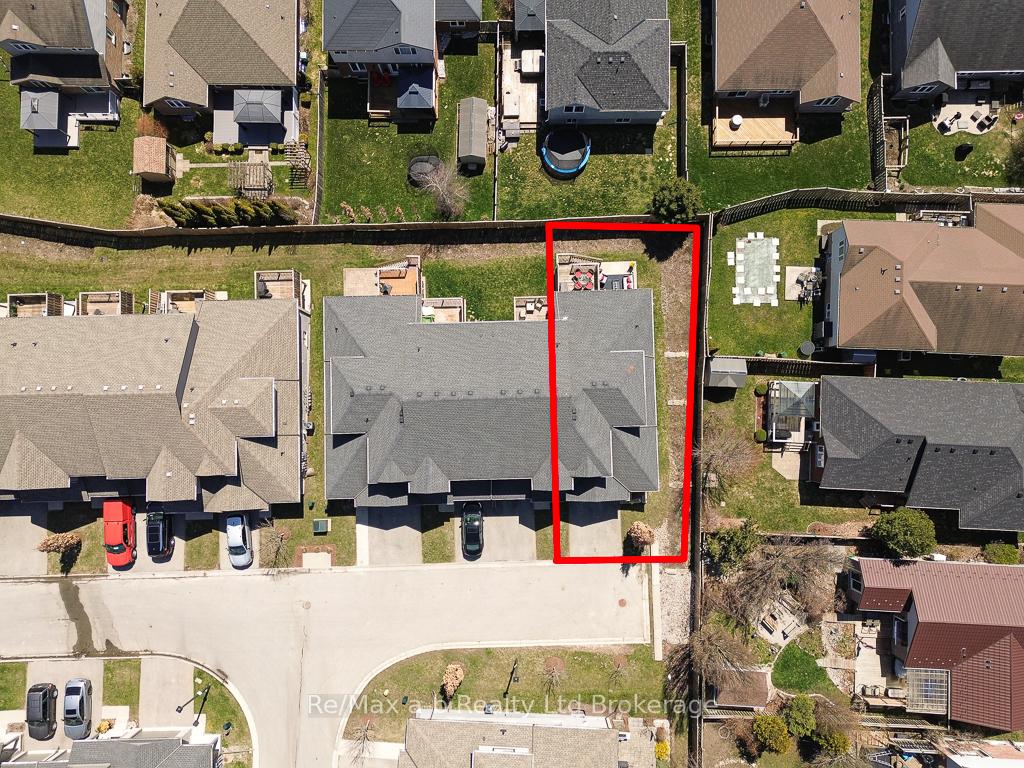
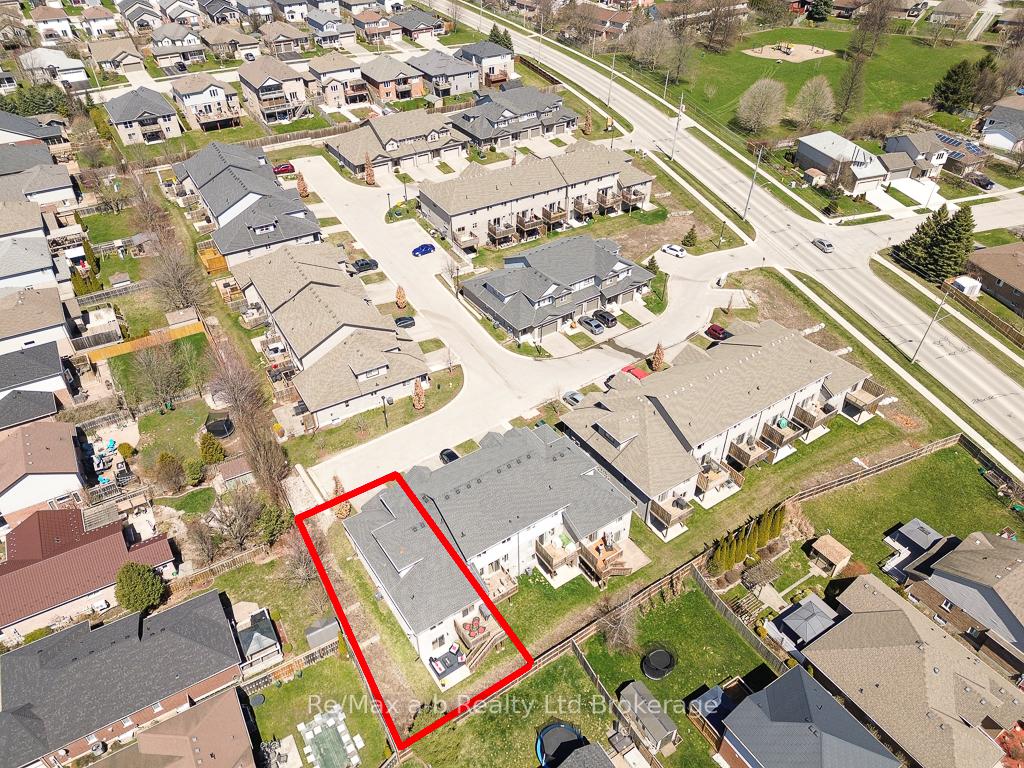 See all 50 photos
Property history
Facts and features
- BasementWalk-out
- Age of home6–10 years
- ExposureWest
- LaundryIn bathroom
- Fireplace
- Central air
The homeCondo Townhouse, Bungaloft, Age 6–10 years
- Type: Condo Townhouse
- Style: Bungaloft
- Age: 6–10 years
- Living space: 1,400–1,599 sq ft
- Basement: Finished with walk-out, full
- Exposure: West
InsideFireplace Yes, family room, In bathroom, main level, Water softener, water treatment, air exchanger, auto garage door remote, bar fridge, central vacuum, sump pump, water heater owned
- Fireplace: Yes, family room
- Laundry: In bathroom, main level
- Features: Water softener, water treatment, air exchanger, auto garage door remote, bar fridge, central vacuum, sump pump, water heater owned
- Rooms above ground: 6
- Rooms in the basement: 4
- Bedrooms: 1 + 1 in the basement
- Bathrooms: 3
- Kitchens: 1
OutsideBrick, vinyl siding, Open
- Exterior: Brick, vinyl siding
- Balcony: Open
Parking and locker2 Parking (1 garage + 1 drive), Attached, Parking type Owned
- Spaces: 2 Parking (1 garage + 1 drive)
- Garage: Attached
- Parking type: Owned
- Driveway: Private
- Locker: None
BuildingThe Enclave at Victoria Hills, Condo corporation 112, Visitor parking
- Name: The Enclave at Victoria Hills
- Condo corporation: 112
- Amenities: Visitor parking
- Pets: Allowed
Heating, water and powerForced air, gas, Central air
- Heating: Forced air, gas
- Cooling: Central air
Costs and taxesTaxes $3,885 a year, Condo fee $269 a month, Common elements included
- Taxes, 2024: $3,885 a year
- Condo fee: $269 a month
- Fee includes: Common elements included
- HST: No HST
Included in the saleRefrigerator, stove, dishwasher, washer, dryer, water heater, water softener, water filter, window coverings, mirror in dining, central vacuum and attachments, Side board cabinet in dining room, bar fridge, walk-in closet shelving system, cabinets in garage
- Included: Refrigerator, stove, dishwasher, washer, dryer, water heater, water softener, water filter, window coverings, mirror in dining, central vacuum and attachments
- Not included: Side board cabinet in dining room, bar fridge, walk-in closet shelving system, cabinets in garage
NearbyRec./commun.centre, hospital, library, park
- Close to: Rec./commun.centre, hospital, library, park
Listing detailsX12094630, Sold, Apr 22, 2025
- MLS® number: X12094630
- Status: Sold
- Listed on: Apr 22, 2025
- Days on market: 76
- Updated: Jul 7, 2025
- Possession: Other
- Occupied by: Owner
- Listing brokerage: RE/MAX a-b Realty Ltd Brokerage
About this home
Unit 21, 175 Ingersoll Street N, Ingersoll (Ingersoll - North), ON N5C 0B9
Welcome to your private retreat in The Enclave at Victoria Hills! This customize, upgraded end-unit bungaloft townhouse with a walkout basement and 1.5-car garage is tucked into a premium location and offers the perfect blend of style, space, and functionality. Inside, you'll find a show-stopping kitchen with quartz countertops, a generous breakfast bar that seats 5-6, a sleek glass tile backsplash, gas stove, and an abundance of storage, including a convenient corner pantry. Hosting is a dream thanks to a built-in wet bar (or coffee station). The open-concept great room features soaring vaulted ceilings, a cozy gas fireplace, and a spacious dining area. Main floor laundry and a 2-piece bathroom add everyday convenience. The loft-style primary suite feels like your own private haven, featuring a large walk-in closet and ensuite with heated floors. The fully finished walkout lower level is bright and inviting with no dark basement vibes here! It offers a family room with views of the back patio, a full 4-piece bath, a bedroom with a privilege door to the bathroom, plus a bonus room with a sink that could easily convert into a second kitchen. Step outside to enjoy spring sunshine on your south-facing deck, complete with an awning for optional shade or entertain below on the spacious lower patio. Even the oversized garage has a wow factor with epoxy flooring, making it feel like an extension of the home. This one-of-a-kind home in The Enclave is ready for you to call it home. Come experience the lifestyle you've been waiting for!
Ask about this home
A HOMEH agent will answer your questions about this home.
Know more about The Enclave at Victoria Hills
Condo building · 175 Ingersoll Street N
The Enclave at Victoria Hills is a condo. No units are on the market here right now.
- $352/sq ft
No similar units for sale in The Enclave at Victoria Hills right now.
Around this home
Daily convenience, out of 100, from the distances below
Schools nearby
School rating, out of 10.
Helpful calculators
Your HOMEH agent

"I would see it this week."