

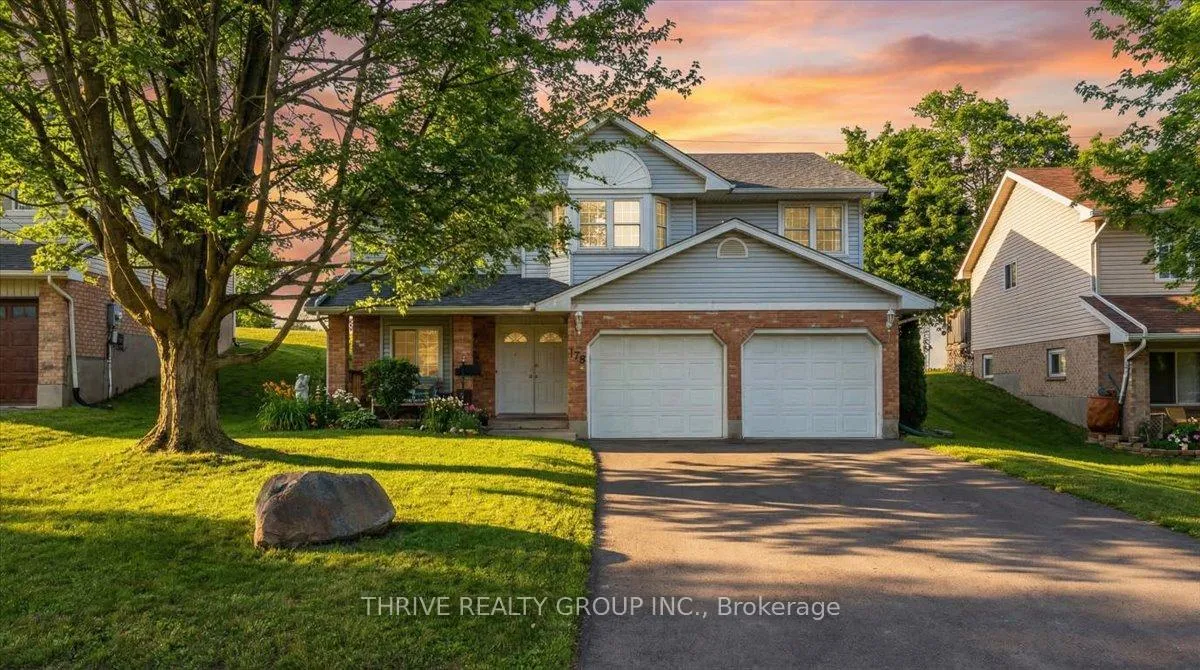
178 Elizabeth Avenue
178 Elizabeth Avenue
 See all 47 photos
Property history
Facts and features
- BasementNone
- Water, sewerMunicipal
- Lot shapeIrregular
- HeatingForced air
- Fireplace
- Central air
The homeDetached, Bungalow-raised, 1,100–1,500 sq ft
- Type: Detached
- Style: Bungalow-raised
- Living space: 1,100–1,500 sq ft
- Basement: None
InsideFireplace Yes, family room, fireplace insert, natural gas, Rooms above ground 11, 2 + 1 in the basement
- Fireplace: Yes, family room, fireplace insert, natural gas
- Rooms above ground: 11
- Bedrooms: 2 + 1 in the basement
- Bathrooms: 2
- Kitchens: 1
- Family room: Yes
Outside and lotAluminum siding, brick, Asphalt shingle, Slab
- Exterior: Aluminum siding, brick
- Roof: Asphalt shingle
- Foundation: Slab
- Size: 50.85 × 126.85 ft
- Shape: Irregular
Parking2 Garage, Attached
- Spaces: 2 Garage
- Garage: Attached
Heating, water and powerForced air, gas, Central air, Municipal water
- Heating: Forced air, gas
- Cooling: Central air
- Water: Municipal water
- Sewer: Municipal sewer
Costs and taxesTaxes $4,034 a year, HST included in the price, Hot water heater
- Taxes, 2025: $4,034 a year
- HST: HST included in the price
- Rental items: Hot water heater
- Under contract: Hot water heater
Included in the saleFridge, stove, washer, dryer, Riding lawn mower
- Included: Fridge, stove, washer, dryer
- Not included: Riding lawn mower
Listing detailsX12869968, Sold, Mar 11, 2026
- MLS® number: X12869968
- Status: Sold
- Listed on: Mar 11, 2026
- Days on market: 14
- Updated: Mar 25, 2026
- Possession: Immediate
- Occupied by: Vacant
- Listing brokerage: THRIVE REALTY GROUP INC.
About this home
178 Elizabeth Avenue, Ingersoll (Ingersoll - North), ON N5C 3Y2
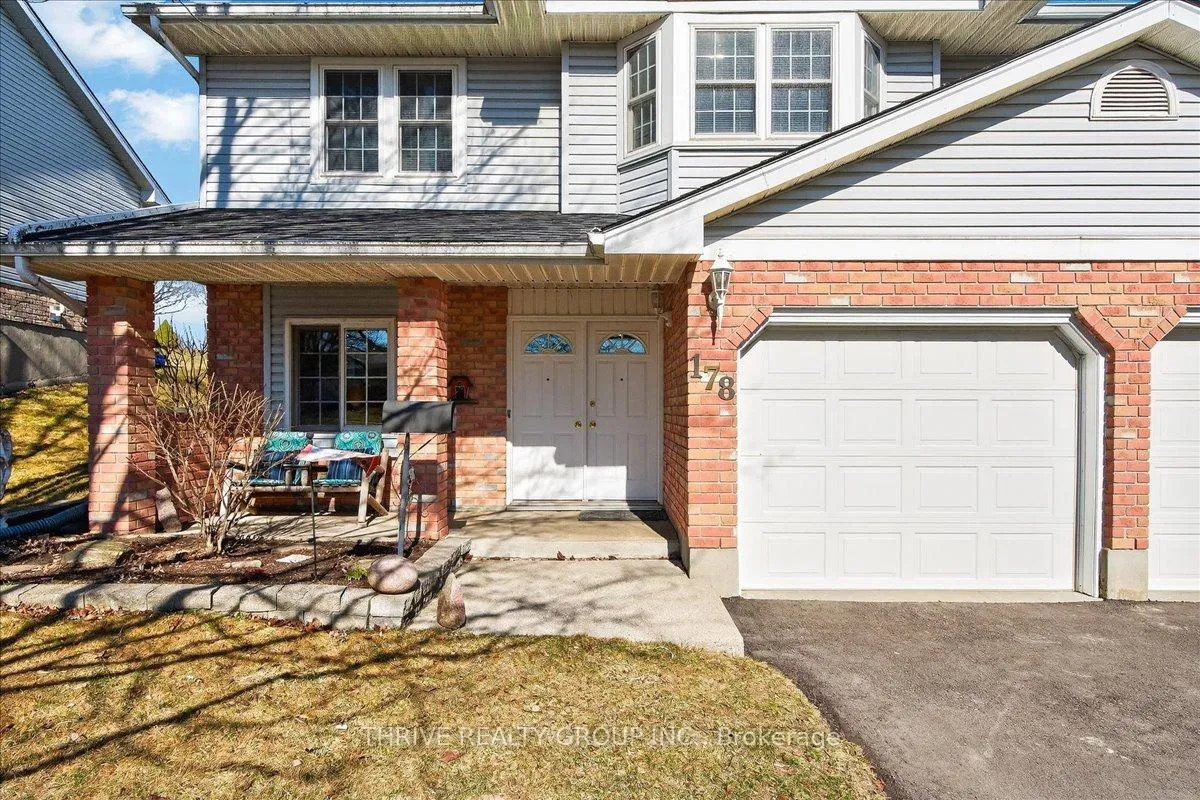
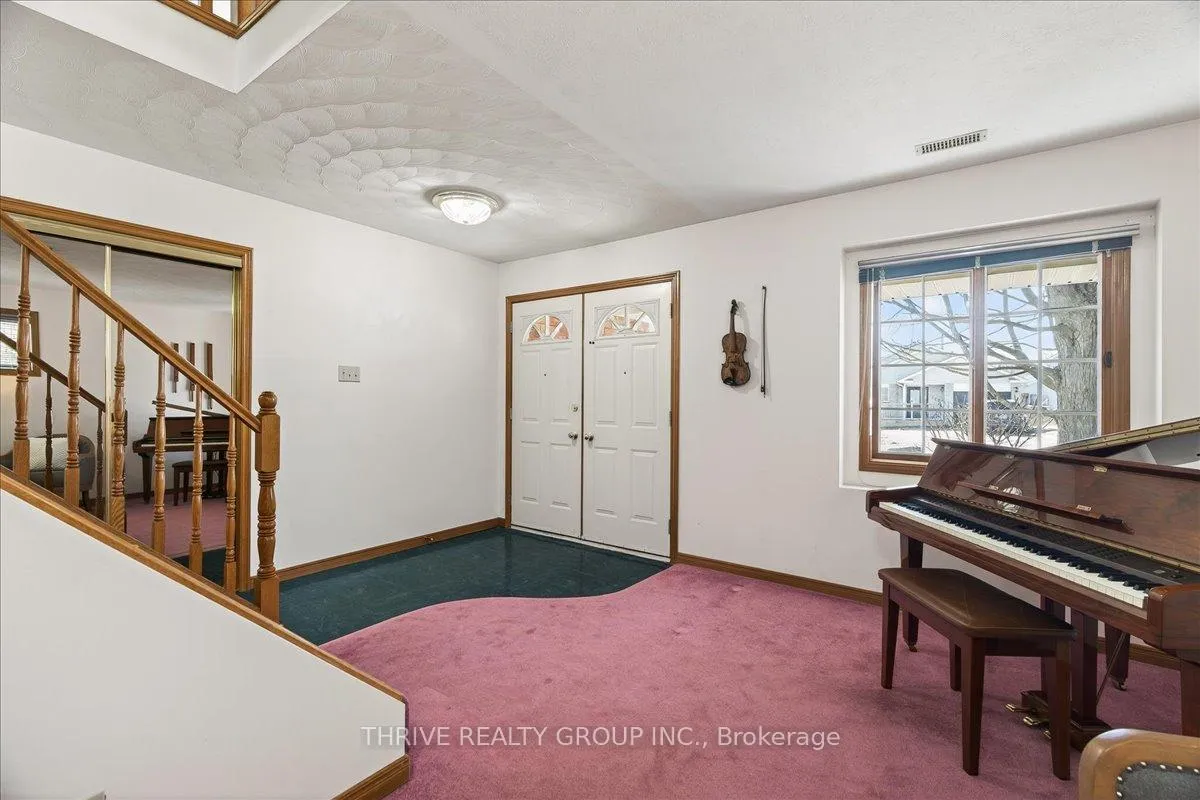
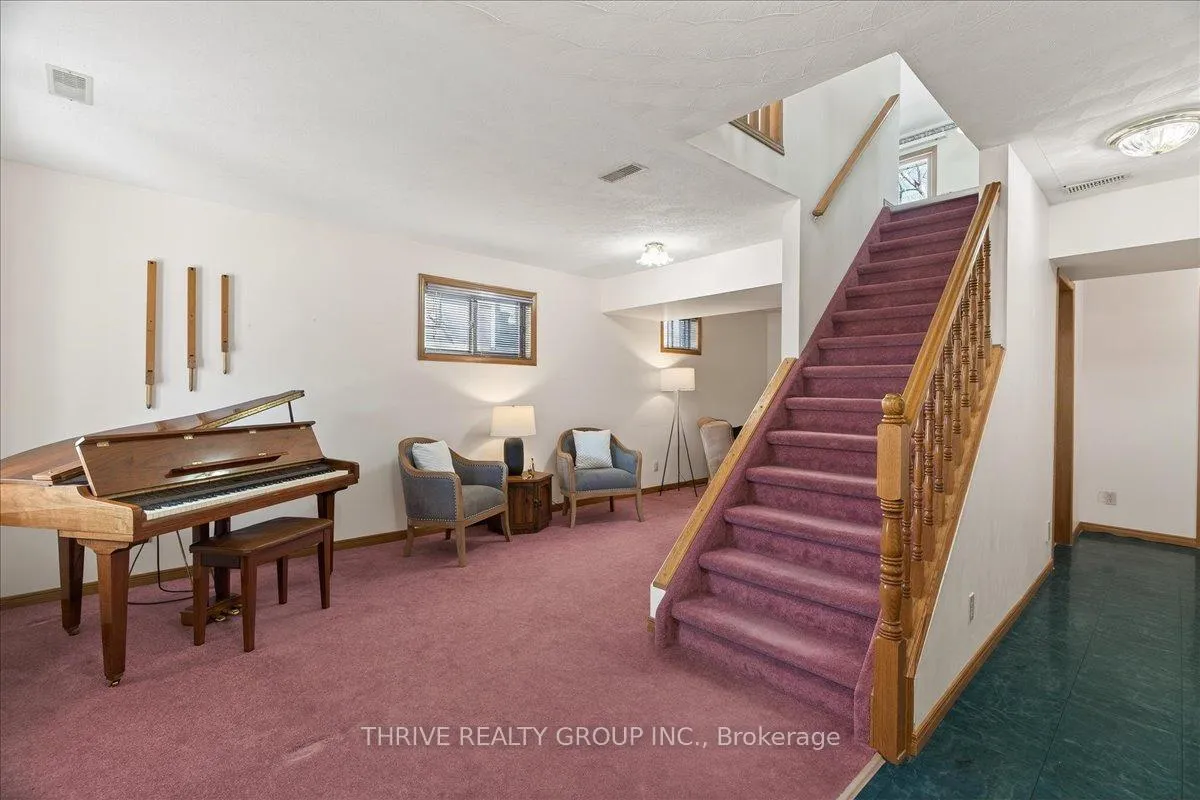
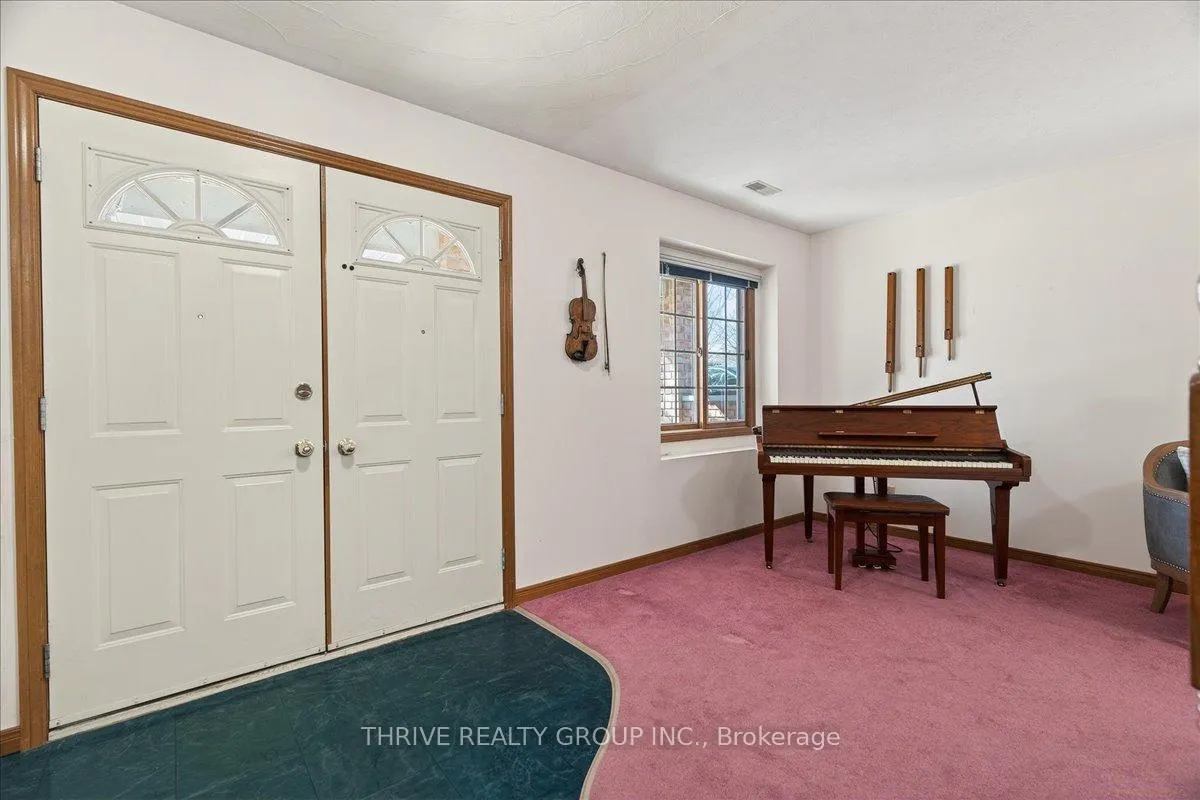
Beautifully maintained raised bungalow offering a welcoming large foyer with access to a spacious lower-level rec room featuring a newly replaced gas fireplace (2025), perfect for cozy family gatherings. The lower level also includes a generous third bedroom with cheater access to a full 4-piece bathroom, making it ideal for guests or extended family. Inside entry to the double car garage plus a brand new asphalt driveway (2025) adds convenience and curb appeal.The upper level features a bright eat-in kitchen with sliding doors to a massive deck overlooking one of the largest yards in the neighbourhood - perfect for entertaining or outdoor enjoyment. The open-concept dining and living area includes a second gas fireplace and beautiful bay window. A spacious laundry room with ample storage, large primary bedroom with deck access, second bedroom, and full 4-piece bathroom complete the main level. All bedrooms offer wall-to-wall closets.Major updates include windows (2013), roof (2015), furnace (2016), gas fireplace (2025), and driveway (2025). A wonderful opportunity for the next family to move in and make it their own.
Ask about this home
A HOMEH agent will answer your questions about this home.
Around this home
Daily convenience, out of 100, from the distances below
Schools nearby
School rating, out of 10.
Helpful calculators
Your HOMEH agent

"I would see it this week."