

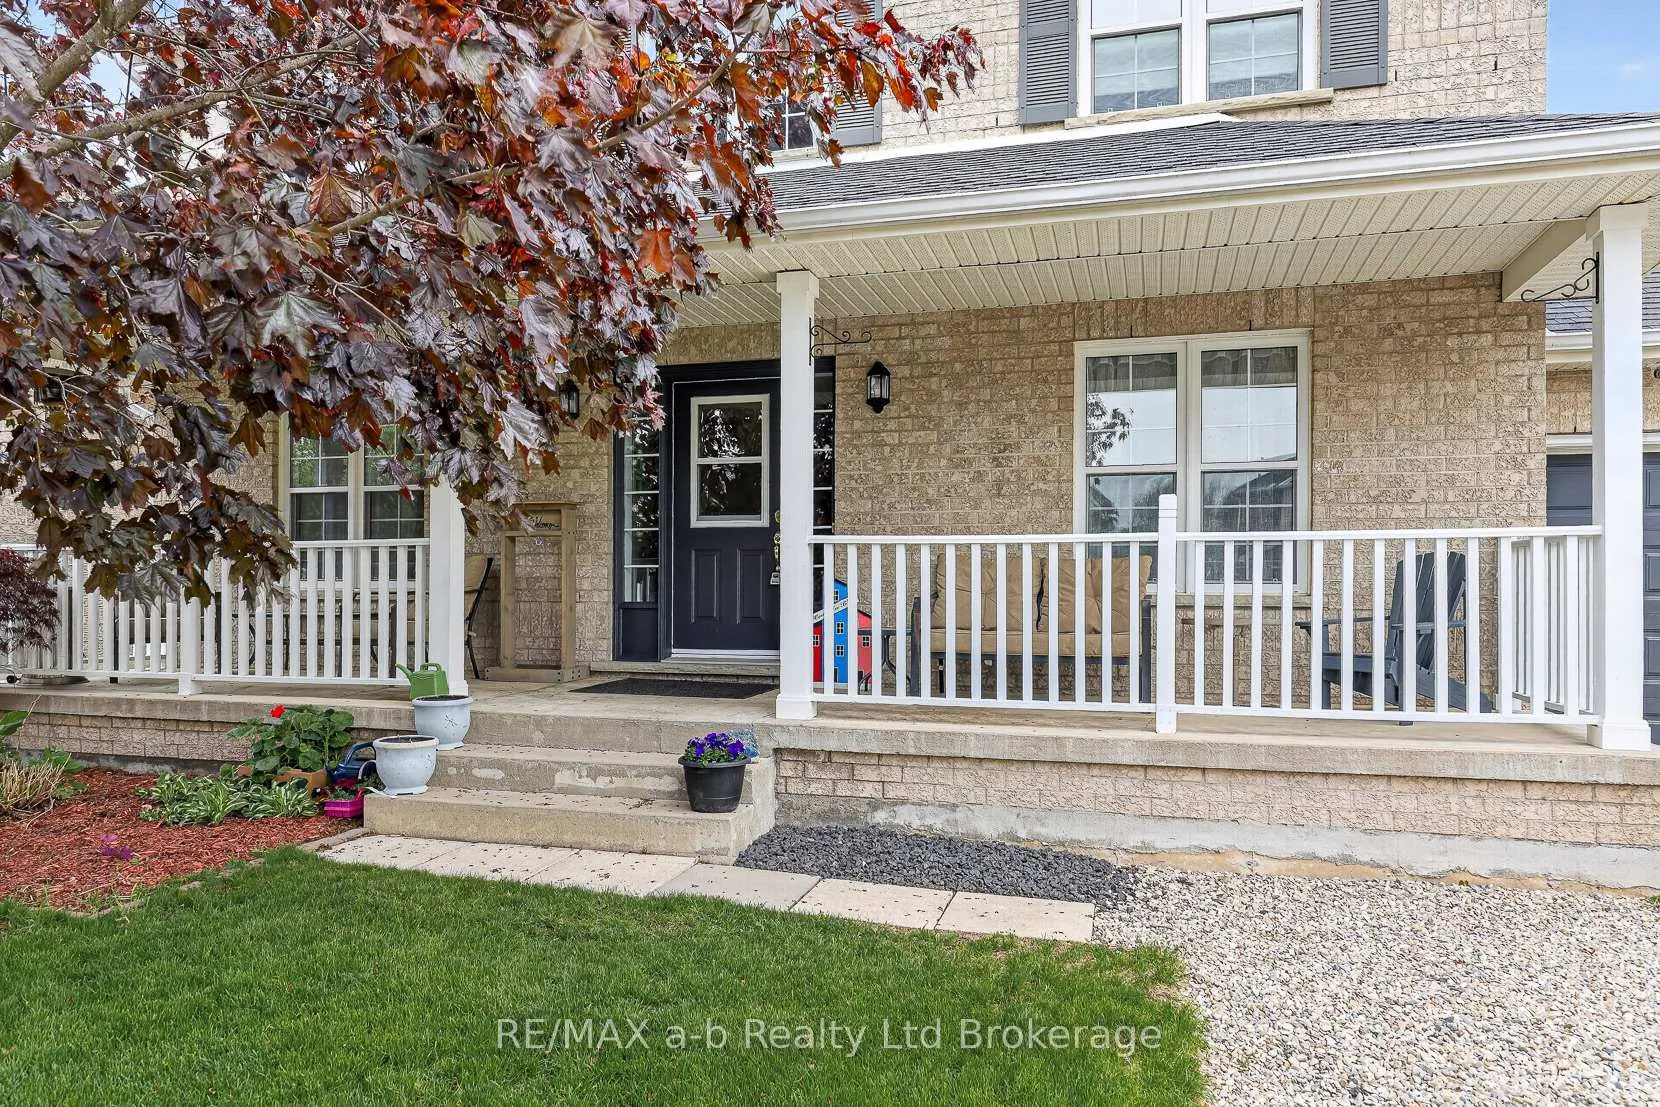
20 Owen Street
20 Owen Street
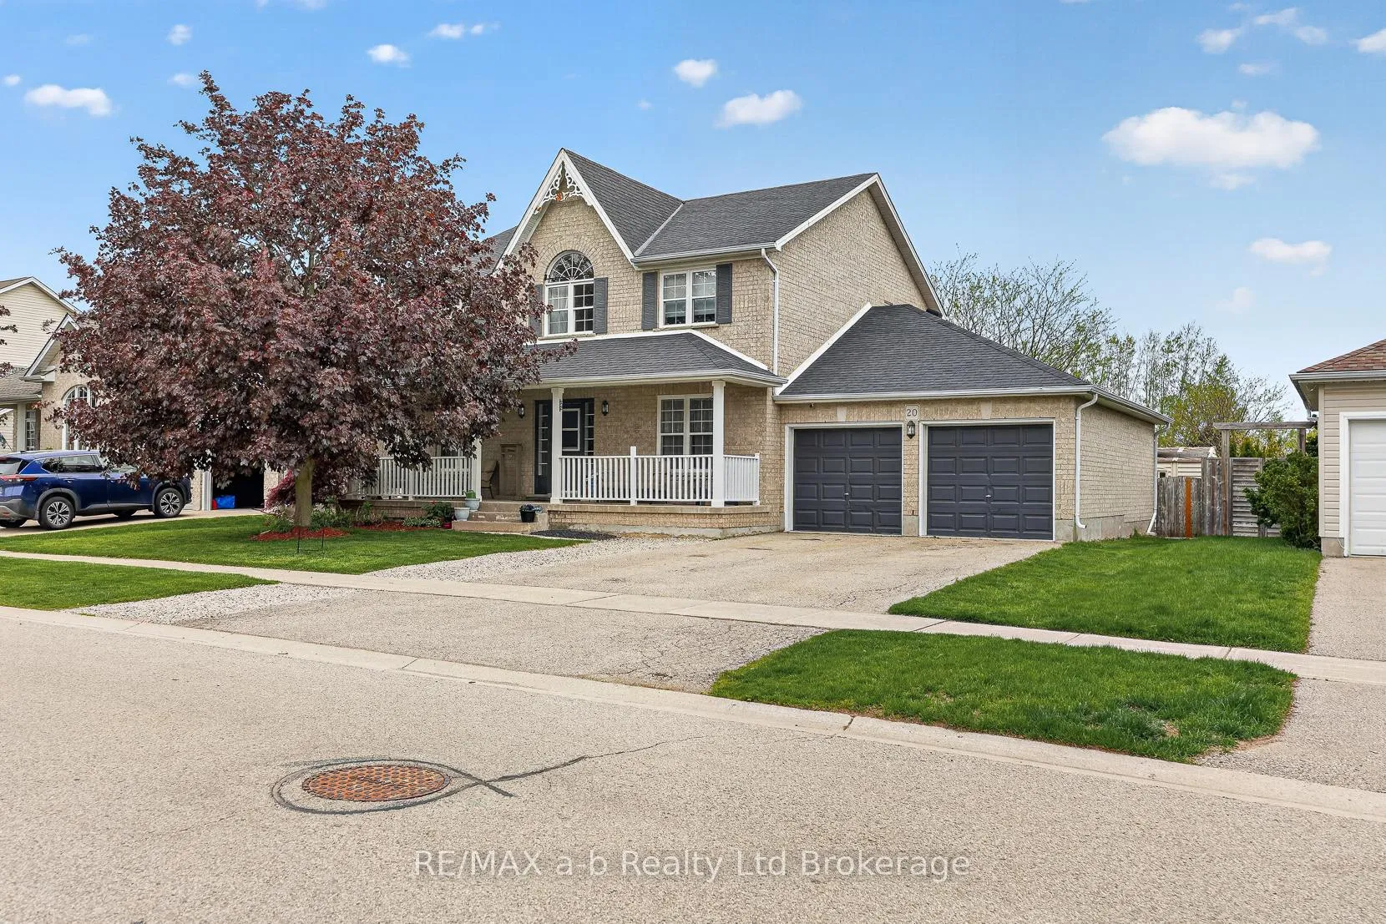
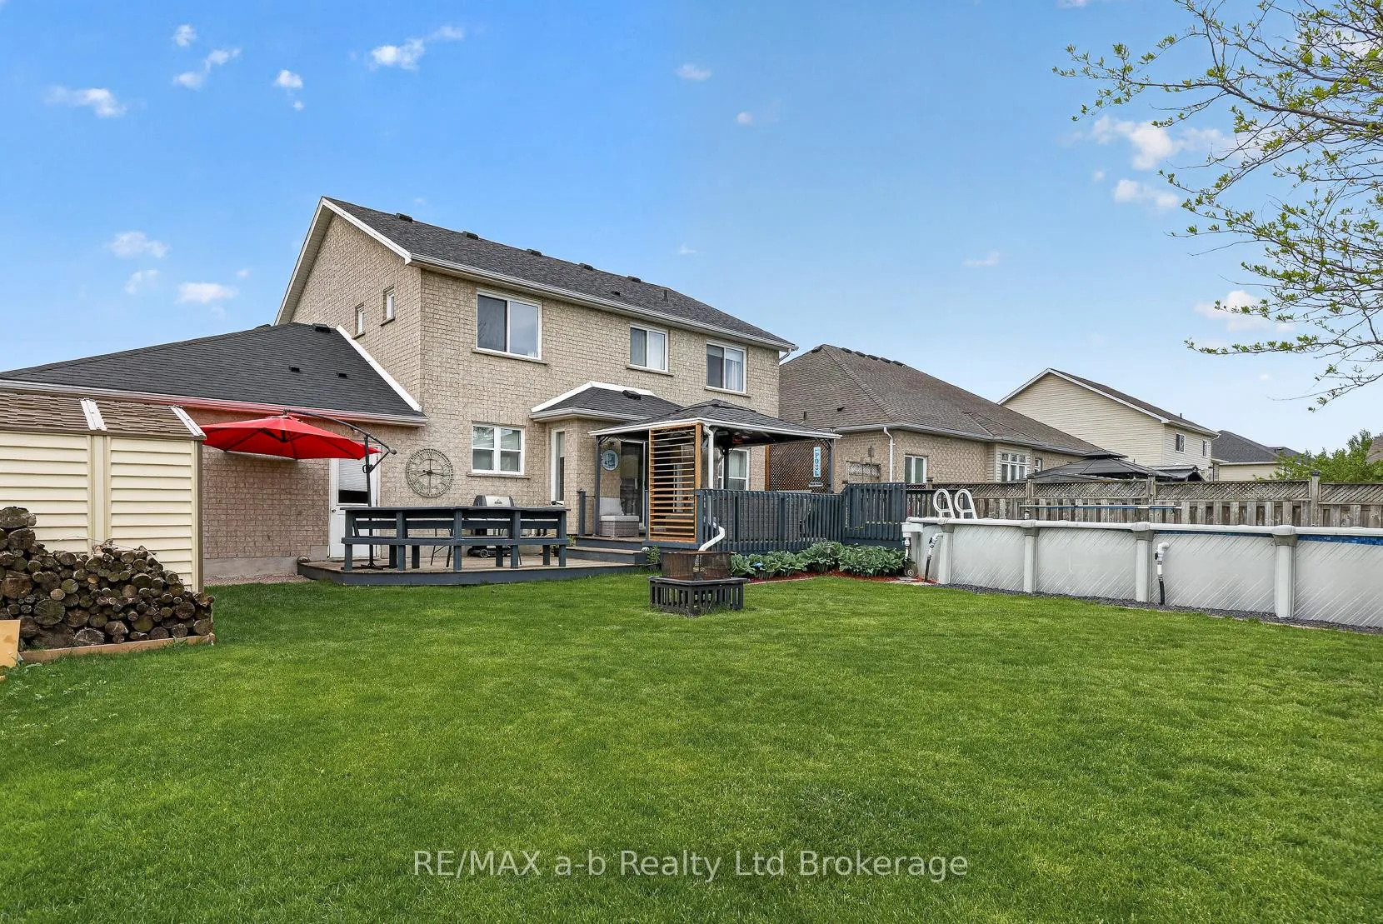
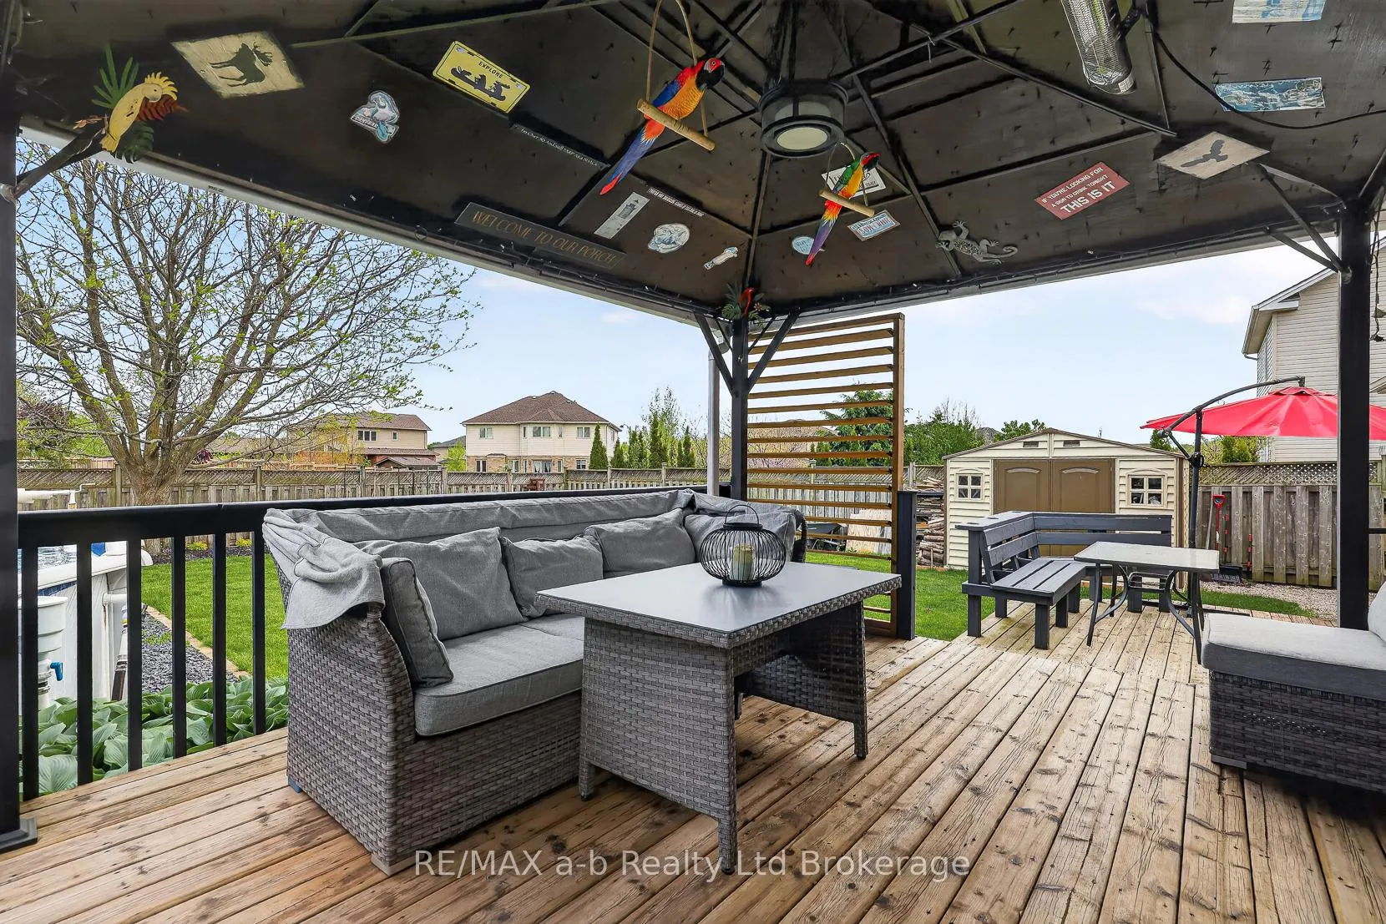
 See all 50 photos
Property history
- $859,000ExpiredList: 2026-03-06|End: 2026-09-06|184 daysX12854224
Facts and features
- BasementFinished
- Price per sq ft~$382
- Water, sewerMunicipal
- Lot shapeRectangular
- Fireplace
- Central air
- Pool
The homeDetached, 2-storey, 2,000–2,500 sq ft
- Type: Detached
- Style: 2-storey
- Living space: 2,000–2,500 sq ft
- Basement: Full, finished
InsideFireplace Yes, natural gas, family room, Main level, Sump pump, water softener
- Fireplace: Yes, natural gas, family room
- Laundry: Main level
- Features: Sump pump, water softener
- Rooms above ground: 12
- Rooms in the basement: 5
- Bedrooms: 4
- Bathrooms: 3
- Kitchens: 1
- Family room: Yes
Outside and lotBrick, Shingles, Poured concrete
- Exterior: Brick
- Roof: Shingles
- Foundation: Poured concrete
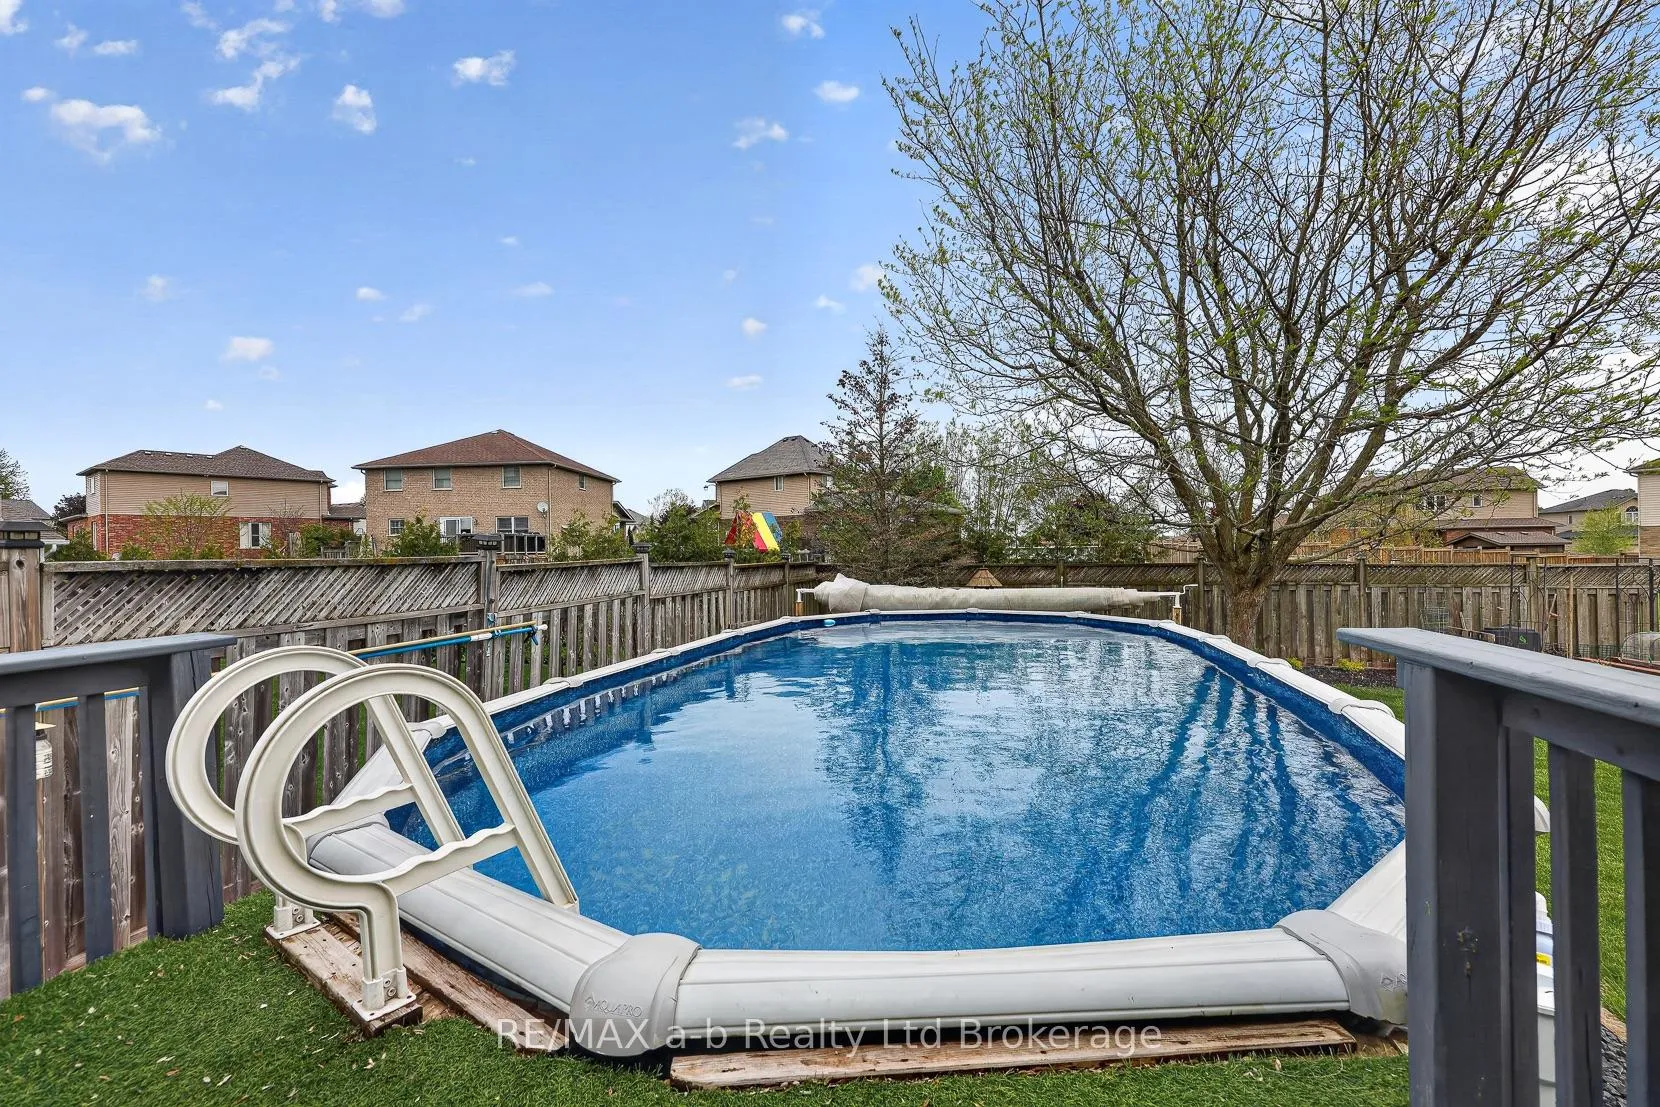
- Pool: Above ground
- Features: Deck, landscaped, porch
- Size: 60.51 × 120.51 ft
- Shape: Rectangular
- Zoning: R1
Parking2 Garage, Attached, Private triple
- Spaces: 2 Garage
- Garage: Attached
- Driveway: Private triple
Heating, water and powerForced air, gas, Central air, Municipal water
- Heating: Forced air, gas
- Cooling: Central air
- Water: Municipal water
- Sewer: Municipal sewer
- Natural gas: Yes
- Hydro: Yes
- Cable: Yes
- Telephone: Yes
Costs and taxesTaxes $5,220 a year, HST No HST, Water heater
- Taxes, 2025: $5,220 a year
- HST: No HST
- Rental items: Water heater
- Under contract: Hot water heater
Included in the saleWindow coverings, refrigerator, stove, dishwasher, otr microwave, washer, dryer, garage heater, pool heater, water softener, Guitar in rec room t.v.'s - wall mounts can stay, platform 9 3/4 sign, t.v. in rec room is negotiable.
- Included: Window coverings, refrigerator, stove, dishwasher, otr microwave, washer, dryer, garage heater, pool heater, water softener
- Not included: Guitar in rec room t.v.'s - wall mounts can stay, platform 9 3/4 sign, t.v. in rec room is negotiable.
NearbyFenced yard, park
- Close to: Fenced yard, park
Listing detailsX12854224, Expired, Mar 6, 2026
- MLS® number: X12854224
- Status: Expired
- Listed on: Mar 6, 2026
- Days on market: 184
- Updated: Sep 6, 2026
- Possession: Flexible
- Occupied by: Owner
- Listing brokerage: RE/MAX a-b Realty Ltd Brokerage
About this home
20 Owen Street, Ingersoll (Ingersoll - South), ON N5C 4G7
Spacious 4 bedroom family home with finished basement, above-ground pool, and extended heated garage located in a desirable Ingersoll neighbourhood. Offering 2278 sq ft of above-grade living space plus a finished basement, this well-maintained Kingswood model provides plenty of room for comfortable family living.The main floor features multiple living spaces including a bright living room, separate family room with fireplace, dining room, and a functional kitchen with movable island and breakfast area overlooking the backyard. Convenient main floor laundry and a powder room add to the practical layout.Upstairs you'll find four generously sized bedrooms, including a spacious primary suite with walk-in closet and 4-piece ensuite, along with another full bathroom for family or guests.The finished lower level adds even more flexibility with a large rec room, office space, workout room (potential 5th bedroom by enlarging window), and plenty of storage.Step outside to enjoy the deck and 15' x 30' above-ground pool, perfect for summer entertaining and family fun.A standout feature is the extended heated garage (18.5' x 30') with insulated doors and 60 amp service, offering excellent space for vehicles, hobbies, or workshop use.Recent updates include roof shingles (2018), sliding door (2020), window glass replaced within the last two years, main floor flooring (2017), and new carpet on stairs and upper level (2026). A/C(2026).Additional features include **200 amp service, owned water softener, central vacuum, BBQ gas line, and plenty of storage throughout. Royal Roads school district. Easy 401 access. Click the multimedia tab for video, floor plans and more!
Ask about this home
A HOMEH agent will answer your questions about this home.
Around this home
Daily convenience, out of 100, from the distances below
Schools nearby
School rating, out of 10.
Helpful calculators
Your HOMEH agent

"I would see it this week."