

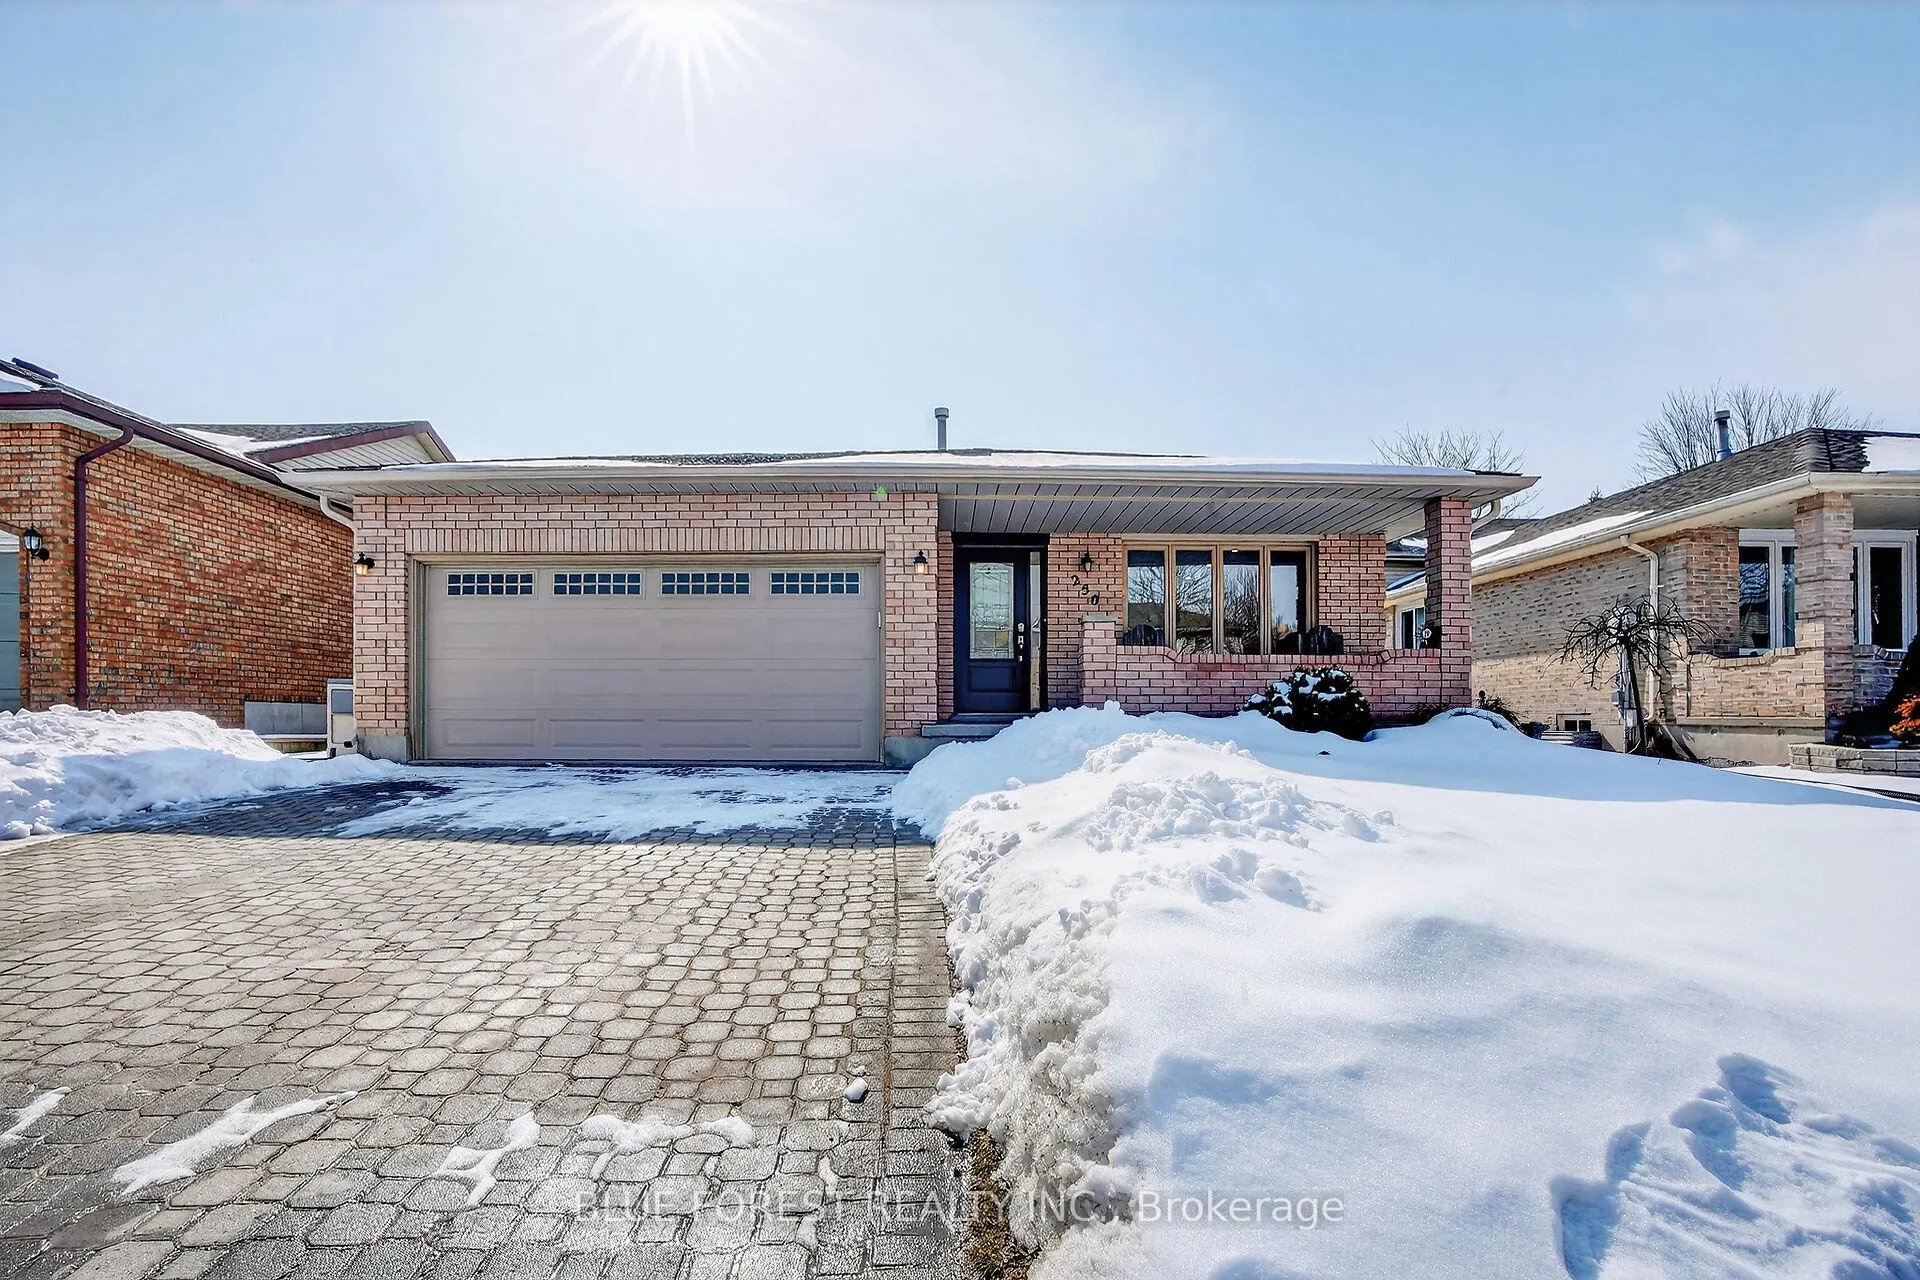
250 Alder Road
250 Alder Road
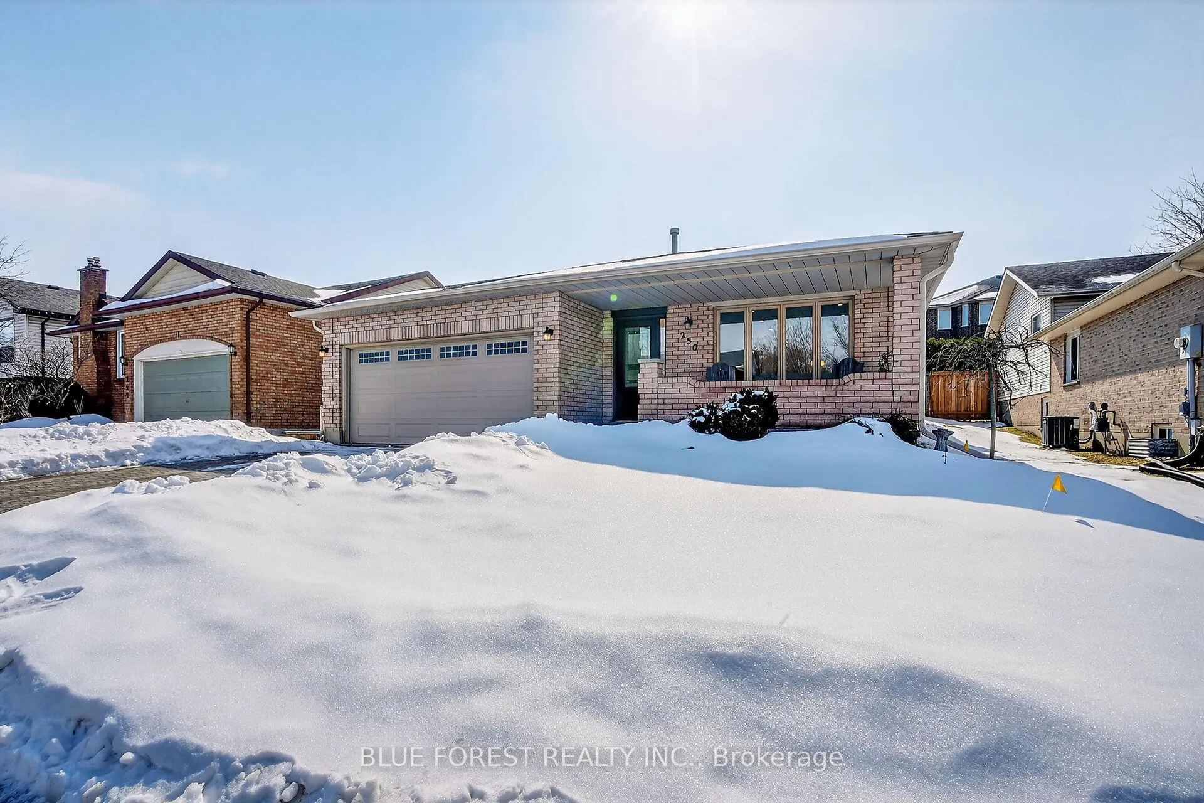
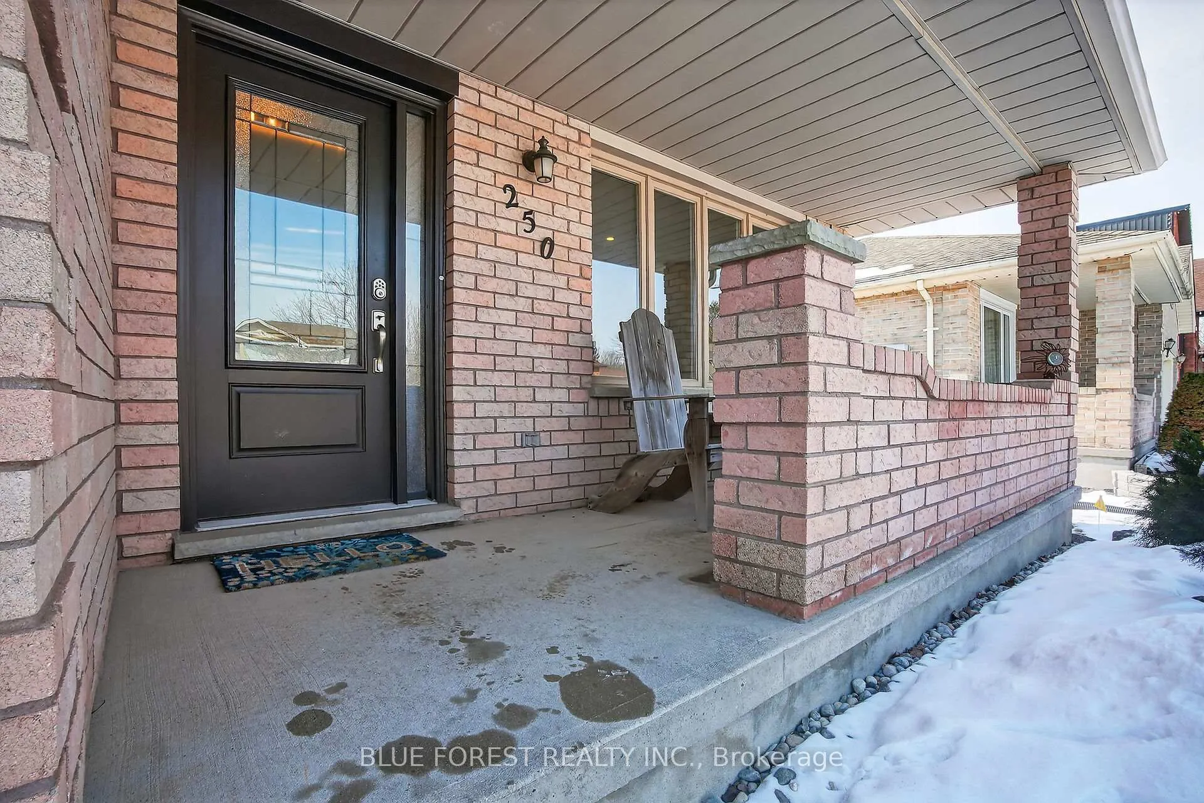
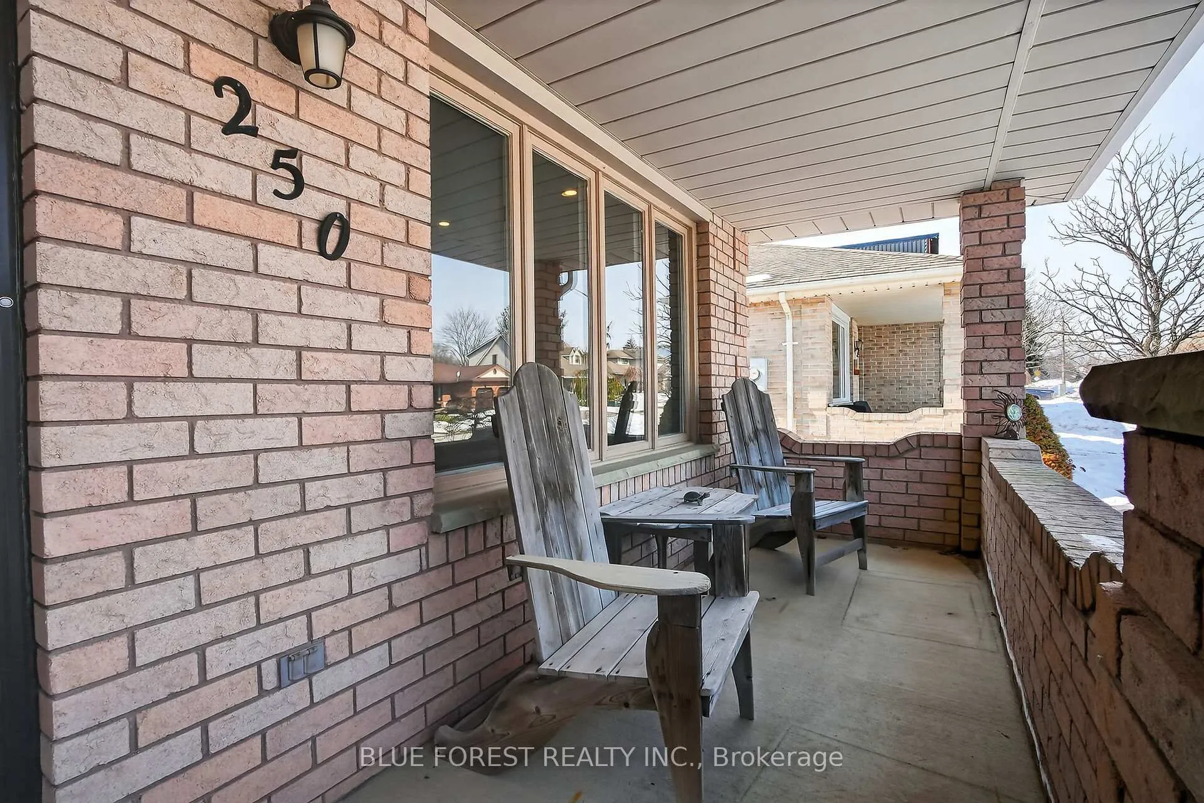
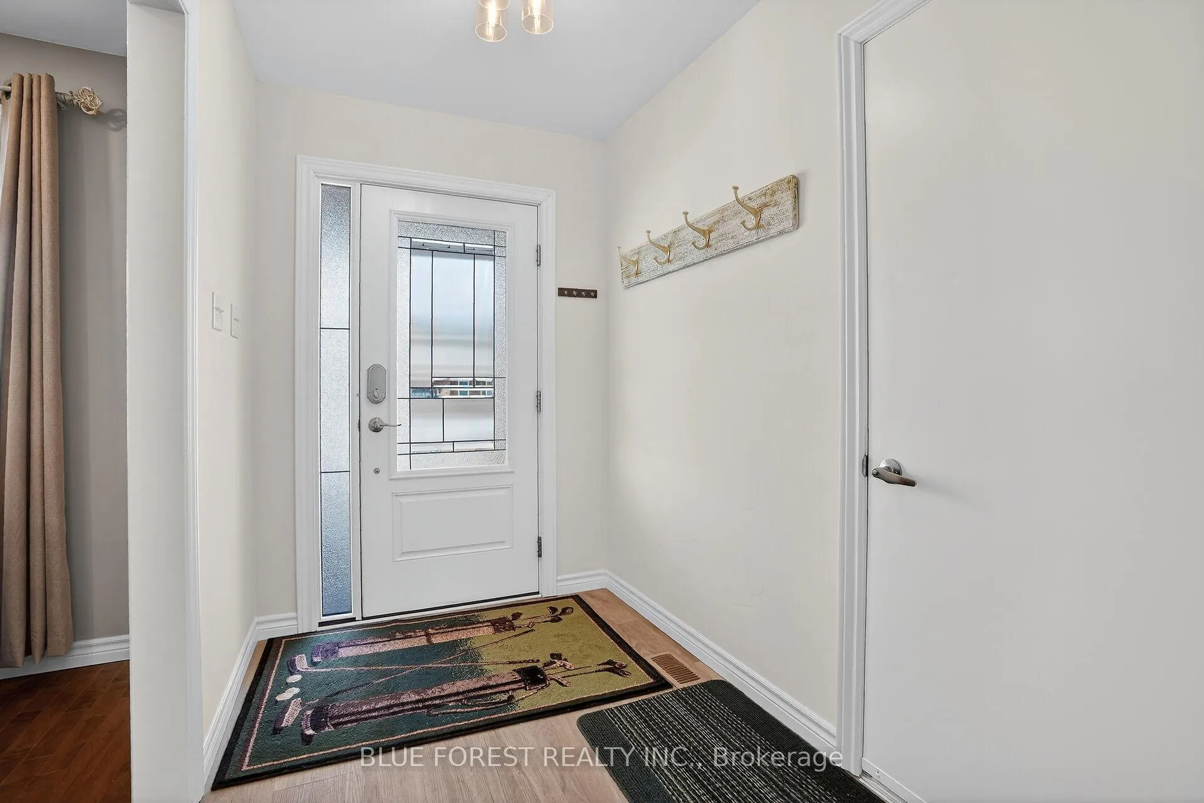 See all 40 photos
Property history
Facts and features
- BasementFinished
- Water, sewerMunicipal
- HeatingForced air
- CoolingCentral air
- Fireplace
- Central air
- Pool
The homeDetached, Backsplit 4, 1,100–1,500 sq ft
- Type: Detached
- Style: Backsplit 4
- Living space: 1,100–1,500 sq ft
- Basement: Finished
InsideFireplace Yes, natural gas, Lower level, Auto garage door remote, water heater owned
- Fireplace: Yes, natural gas
- Laundry: Lower level
- Features: Auto garage door remote, water heater owned
- Rooms above ground: 6
- Rooms in the basement: 4
- Bedrooms: 3 + 1 in the basement
- Bathrooms: 2
- Kitchens: 1
- Family room: Yes
Outside and lotBrick, Asphalt shingle, Poured concrete
- Exterior: Brick
- Roof: Asphalt shingle
- Foundation: Poured concrete
- Pool: Other
- Features: Hot tub, porch, patio
- Other structures: Garden shed
- Size: 50.12 × 110.28 ft
Parking2 Garage, Attached
- Spaces: 2 Garage
- Garage: Attached
Heating, water and powerForced air, gas, Central air, Municipal water
- Heating: Forced air, gas
- Cooling: Central air
- Water: Municipal water
- Sewer: Municipal sewer
Costs and taxesTaxes $4,051 a year, HST included in the price
- Taxes, 2025: $4,051 a year
- HST: HST included in the price
Included in the saleWasher, dryer, fridge, stove, dishwasher, water heater, water softener, freezer in basement, garage fridge, hot tub. see supplement details for full list of inclusions.
- Included: Washer, dryer, fridge, stove, dishwasher, water heater, water softener, freezer in basement, garage fridge, hot tub. see supplement details for full list of inclusions.
NearbyFenced yard
- Close to: Fenced yard
Listing detailsX12848502, Sold, Mar 5, 2026
- MLS® number: X12848502
- Status: Sold
- Listed on: Mar 5, 2026
- Days on market: 7
- Updated: Mar 12, 2026
- Possession: 30-59 days
- Occupied by: Owner
- Listing brokerage: BLUE FOREST REALTY INC.
About this home
250 Alder Road, Ingersoll (Ingersoll - South), ON N5C 3Z2
Welcome to this move-in-ready 4-bedroom home offering over 2,000 sq ft of finished living space. This beautifully maintained all-brick property features a bright, light-filled living room, a separate dining area, and a spacious family room with a cozy fireplace. The kitchen is equipped with stainless steel appliances, quartz countertops, ample cabinetry, and a convenient pantry. Upstairs you'll find three generously sized bedrooms, including a convenient cheater ensuite with access from the primary bedroom and main hall. An additional bedroom on the lower level offers flexible space for family, guests, or a home office. Additional highlights include a covered front porch, double car garage, hot tub, cold cellar, and several recent upgrades throughout. A fantastic opportunity to own a well-maintained, move-in-ready home with space, comfort, and timeless curb appeal.
Ask about this home
A HOMEH agent will answer your questions about this home.
Around this home
Daily convenience, out of 100, from the distances below
Schools nearby
School rating, out of 10.
Helpful calculators
Your HOMEH agent

"I would see it this week."