

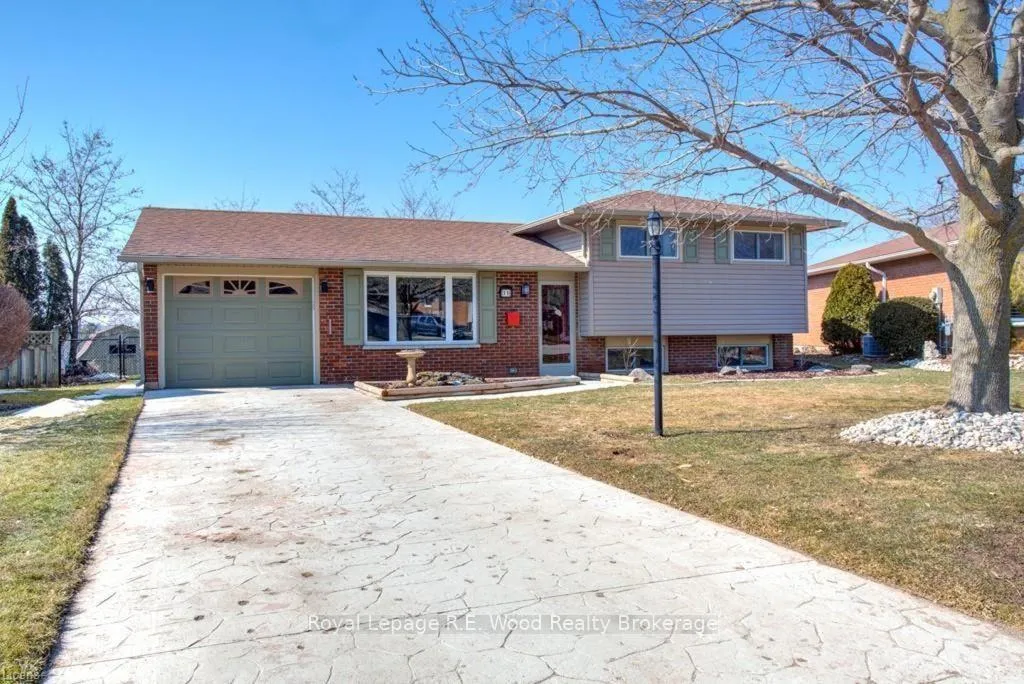
11 Glenwood Road
11 Glenwood Road
 See all 48 photos
Property history
Facts and features
- BasementWalk-up
- Age of home31–50 years
- Water, sewerMunicipal
- HeatingForced air
- Fireplace
- Central air
- Inground pool
The homeDetached, Other, Age 31–50 years
- Type: Detached
- Style: Other
- Age: 31–50 years
- Living space: 700–1,100 sq ft
- Basement: Walk-up, partially finished
- Waterfront: None
InsideFireplace Yes, freestanding, family room, Lower level, Water treatment, on demand water heater, water heater owned, water softener
- Fireplace: Yes, freestanding, family room
- Laundry: Lower level
- Features: Water treatment, on demand water heater, water heater owned, water softener
- Rooms above ground: 6
- Rooms in the basement: 4
- Bedrooms: 3
- Bathrooms: 2
- Kitchens: 1
- Family room: Yes
Outside and lotAluminum siding, vinyl siding, Asphalt shingle, Poured concrete
- Exterior: Aluminum siding, vinyl siding
- Roof: Asphalt shingle
- Foundation: Poured concrete
- Pool: Inground
- Features: Deck, hot tub
- Size: 45 ft frontage
- Zoning: R1
Parking1 Garage, Attached, Private
- Spaces: 1 Garage
- Garage: Attached
- Driveway: Private
Heating, water and powerForced air, gas, Central air, Municipal water
- Heating: Forced air, gas
- Cooling: Central air
- Water: Municipal water
- Sewer: Municipal sewer
- Natural gas: Yes
- Hydro: Yes
- Cable: Available
- Telephone: Yes
Costs and taxesTaxes $3,820 a year, HST included in the price, Rental items None
- Taxes, 2026: $3,820 a year
- HST: HST included in the price
- Rental items: None
Included in the saleRemote control blinds and all window coverings, pool equipment, hot tub equipment, medicine cabinet behind upper bath door, built-in microwave, carbon monoxide detector, dishwasher, washer, dryer, garage door opener, hot tub, hot tub equipment, pool equipment, rangehood, refrigerator, smoke detector, stove, tankless hot water owned
- Included: Remote control blinds and all window coverings, pool equipment, hot tub equipment, medicine cabinet behind upper bath door, built-in microwave, carbon monoxide detector, dishwasher, washer, dryer, garage door opener, hot tub, hot tub equipment, pool equipment, rangehood, refrigerator, smoke detector, stove, tankless hot water owned
NearbyGolf, hospital, fenced yard
- Close to: Golf, hospital, fenced yard
Listing detailsX12843084, Sold, Mar 4, 2026
- MLS® number: X12843084
- Status: Sold
- Listed on: Mar 4, 2026
- Days on market: 27
- Updated: Mar 31, 2026
- Possession: Flexible
- Occupied by: Owner
- Listing brokerage: Royal Lepage R.E. Wood Realty Brokerage
About this home
11 Glenwood Road, Ingersoll (Ingersoll - South), ON N5C 3N7
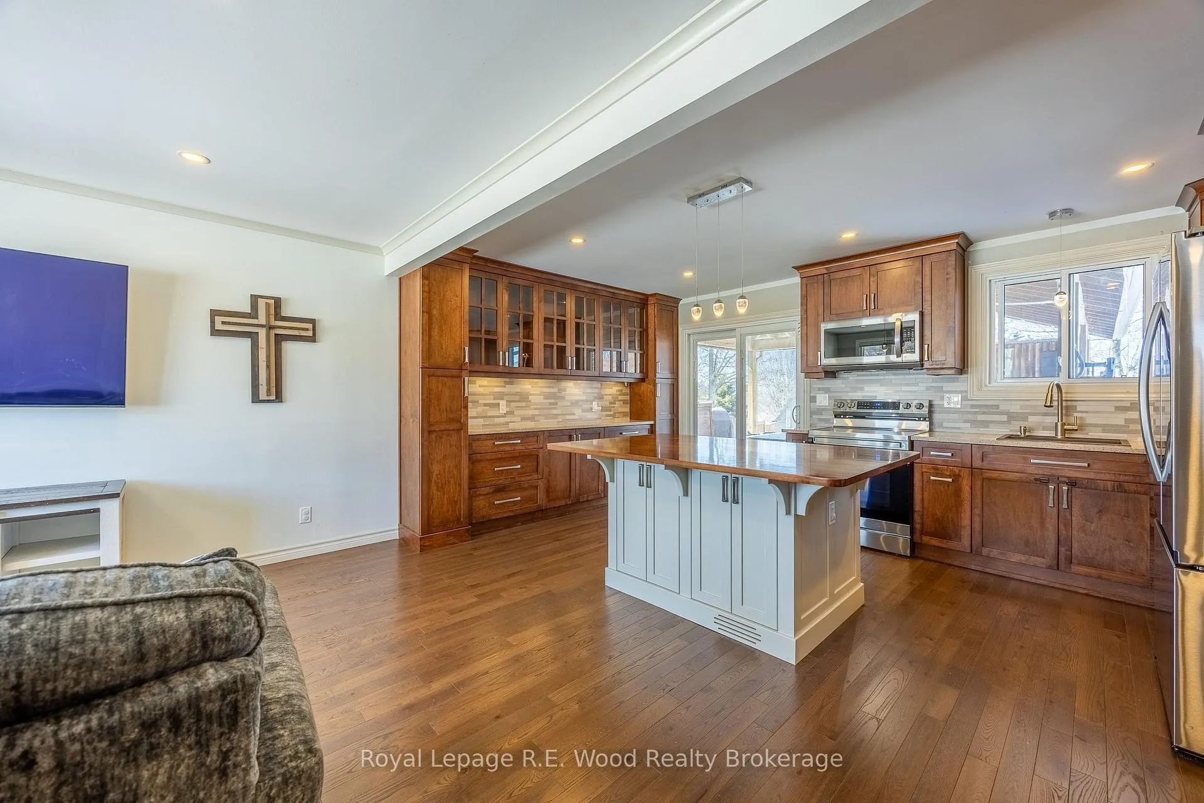
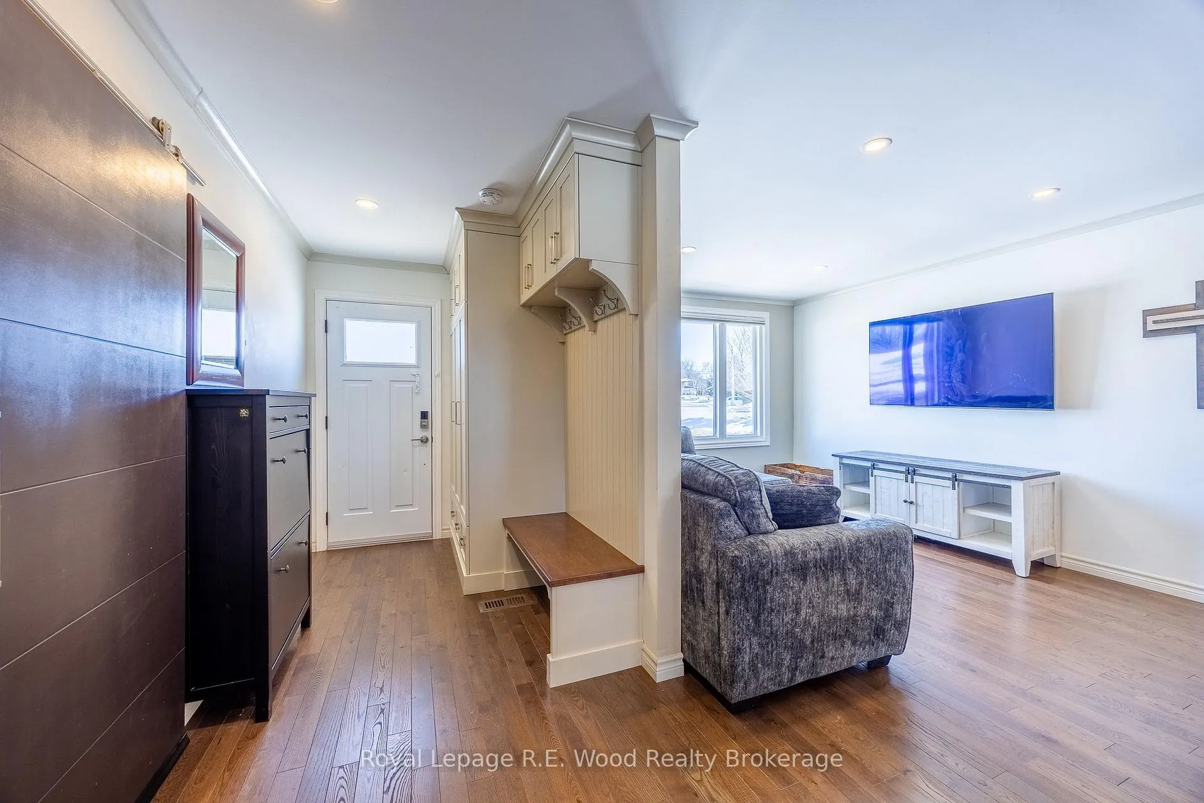
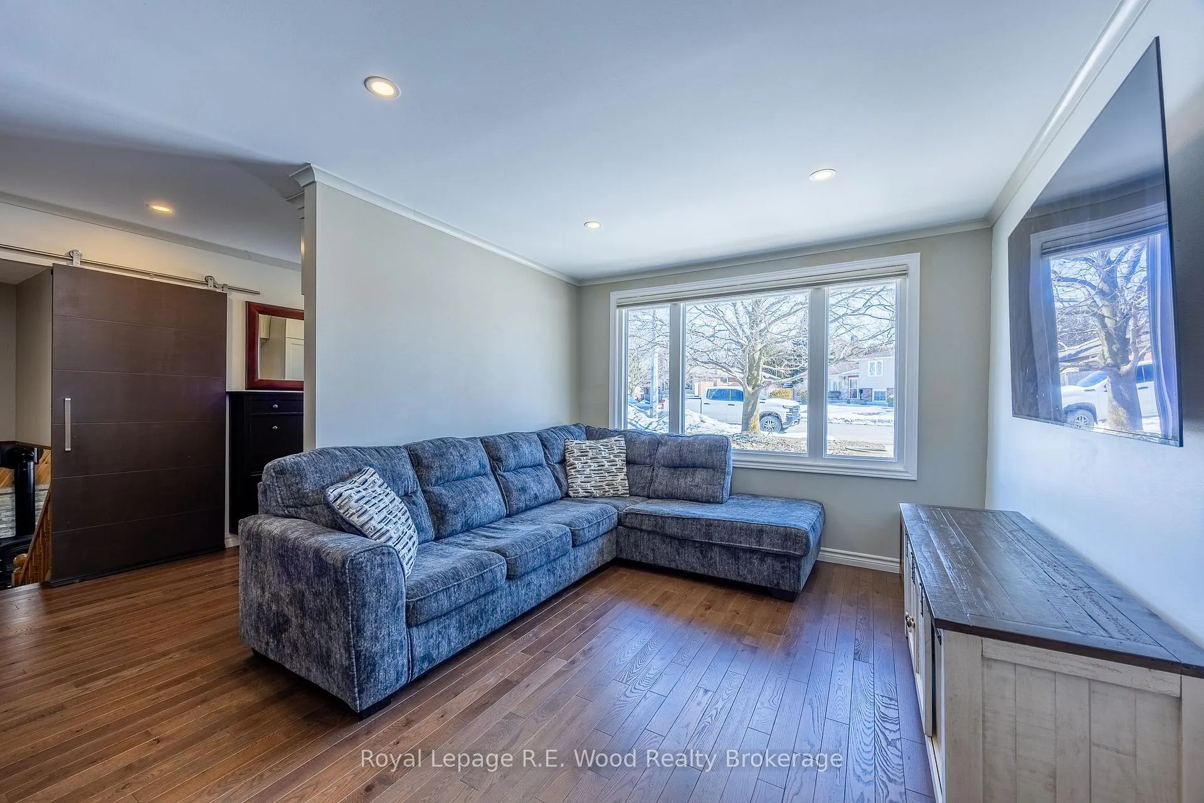
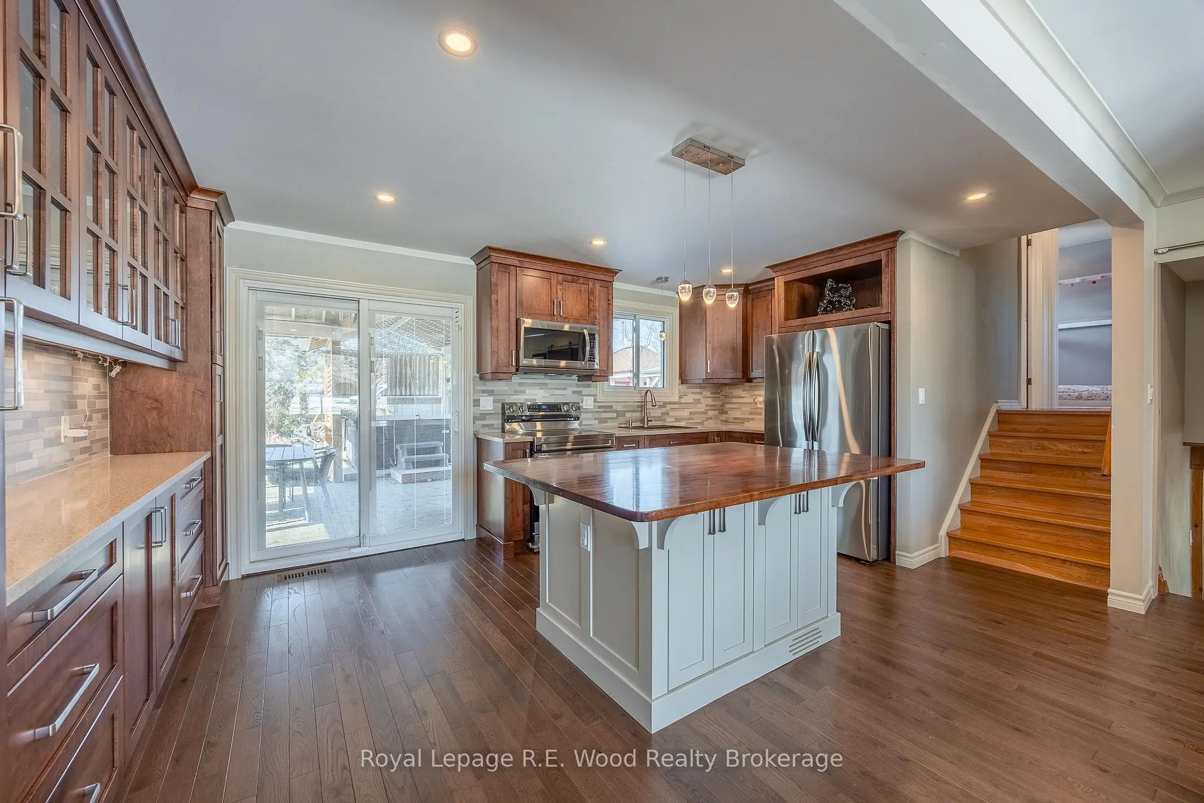
Rare beauty on secluded and quiet Glenwood Road! This impeccably maintained 1,400 sq. ft. finished home is set on an oversized, nearly -acre pie-shaped lot - beautifully landscaped, exceptionally private, and designed for luxury living inside and out. The backyard is a true showpiece and entertainer's paradise. Enjoy a 32' x 16' inground pool (8' depth) with heater and pump house, new pool liner (2022), 5-person hot tub under covered area, 16' x 10' covered stamped concrete deck, and a 16' x 8' cabana with change room. Wrought iron security fencing (2022), natural gas BBQ hookup, stone firepit with sitting area, veggie garden, and 10' x 10' shed/barn complete this incredible outdoor retreat - offering resort-style enjoyment right at home.Inside, a professional main floor renovation (2016 - $45,000) delivers timeless quality and thoughtful design. Welcoming entry with built-in wardrobe/bench, rich hardwood floors, crown molding, quality doors and windows, and a stunning kitchen featuring built-in hutch/pantry, butcher block island, granite countertops, and ceramic backsplash. Additional highlights include barn door detail, 6 appliances, cozy fireplace, oak hardwood upper floors, and a beautifully updated upstairs bathroom (2024) with stand-alone soaker tub and walk-in glass shower. Major updates provide peace of mind: attic insulation (2018), furnace (2020), pool liner (2022), fencing (2022), concrete impression driveway, walk-up to garage, and epoxy garage floors.Move-in ready and meticulously upgraded, this is a rare opportunity to own a private lifestyle property offering exceptional indoor comfort and unforgettable outdoor living. Don't miss out on this great home!
Ask about this home
A HOMEH agent will answer your questions about this home.
Around this home
Daily convenience, out of 100, from the distances below
Schools nearby
School rating, out of 10.
Helpful calculators
Your HOMEH agent

"I would see it this week."