

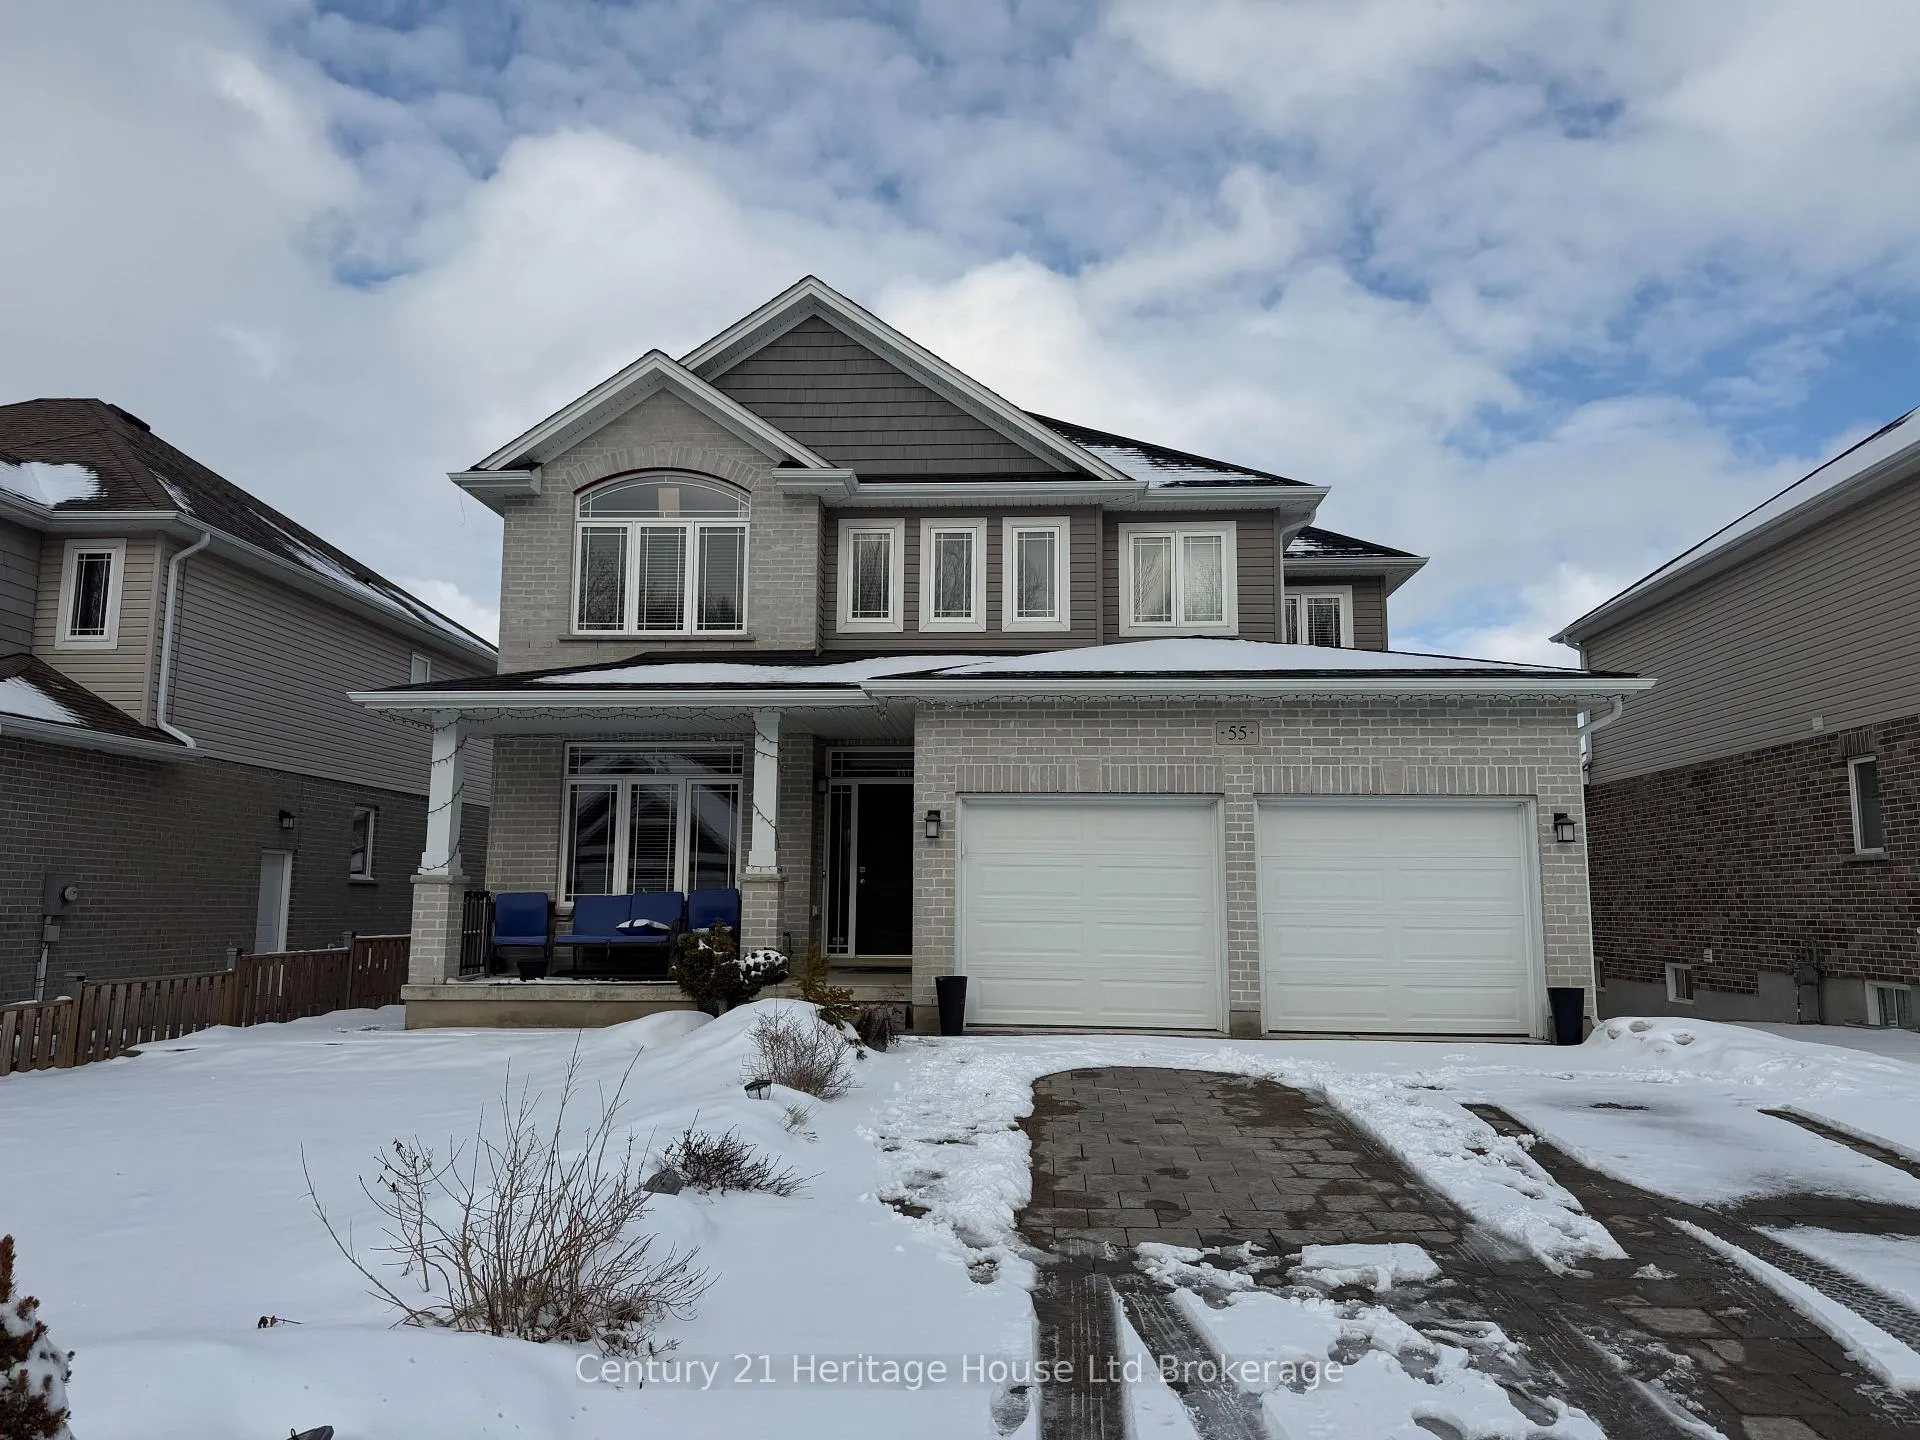
Basement, 55 Hollingshead Road
Basement, 55 Hollingshead Road
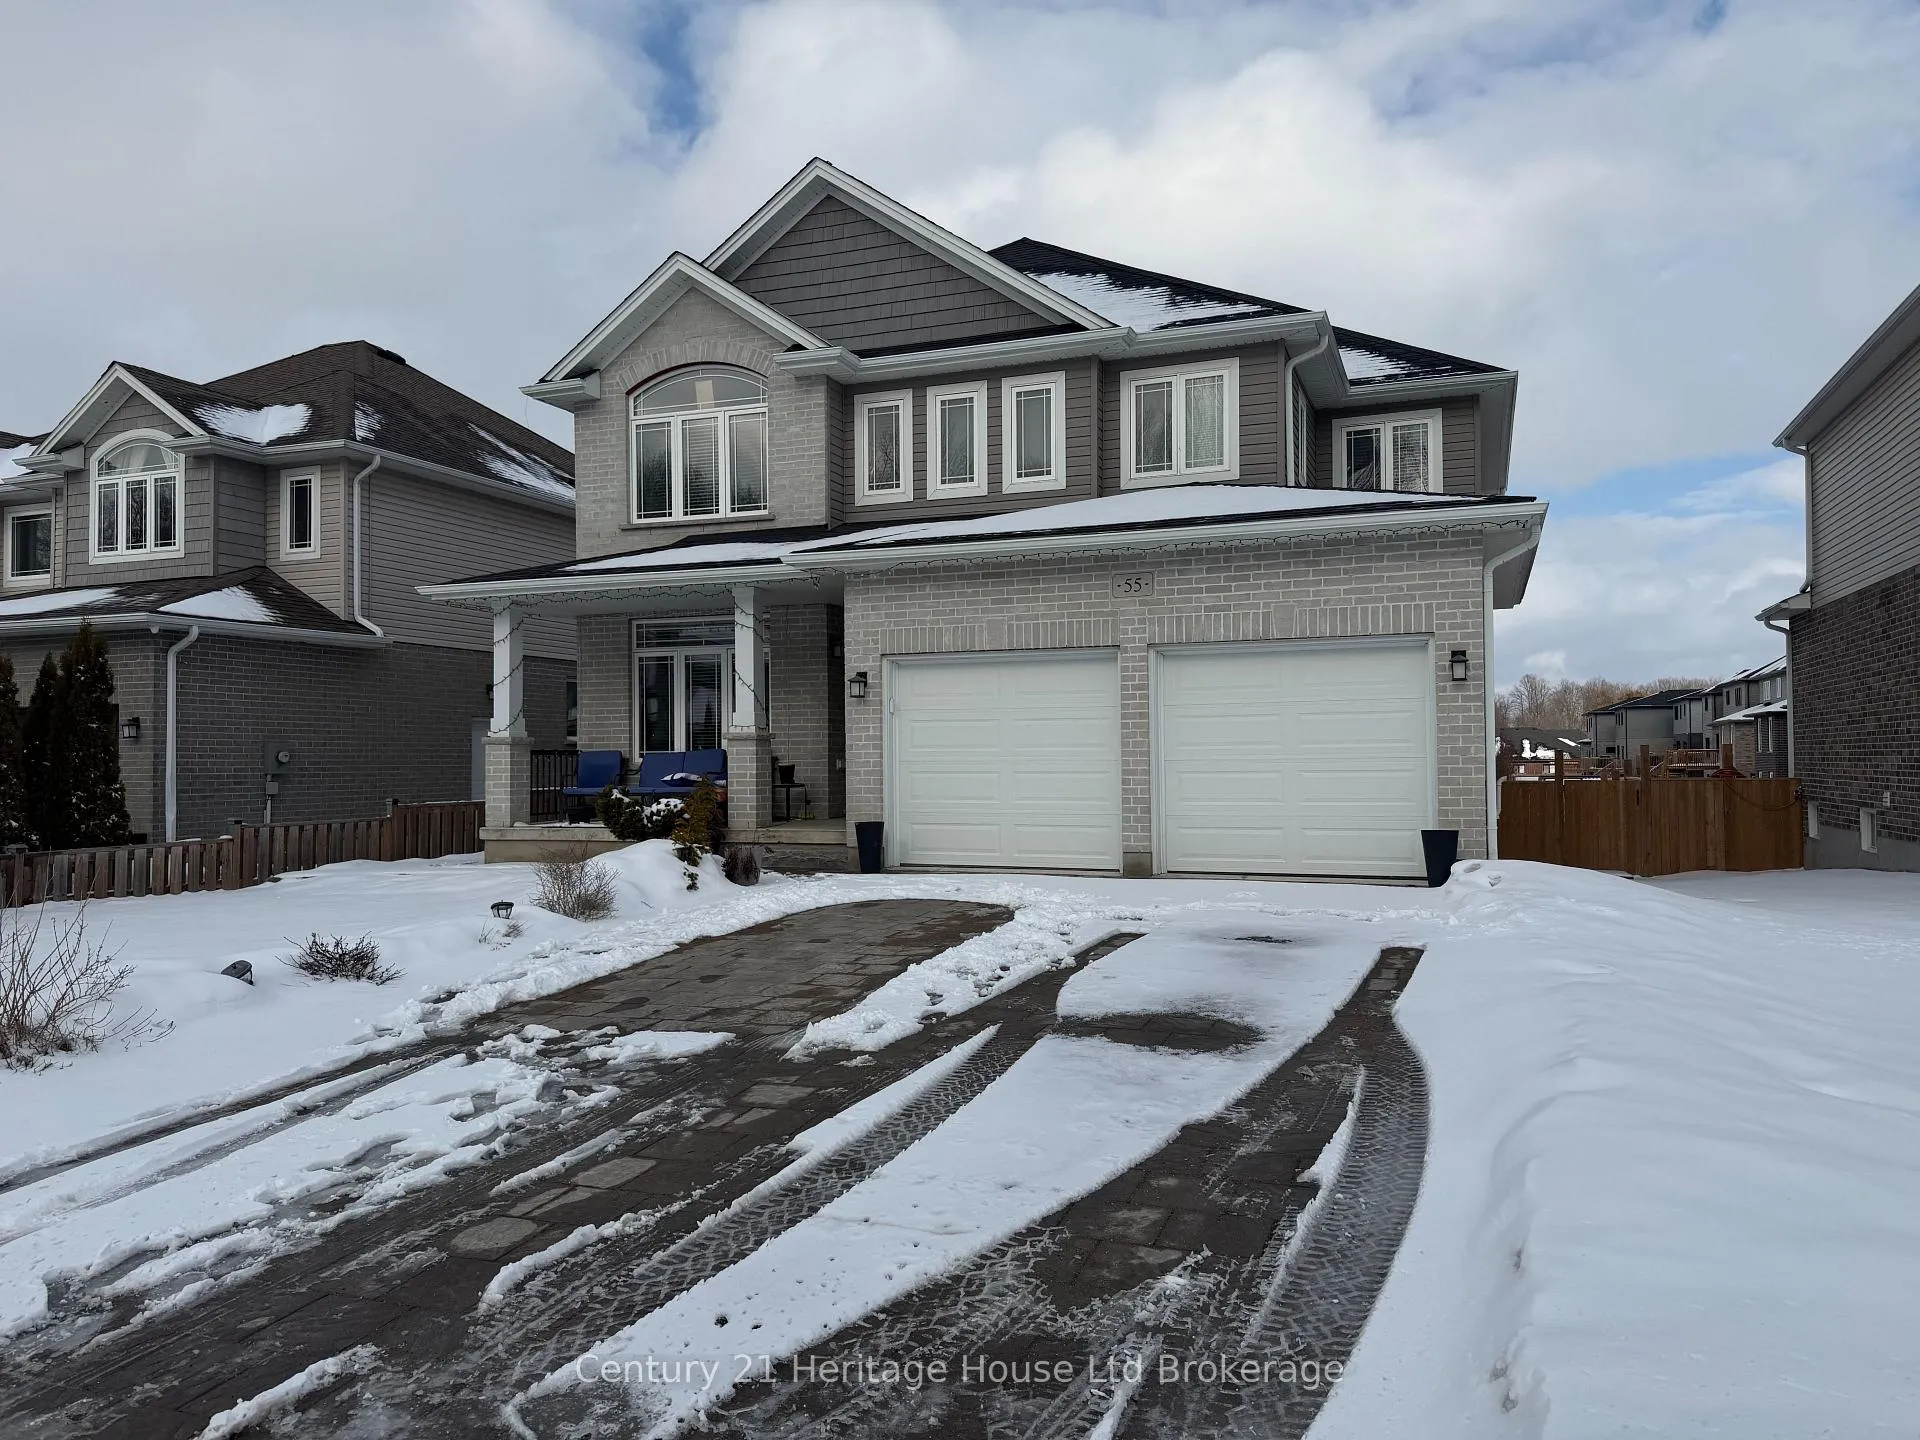
 See all 23 photos
Property history
Facts and features
- BasementApartment
- Lot size16 × 35 m
- Lease term12 months
- FurnishedUnfurnished
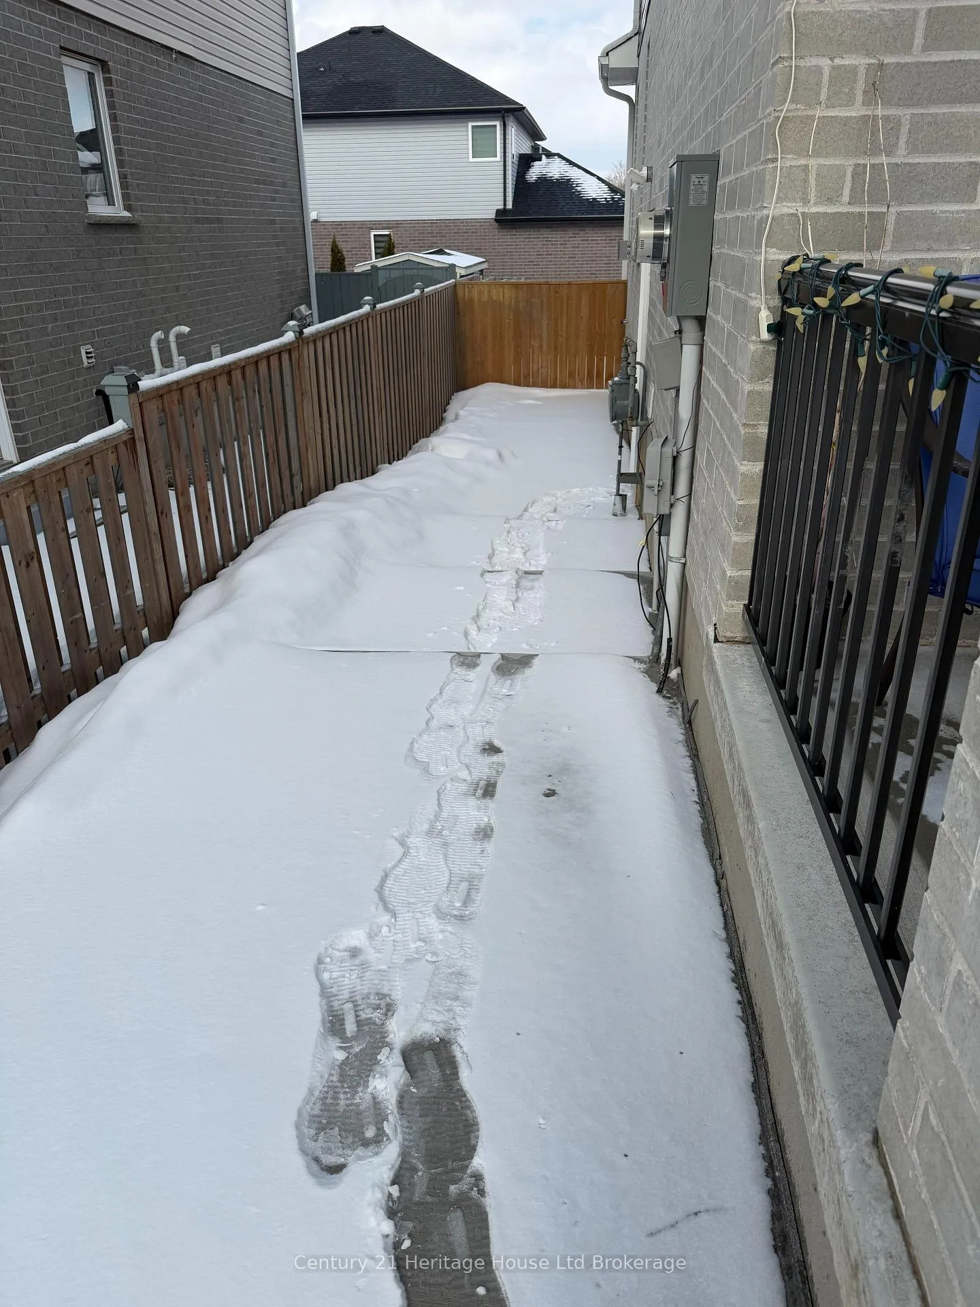
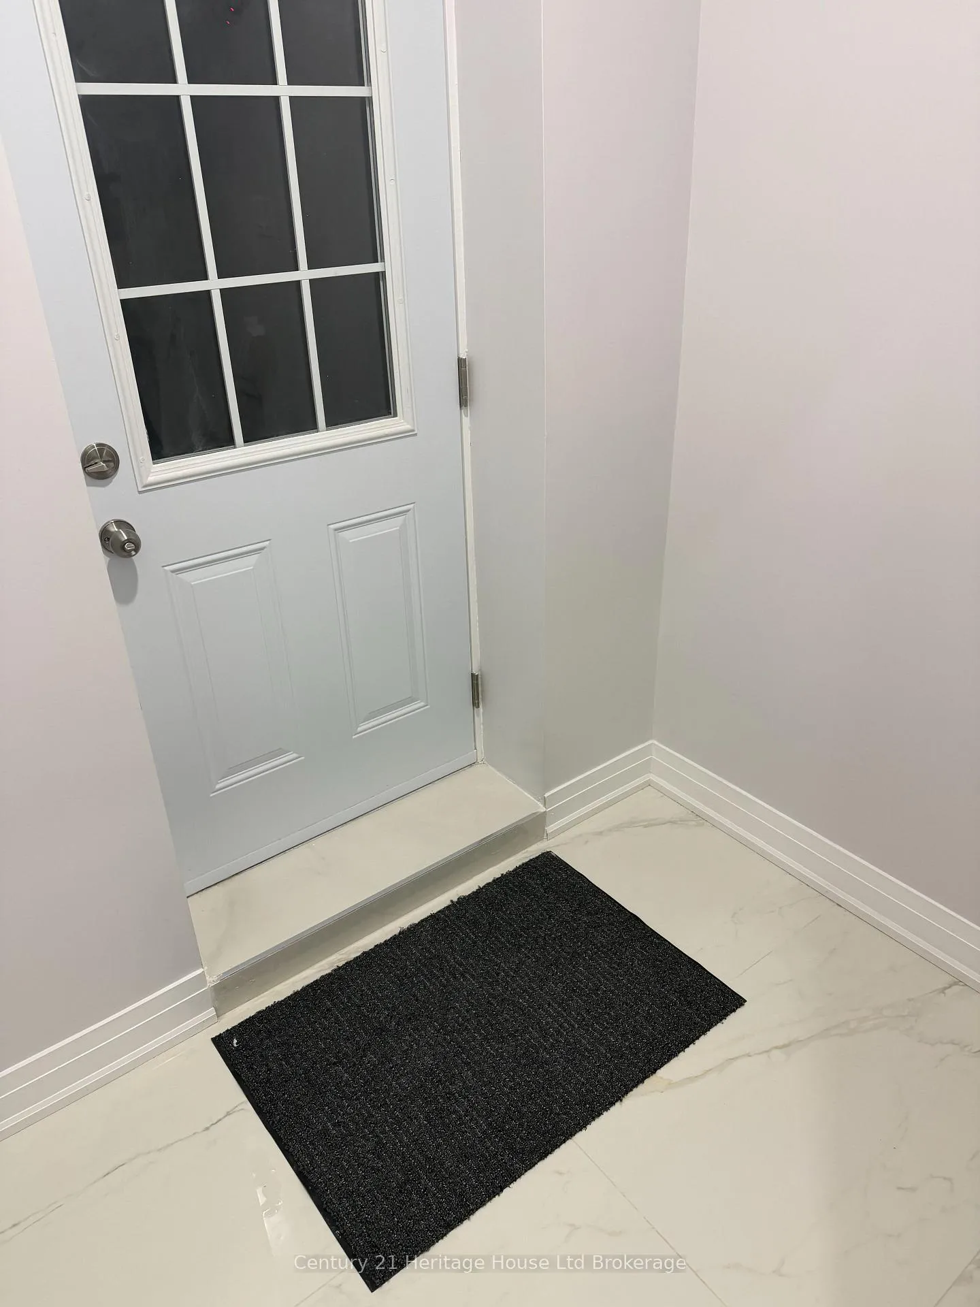
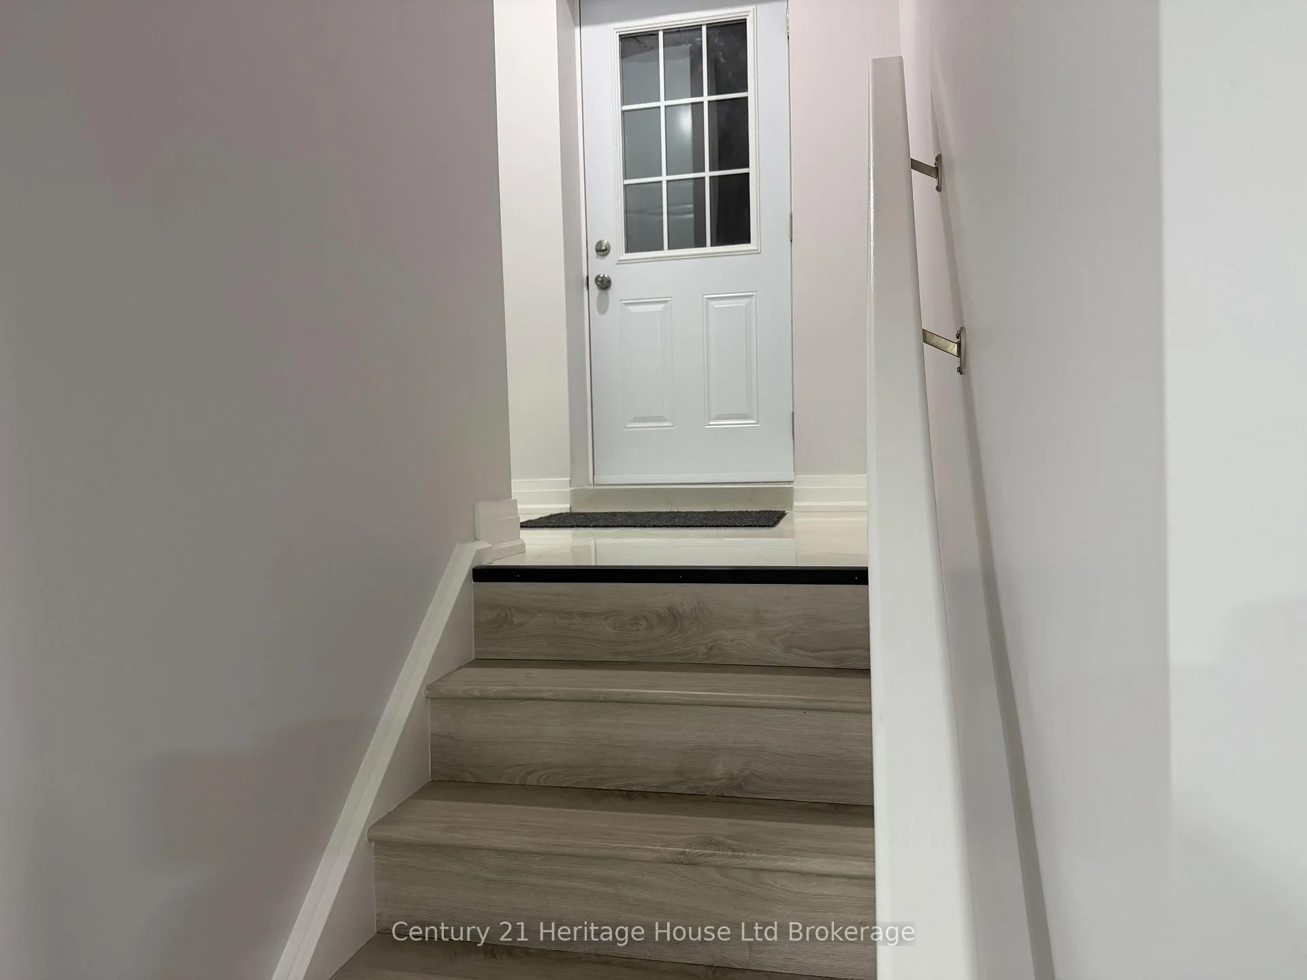
- Separate entrance
- Central air
The homeDetached, 2-storey, Under 700 sq ft
- Type: Detached
- Style: 2-storey
- Living space: Under 700 sq ft
- Basement: Apartment, separate entrance, full, partially finished
InsideIn-suite laundry, Carpet free, sump pump, water heater, water heater owned, water softener, Rooms above ground 3
- Laundry: In-suite laundry
- Features: Carpet free, sump pump, water heater, water heater owned, water softener
- Rooms above ground: 3
- Bedrooms: 2
- Bathrooms: 1
- Kitchens: 1
Outside and lotBrick, Asphalt shingle, Concrete
- Exterior: Brick
- Roof: Asphalt shingle
- Foundation: Concrete
- Size: 16 × 35 m
Parking2 Parking, Private
- Spaces: 2 Parking
- Driveway: Private
Heating, water and powerForced air, gas, Central air, Municipal water
- Heating: Forced air, gas
- Cooling: Central air
- Water: Municipal water
- Sewer: Municipal sewer
Rent and termsRent $1,800 a month, Basement, Unfurnished
- Rent: $1,800 a month
- Space for rent: Basement
- Furnished: Unfurnished
- Lease: 12 months
- Paid: Monthly
- Rent includes: All inclusive
- Rental items: None
IncludedFridge. stove
- Included: Fridge. stove
Listing detailsX12820956, Rented, Feb 24, 2026
- MLS® number: X12820956
- Status: Rented
- Listed on: Feb 24, 2026
- Days on market: 31
- Updated: Mar 27, 2026
- Possession: Immediate
- Occupied by: Owner+tenant
- Listing brokerage: Century 21 Heritage House Ltd Brokerage
About this home
Basement, 55 Hollingshead Road, Ingersoll (Ingersoll - South), ON N5C 0B5
Basement appt. This beautifully finished lower level suite offers a bright, modern living space with quality finishes and a layout that feels open and comfortable. The open concept kitchen and living area is warm and inviting, featuring sleek white cabinetry, stainless steel appliances, contemporary lighting, and durable wide plank flooring that flows seamlessly from room to room. The kitchen provides generous counter space and storage, making it ideal for everyday cooking or casual entertaining. The living area offers flexible space for a sectional, dining table, or work from home setup, enhanced by recessed lighting and neutral tones that create a calm feel. Two well proportioned bedrooms provide comfortable accommodations, each finished with modern flooring and bright windows. The full bathroom is beautifully appointed with a glass enclosed shower, elegant tile work, a modern vanity with integrated sink, and polished fixtures. In suite laundry adds everyday convenience with a stacked washer and dryer tucked neatly into a dedicated space. The unit features its own private entrance for added independence and privacy. Please note there is no backyard access. Two parking spots are included, offering convenience for tenants with multiple vehicles. Located in the heart of Ingersoll, this property benefits from a central setting with quick access to Highway 401, making commuting to London, Woodstock, or surrounding communities simple. Shopping, restaurants, parks, schools, and local services are all close by, adding to the appeal of this address. This is a clean, contemporary, move in ready apartment suited to professionals, a small family, roommates, or downsizers seeking low maintenance living in a well maintained setting. Thoughtfully designed with modern finishes and neutral decor, this space offers comfort, privacy, and functionality in a quiet residential setting while remaining close to daily amenities and commuter routes for added convenience and accessibility.
Ask about this home
A HOMEH agent will answer your questions about this home.
Around this home
Daily convenience, out of 100, from the distances below
Schools nearby
School rating, out of 10.
Helpful calculators
Your HOMEH agent

"I would see it this week."