

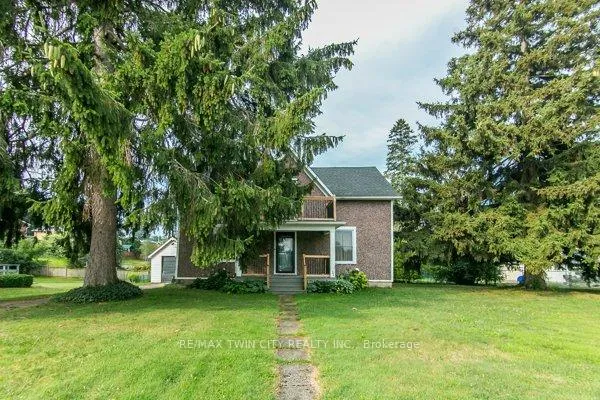
346 Wellington Street
346 Wellington Street
 See all 49 photos
Facts and features
- BasementUnfinished
- Age of home100+
- Water, sewerMunicipal
- HeatingForced air
- Central air
The homeDetached, 2-storey, 100+
- Type: Detached
- Style: 2-storey
- Age: 100+
- Living space: 1,500–2,000 sq ft
- Basement: Full, unfinished
InsideUpper level, Carpet free, water heater, water purifier, Rooms above ground 10
- Laundry: Upper level
- Features: Carpet free, water heater, water purifier
- Rooms above ground: 10
- Bedrooms: 3
- Bathrooms: 2
- Kitchens: 1
- Family room: Yes
Outside and lotConcrete, other, Asphalt shingle, Concrete, stone
- Exterior: Concrete, other
- Roof: Asphalt shingle
- Foundation: Concrete, stone
- Features: Porch, privacy
- Size: 102 × 277 ft
- Zoning: R1
Parking1 Garage, Detached
- Spaces: 1 Garage
- Garage: Detached
Heating, water and powerForced air, gas, Central air, Municipal water
- Heating: Forced air, gas
- Cooling: Central air
- Water: Municipal water
- Sewer: Municipal sewer
Costs and taxesTaxes $3,392 a year, HST included in the price, Hwt
- Taxes, 2025: $3,392 a year
- HST: HST included in the price
- Rental items: Hwt
Included in the saleDishwasher, dryer, range hood, refrigerator, stove, washer, window coverings, Staging items
- Included: Dishwasher, dryer, range hood, refrigerator, stove, washer, window coverings
- Not included: Staging items
NearbyHospital, wooded/treed, river/stream, park
- Close to: Hospital, wooded/treed, river/stream, park
Listing detailsX12817804, Sold, Feb 25, 2026
- MLS® number: X12817804
- Status: Sold
- Listed on: Feb 25, 2026
- Days on market: 118
- Updated: Jun 23, 2026
- Possession: 2026-03-25 / Flexible
- Occupied by: Vacant
- Listing brokerage: RE/MAX TWIN CITY REALTY INC.
About this home
346 Wellington Street, Ingersoll (Ingersoll - South), ON N5C 1T4
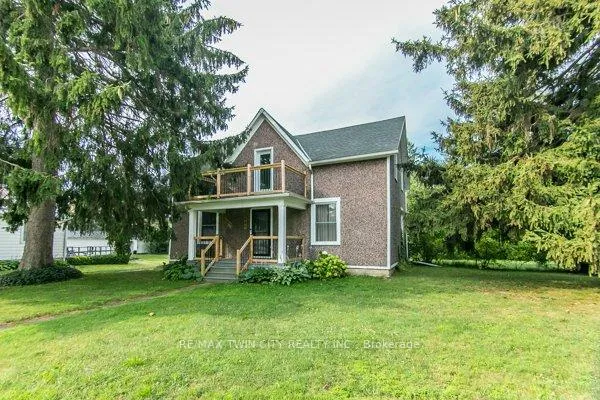
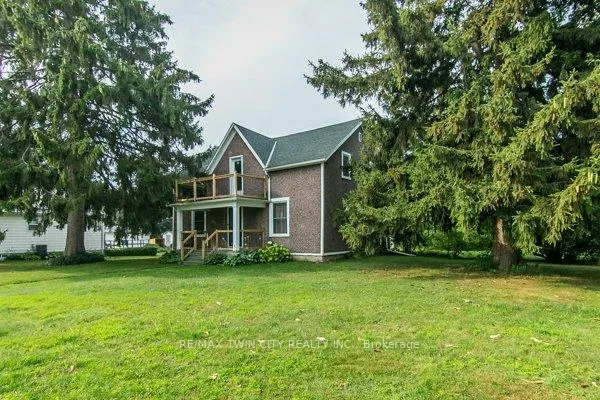
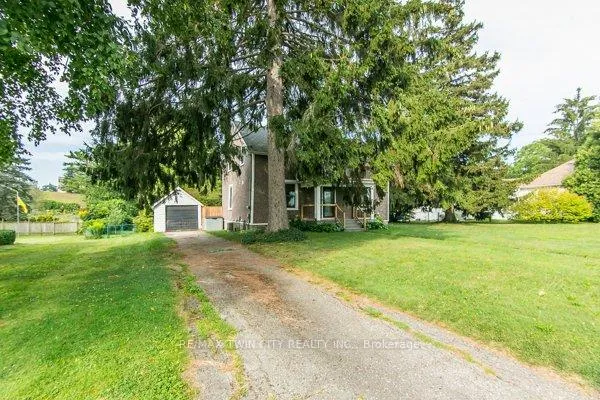
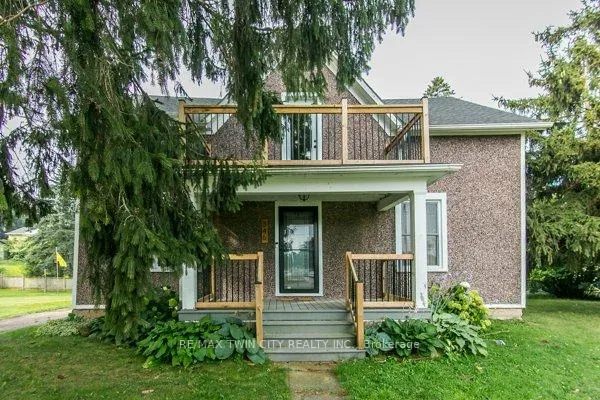
This beautifully restored 3 bedroom farmhouse seamlessly blends timeless character with modern upgrades. Set well off the road, on a generous 2/3 acre lot, the property offers privacy, space & incredible potential - all just minutes from amenities & 401 highway access. The heart of the home is the skillfully renovated kitchen, showcasing rich indigo cabinetry, maple counter tops, new SS appliances, floating shelves, and breakfast bar. With a raised sink and vintage tile, the spacious main floor powder room complements the farmhouse feel. The main living & dining areas showcase classic trim work, large new windows & garden doors that lead to the remodelled covered porch perfect for enjoying tranquil views of mature trees, lilacs, raspberry & mulberry bushes alongside frequent visits from birds & local wildlife. Upstairs offers a primary suite, 2 additional bedrooms and a breathtaking, spa-inspired bathroom featuring a freestanding soaker tub, large open walk-in shower, private water closet & ample storage. A conveniently located second floor laundry room comes complete with new appliances (a 2nd set in bsmt!) & a tub/shower combo for everyday conveniences. Step out onto the upper balcony to enjoy views of the park & nearby trails. Hardwood floors throughout and lighting fixtures thoughtfully chosen to complement the rustic charm. Freshly painted from trim to ceiling, this home is move-in ready! The expansive lot offers room to dream! Consider adding a pool, workshop, or exploring the possibility of a secondary dwelling unit, with ample parking for 4+ vehicles & a detached garage. Ideally located across from the community center, with pool, and no back neighbours! This is more than a home, it's a lifestyle! Come experience the perfect blend of City conveniences & country charm. Don't miss the chance to make it yours!
Ask about this home
A HOMEH agent will answer your questions about this home.
Around this home
Daily convenience, out of 100, from the distances below
Schools nearby
School rating, out of 10.
Helpful calculators
Your HOMEH agent

"Priced 5% over the Hestimate. I would see it this week."