

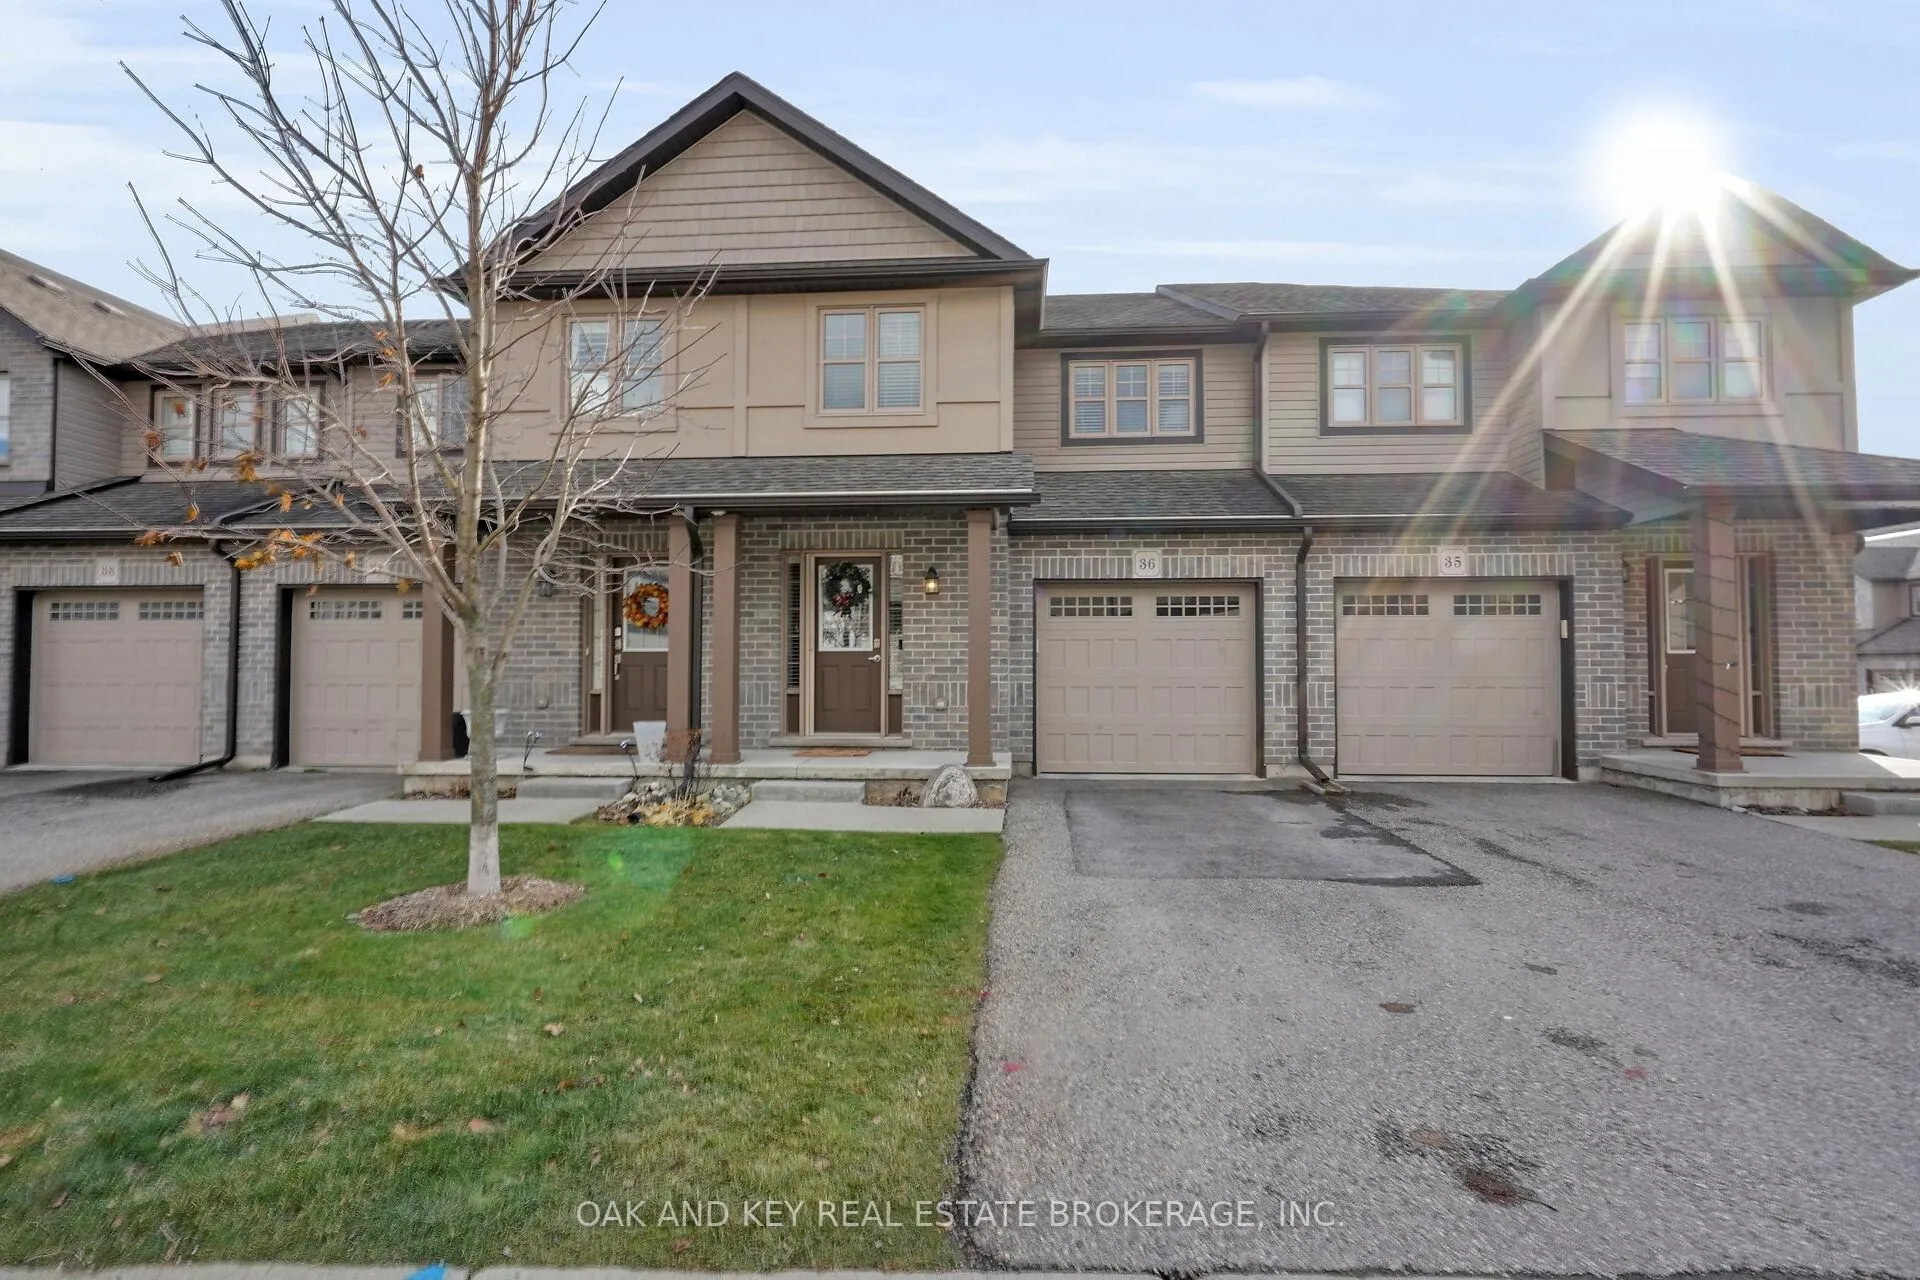
Unit 36, 175 Ingersoll Street N
Unit 36, 175 Ingersoll Street N
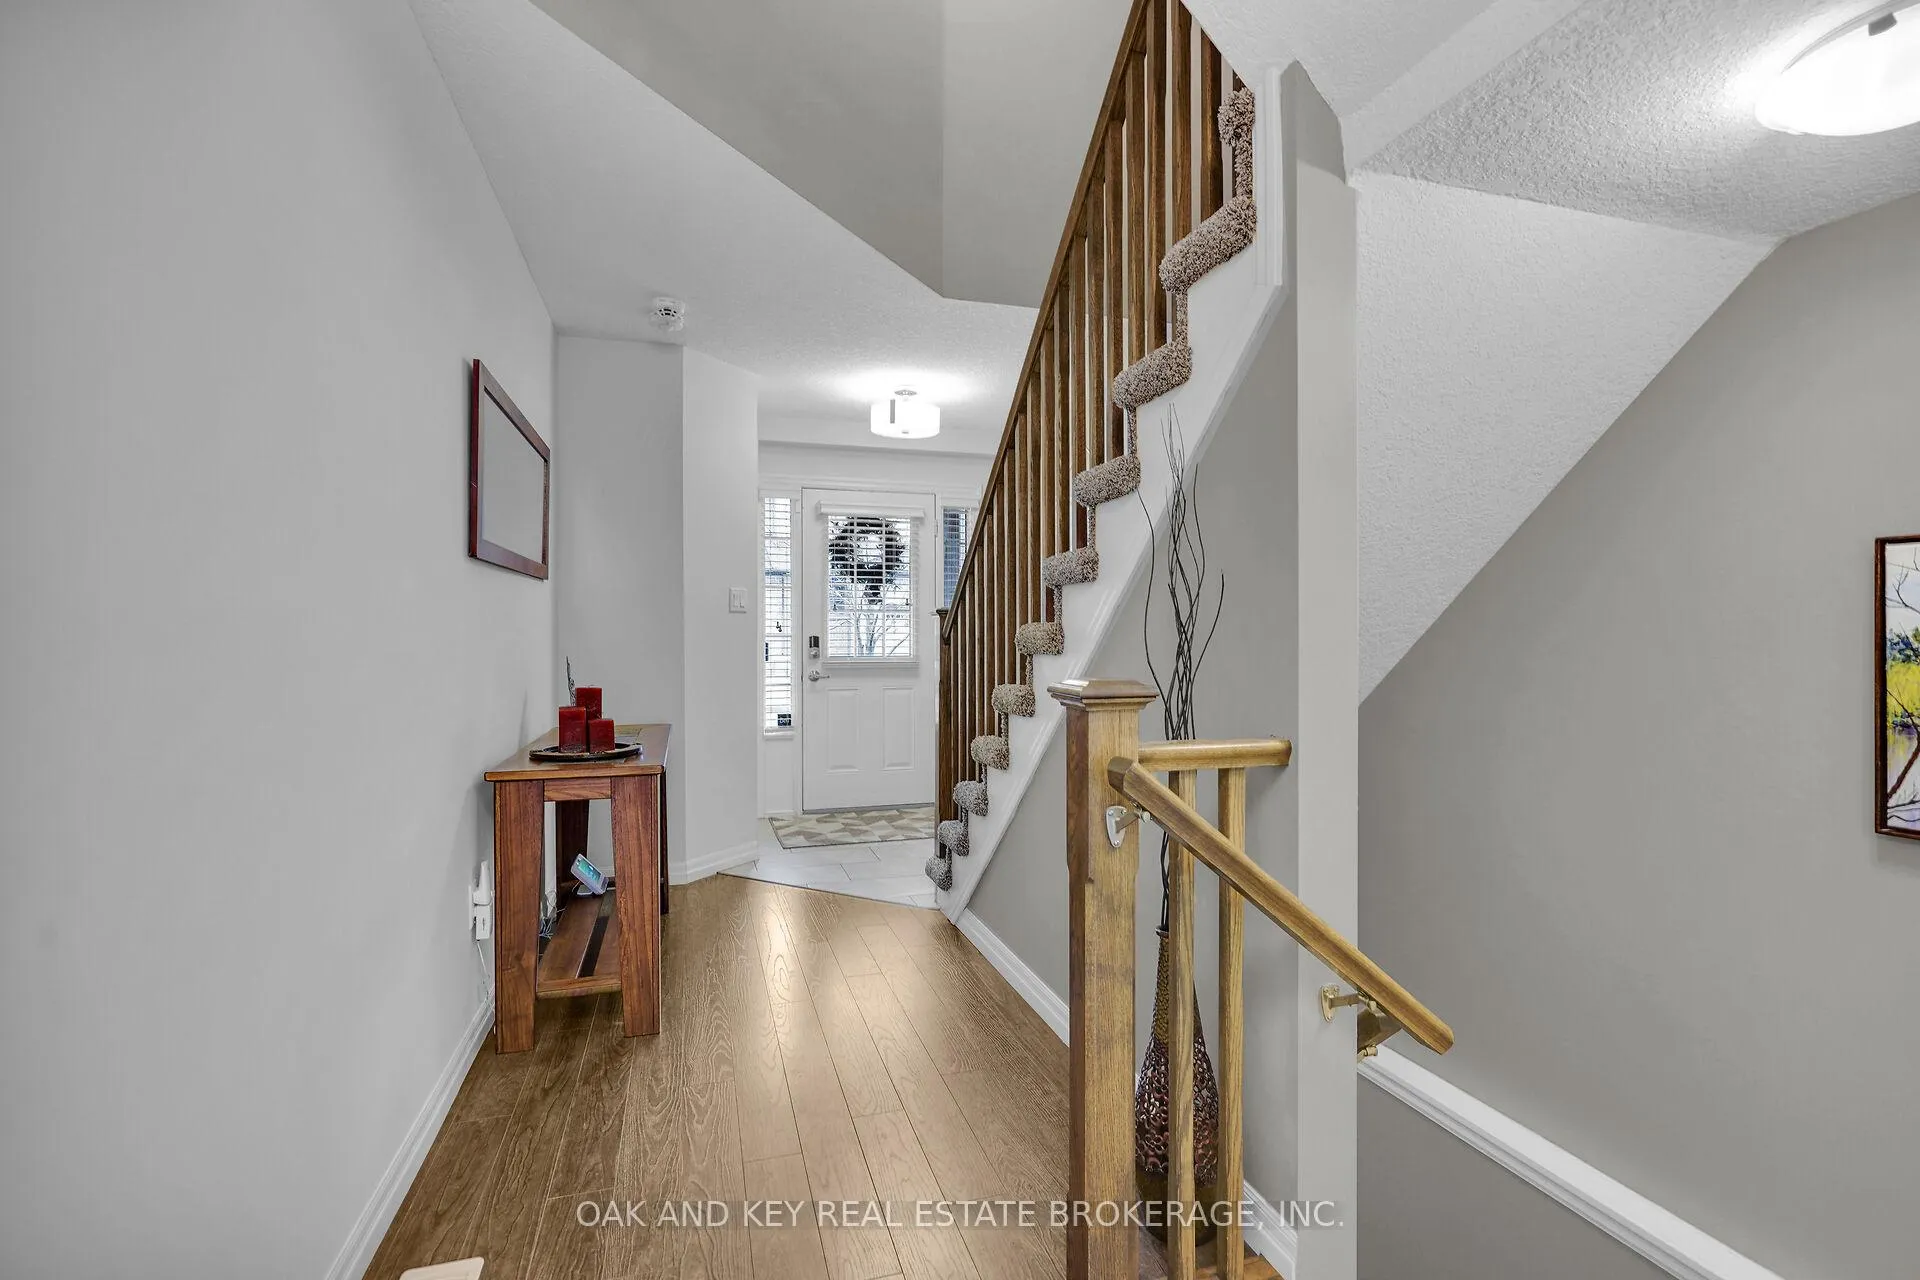 See all 46 photos
Property history
Facts and features
- BasementWalk-out
- Age of home6–10 years
- ExposureNorth
- LaundryIn-suite
- Fireplace
- Central air
The homeCondo Townhouse, 2-storey, Age 6–10 years
- Type: Condo Townhouse
- Style: 2-storey
- Age: 6–10 years
- Living space: 1,600–1,799 sq ft
- Basement: Finished with walk-out, full
- Exposure: North
InsideFireplace Yes, fireplace insert, living room, natural gas, Heated, In-suite laundry, upper level
- Fireplace: Yes, fireplace insert, living room, natural gas
- Flooring: Heated
- Laundry: In-suite laundry, upper level
- Features: Erv/hrv, sump pump, water softener, storage, auto garage door remote, central vacuum, water heater
- Security: Smoke detector, carbon monoxide detectors
- Rooms above ground: 11
- Rooms in the basement: 2
- Bedrooms: 3
- Bathrooms: 4
- Kitchens: 1
- Family room: Yes
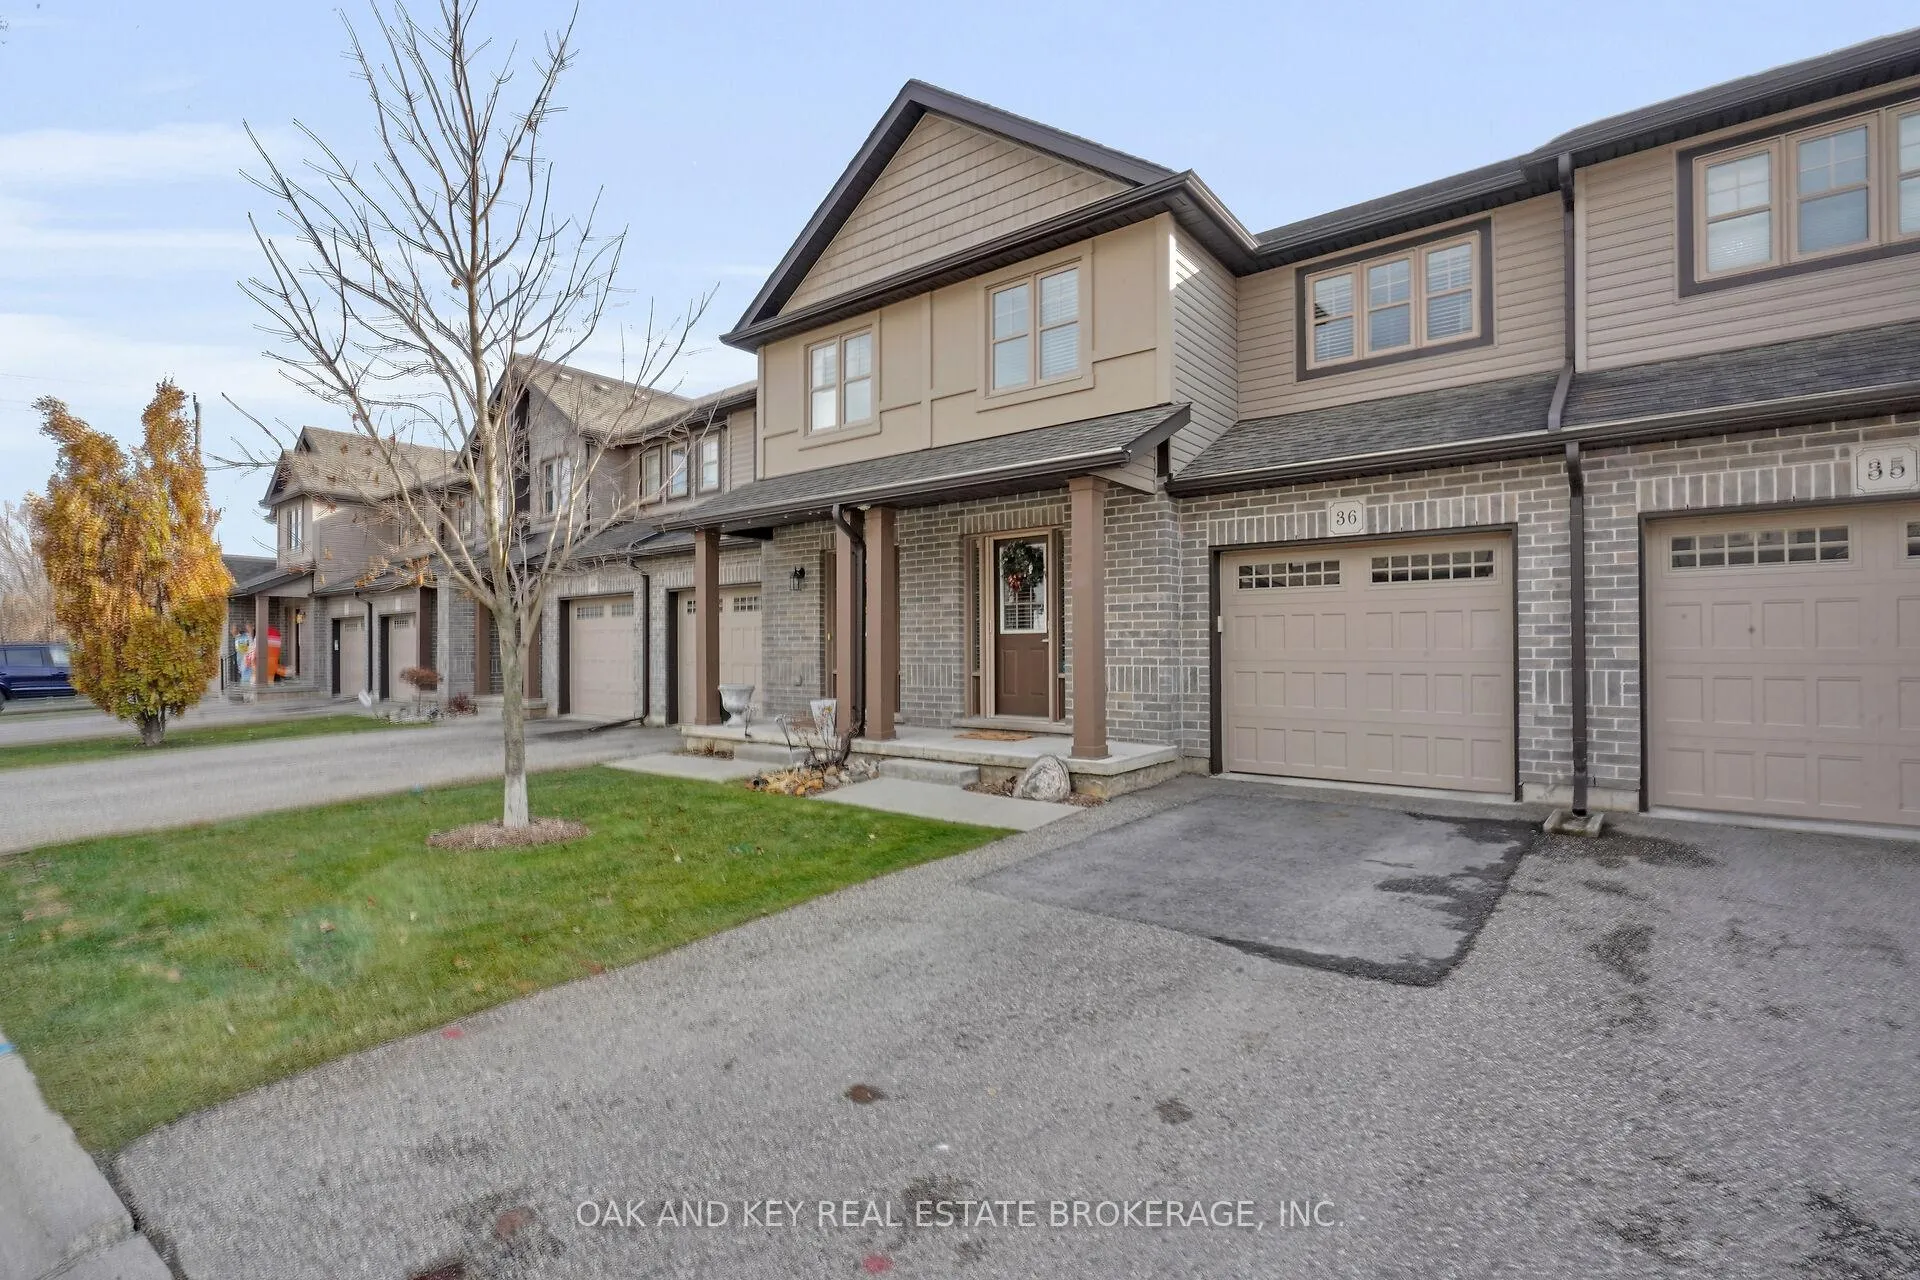
OutsideVinyl siding, brick, Asphalt shingle, Poured concrete
- Exterior: Vinyl siding, brick
- Roof: Asphalt shingle
- Foundation: Poured concrete
- Balcony: Open
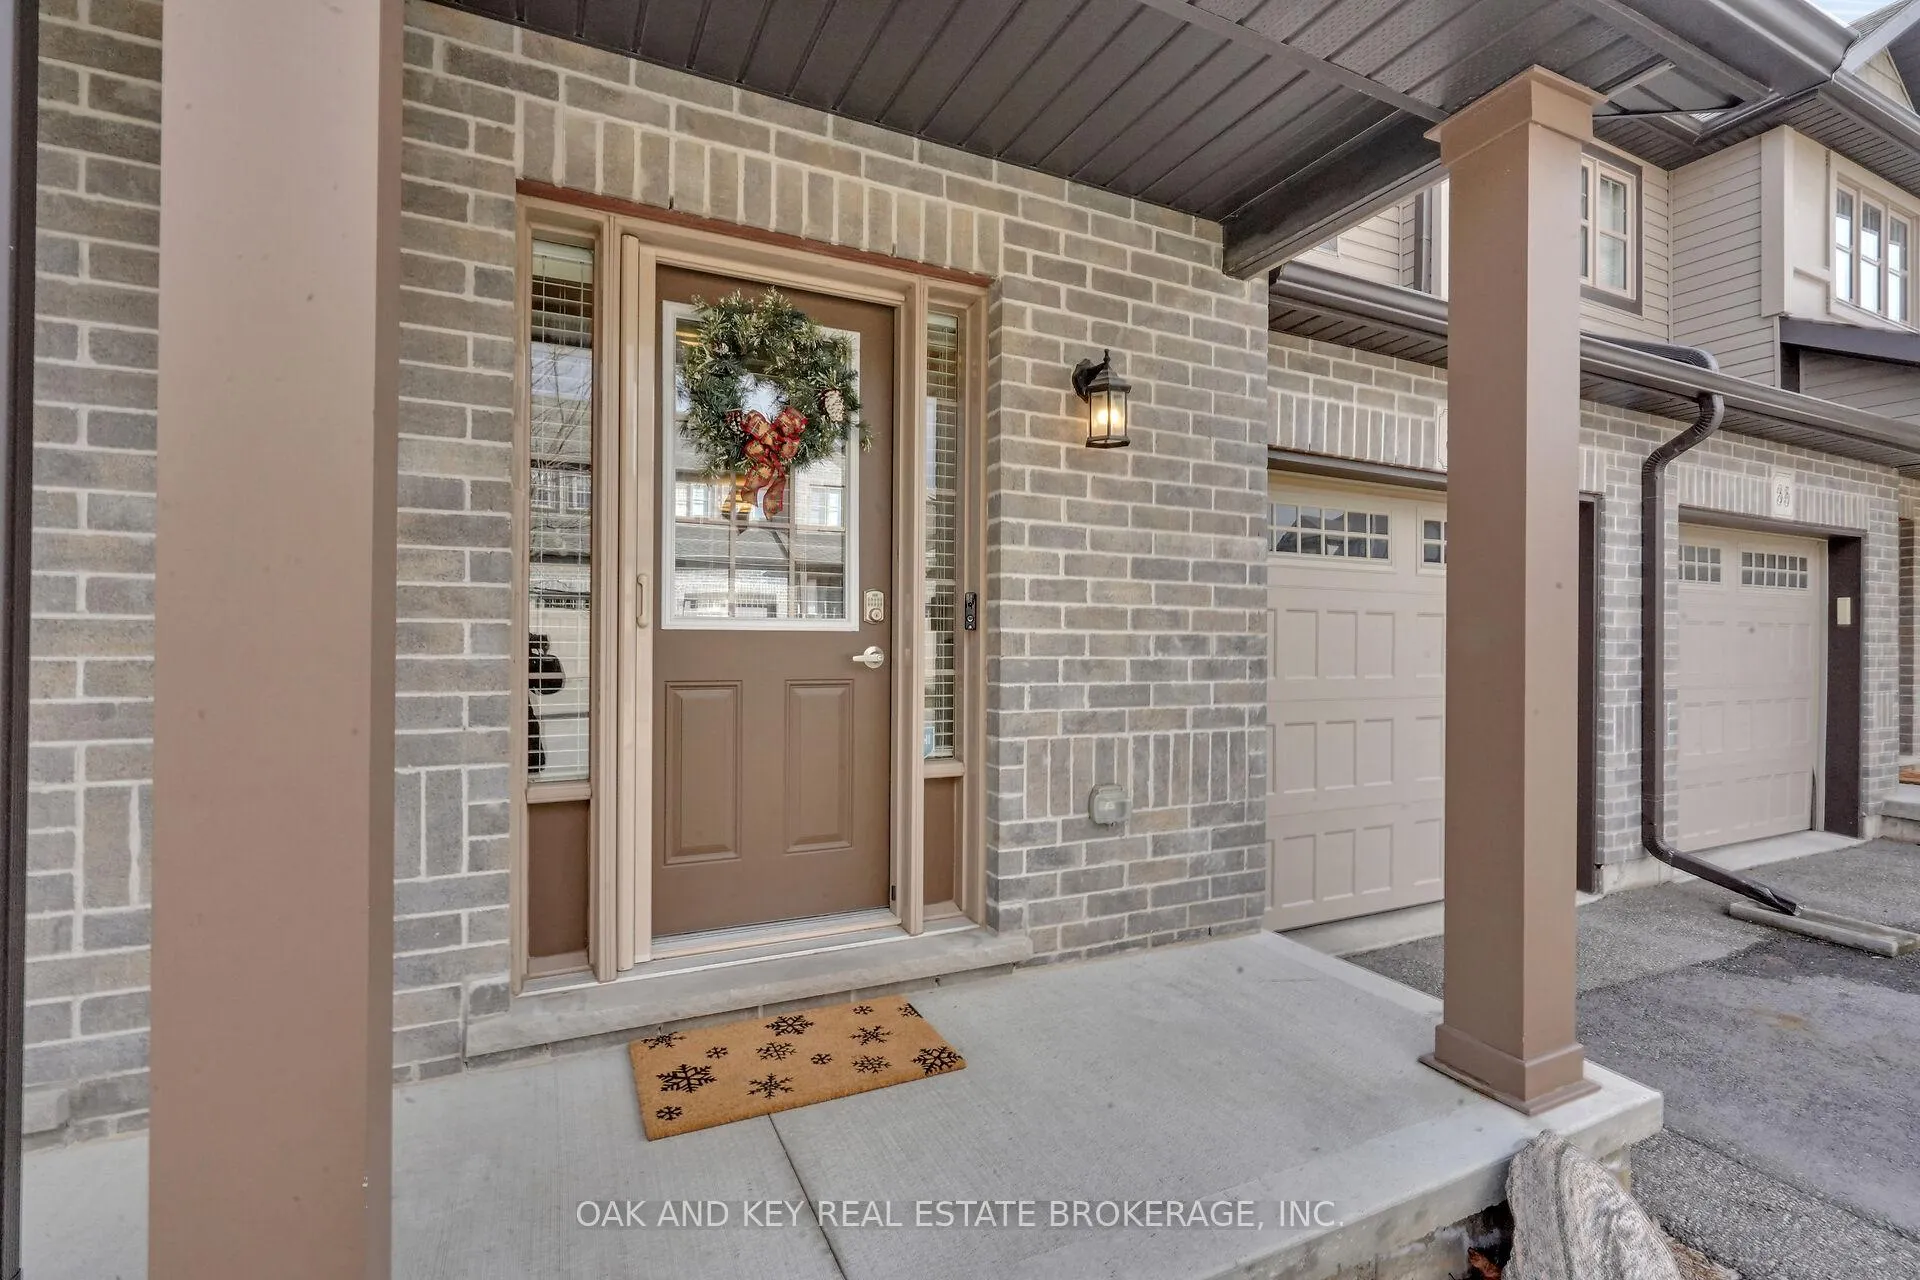
- Features: Porch, patio, landscaped, lighting
Parking and locker2 Parking (1 garage + 1 drive), Attached, Exclusive
- Spaces: 2 Parking (1 garage + 1 drive)
- Garage: Attached
- Parking type: Exclusive
- Driveway: Private
- Locker: None
BuildingThe Enclave at Victoria Hills, Condo corporation 112, Visitor parking
- Name: The Enclave at Victoria Hills
- Condo corporation: 112
- Amenities: Visitor parking
- Pets: Allowed
Heating, water and powerForced air, gas, Central air
- Heating: Forced air, gas
- Cooling: Central air
Costs and taxesTaxes $3,886 a year, Condo fee $269 a month, Common elements included, parking included
- Taxes, 2025: $3,886 a year
- Condo fee: $269 a month
- Fee includes: Common elements included, parking included
- HST: HST included in the price
- Rental items: Hot water heater
Included in the saleBuilt-in microwave, dishwasher, refrigerator, gas stove, washer, dryer, garage door remote(s), Cabinet in living room, tvs, office desks.
- Included: Built-in microwave, dishwasher, refrigerator, gas stove, washer, dryer, garage door remote(s)
- Not included: Cabinet in living room, tvs, office desks.
NearbyElectric car charger, school, park, hospital, rec./commun.centre
- Close to: Electric car charger, school, park, hospital, rec./commun.centre
Listing detailsX12795762, Sold, Feb 17, 2026
- MLS® number: X12795762
- Status: Sold
- Listed on: Feb 17, 2026
- Days on market: 77
- Updated: May 5, 2026
- Possession: Flexible
- Occupied by: Owner
- Listing brokerage: OAK AND KEY REAL ESTATE BROKERAGE, INC.
About this home
Unit 36, 175 Ingersoll Street N, Ingersoll (Ingersoll - North), ON N5C 0B9
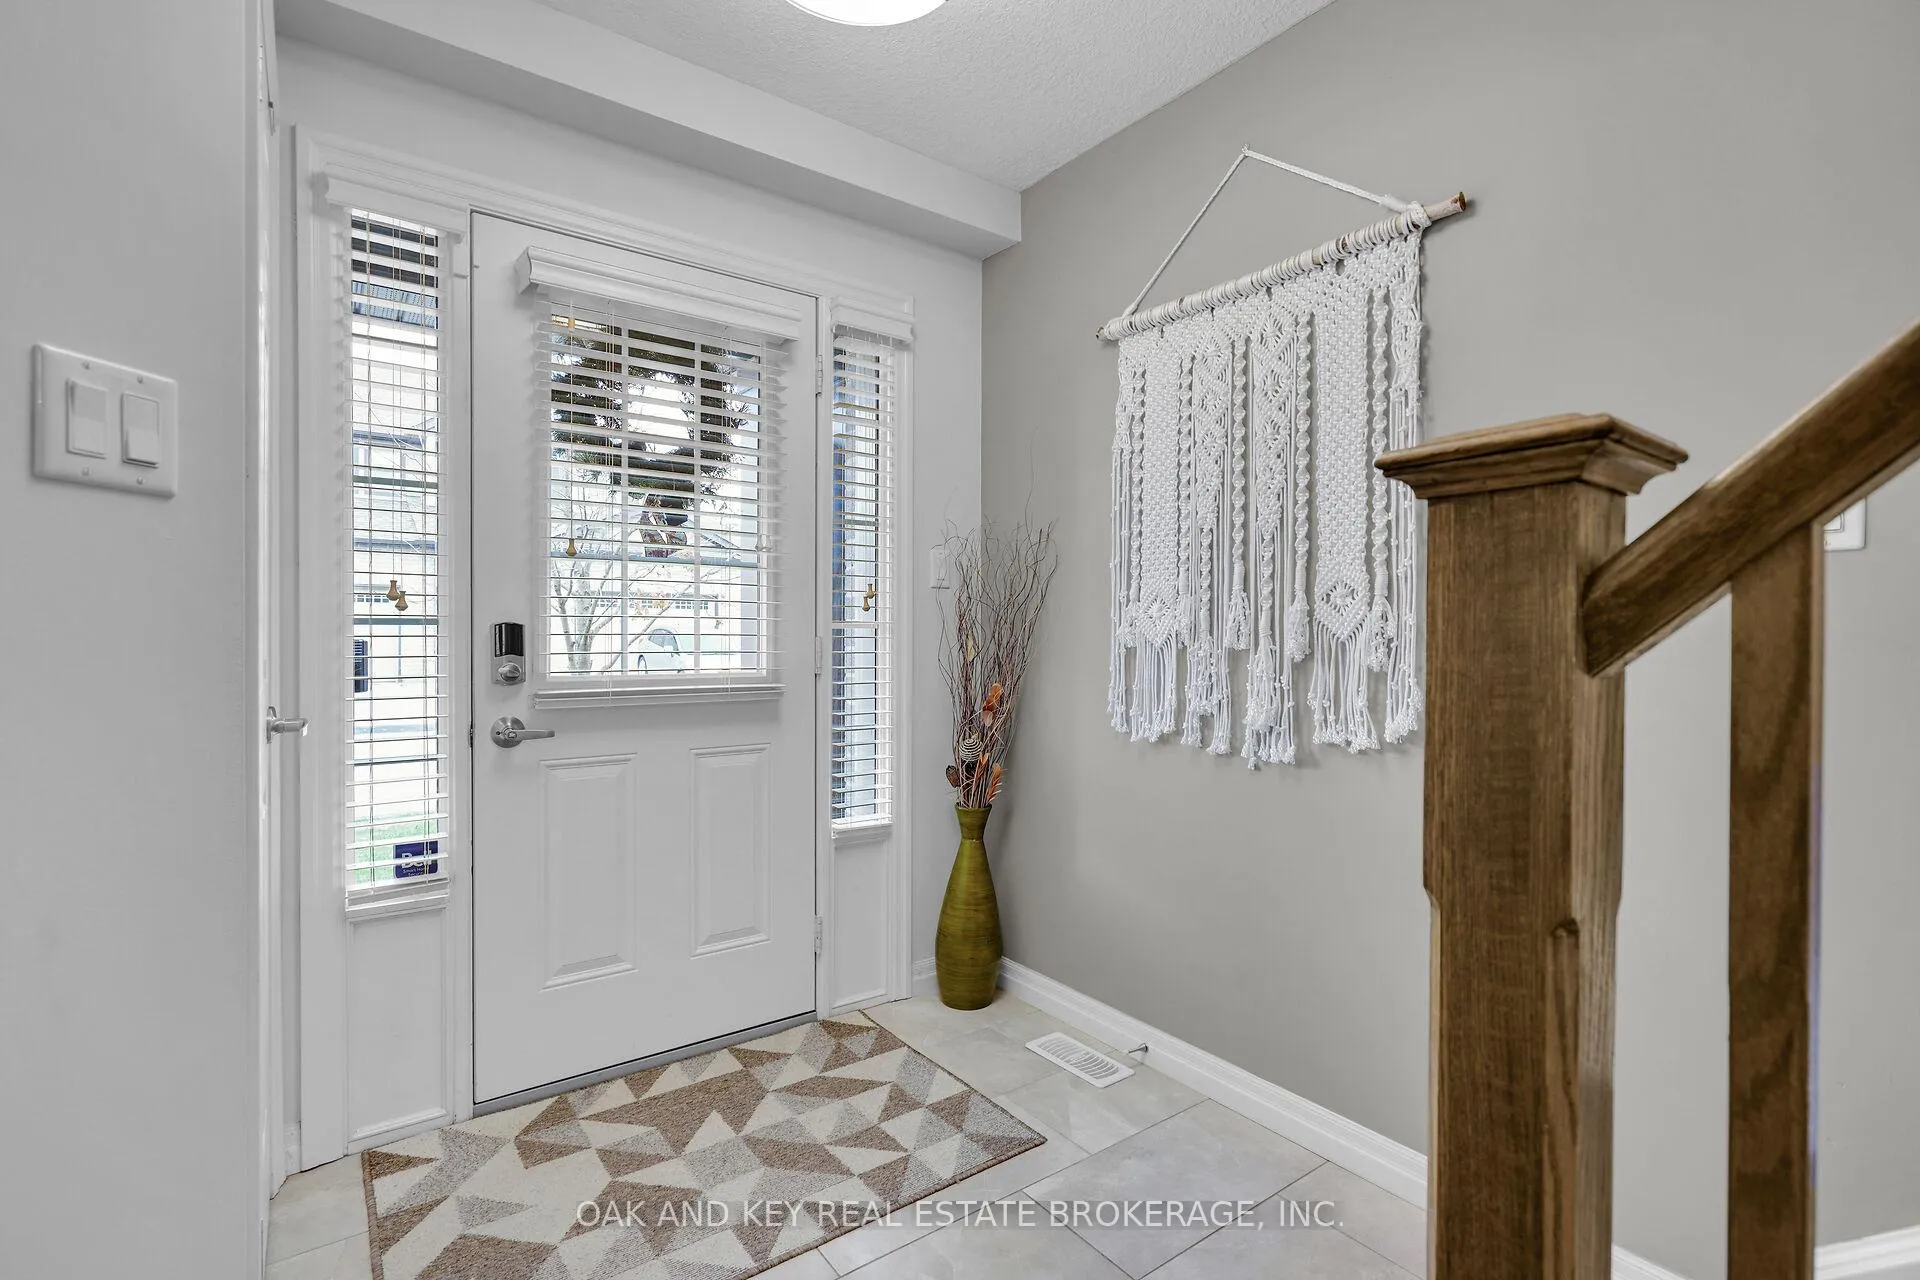
Welcome home to Victoria Hills - a community where comfort, care, and thoughtful design come together. Nestled in one of Ingersoll's most loved neighbourhoods and just minutes from Hwy 401, this beautifully designed and meticulously maintained two-storey condo offers the perfect blend of low-maintenance living and quality upgrades. From the moment you step inside, the bright and welcoming main floor creates an immediate sense of ease. Natural light fills the open-concept kitchen, dining, and living areas, where stone counters, a walk-in pantry, and a generous island make the kitchen the true heart of the home. The cozy living area, complete with a gas fireplace and custom built-ins, flows seamlessly to a private south-facing balcony - ideal for morning coffee or quiet evenings outdoors. Upstairs, the serene primary suite features a walk-in closet and a spa-like ensuite with heated floors and a glass shower. Two additional bedrooms, a full bath, and a dedicated laundry room ensure comfortable, functional living for everyone. The fully finished walkout basement adds even more versatility - perfect as a family room, home office, play space, or easily converted into a fourth bedroom. Step out to the landscaped patio and imagine warm evenings and quiet conversations in this peaceful outdoor space - a lovely spot to relax or entertain. With thoughtful touches throughout - including custom blinds, abundant storage, upgraded TV wiring, an EV charger, and a convenient hallway entry from the garage - this home makes everyday living effortless. Close to parks and trails, schools, shopping, the nearby hospital, and Ingersoll's charming downtown core, this warm and welcoming home offers an elevated lifestyle in a community that truly feels like home.
Ask about this home
A HOMEH agent will answer your questions about this home.
Know more about The Enclave at Victoria Hills
Condo building · 175 Ingersoll Street N
The Enclave at Victoria Hills is a condo. No units are on the market here right now.
- $352/sq ft
No similar units for sale in The Enclave at Victoria Hills right now.
Around this home
Daily convenience, out of 100, from the distances below
Schools nearby
School rating, out of 10.
Helpful calculators
Your HOMEH agent

"I would see it this week."