

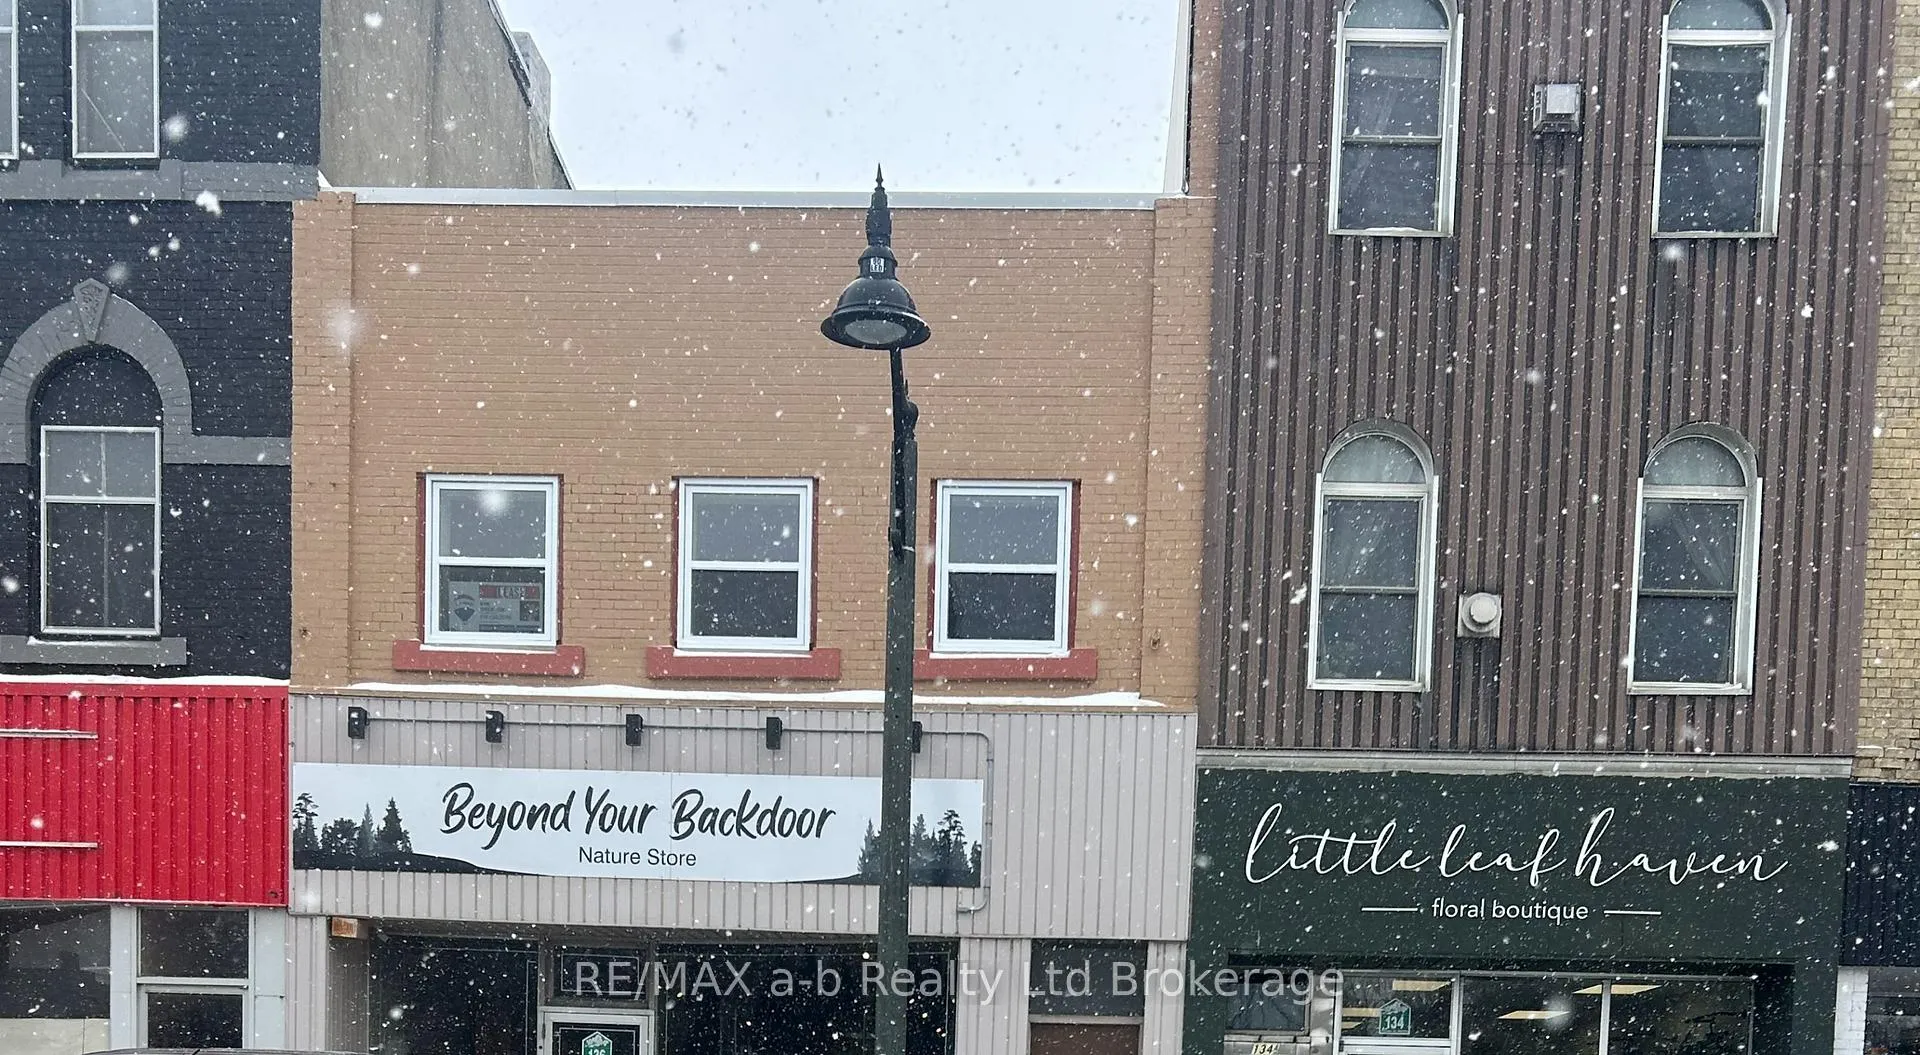
Unit A, 136 Thames Street S
Store W Apt/Office Rented
1/13Unit A, 136 Thames Street S
Store W Apt/Office Rented
 See all 13 photos
2 Bedrooms
1 Bathroom
0 Garage
700–1.1K sq.ft
2nd Floor
— Unit
Property history
Facts and features
- BasementNone
- Lot size24 ft frontage
- Lease term12 months
- FurnishedUnfurnished
What stands out
- Central air
The homeStore W Apt/Office, Apartment, 700–1,100 sq ft
- Type: Store W Apt/Office
- Style: Apartment
- Living space: 700–1,100 sq ft
- Basement: None
- View: Downtown
InsideIn-suite laundry, Carbon monoxide detectors, smoke detector, Rooms above ground 3
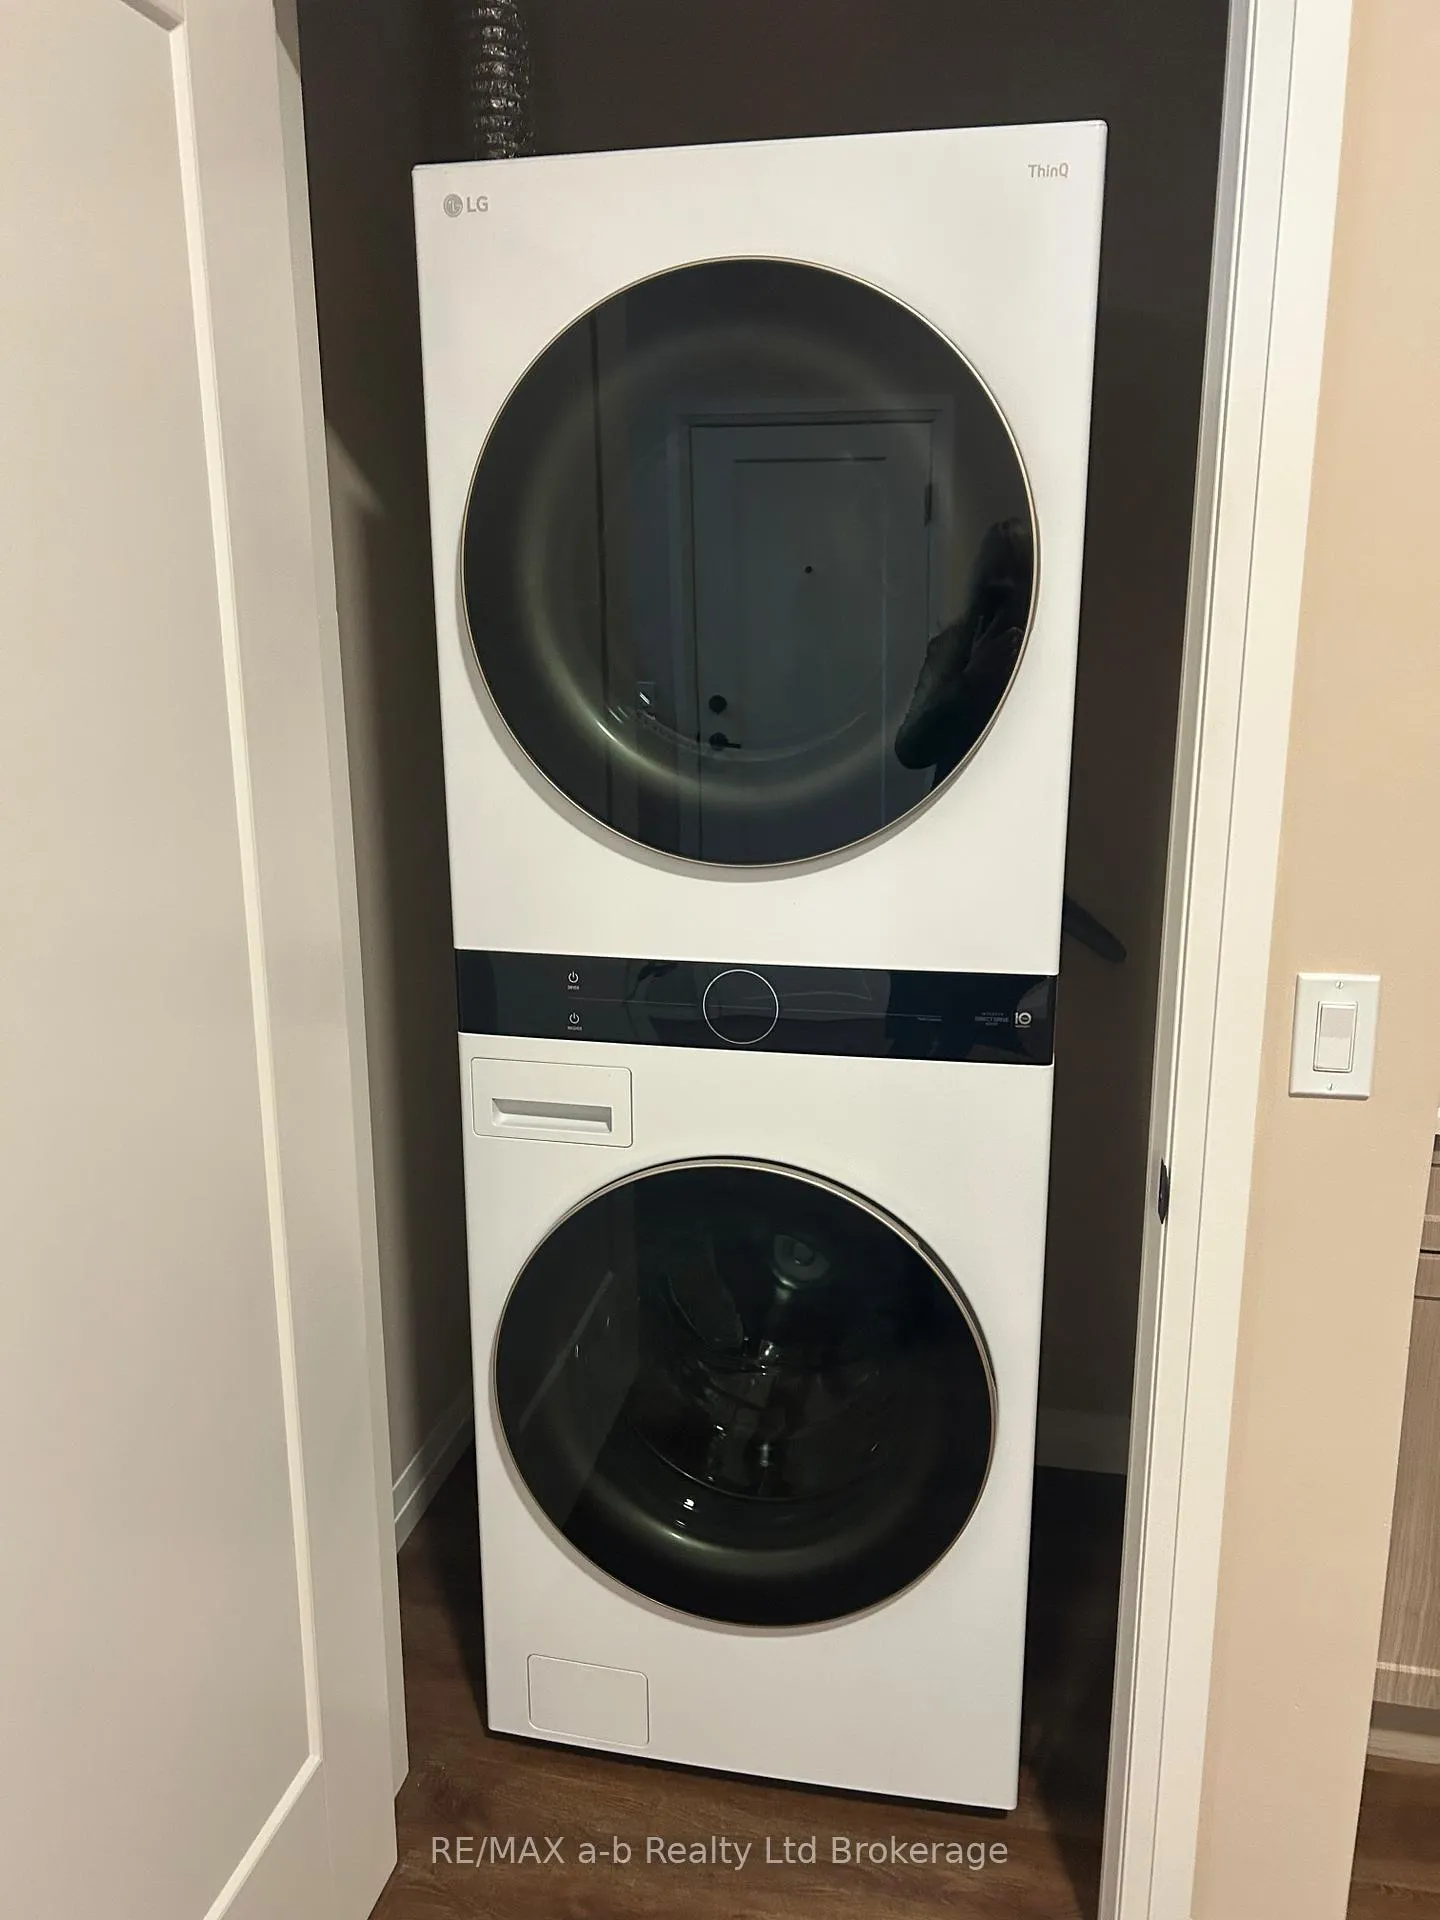
- Laundry: In-suite laundry
- Security: Carbon monoxide detectors, smoke detector
- Rooms above ground: 3
- Bedrooms: 2
- Bathrooms: 1
- Kitchens: 1
Outside and lotBrick, Tar and gravel, Concrete
Outside
- Exterior: Brick
- Roof: Tar and gravel
- Foundation: Concrete
- Size: 23.66 ft frontage
Heating, water and powerForced air, gas, Central air, Municipal water
- Heating: Forced air, gas
- Cooling: Central air
- Water: Municipal water
- Sewer: Municipal sewer
- Natural gas: Yes
- Hydro: Yes
- Cable: Yes
- Telephone: Yes
Rent and termsRent $2,000 a month, 2nd floor, Unfurnished
- Rent: $2,000 a month
- Space for rent: 2nd floor
- Furnished: Unfurnished
- Lease: 12 months
- Paid: Monthly
- Rent includes: Heat, hydro, water
- Deposit: Required
- Credit check: Required
- Employment letter: Required
- Rental application: Required
- References: Required
Listing detailsX12783688, Rented, Feb 12, 2026
- MLS® number: X12783688
- Status: Rented
- Listed on: Feb 12, 2026
- Days on market: 11
- Updated: Feb 23, 2026
- Possession: 2026-02-15 / Immediate
- Occupied by: Vacant
- Listing brokerage: RE/MAX a-b Realty Ltd Brokerage
About this home
Unit A, 136 Thames Street S, Ingersoll (Ingersoll - South), ON N5C 2T4
Downtown
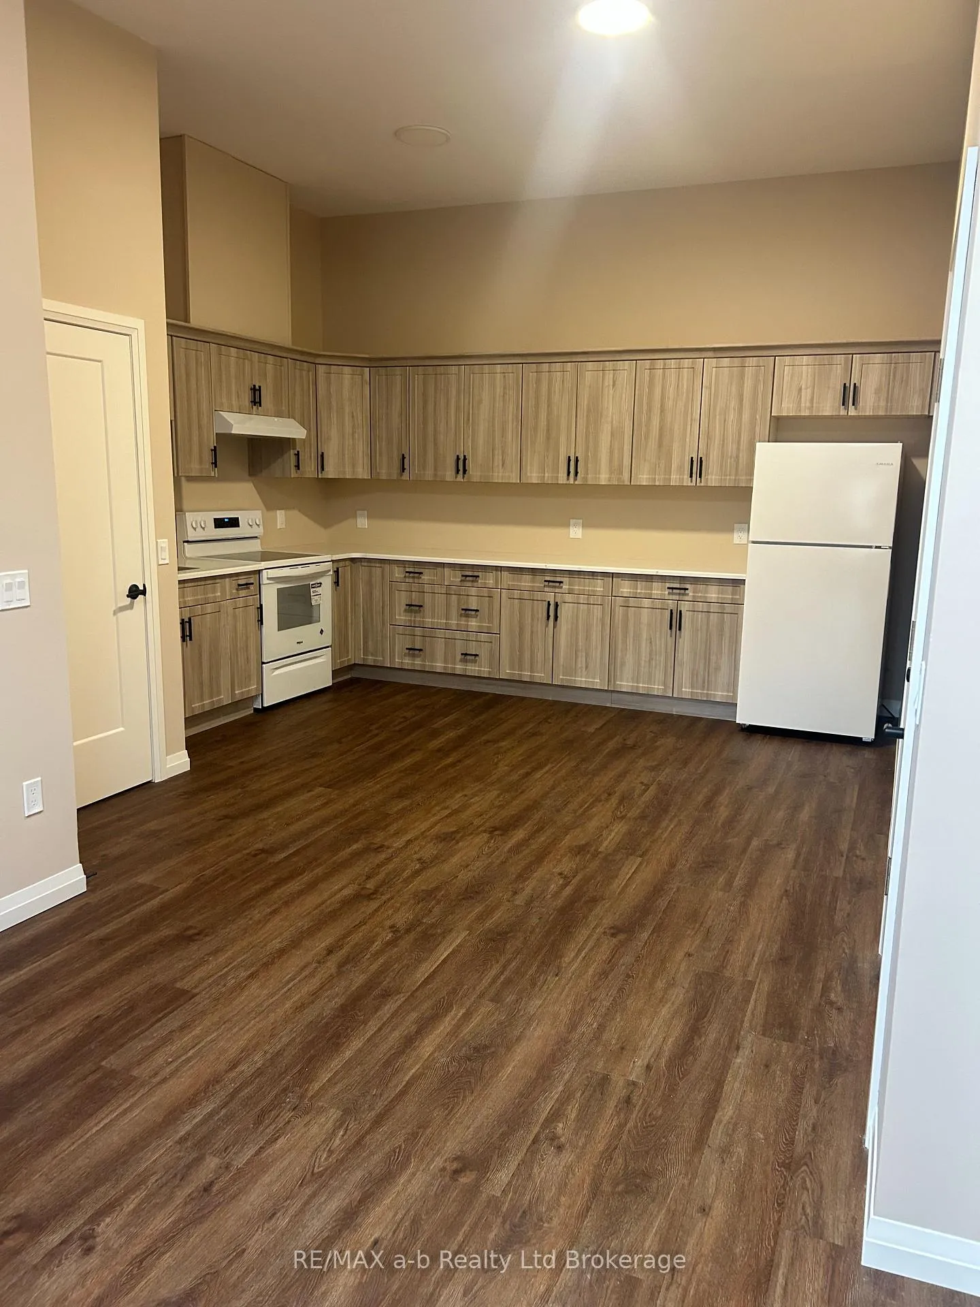
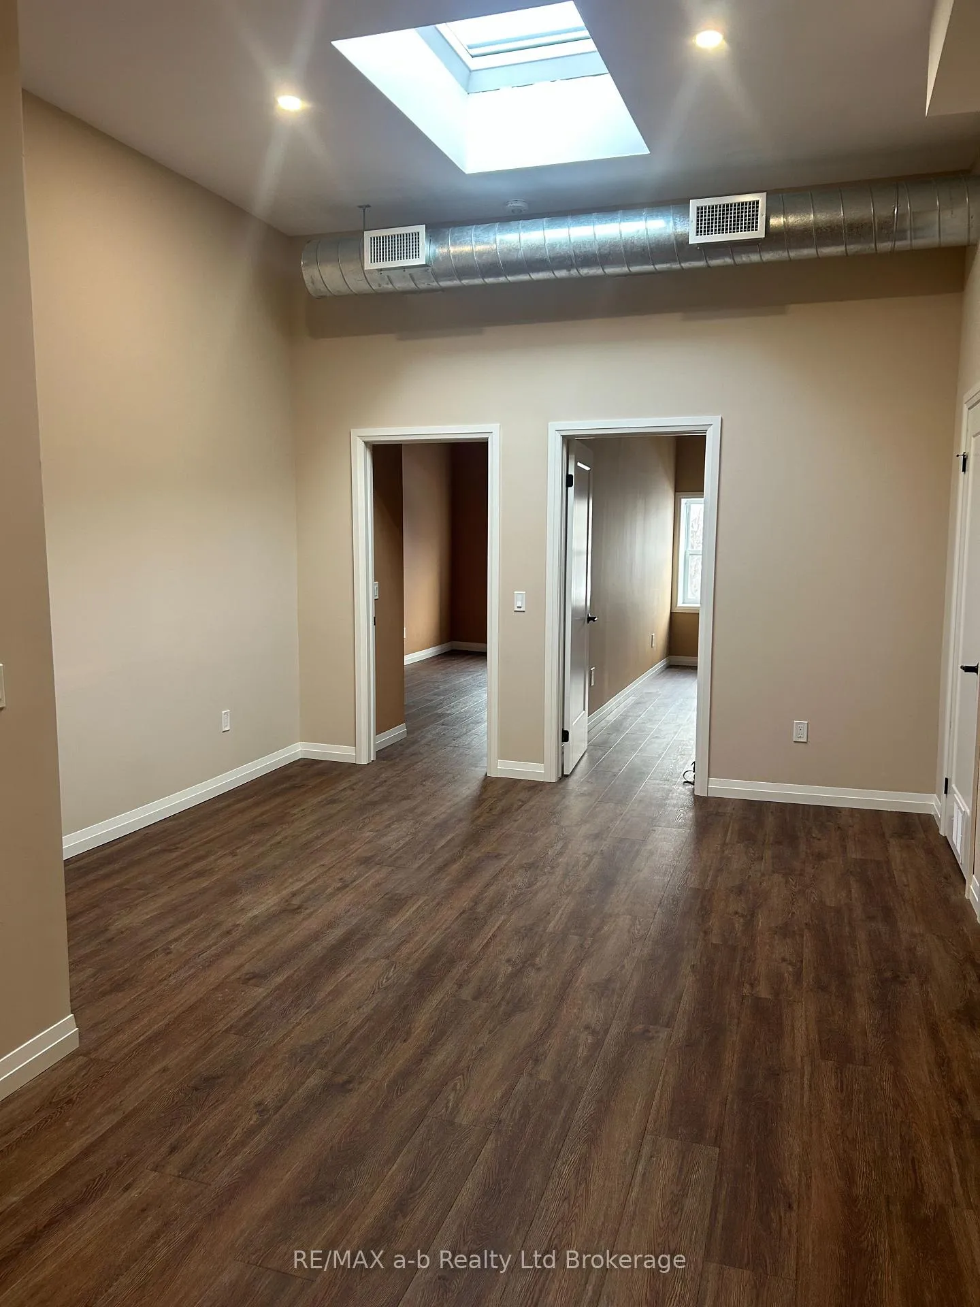
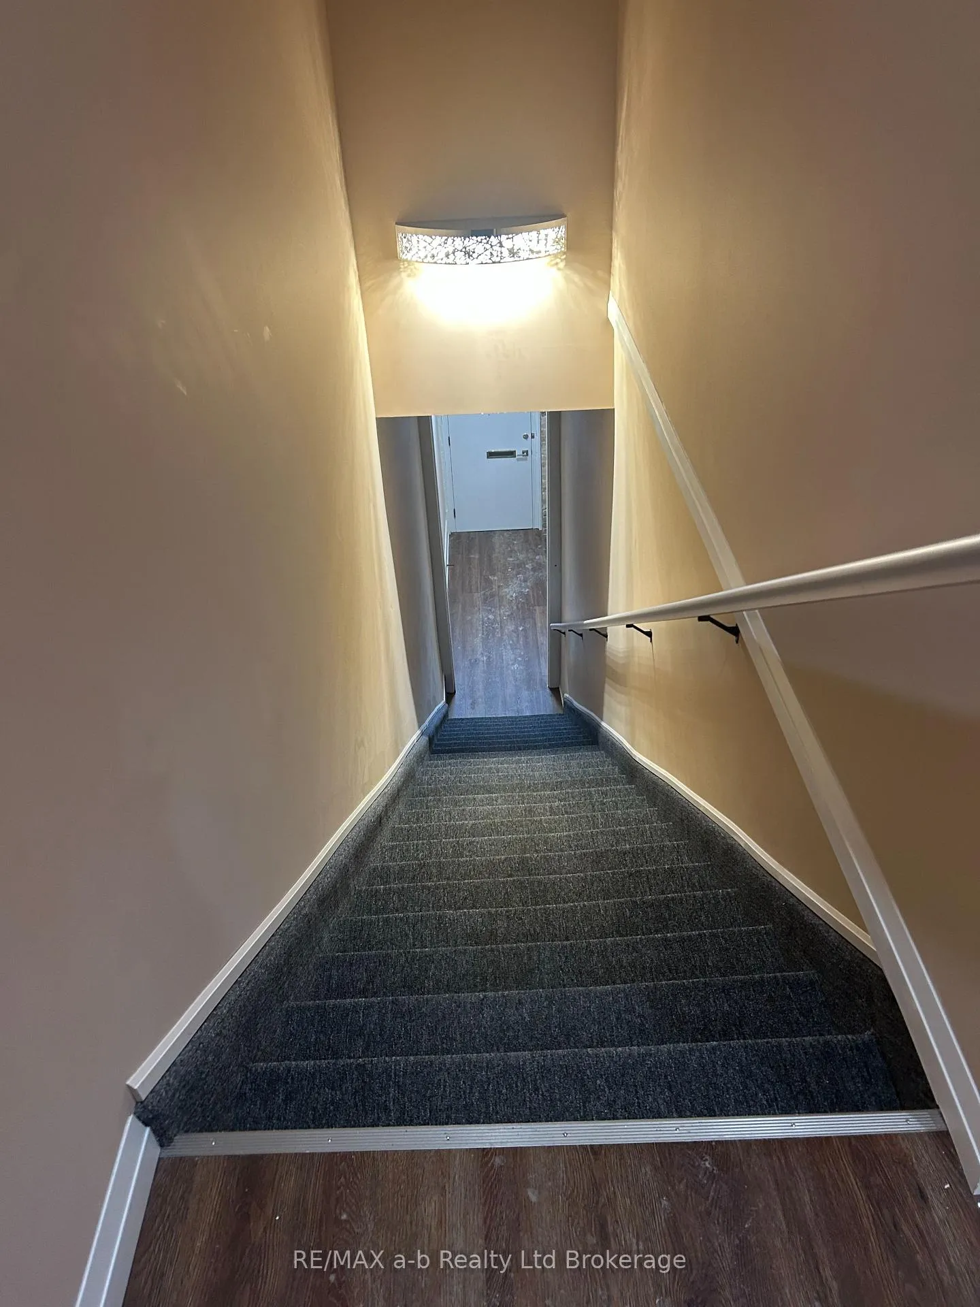
LOCATION! LOCATION! COMPLETELY RENOVATED UPPER APARTMENT IN DOWNTOWN INGERSOLL. OPEN CONCEPT LIVING, DINING AND KITCHEN WITH 11 FT CEILINGS AND SKYLIGHT BRINGING EXTRA NATURAL LIGHT IN. KITCHEN BOASTS BRAND NEW APPLIANCES, QUARTZ COUNTERTOPS AND CUPBOARDS WITH SOFT CLOSE FEATURE. FULL SIZE IN UNIT LAUNDRY, 4 PIECE BATH AND 2 GOOD SIZE BEDROOMS. LUXURY VINYL FLOORING THROUGHOUT. UTILITIES INCLUDED IN RENT. NO PARKING MUST APPLY TO TOWN FOR PARKING PERMIT. MEASUREMENTS ARE APPROXIMATE.
Read more
Ask about this home
A HOMEH agent will answer your questions about this home.
Ask a question
Around this home
King & Charles
Errands
Transit
Parks
Schools
Daily convenience, out of 100, from the distances below
ParkDewan Park · 2 within 1 km9 min walk543 m
GroceryEsso1 min walk54 m
SchoolIngersoll District Collegiate Institute4 min walk260 m
Train stationIngersoll5 min walk279 m
PharmacyShoppers Drug Mart2 min walk149 m
Cafés & food10 Buck Pizza · 15 within 1 km1 min walk81 m
Gym & rec centreFusion Youth Centre1 min walk92 m
LibraryOxford County Library - Ingersoll11 min walk698 m
HospitalAlexandra Hospital26 min walk1.6 km
WalkDriveStraight-line distance, open map data
Grocery0.1 km
Park0.5 km
Coffee0.5 km
Dining0.2 km
Gym0.6 km
Hospital1.6 km
Ingersoll0.3 km
Schools nearby
School rating, out of 10.
Ingersoll District Collegiate Institutesecondary · Public · 0.3 km
5.3/10Fair
Laurie Hawkins Public Schoolelementary · Public · 0.5 km
4.2/10Low
Wellkin Child and Youth Mental Wellness Schoolelementary · Public · 0.9 km
—
Contact agent
Helpful calculators
Rent vs buy
Affordability
Mortgage
Down payment
Stress test
CMHC insurance
Your HOMEH agent

KimHOMEH agent · Ingersoll
"I would see it this week."
Ask Kim