

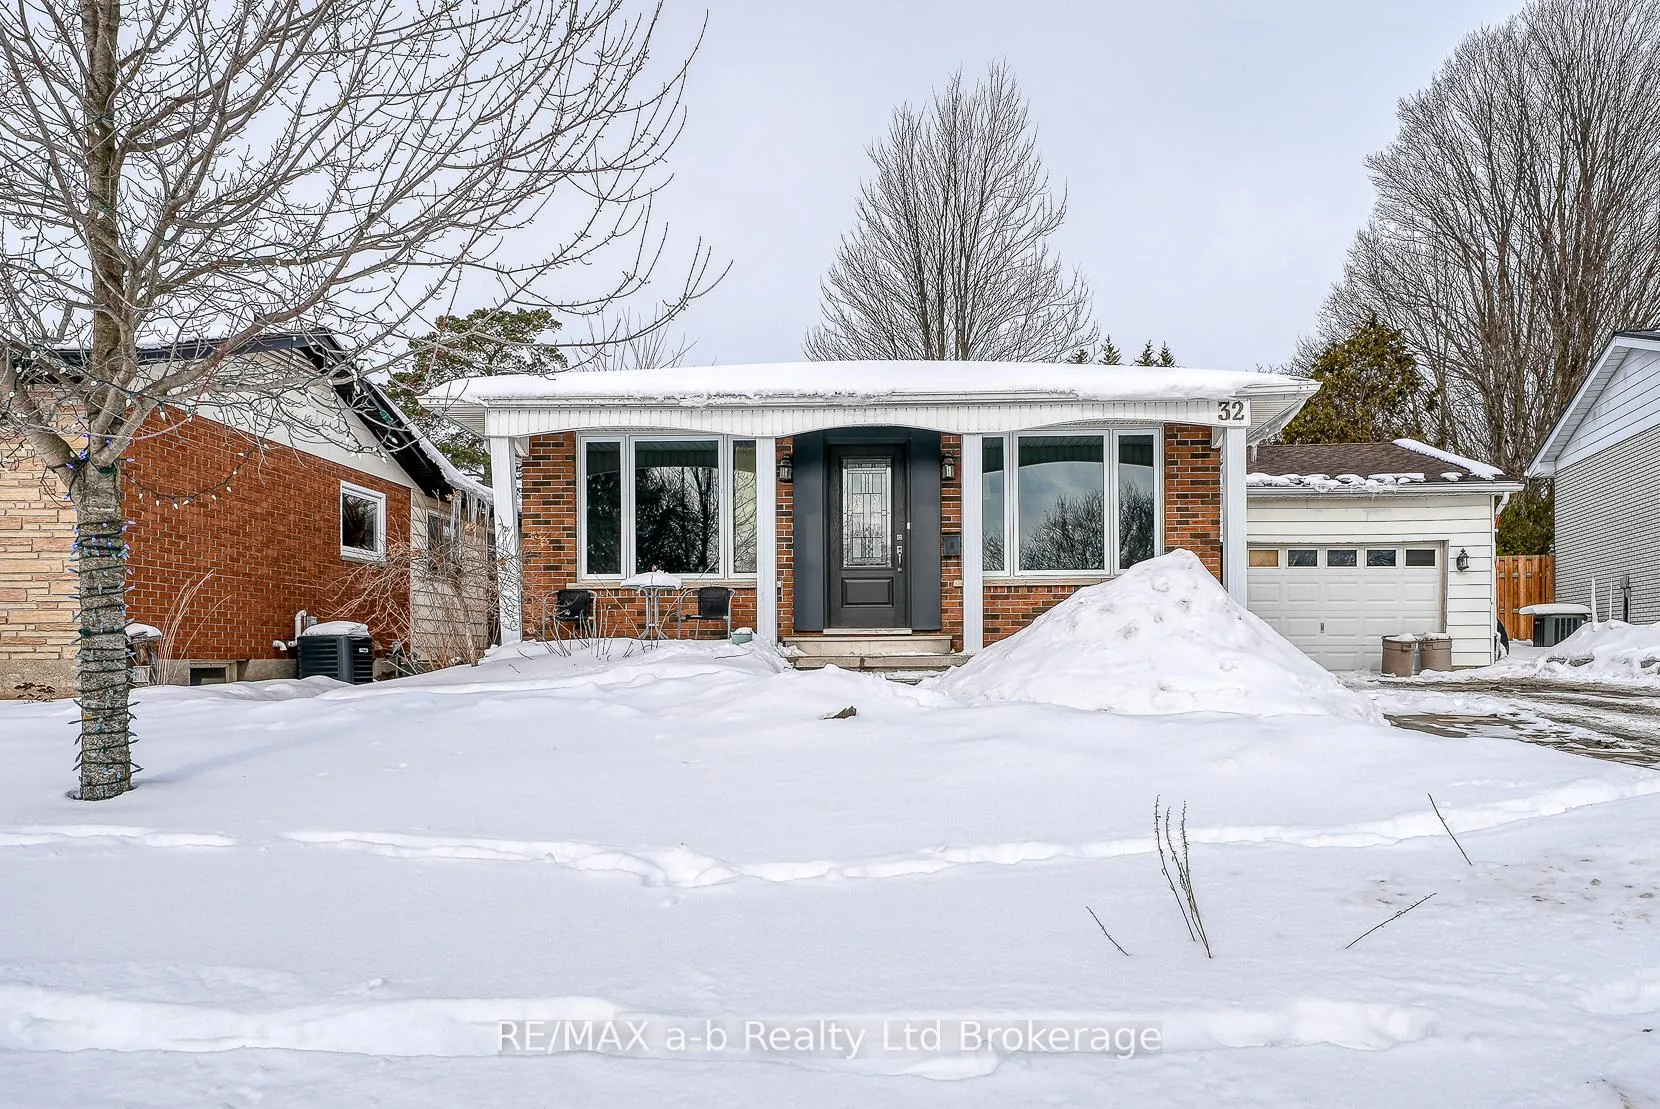
32 Princess Park Road
32 Princess Park Road
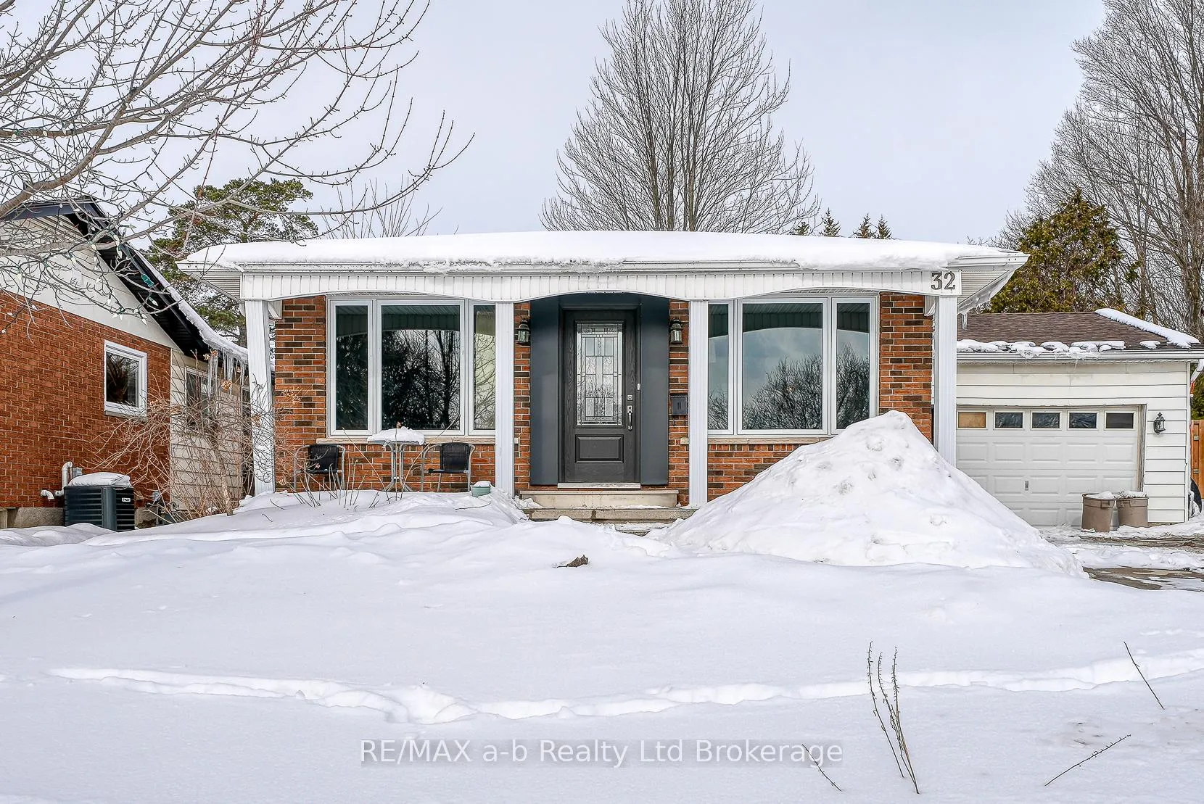
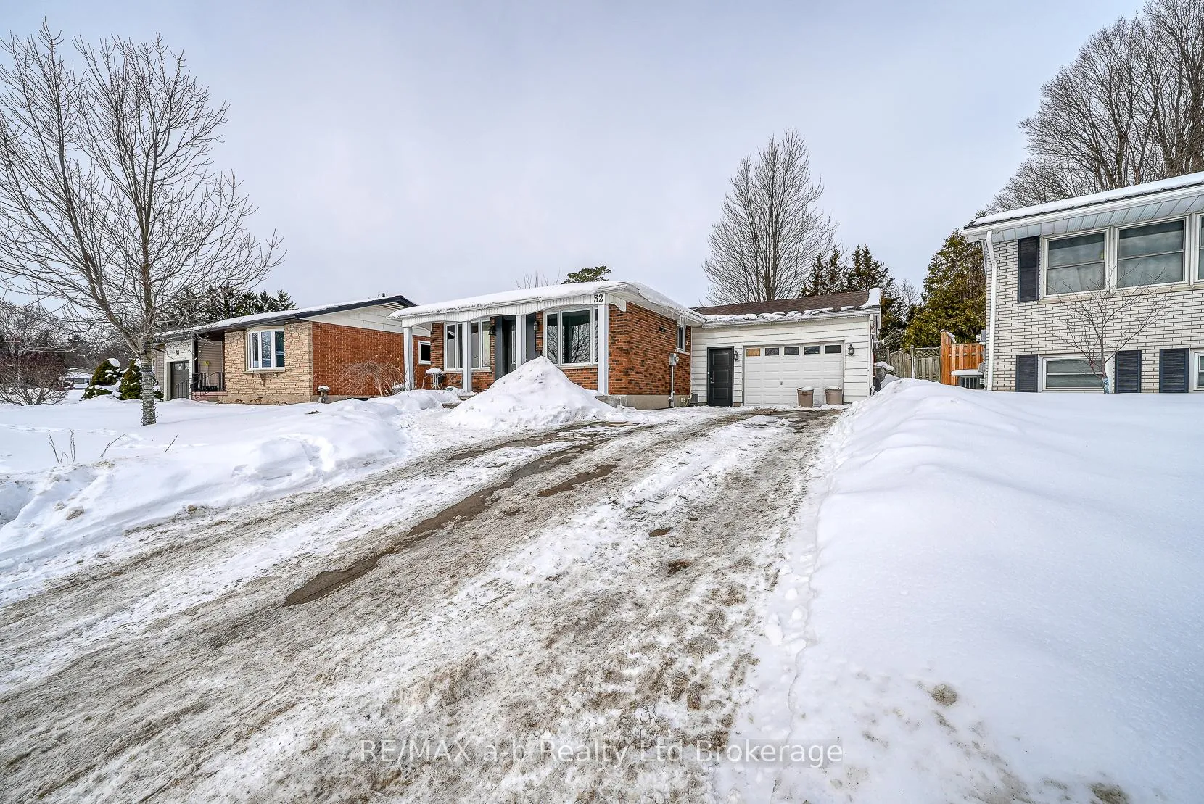
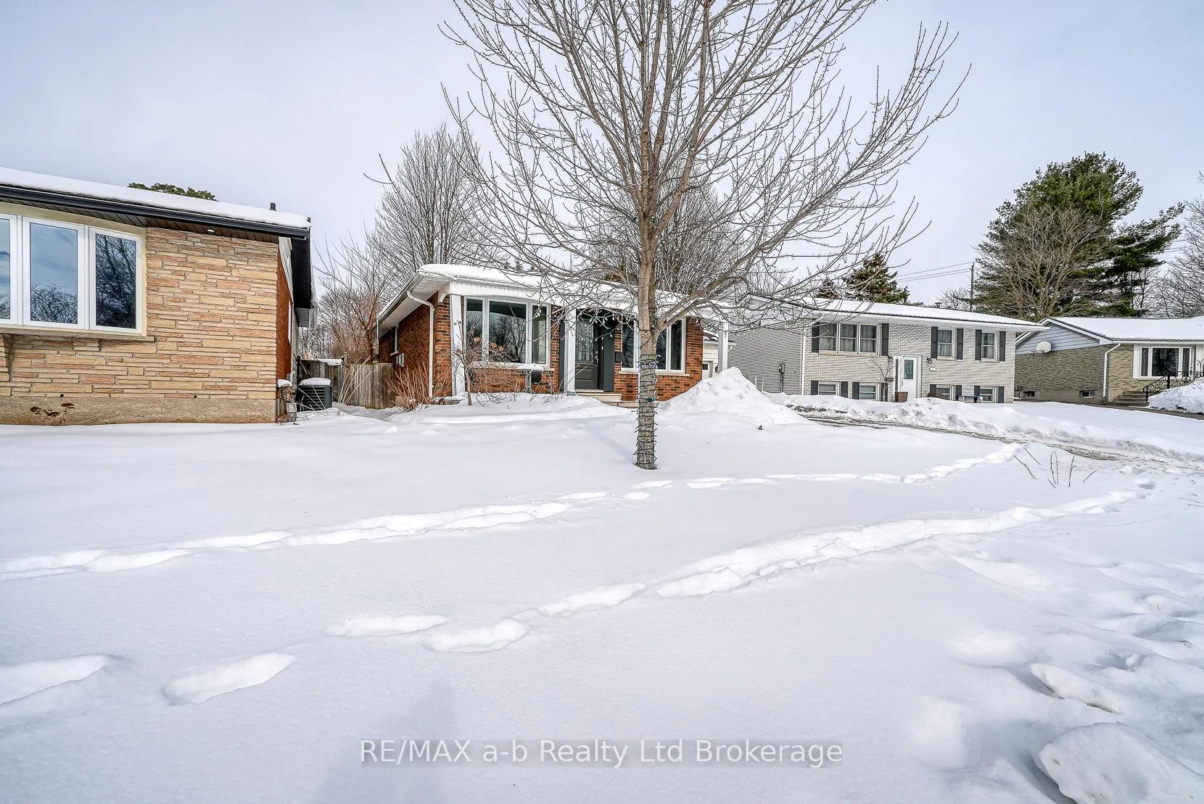
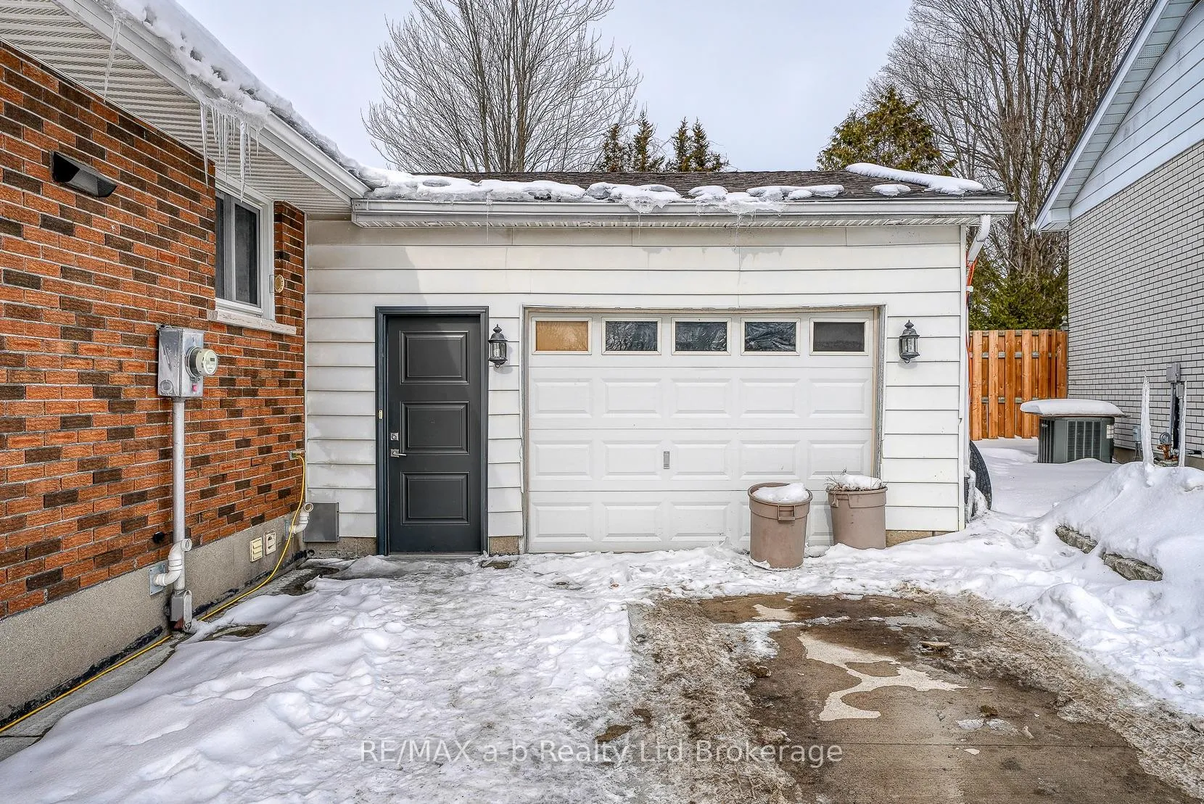 See all 47 photos
Property history
Facts and features
- BasementFinished
- Water, sewerMunicipal
- HeatingForced air
- CoolingCentral air
- Fireplace
- Central air
The homeDetached, Bungalow, 1,500–2,000 sq ft
- Type: Detached
- Style: Bungalow
- Living space: 1,500–2,000 sq ft
- Basement: Finished
InsideFireplace Yes, natural gas, Water softener, water heater owned, on demand water heater, central vacuum, Rooms above ground 6
- Fireplace: Yes, natural gas
- Features: Water softener, water heater owned, on demand water heater, central vacuum
- Rooms above ground: 6
- Rooms in the basement: 2
- Bedrooms: 3
- Bathrooms: 2
- Kitchens: 1
- Family room: Yes
Outside and lotBrick, vinyl siding, Shingles, Concrete block
- Exterior: Brick, vinyl siding
- Roof: Shingles
- Foundation: Concrete block
- Size: 46 × 112 ft
Parking1 Garage, Attached
- Spaces: 1 Garage
- Garage: Attached
Heating, water and powerForced air, gas, Central air, Municipal water
- Heating: Forced air, gas
- Cooling: Central air
- Water: Municipal water
- Sewer: Municipal sewer
Costs and taxesTaxes $4,232 a year, HST included in the price, Rental items None
- Taxes, 2025: $4,232 a year
- HST: HST included in the price
- Rental items: None
Included in the saleGas stove, fridge, dishwasher, microwave/range, washer, dryer, shed
- Included: Gas stove, fridge, dishwasher, microwave/range, washer, dryer, shed
Listing detailsX12781264, Sold, Feb 11, 2026
- MLS® number: X12781264
- Status: Sold
- Listed on: Feb 11, 2026
- Days on market: 12
- Updated: Feb 23, 2026
- Possession: Flexible
- Occupied by: Owner
- Listing brokerage: RE/MAX a-b Realty Ltd Brokerage
About this home
32 Princess Park Road, Ingersoll (Ingersoll - South), ON N5C 1X8
Pack your bags, this home is move-in ready! This three bedroom bungalow (plus den and sunroom), with two full baths and finished basement has been well cared for over the years with regular maintenance and tasteful upgrades. January 2026, new furnace and central air. Electrical is to code, with copper wire, 100 AMP breaker panel, and newly replaced pot lights in basement and upstairs living room/kitchen area, also January 2026. No rentals- tankless hot water heater (2025), water softener (2022). Main floor bathroom renovated 2019. Lower level shower installed January 2026. Some windows, including front, one bedroom, one garage and front door replaced 2020. Plenty of room for parking, four vehicles on concrete laneway (2018) and one parking spot in insulated, gas heated garage. The backyard is fully fenced, complete with deck and 10x12 gazebo. Gas line for BBQ and electrical hook up for a future hot tub. Appliances are included- gas stove, fridge, dishwasher, microwave/range, washer, gas dryer and central vac.
Ask about this home
A HOMEH agent will answer your questions about this home.
Around this home
Daily convenience, out of 100, from the distances below
Schools nearby
School rating, out of 10.
Helpful calculators
Your HOMEH agent

"I would see it this week."