

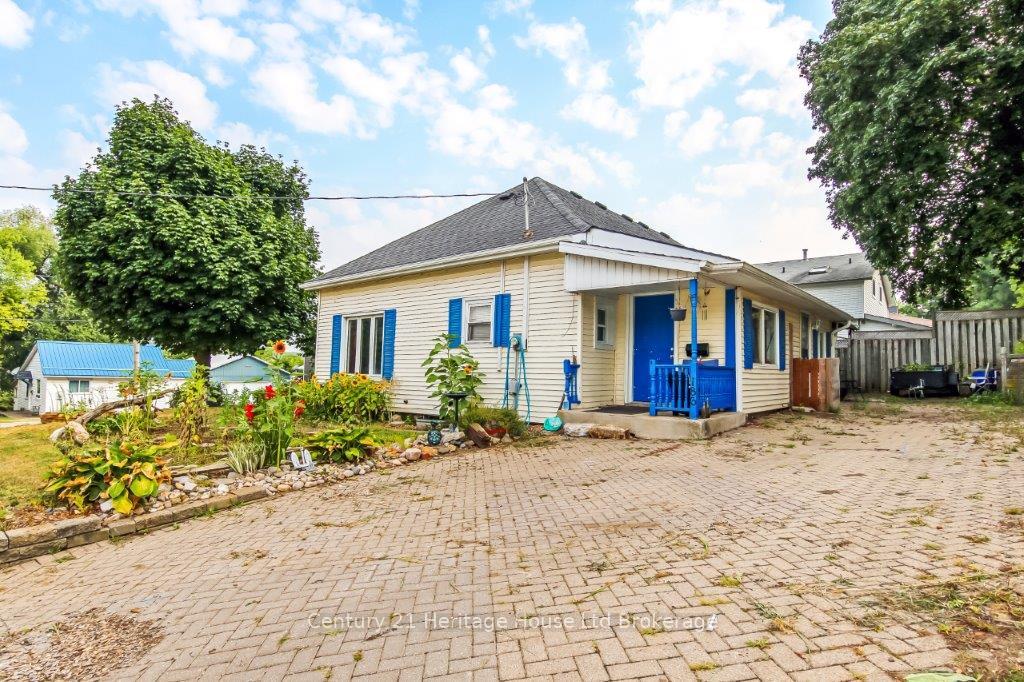
186 Charles Street E
186 Charles Street E
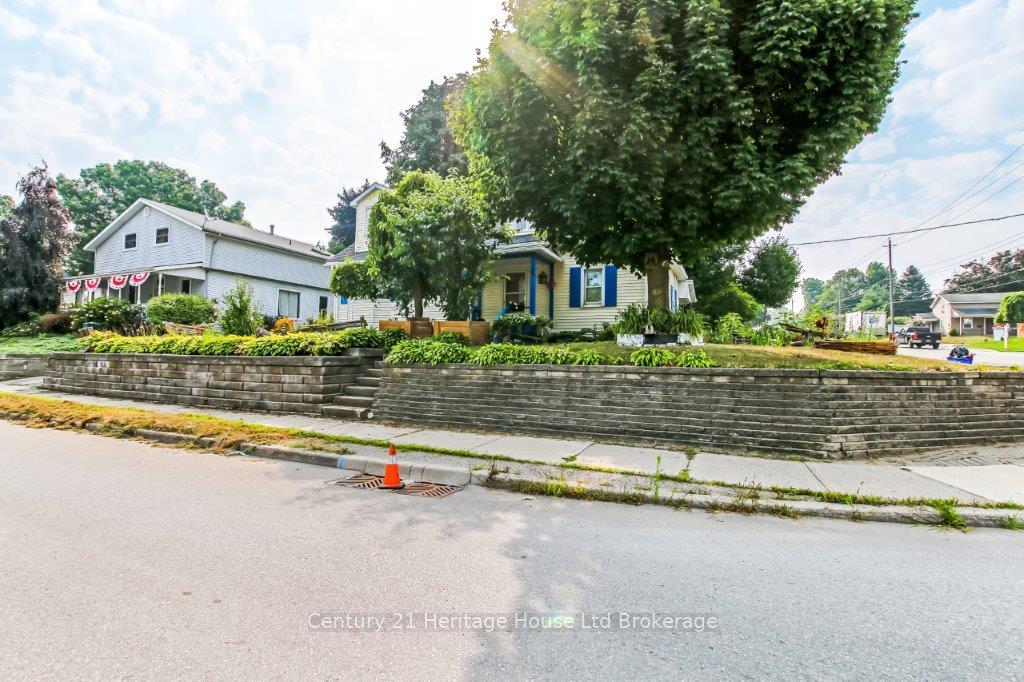
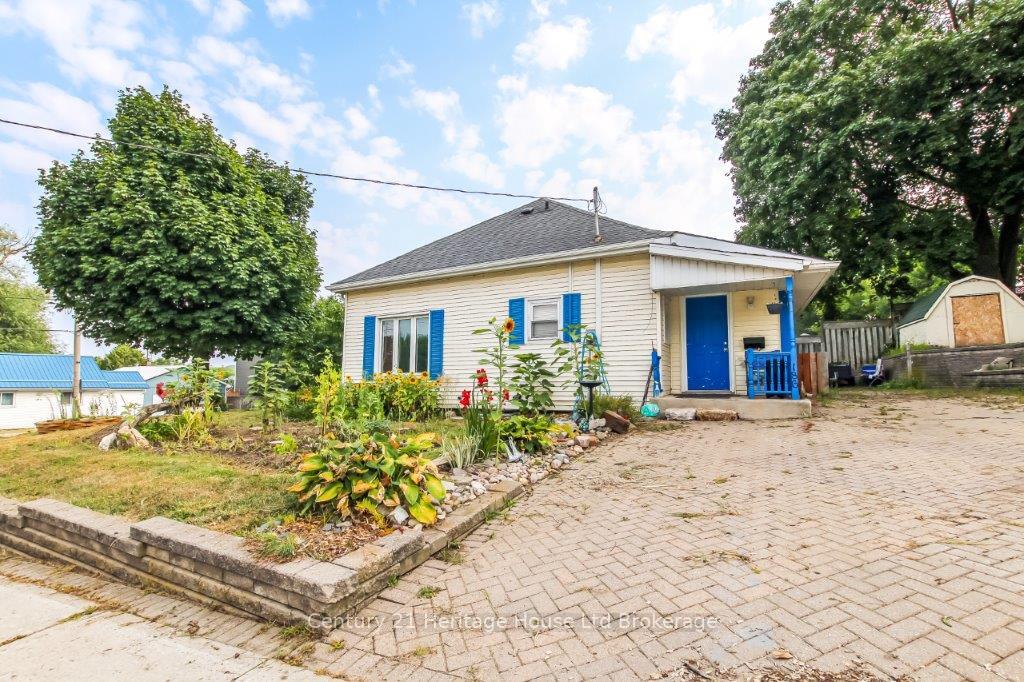
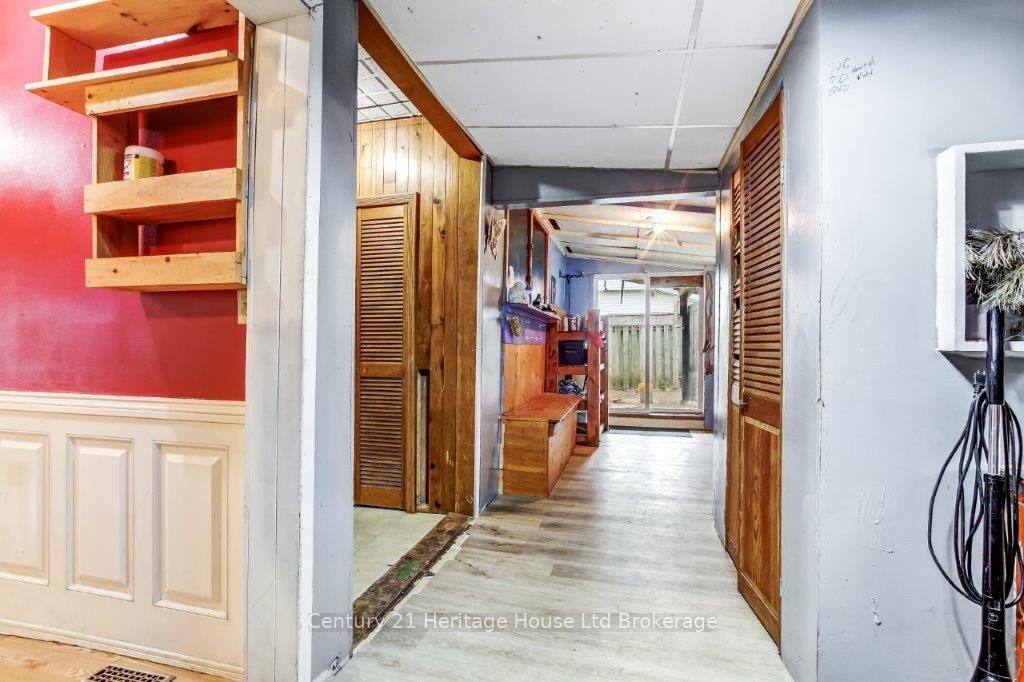
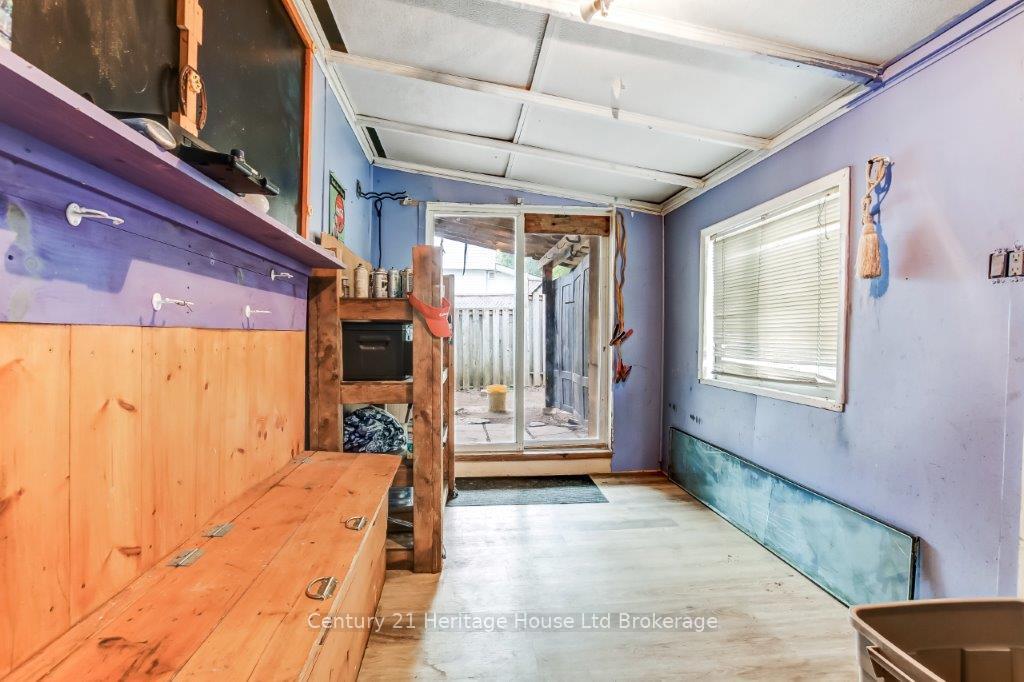 See all 29 photos
Property history
Facts and features
- BasementPart finished
- Age of home100+
- Water, sewerMunicipal
- Lot shapeSquare
The homeDetached, 1 1/2 storey, 100+
- Type: Detached
- Style: 1 1/2 storey
- Age: 100+
- Living space: 1,500–2,000 sq ft
- Basement: Full, partially finished
InsideSump pump, Rooms above ground 7, Rooms in the basement 2
- Features: Sump pump
- Rooms above ground: 7
- Rooms in the basement: 2
- Bedrooms: 2
- Bathrooms: 3
- Kitchens: 1
Outside and lotVinyl siding, Asphalt shingle, Concrete, stone
- Exterior: Vinyl siding
- Roof: Asphalt shingle
- Foundation: Concrete, stone
- Features: Landscaped, year round living
- Other structures: Garden shed
- Size: 66.47 × 97.62 ft
- Shape: Square
- Zoning: R1
Parking4 Parking, Private double
- Spaces: 4 Parking
- Driveway: Private double
Heating, water and powerForced air, gas, Municipal water, Municipal sewer
- Heating: Forced air, gas
- Water: Municipal water
- Sewer: Municipal sewer
- Natural gas: Yes
- Hydro: Yes
- Cable: Yes
- Telephone: Yes
Costs and taxesTaxes $3,296 a year, HST included in the price, Hot water tank
- Taxes, 2024: $3,296 a year
- HST: HST included in the price
- Rental items: Hot water tank
Included in the saleStove, fridge, washer, dryer, dishwasher (not connected), microwave/rangehood
- Included: Stove, fridge, washer, dryer, dishwasher (not connected), microwave/rangehood
NearbyArts centre, golf, hospital, library, rec./commun.centre, school
- Close to: Arts centre, golf, hospital, library, rec./commun.centre, school
Listing detailsX12398441, Sold, Sep 10, 2025
- MLS® number: X12398441
- Status: Sold
- Listed on: Sep 10, 2025
- Days on market: 62
- Updated: Nov 11, 2025
- Possession: Immediate
- Occupied by: Vacant
- Listing brokerage: Century 21 Heritage House Ltd Brokerage
About this home
186 Charles Street E, Ingersoll (Ingersoll - South), ON N5C 1K4
Calling all Contractors! This spacious loft-style home is locating in a sought after school district. Primary loft suite with a 3-piece ensuite and oversized closet, plus a main floor bedroom, 4-piece bath, laundry, and mudroom for added convenience. The main level offers a generous kitchen with gas stove, a cozy family room with gas fireplace, and a formal dining room, perfect for entertaining. The lower level includes a finished rec room and an additional4-piece bath. Updates include New sump pump (2025), New electrical panel and eavestroughs(2024), Roof (2021), Furnace blower (approx. 3 years old), Central vac roughed in and plumbing in place for water treatment system. Please note: gas fireplace is not in working order and dishwasher is not currently connected. Home could use some TLC. An excellent opportunity for the right buyer. Conveniently located just down the street from Royal Roads Public School.
Ask about this home
A HOMEH agent will answer your questions about this home.
Around this home
Daily convenience, out of 100, from the distances below
Schools nearby
School rating, out of 10.
Helpful calculators
Your HOMEH agent

"I would see it this week."