

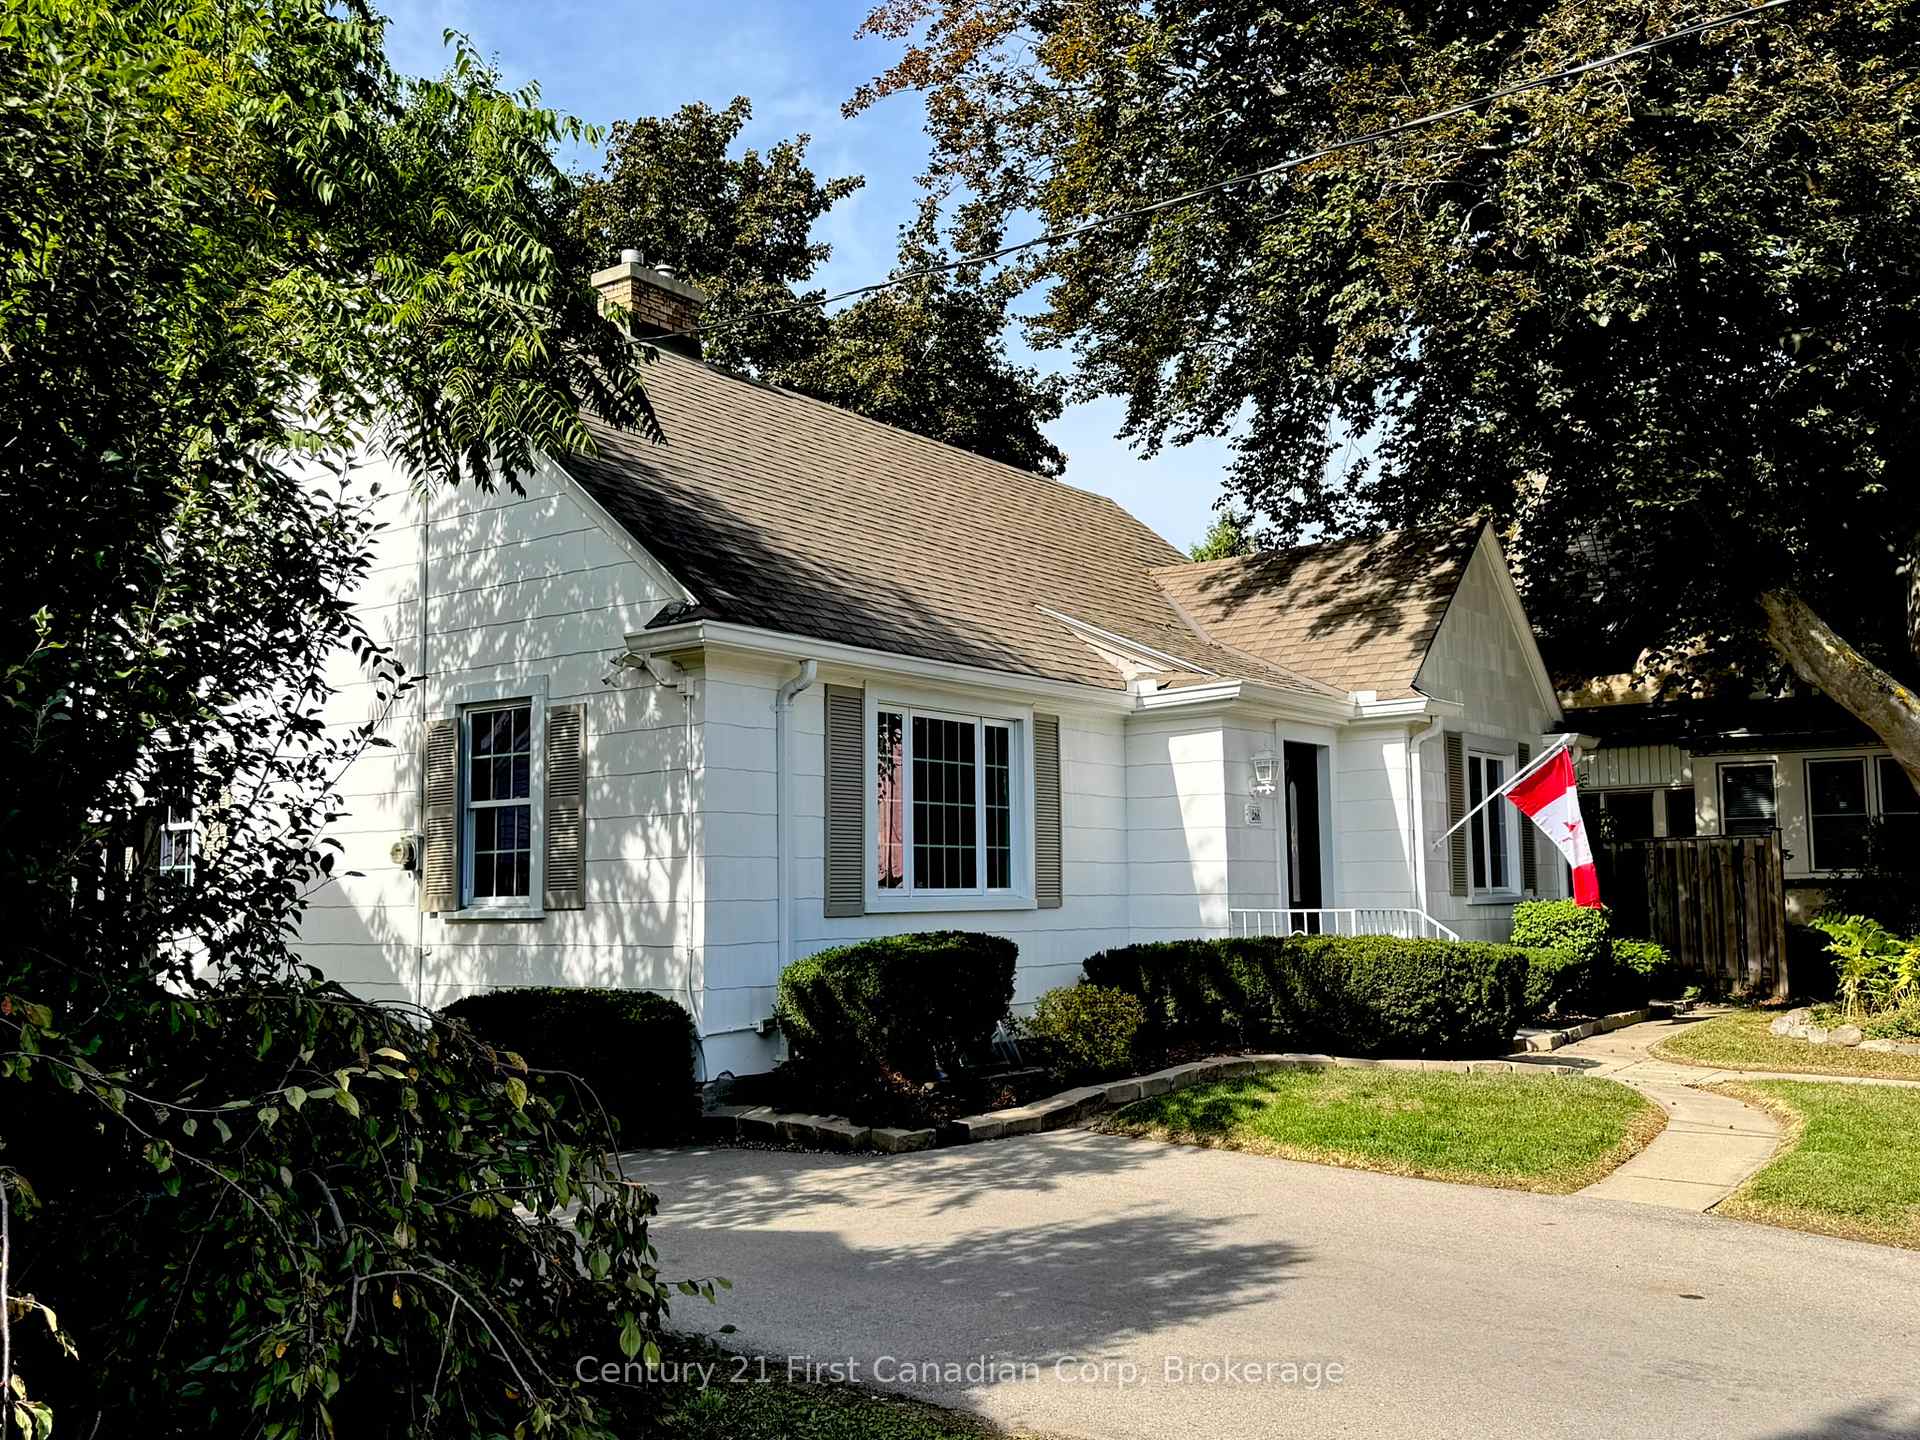
288 Thames Street S
288 Thames Street S
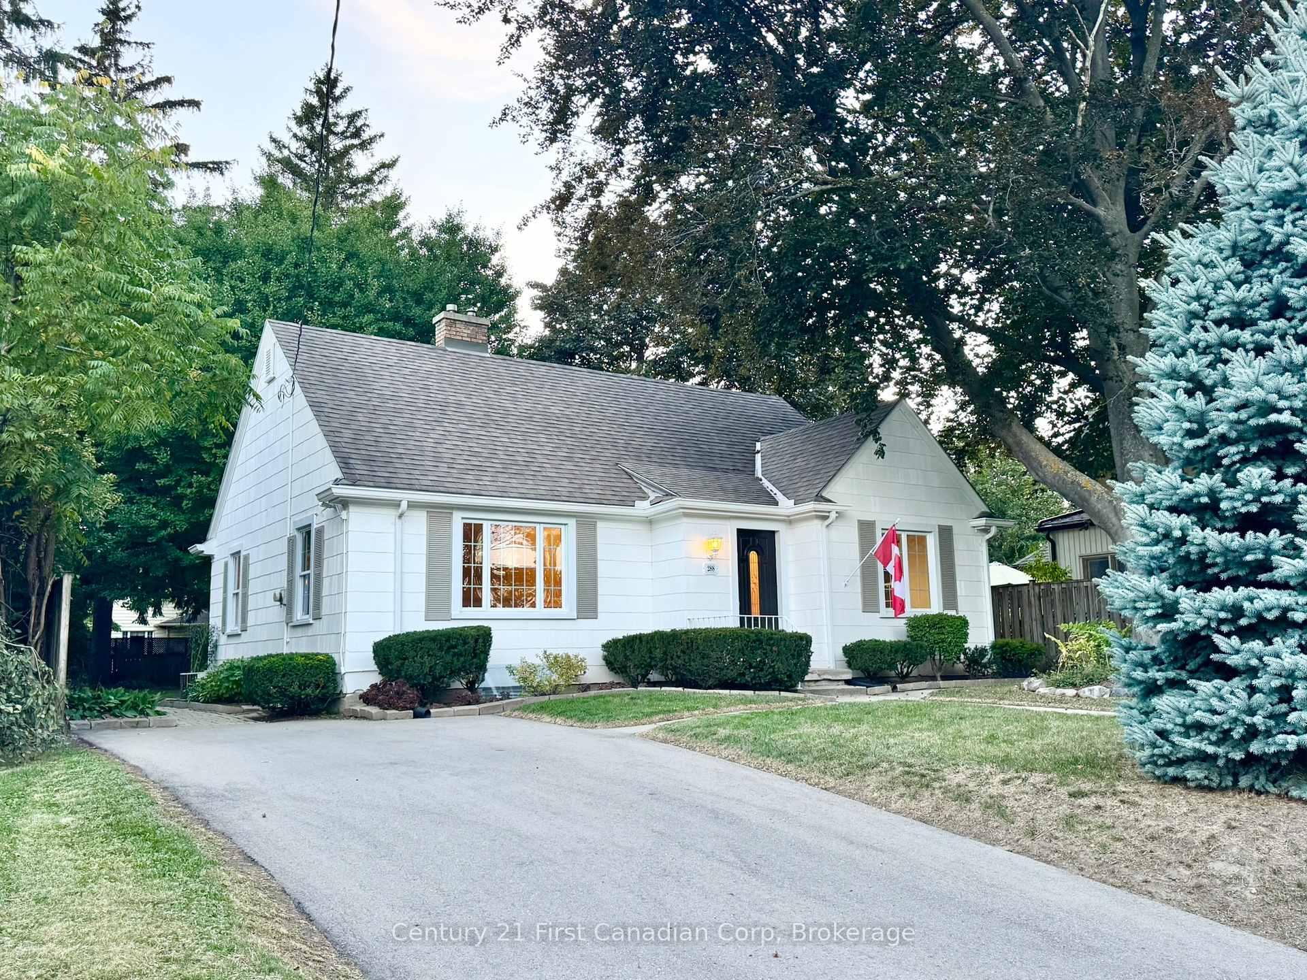
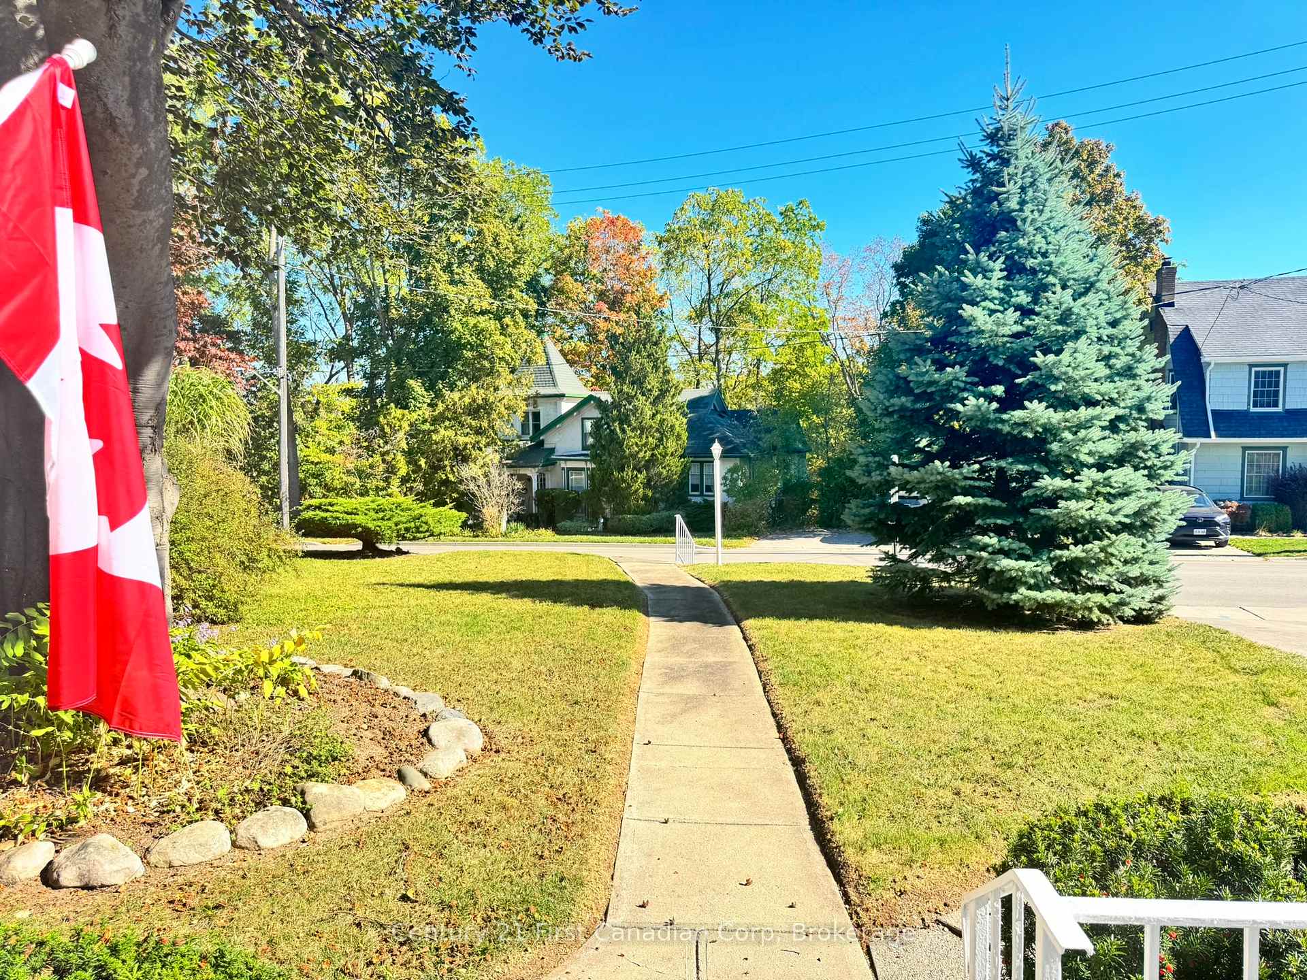
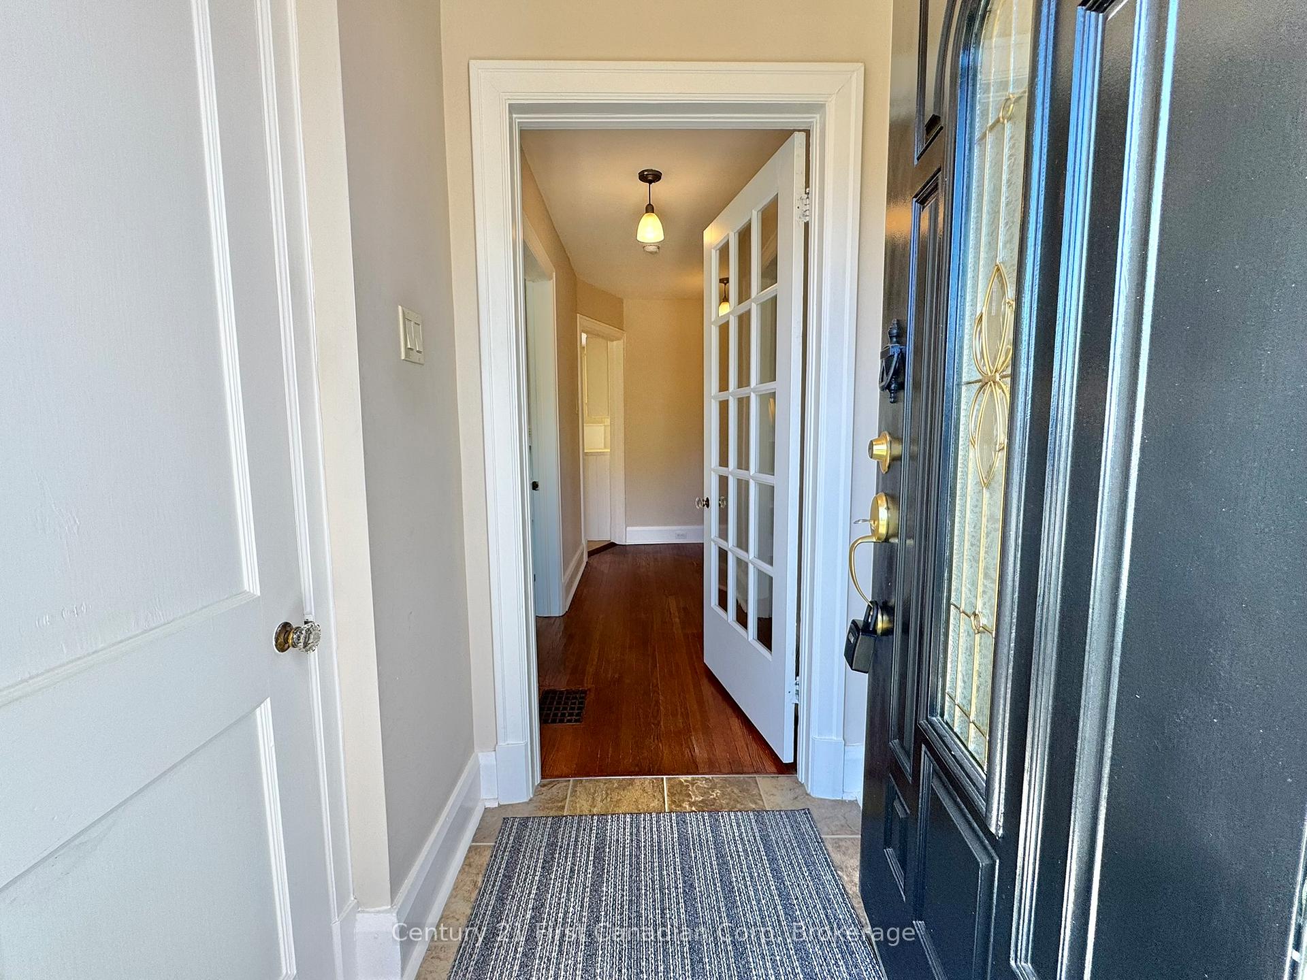
 See all 34 photos
Property history
Facts and features
- BasementUnfinished
- Age of home51–99 years
- Water, sewerMunicipal
- Lot shapeRectangular
- Hardwood floors
- Fireplace
- Central air
The homeDetached, Bungalow, Age 51–99 years
- Type: Detached
- Style: Bungalow
- Age: 51–99 years
- Living space: 700–1,100 sq ft
- Basement: Development potential
- View: Trees/woods
InsideFireplace Yes, living room, natural gas, Carpet free, Hardwood, Primary bedroom - main floor, water heater, water meter, water softener, carpet free, floor drain, sump pump, upgraded insulation, water heater owned
- Fireplace: Yes, living room, natural gas
- Flooring: Carpet free, Hardwood
- Features: Primary bedroom - main floor, water heater, water meter, water softener, carpet free, floor drain, sump pump, upgraded insulation, water heater owned
- Security: Carbon monoxide detectors, smoke detector, other
- Rooms above ground: 6
- Bedrooms: 2
- Bathrooms: 1
- Kitchens: 1
- Family room: Yes
Outside and lotHardboard, Fibreglass shingle, Concrete
- Exterior: Hardboard
- Roof: Fibreglass shingle
- Foundation: Concrete
- Features: Deck, landscaped, lighting, privacy, porch, recreational area, patio
- Other structures: Garden shed, fence - full, gazebo
- Size: 56.4 × 164.39 ft
- Shape: Rectangular
- Zoning: R-1
Parking3 Parking, Private
- Spaces: 3 Parking
- Driveway: Private
Heating, water and powerForced air, gas, Central air, Municipal water
- Heating: Forced air, gas
- Cooling: Central air
- Water: Municipal water
- Sewer: Municipal sewer
Costs and taxesTaxes $3,376 a year, HST included in the price, Water softener
- Taxes, 2025: $3,376 a year
- HST: HST included in the price
- Rental items: Water softener
- Under contract: Water softener
Included in the saleDishwasher, water heater
- Included: Dishwasher, water heater
NearbySchool, hospital, fenced yard, park, place of worship, arts centre
- Close to: School, hospital, fenced yard, park, place of worship, arts centre
Listing detailsX12446331, Sold, Oct 6, 2025
- MLS® number: X12446331
- Status: Sold
- Listed on: Oct 6, 2025
- Days on market: 30
- Updated: Nov 5, 2025
- Possession: Immediate
- Occupied by: Vacant
- Listing brokerage: CENTURY 21 FIRST CANADIAN CORP
About this home
288 Thames Street S, Ingersoll (Ingersoll - South), ON N5C 2T9
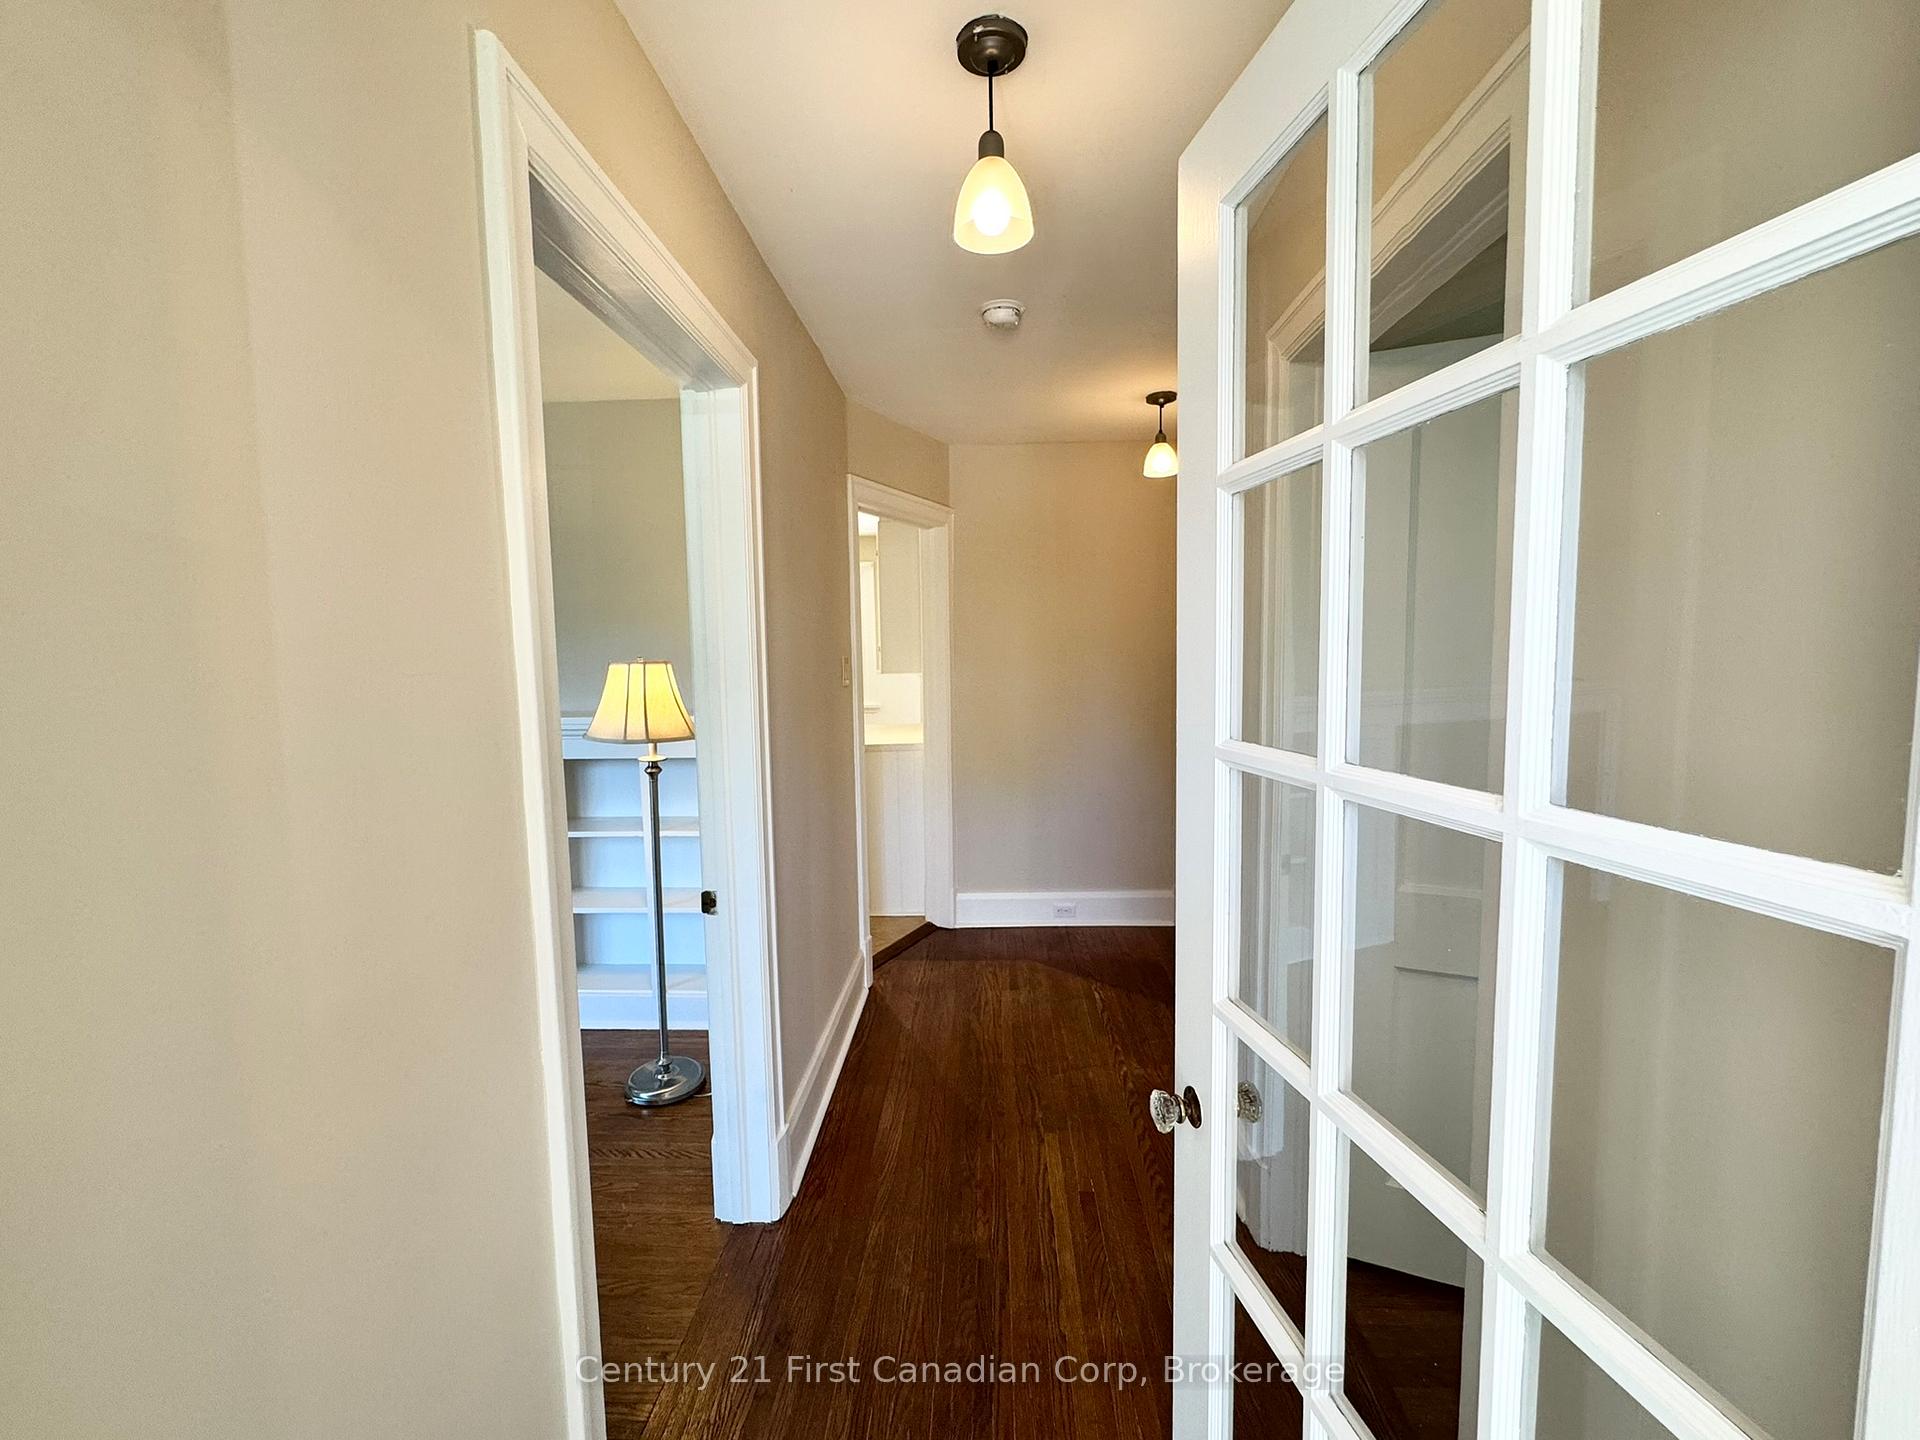
Locally known as 'The Tingle Cottage', this traditional 1939 center-hall design was built at the crest of Thames Street South across from Smith Pond Park. An East-West property orientation allows loads of natural light to flow into all principal rooms. The windows have been updated with thermal panes. Hardwood floors span throughout this practical, all on one floor living space. The front family room has large windows and a cozy gas fireplace with traditional mantle surround. The rear dining room has a French single door that provides access directly onto the back deck. The galley kitchen has ample storage space with an efficient flow-through design. Both upstairs bedrooms have two sets of windows and storage closets. The lower level is completely undeveloped with high ceilings, ample storage, cedar lined clothes closet and a comfortable staircase. The rear yard is fenced and has a new raised deck (2025) with a gazebo, providing a private entertaining space overlooking low maintenance landscaped gardens. This cozy sweet home is an Ingersoll classic located in the established Old South neighbourhood with beautiful mature trees, lovely views and nearby walking trails.
Ask about this home
A HOMEH agent will answer your questions about this home.
Around this home
Daily convenience, out of 100, from the distances below
Schools nearby
School rating, out of 10.
Helpful calculators
Your HOMEH agent

"I would see it this week."