

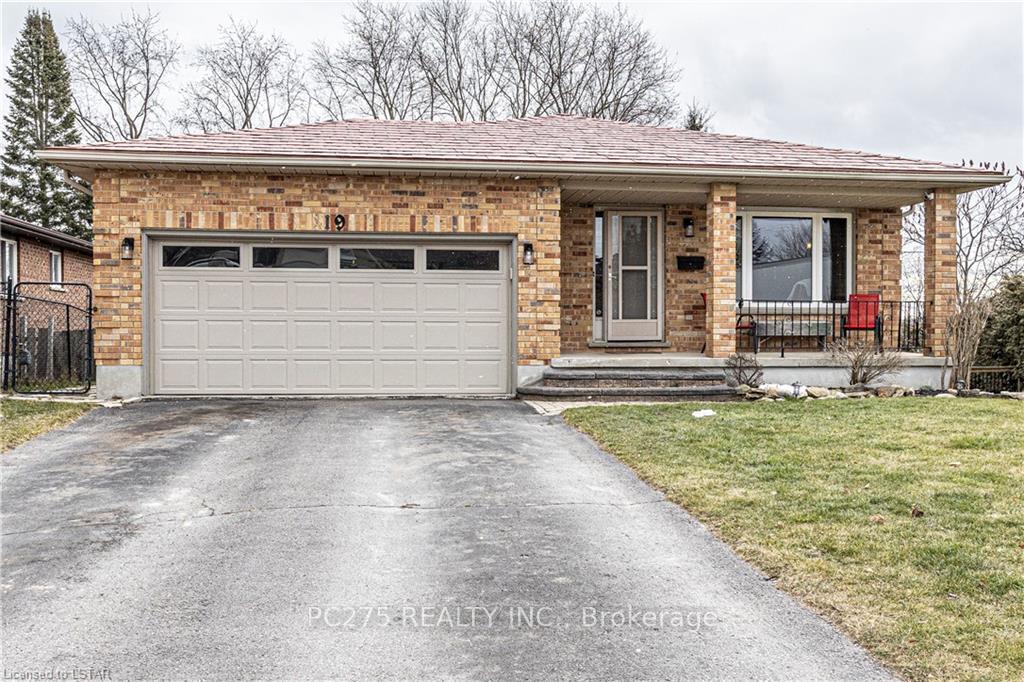
19 Riverview Road
19 Riverview Road
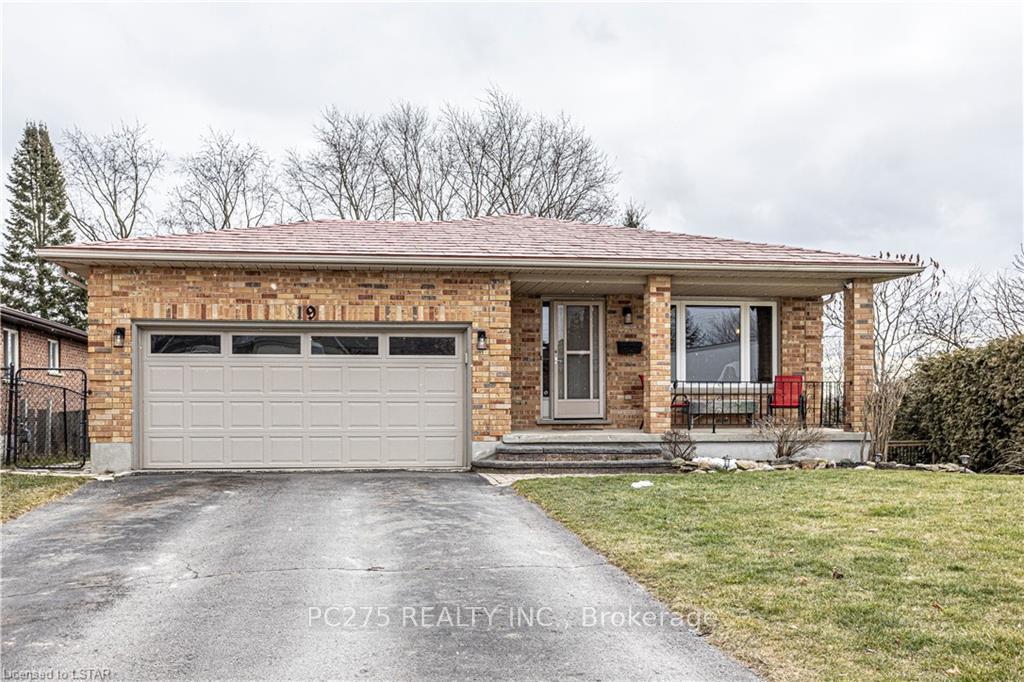
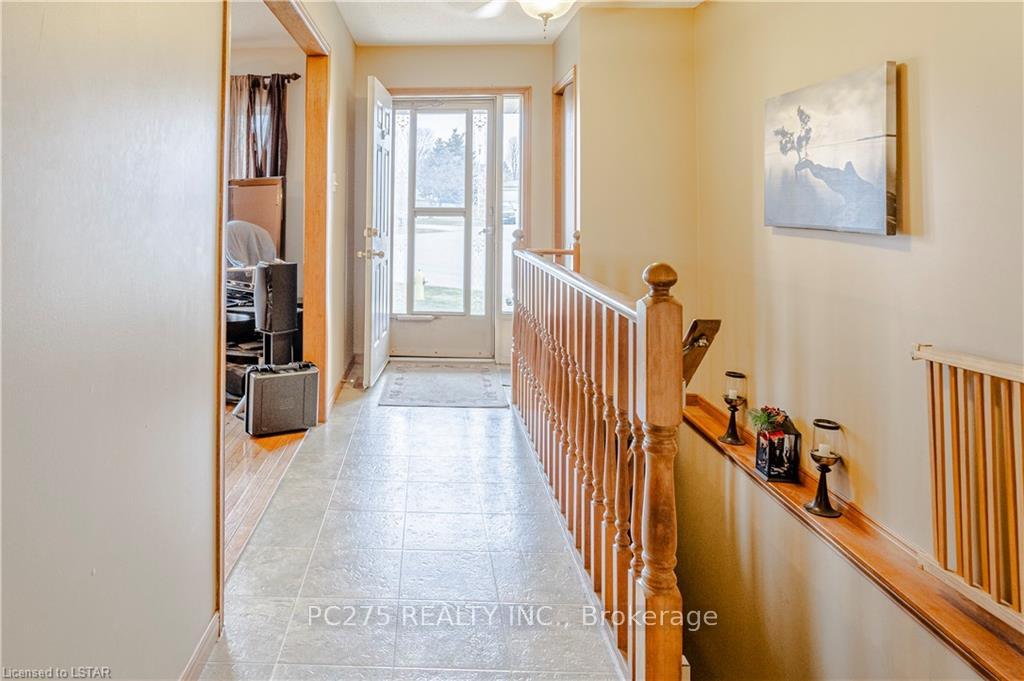
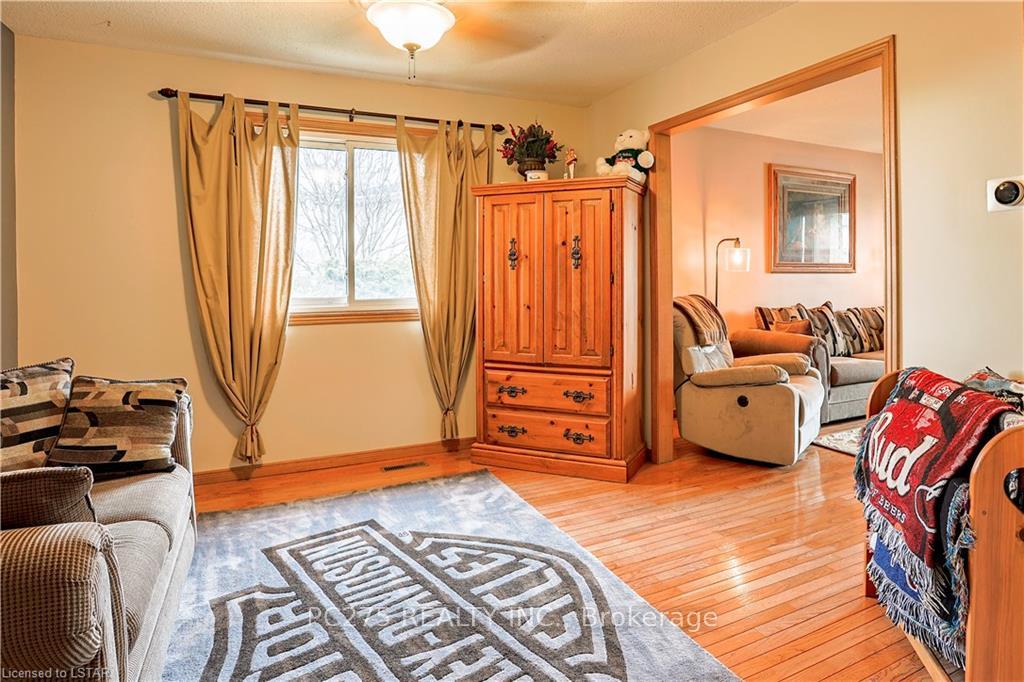
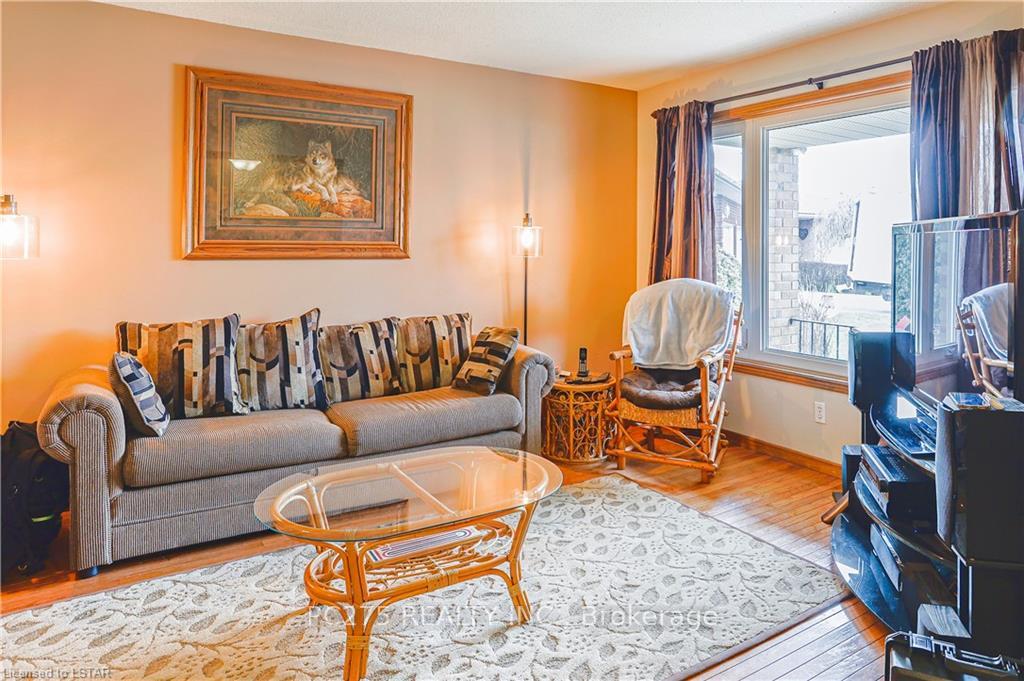 See all 23 photos
Property history
- $669,999TerminatedList: 2024-02-16|End: 2025-04-19|428 daysX8256810
Facts and features
- BasementWalk-out
- Age of home31–50 years
- Price per sq ft~$744
- Water, sewerMunicipal
- Fireplace
- Central air
The homeDetached, Bungalow, Age 31–50 years
- Type: Detached
- Style: Bungalow
- Age: 31–50 years
- Living space: 700–1,100 sq ft
- Basement: Walk-out, finished
- Exposure: South
- Waterfront: None
InsideFireplace Yes, freestanding, In basement, Water treatment, sump pump, water softener
- Fireplace: Yes, freestanding
- Laundry: In basement
- Features: Water treatment, sump pump, water softener
- Rooms above ground: 7
- Rooms in the basement: 3
- Bedrooms: 3
- Bathrooms: 2
- Kitchens: 1
Outside and lotBrick, Shingles, metal, Poured concrete
- Exterior: Brick
- Roof: Shingles, metal
- Foundation: Poured concrete
- Features: Deck
- Size: 45.6 × 123.69 ft
- Zoning: R1
Parking2 Garage, Attached, Private double
- Spaces: 2 Garage
- Garage: Attached
- Driveway: Private double
Heating, water and powerForced air, gas, Central air, Municipal water
- Heating: Forced air, gas
- Cooling: Central air
- Water: Municipal water
- Sewer: Municipal sewer
Costs and taxesTaxes $3,952 a year, Air conditioner, hot water heater
- Taxes, 2023: $3,952 a year
- Under contract: Air conditioner, hot water heater
Included in the saleCarbon monoxide detector, dishwasher, dryer, garage door opener, microwave, refrigerator, stove, washer, window coverings
- Included: Carbon monoxide detector, dishwasher, dryer, garage door opener, microwave, refrigerator, stove, washer, window coverings
Listing detailsX8256810, Terminated, Feb 16, 2024
- MLS® number: X8256810
- Status: Terminated
- Listed on: Feb 16, 2024
- Days on market: 428
- Updated: Apr 19, 2025
- Possession: 1-29 days
- Occupied by: Owner
- Listing brokerage: PC275 REALTY INC.
About this home
19 Riverview Road, Ingersoll (Ingersoll - North), ON N5C 4B8
Welcome to your perfect family home! Located in a serene neighborhood, this property is ideal for families or those seeking ample space for entertaining. Let's explore what this home has to offer: The heart of the home, featuring an open concept design that seamlessly connects the kitchen with the living spaces. Enjoy meals with family and friends in the dedicated dining area, offering plenty of space for gatherings and celebrations. The lower level boasts a walkout basement, providing easy access to the outdoors and flooding the space with natural light. This versatile area offers endless possibilities, whether you choose to use it as a recreational space, home office, or even as an in-law suite. The backyard is the perfect space for outdoor entertainment and relaxation with a multi-level deck and lots of trees for shade. The roof is a steel shingle roof providing lots of protection for years to come. The garage has an additional 30 amp panel installed and new insulation was recently done in the attic. Convenient access to amenities, schools, parks, and transportation. Don't miss out on the opportunity to make this property your new home!
Ask about this home
A HOMEH agent will answer your questions about this home.
Around this home
Daily convenience, out of 100, from the distances below
Schools nearby
School rating, out of 10.
Helpful calculators
Your HOMEH agent

"I would see it this week."