

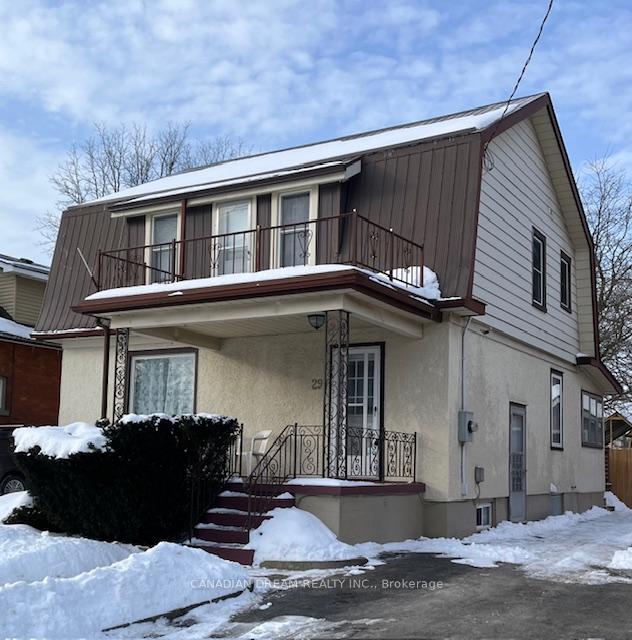
297 Thames Street N
297 Thames Street N
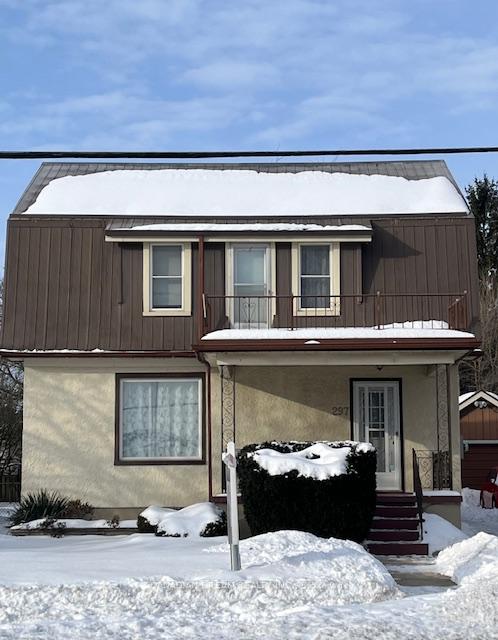
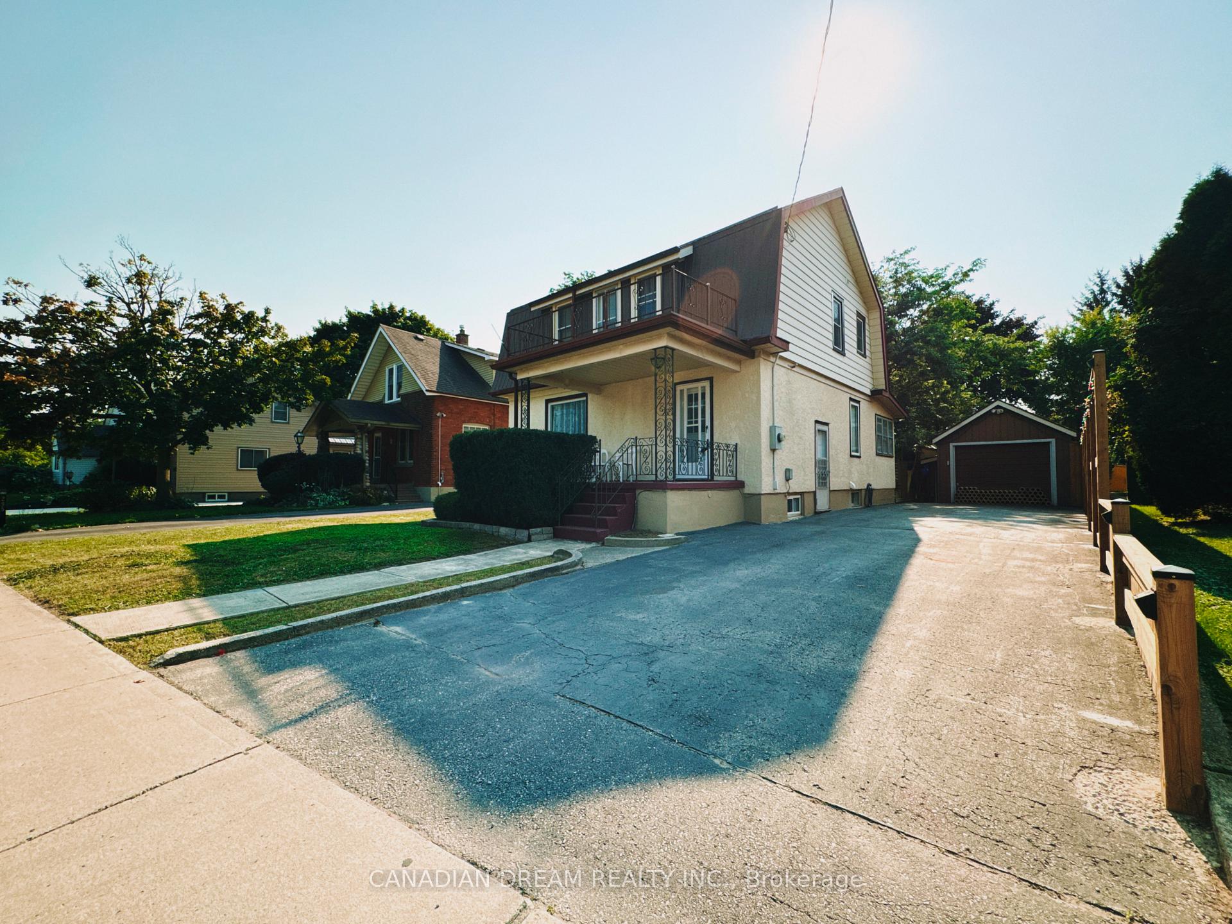
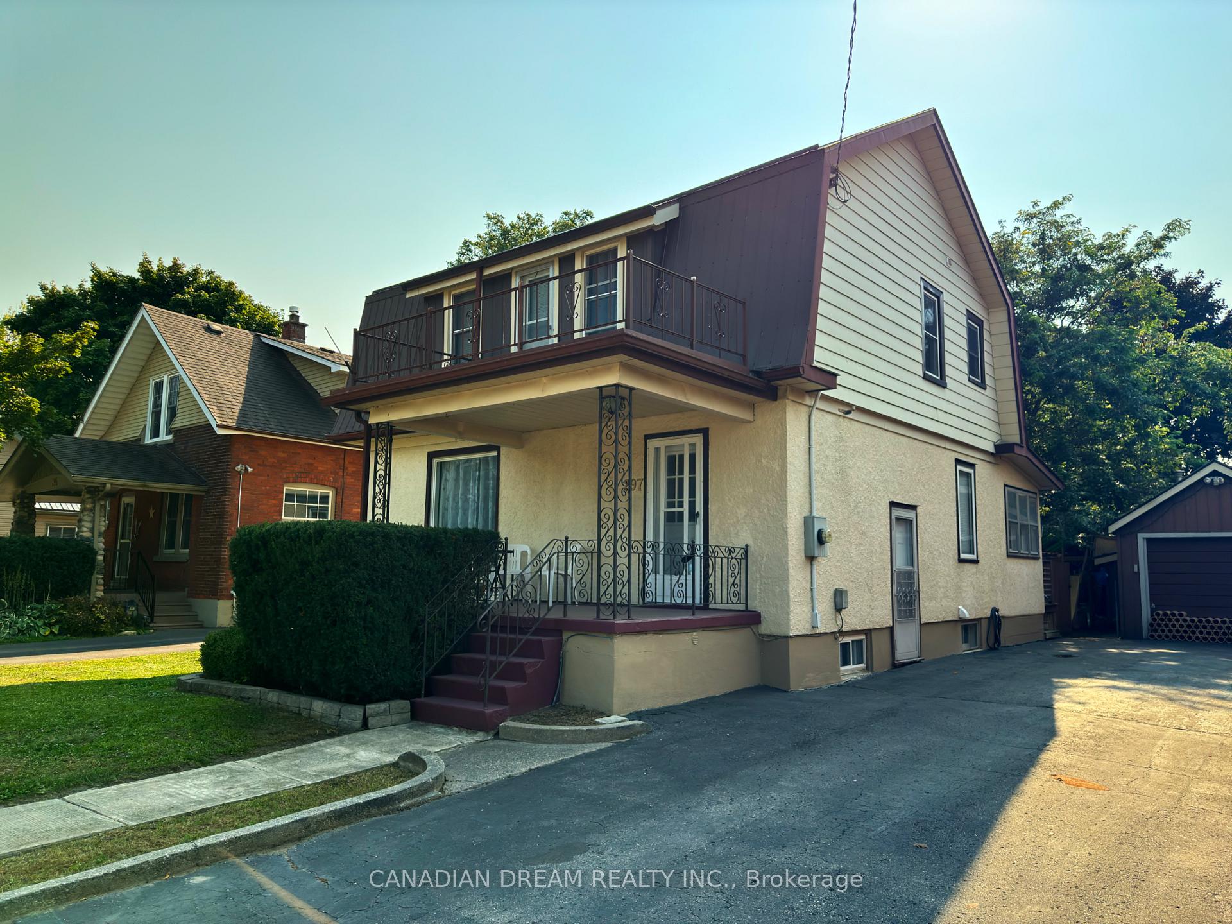
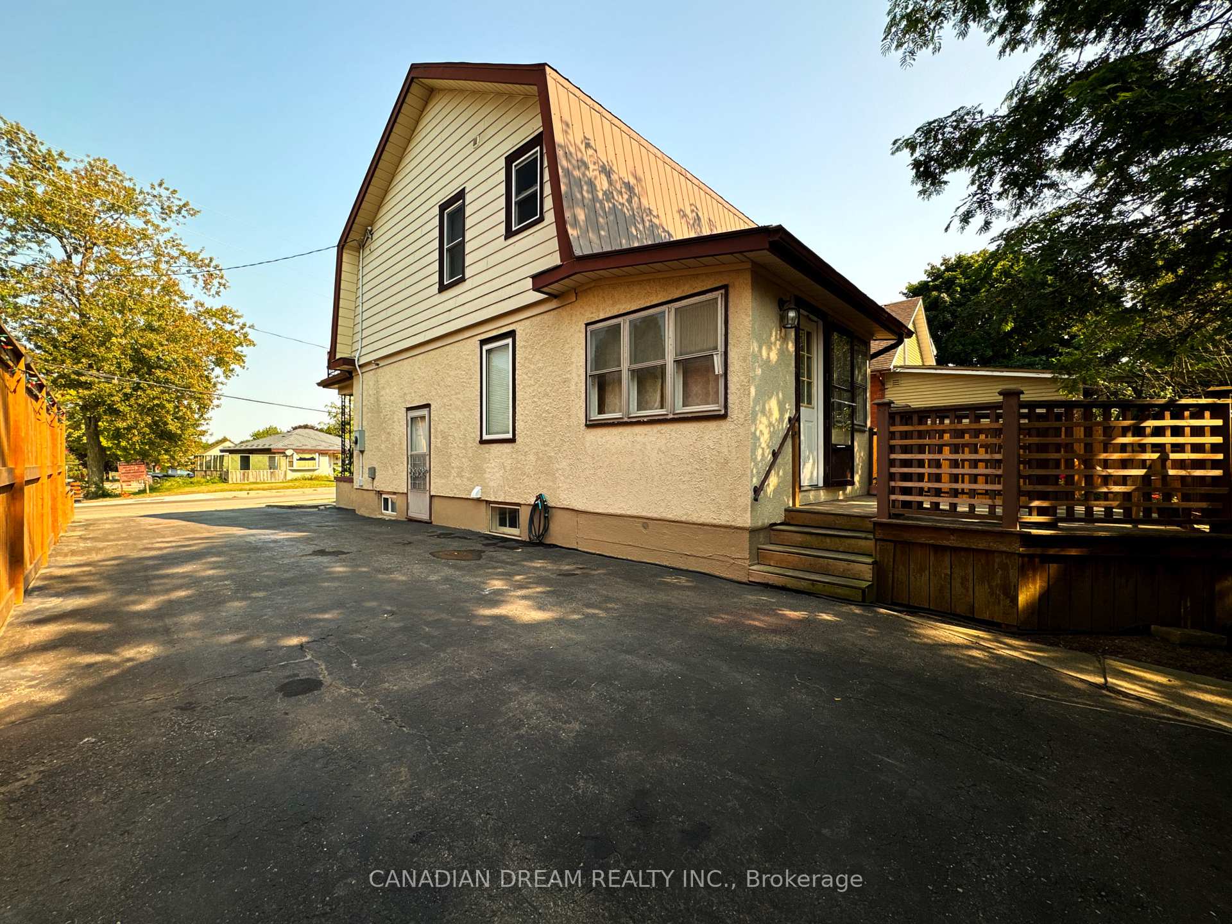 See all 43 photos
Property history
Facts and features
- BasementWalk-up
- Age of home51–99 years
- Water, sewerMunicipal
- Lot shapeRectangular
- Central air
The homeDetached, 2-storey, Age 51–99 years
- Type: Detached
- Style: 2-storey
- Age: 51–99 years
- Living space: 1,500–2,000 sq ft
- Basement: Unfinished, walk-up
- View: Clear
- Special designation: Other
InsideLower level, Storage, Carbon monoxide detectors, smoke detector
- Laundry: Lower level
- Features: Storage
- Security: Carbon monoxide detectors, smoke detector
- Rooms above ground: 8
- Bedrooms: 3
- Bathrooms: 2
- Kitchens: 1
- Family room: Yes
Outside and lotStucco (plaster), Metal, Poured concrete
- Exterior: Stucco (plaster)
- Roof: Metal
- Foundation: Poured concrete
- Features: Deck, landscaped, porch, year round living
- Other structures: Garden shed, workshop
- Size: 49.79 × 183.95 ft
- Shape: Rectangular
- Zoning: R2
Parking1 Garage, Detached, Front yard parking, private
- Spaces: 1 Garage
- Garage: Detached
- Driveway: Front yard parking, private
Heating, water and powerForced air, gas, Central air, Municipal water
- Heating: Forced air, gas
- Cooling: Central air
- Water: Municipal water
- Sewer: Municipal sewer
- Natural gas: Yes
- Hydro: Yes
- Cable: Yes
- Telephone: Yes
Costs and taxesTaxes $2,993 a year, HST included in the price, Water softener
- Taxes, 2024: $2,993 a year
- HST: HST included in the price
- Rental items: Water softener
- Under contract: Water softener
Included in the saleFridge, stove, dishwasher, microwave, wahsr & dryer, water heater., Basketball hoop
- Included: Fridge, stove, dishwasher, microwave, wahsr & dryer, water heater.
- Not included: Basketball hoop
NearbyClear view, fenced yard, level, rec./commun.centre, river/stream, school bus route
- Close to: Clear view, fenced yard, level, rec./commun.centre, river/stream, school bus route
Listing detailsX11903720, Sold, Jan 2, 2025
- MLS® number: X11903720
- Status: Sold
- Listed on: Jan 2, 2025
- Days on market: 111
- Updated: Apr 23, 2025
- Possession: 2025-02-25 / February 25, 2025
- Occupied by: Owner
- Listing brokerage: CANADIAN DREAM REALTY INC.
About this home
297 Thames Street N, Ingersoll (Ingersoll - North), ON N5C 3E3
Located just five minutes from downtown Ingersoll with all its amenities, this spacious, bright,and two-story home is perfect for families and hobbyists alike. With three generously sizedbedrooms, the primary bedroom boasts a balcony where you can enjoy your morning coffeewith a peaceful view. Enjoy family dinner nights in a large kitchen with vast countertops.Enormous, well-groomed backyard comprises a cozy and an absolutely safe place for childrensplay in any weather. You can have a peace of mind doing your chores at home, while yourchildren are having fun outside in a covered, custom-made playground. This is also a perfect place to let your pets loose if you do not have enough time for a proper walk.The basement was completely, professionally waterproofed by FOUNDATION BROTHERS& in2023, with 25 years transferable warranty. At that same time, new A/C with SmartHomecontrol system was installed, which saves its users up to 40% on electricity. Following thisinstallation, the house participated in the Energy Affordability Program and was recognized asan energy-efficient home, resulting in 2024 Government Rebate for Heating and HVAC.Additionally, a new fence around the property has been recently installed. A detached garageand a driveway that accommodates up to four cars provide ample parking and storage.Hobbyists will love the flexibility and space to pursue their projects and dreams. The detachedgarage is equipped with gas heater, A/C, table top dust collection system, and water - a truehobbyist paradise. The home is located in the lovely town of Ingersoll, known for its warmcommunity and small-town charm, with super easy access to Highway 401 for convenientcommutes to London or Woodstock. Downtown Ingersoll, just minutes away, offers shops,restaurants, and essential services, making this property the perfect combination of comfort,convenience, and space. This bright and spacious family home is ready to welcome you! **EXTRAS** none
Ask about this home
A HOMEH agent will answer your questions about this home.
Around this home
Daily convenience, out of 100, from the distances below
Schools nearby
School rating, out of 10.
Helpful calculators
Your HOMEH agent

"I would see it this week."